1. ArchDaily
  2. Residential

Residential: The Latest Architecture and News

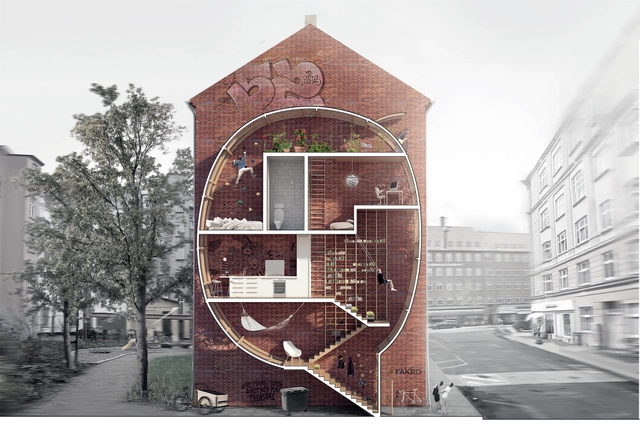
'Live Between Buildings!': New Vision of Loft 2 Competition Entry / Mateusz Mastalski + Ole Robin Storjohann

Mateusz Mastalski + Ole Robin Storjohann shared with us their 'Live Between Buildings!' proposal for the New Vision of Loft 2 Competition organized by Fakro, which aims to create a new way of living in the city. Infills between existing buildings that consist almost entirely of Fakro window technology enable a life hyper-close to nature and city life, while on the same time exploiting the qualities of the already existing blind walls of the city. With minimal footprint and facade surface, but a maximum of living quality, the Live Between Buildings! project contributes to a denser, more sustainable city of the future.

Alvenaria Social Housing Competition Entry / fala atelier

Alvenaria Social Housing Competition Entry / fala atelier - Social Housing, Facade
Courtesy of fala atelier

With the challenge of creating a new identity for the "Alvenaria" neighborhood in Lisbon, fala atelier defined a module with variations and multiplications which allowed the dwellings to develop iteratively. As opposed to a static solution, this 2.55m cube module sets ground rules for the organization of the interiors, while providing the flexibility for several possible typologies. More images and architects’ description after the break.

Sunday Apartments / Woods Bagot

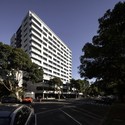
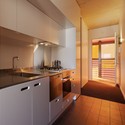
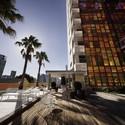
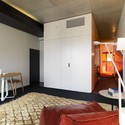
Sunday Apartments / Woods Bagot - Apartments, Facade, CityscapeSunday Apartments / Woods Bagot - Apartments, Kitchen, Door, Countertop, Sink, Lighting, ChairSunday Apartments / Woods Bagot - Apartments, Facade, CityscapeSunday Apartments / Woods Bagot - Apartments, Bedroom, Door, Bed, ChairSunday Apartments / Woods Bagot - More Images+ 20

+ House / ninkipen!

+ House / ninkipen! - House Interiors, Beam, Table, Chair+ House / ninkipen! - House Interiors, Kitchen, Countertop, Sink, Lighting+ House / ninkipen! - House Interiors, Bedroom+ House / ninkipen! - House Interiors, Bedroom, Bed+ House / ninkipen! - More Images+ 15

Wellington House / John McAslan + Partners

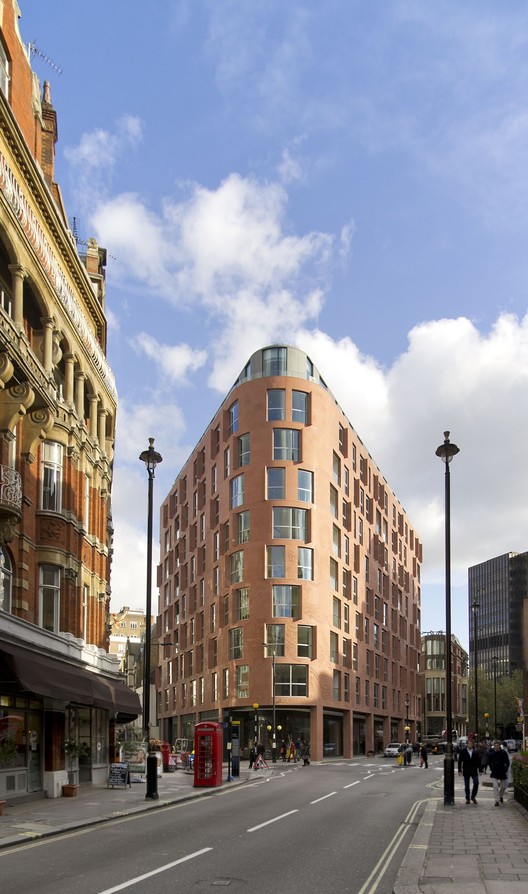
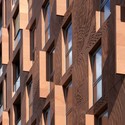
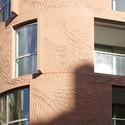
Wellington House / John McAslan + Partners - Apartments, Facade, Cityscape
© Hufton+Crow
Greater London, United Kingdom

Wellington House / John McAslan + Partners - Apartments, FacadeWellington House / John McAslan + Partners - Apartments, FacadeWellington House / John McAslan + Partners - Apartments, FacadeWellington House / John McAslan + Partners - Apartments, Facade, Balcony, HandrailWellington House / John McAslan + Partners - More Images+ 8

Social Housing in Sa Pobla / RIPOLLTIZON

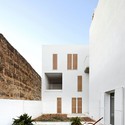
Social Housing in Sa Pobla / RIPOLLTIZON  - Social Housing, Courtyard, Facade
© José Hevia
Balearic Islands, Spain

Social Housing in Sa Pobla / RIPOLLTIZON  - Social Housing, Door, FacadeSocial Housing in Sa Pobla / RIPOLLTIZON  - Social Housing, Facade, Door, Fence, Handrail, StairsSocial Housing in Sa Pobla / RIPOLLTIZON  - Social Housing, Courtyard, Facade, DoorSocial Housing in Sa Pobla / RIPOLLTIZON  - Social Housing, Facade, Stairs, HandrailSocial Housing in Sa Pobla / RIPOLLTIZON  - More Images+ 11

Zaha Hadid Unveils New York Apartment Block Alongside High Line

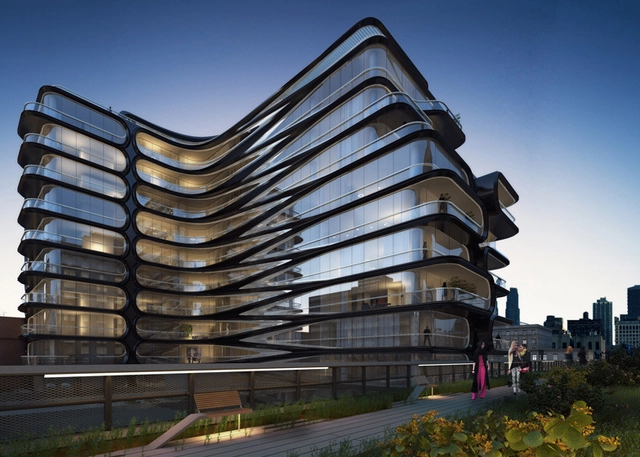
Zaha Hadid has unveiled her first New York City commission: an 11-story, luxury apartment block planned alongside the second section of the High Line in Chelsea at 520 West 28th Street.

Spearheaded by New York developer Related Companies, the “sculpted” glass and steel residential development hopes to lure buyers with its expansive, double-height entrance lobby, communal garden, generous terraces, private courtyards, and, of course, exclusive views of New York’s most beloved attraction: the High Line. 

AP 1211 / Alan Chu

AP 1211 / Alan Chu - Apartment Interiors, Kitchen, Beam, Facade, Countertop, Sink
© Djan Chu
  • Architects: Alan Chu
  • Area Area of this architecture project Area:  25
  • Year Completion year of this architecture project Year:  2013

AP 1211 / Alan Chu - Apartment Interiors, Kitchen, DoorAP 1211 / Alan Chu - Apartment Interiors, Bedroom, LightingAP 1211 / Alan Chu - Apartment Interiors, Bedroom, Lighting, Bed, TableAP 1211 / Alan Chu - Apartment Interiors, Facade, Door, HandrailAP 1211 / Alan Chu - More Images+ 10

Urban Hybrid Housing Winning Proposal / MVRDV

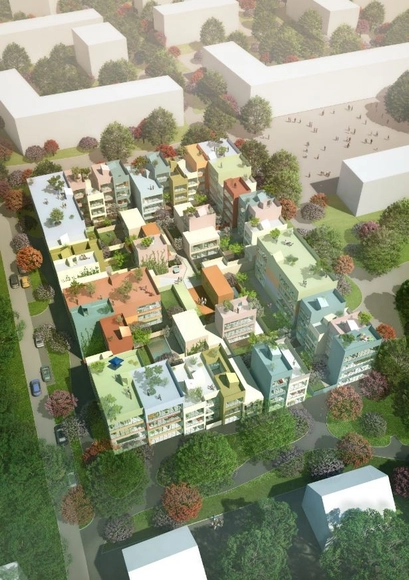
MVRDV was just announced by the city of Emmen, Switzerland as the winners of the Feldbreite competition for a housing block, which consist of 95 homes of 16 different types. Their urban hybrid development proposal combines characteristics of city dwelling – central location, privacy, underground parking – with the characteristics of suburban life: gardens, multilevel living and a neighborhood community. Construction is expected to start in 2015. More images and architects’ description after the break.

Ryhan Villa Complex Gate Winning Proposal / Waltritsch a+u + Rndr Studio

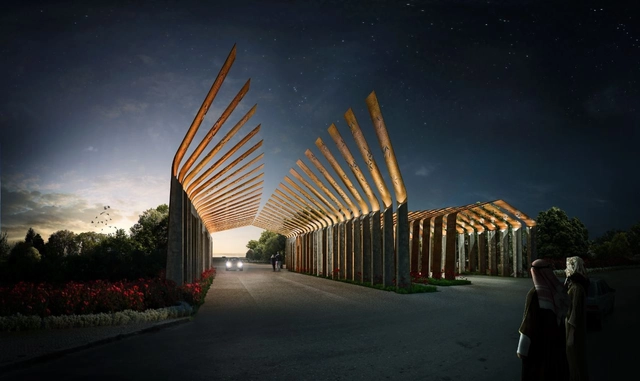
Waltritsch a+u, in collaboration with Rndr Studio, just won the 1st prize in a international competition for the design of the Ryhan villa complex ‘s gate in Mazandaran province, North Iran. The entrance will warmly receive the people back home, and bless them before they leave for their daily activities in the world. The architects' inspiration from beautiful forms of Iranian architecture has been summarized into a simple and delicate gesture. More images and architects' description after the break.

Update: Student Housing in Sant Cugat del Vallès / dataAE + HARQUITECTES

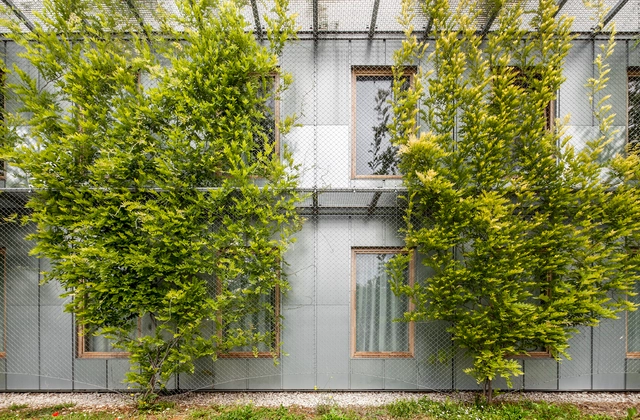
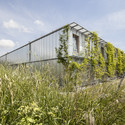
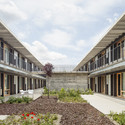
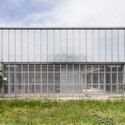
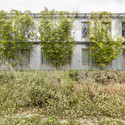
Text description provided by the architects. A few months ago we published Student Housing in Sant Cugat del Vallès, a project by dataAE + HARQUITECTES, originally completed two years ago. The architects have kindly shared updated images of the project, which show how vegetation has become integrated into the façade of the building and in the courtyard. In addition, they sent Polaroid images—taken by the architects themselves—that demonstrate how the spaces have become appropriated and occupied by the students. For more information about the project, see the text from the architect after the break.

Update: Student Housing in Sant Cugat del Vallès  / dataAE + HARQUITECTES - Apartments, ForestUpdate: Student Housing in Sant Cugat del Vallès  / dataAE + HARQUITECTES - Apartments, Garden, FacadeUpdate: Student Housing in Sant Cugat del Vallès  / dataAE + HARQUITECTES - Apartments, Fence, FacadeUpdate: Student Housing in Sant Cugat del Vallès  / dataAE + HARQUITECTES - Apartments, Garden, FacadeUpdate: Student Housing in Sant Cugat del Vallès  / dataAE + HARQUITECTES - More Images+ 14

Kipco Tower / SSH International


Kipco Tower / SSH International - Commercial Architecture, Facade, CityscapeKipco Tower / SSH International - Commercial Architecture, CityscapeKipco Tower / SSH International - Commercial Architecture, Facade, CityscapeKipco Tower / SSH International - Commercial Architecture, CityscapeKipco Tower / SSH International - More Images+ 13

  • Architects: SSH International
  • Area Area of this architecture project Area:  96185
  • Year Completion year of this architecture project Year:  2012

Bass and Flinders Gateway Project Proposal / Spark Architects

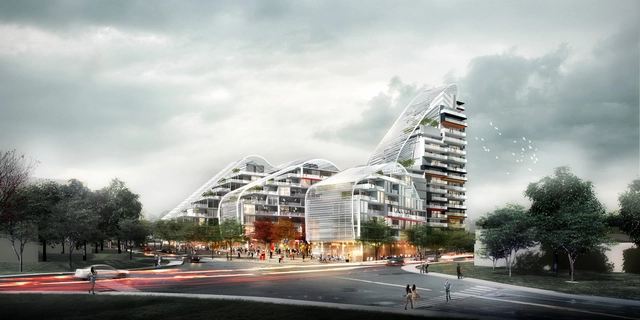
Located at the threshold of one of New South Wales’ most beautiful cities, Wollongong, the Bass and Flinders Gateway Project marks the first project in Australia by Spark Architects. The project consists of a 300 unit residential development supported by a modicum of commercial space. The project currently is going through the planning process and is scheduled to start construction in 2015. More images and architects' description after the break.

Telopea, Moffats + Shortland / Turner

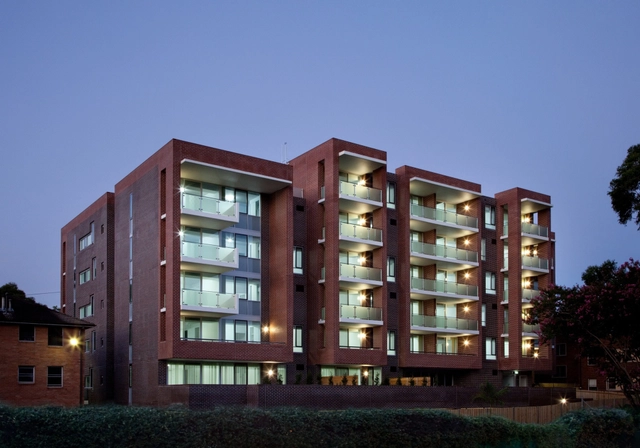
Telopea, Moffats + Shortland / Turner - Apartments, FacadeTelopea, Moffats + Shortland / Turner - Apartments, Facade, FenceTelopea, Moffats + Shortland / Turner - Apartments, Facade, BalconyTelopea, Moffats + Shortland / Turner - Apartments, FacadeTelopea, Moffats + Shortland / Turner - More Images+ 14

  • Architects: Turner
  • Year Completion year of this architecture project Year:  2011

Wood and the Dog / StudioErrante Architetture

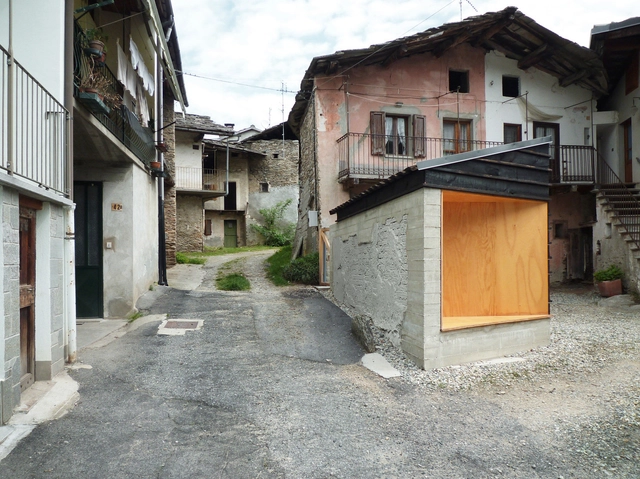
Wood and the Dog / StudioErrante Architetture - Refurbishment, Facade, Beam, ArchWood and the Dog / StudioErrante Architetture - Refurbishment, Stairs, Door, FacadeWood and the Dog / StudioErrante Architetture - Refurbishment, Door, Facade, StairsWood and the Dog / StudioErrante Architetture - Refurbishment, Kitchen, Beam, Door, TableWood and the Dog / StudioErrante Architetture - More Images+ 14

Paesana, Italy

In Residence: Piero Lissoni

Subscriber Access | 

In Residence: Piero Lissoni on Nowness.com

The latest in NOWNESS' In Residence series features a look into the home of Piero Lissoni, co-founder of Italian design firm Lissoni Associati. Externally inspired by the way that children draw houses, the interior of the home is filled with what Lissoni calls a 'contamination' of different ideas and objects. Nevertheless it is stylish and a beautiful accompaniment to the spectacular rolling hills of the Tuscan countryside.

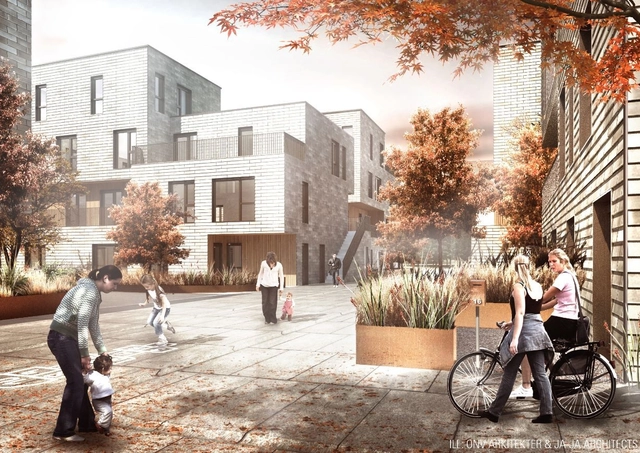
AlmenBolig+ Affordable Housing Winning Proposal / JAJA + ONV

ONV Arkitekter and JAJA Architects recently won the 4th delivery of the affordable housing concept AlmenBolig+ in collaboration with Bascon and ScandiByg. Consisting of 3-400 housing units on sites in and around Copenhagen, their winning proposal offers a huge variation of housing sizes and building typologies. Also, by using the prefab module, this ensures a free and flexible design of each area. More images and architects’ description after the break.
TOR 149 / Graft Architects

TOR 149 / Graft Architects - Apartments, Facade
© Tobias Hein
  • Architects: Graft Architects
  • Year Completion year of this architecture project Year:  2012

TOR 149 / Graft Architects - Apartments, FacadeTOR 149 / Graft Architects - Apartments, Stairs, Facade, Handrail, Beam, ArchTOR 149 / Graft Architects - ApartmentsTOR 149 / Graft Architects - Apartments, Facade, ColumnTOR 149 / Graft Architects - More Images+ 26