1. ArchDaily
  2. Residential

Residential: The Latest Architecture and News

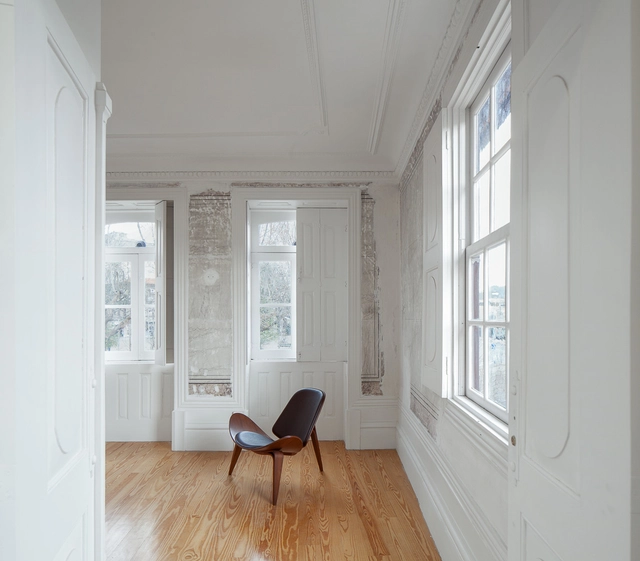

Rehabilitation of Two Houses in Largo do Trovador / Pitagoras Group

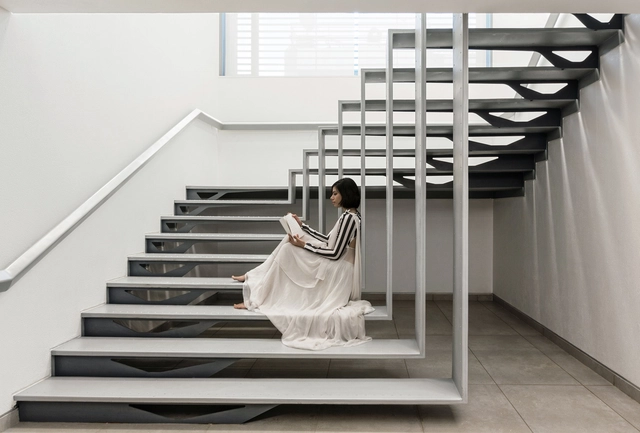
Rehabilitation of Two Houses in Largo do Trovador / Pitagoras Group - Renovation, FacadeRehabilitation of Two Houses in Largo do Trovador / Pitagoras Group - Renovation, Stairs, HandrailRehabilitation of Two Houses in Largo do Trovador / Pitagoras Group - Renovation, Door, ArchRehabilitation of Two Houses in Largo do Trovador / Pitagoras Group - Renovation, FacadeRehabilitation of Two Houses in Largo do Trovador / Pitagoras Group - More Images+ 24

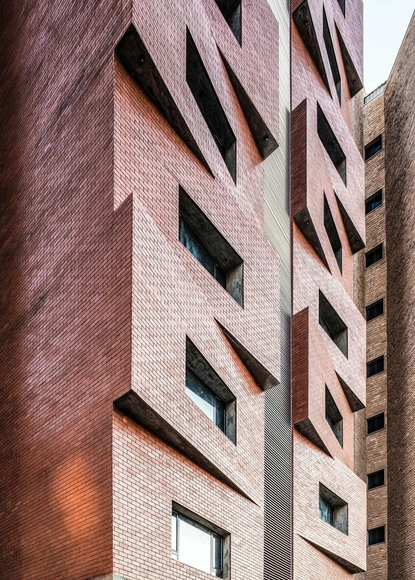
Edges Apartments / Studio Toggle

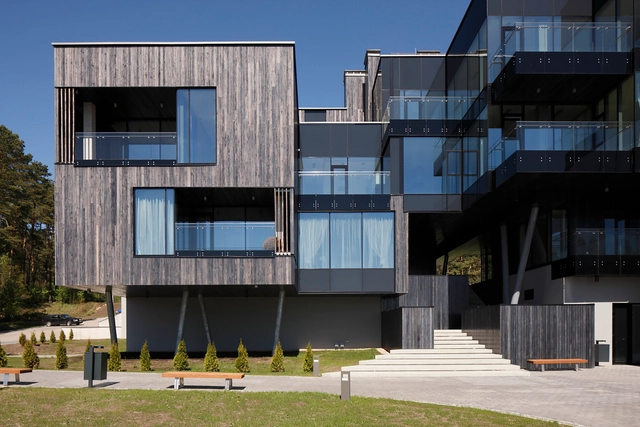
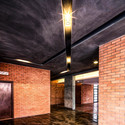
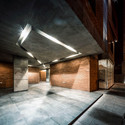
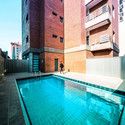
Edges Apartments / Studio Toggle - Apartments, Facade, ArchEdges Apartments / Studio Toggle - Apartments, Facade, Beam, ColumnEdges Apartments / Studio Toggle - Apartments, Courtyard, FacadeEdges Apartments / Studio Toggle - Apartments, FacadeEdges Apartments / Studio Toggle - More Images+ 11

Salmiya, Kuwait
  • Architects: Studio Toggle
  • Area Area of this architecture project Area:  25000 ft²
  • Year Completion year of this architecture project Year:  2014

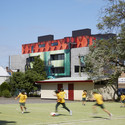
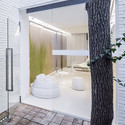
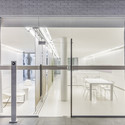
2 Girls Building / Kavellaris Urban Design

2 Girls Building / Kavellaris Urban Design - Interior Photography, Offices, Lighting2 Girls Building / Kavellaris Urban Design - Interior Photography, Offices, Lighting, Chair, Table2 Girls Building / Kavellaris Urban Design - Offices2 Girls Building / Kavellaris Urban Design - Exterior Photography, Offices2 Girls Building / Kavellaris Urban Design - More Images+ 22

The Apartment of the Future - R&D Laboratory / NArchitekTURA

Dobrodzień, Poland

The Apartment of the Future - R&D Laboratory / NArchitekTURA - Interior Photography, ApartmentsThe Apartment of the Future - R&D Laboratory / NArchitekTURA - ApartmentsThe Apartment of the Future - R&D Laboratory / NArchitekTURA - Interior Photography, Apartments, Kitchen, Facade, HandrailThe Apartment of the Future - R&D Laboratory / NArchitekTURA - Drawings, Apartments, FacadeThe Apartment of the Future - R&D Laboratory / NArchitekTURA - More Images+ 28

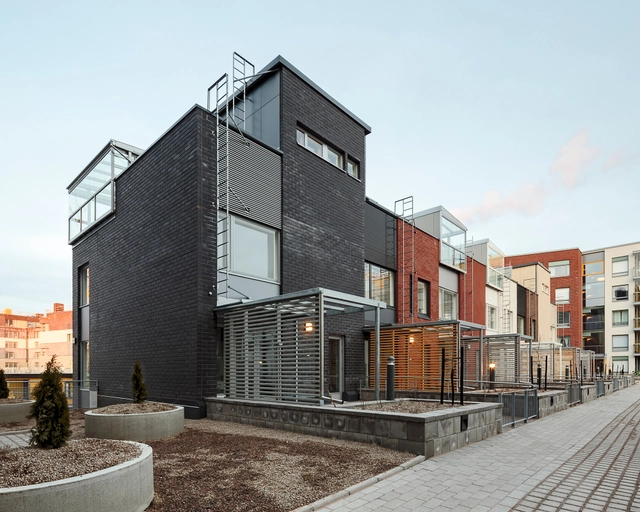
Kalasataman Huvilat Townhouses / PORTAALI architects Ltd + ArkOpen Ltd

Kalasataman Huvilat Townhouses / PORTAALI architects Ltd + ArkOpen Ltd - Housing, Bathroom, Door, ShowerKalasataman Huvilat Townhouses / PORTAALI architects Ltd + ArkOpen Ltd - Housing, Kitchen, Countertop, ChairKalasataman Huvilat Townhouses / PORTAALI architects Ltd + ArkOpen Ltd - Housing, FacadeKalasataman Huvilat Townhouses / PORTAALI architects Ltd + ArkOpen Ltd - Housing, Stairs, Handrail, Facade, Beam, BalconyKalasataman Huvilat Townhouses / PORTAALI architects Ltd + ArkOpen Ltd - More Images+ 35

Helsinki, Finland

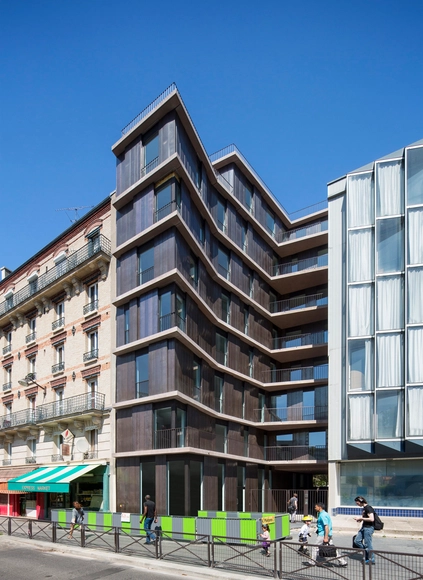
Rue Du Chateau Des Rentiers’ Housing / Explorations Architecture

Rue Du Chateau Des Rentiers’ Housing / Explorations Architecture - Apartments, Door, FacadeRue Du Chateau Des Rentiers’ Housing / Explorations Architecture - Apartments, Facade, Beam, Handrail, BalconyRue Du Chateau Des Rentiers’ Housing / Explorations Architecture - Apartments, FacadeRue Du Chateau Des Rentiers’ Housing / Explorations Architecture - Apartments, DoorRue Du Chateau Des Rentiers’ Housing / Explorations Architecture - More Images+ 15

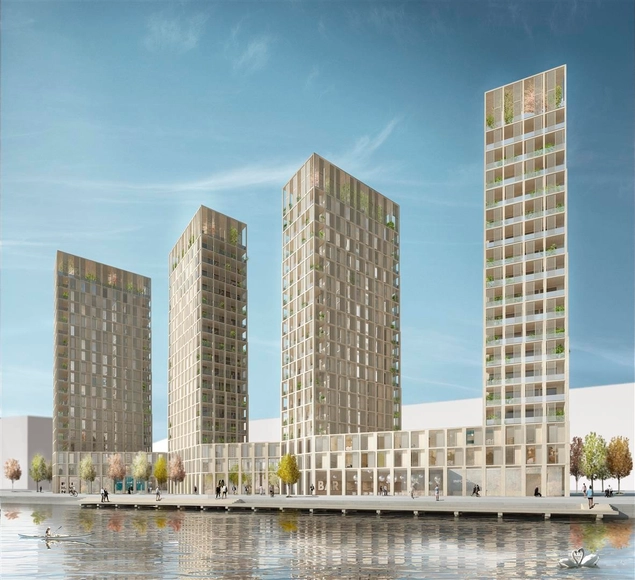
Tham & Videgård Propose Wooden High-Rise Housing for Stockholm

Tham & Videgård Arkitekter is the latest to investigate the potential of tall wooden structures. Planned for a site in the former transport harbor of Loudden, which will soon be revived as a new urban area, the practice's mixed-use scheme proposes to integrate 240 apartments within a cluster of four wooden high-rise buildings that reach up to 20 stories.

“The buildings are constructed entirely in one material, Swedish solid wood, from the frame to the facade, finishes and windows,” says the architects. “Through consistent use of a renewable material like wood, the result is a sustainable, well insulated and robust house structure with good potential to perform well over time, and minimize the total energy consumption.”
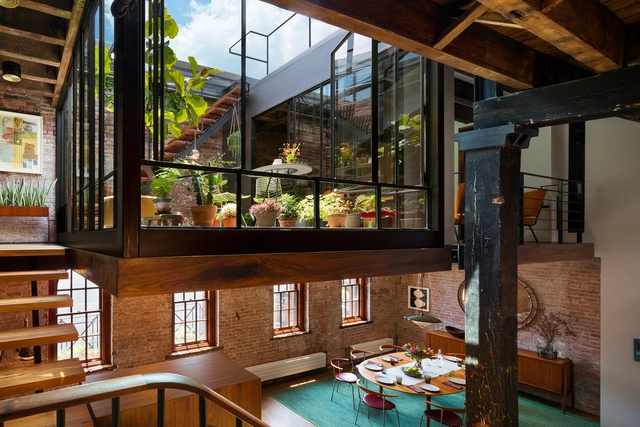
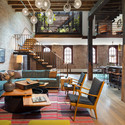
Tribeca Loft / Andrew Franz Architect

Tribeca Loft / Andrew Franz Architect - Refurbishment, Garden, Facade, Table, Chair, CityscapeTribeca Loft / Andrew Franz Architect - Refurbishment, Kitchen, Beam, Stairs, Table, Chair, LightingTribeca Loft / Andrew Franz Architect - Refurbishment, Kitchen, Stairs, Beam, Door, Facade, Handrail, Arch, ChairTribeca Loft / Andrew Franz Architect - Refurbishment, Garden, Facade, Stairs, Beam, Handrail, Chair, Lighting, TableTribeca Loft / Andrew Franz Architect - More Images+ 7

Block 0704 / Simpraxis

Block 0704 / Simpraxis - Apartments, Door, FacadeBlock 0704 / Simpraxis - Apartments, Facade, BeamBlock 0704 / Simpraxis - Apartments, Deck, Facade, Balcony, HandrailBlock 0704 / Simpraxis - Apartments, FacadeBlock 0704 / Simpraxis - More Images+ 16

  • Architects: Simpraxis
  • Year Completion year of this architecture project Year:  2013
  • Manufacturers Brands with products used in this architecture project
    Manufacturers:  D.C. Demetriades, Euromobil, Kone, Muskita Aluminium Industries, Schizas Marble, +1

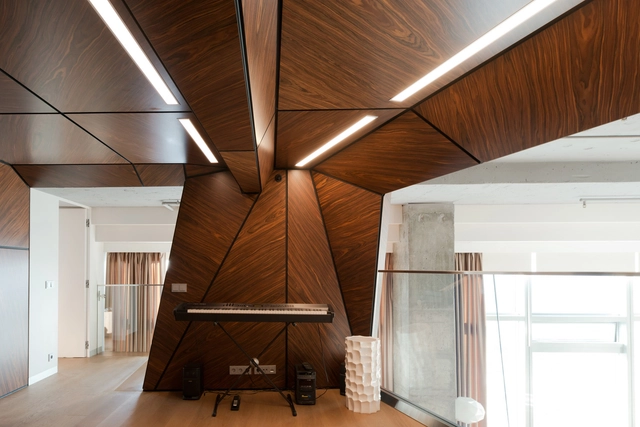
Birdman's Nest / ARCHI TE KTO

Birdman's Nest / ARCHI TE KTO - ApartmentsBirdman's Nest / ARCHI TE KTO - Interior Photography, Apartments, Table, LightingBirdman's Nest / ARCHI TE KTO - Interior Photography, Apartments, Table, ChairBirdman's Nest / ARCHI TE KTO - Interior Photography, Apartments, Table, ChairBirdman's Nest / ARCHI TE KTO - More Images+ 18

Moskva, Russia
  • Architects: ARCHI TE KTO
  • Area Area of this architecture project Area:  208
  • Year Completion year of this architecture project Year:  2014
  • Manufacturers Brands with products used in this architecture project
    Manufacturers:  Longhi, Pallucco

Liubata / Aedes Studio

Liubata / Aedes Studio - Housing, FacadeLiubata / Aedes Studio - Housing, Facade, LightingLiubata / Aedes Studio - Housing, Facade, CityscapeLiubata / Aedes Studio - Housing, Stairs, HandrailLiubata / Aedes Studio - More Images+ 27

Etoile Noire / Angélique Chedemois Architect

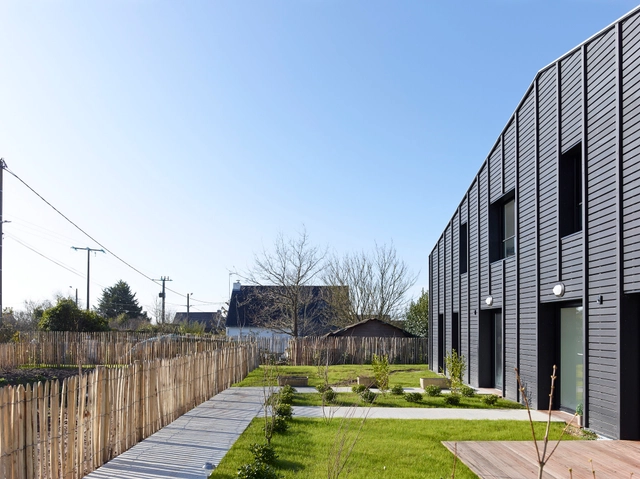
Etoile Noire / Angélique Chedemois Architect - Apartments, FacadeEtoile Noire / Angélique Chedemois Architect - Apartments, Door, Facade, Stairs, HandrailEtoile Noire / Angélique Chedemois Architect - Apartments, Facade, FenceEtoile Noire / Angélique Chedemois Architect - Apartments, Facade, DoorEtoile Noire / Angélique Chedemois Architect - More Images+ 18

Guérande, France

Sandwich Apartment / Ikeda Yukie Ono Toshiharu Architects

Sandwich Apartment  / Ikeda Yukie Ono Toshiharu Architects - Interior Photography, Apartments, HandrailSandwich Apartment  / Ikeda Yukie Ono Toshiharu Architects - Exterior Photography, Apartments, FacadeSandwich Apartment  / Ikeda Yukie Ono Toshiharu Architects - Exterior Photography, Apartments, Stairs, Facade, HandrailSandwich Apartment  / Ikeda Yukie Ono Toshiharu Architects - Interior Photography, Apartments, KitchenSandwich Apartment  / Ikeda Yukie Ono Toshiharu Architects - More Images+ 11

Nerima, Japan

Residential complex Ciekurkrasti / AB3D

Residential complex Ciekurkrasti / AB3D - HousingResidential complex Ciekurkrasti / AB3D - HousingResidential complex Ciekurkrasti / AB3D - Interior Photography, Housing, FacadeResidential complex Ciekurkrasti / AB3D - Exterior Photography, Housing, FacadeResidential complex Ciekurkrasti / AB3D - More Images+ 13

Ādaži, Latvia

The Gills / Cong Sinh Architects

The Gills / Cong Sinh Architects - Houses, Door, Facade, ColumnThe Gills / Cong Sinh Architects - Houses, Stairs, HandrailThe Gills / Cong Sinh Architects - HousesThe Gills / Cong Sinh Architects - Houses, Kitchen, Door, Handrail, Facade, Stairs, ChairThe Gills / Cong Sinh Architects - More Images+ 27

1102 Penthouse / Apical Reform

1102 Penthouse / Apical Reform - Interior Photography, Penthouse1102 Penthouse / Apical Reform - Penthouse1102 Penthouse / Apical Reform - Penthouse1102 Penthouse / Apical Reform - Penthouse1102 Penthouse / Apical Reform - More Images+ 13

Ahmedabad, India
  • Architects: Apical Reform
  • Area Area of this architecture project Area:  5000 ft²
  • Year Completion year of this architecture project Year:  2014
  • Manufacturers Brands with products used in this architecture project
    Manufacturers:  BoConcept, Hansgrohe, DuPont, Acor, Corvi, +13

Collective housing AGVC / De Gouden Liniaal Architecten

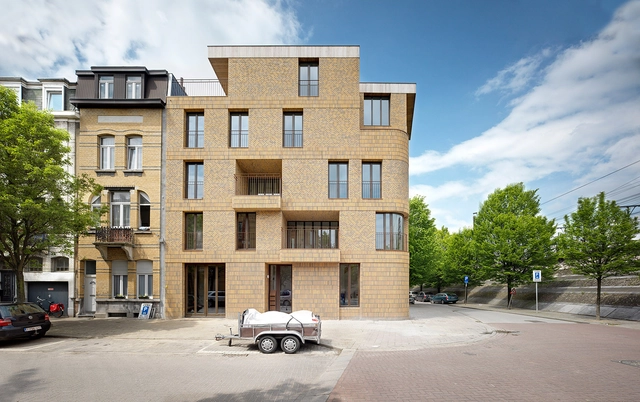
Collective housing AGVC / De Gouden Liniaal Architecten - Apartments, Beam, Stairs, Handrail, LightingCollective housing AGVC / De Gouden Liniaal Architecten - Apartments, Facade, HandrailCollective housing AGVC / De Gouden Liniaal Architecten - Apartments, Facade, BalconyCollective housing AGVC / De Gouden Liniaal Architecten - Apartments, Stairs, HandrailCollective housing AGVC / De Gouden Liniaal Architecten - More Images+ 19

Mortsel, Belgium

Housing in Paris / Comte & Vollenweider + Hamonic + Masson & Associés

Housing in Paris  / Comte & Vollenweider + Hamonic + Masson & Associés - OfficesHousing in Paris  / Comte & Vollenweider + Hamonic + Masson & Associés - Exterior Photography, Offices, FacadeHousing in Paris  / Comte & Vollenweider + Hamonic + Masson & Associés - OfficesHousing in Paris  / Comte & Vollenweider + Hamonic + Masson & Associés - OfficesHousing in Paris  / Comte & Vollenweider + Hamonic + Masson & Associés - More Images+ 34