1. ArchDaily
  2. Residential Architecture

Residential Architecture: The Latest Architecture and News

Living In Isolation

The COVID-19 pandemic has presented the world with unprecedented challenges and is impacting our daily lives by restricting our personal movements radically. It almost goes without saying that this month has continued to see extraordinary, rapid and previously unthinkable
changes to public and private spaces. As the virus continues to spread, countries around the globe have ordered citizens to retreat to their homes – and stay there. Social distancing measures drastically scaled down our personal range of movement to our ‘own four walls’.

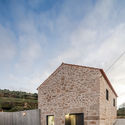
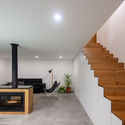
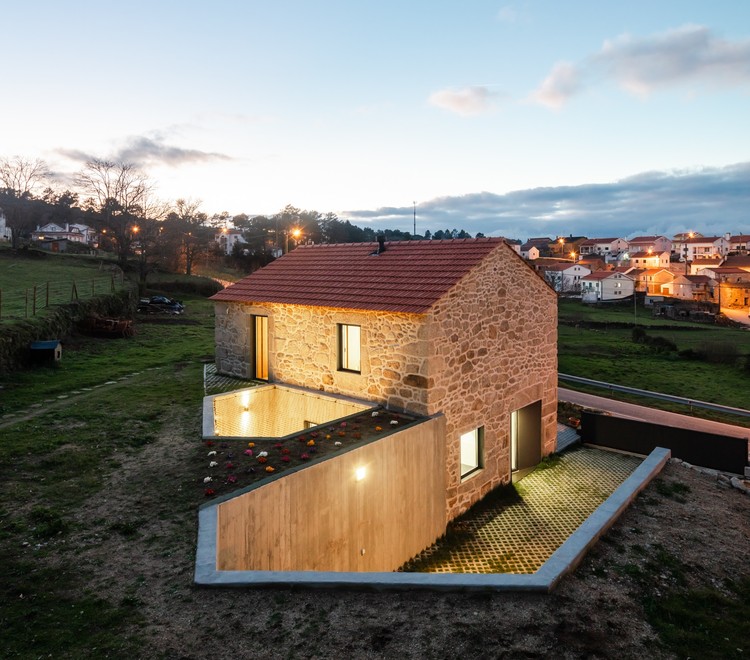
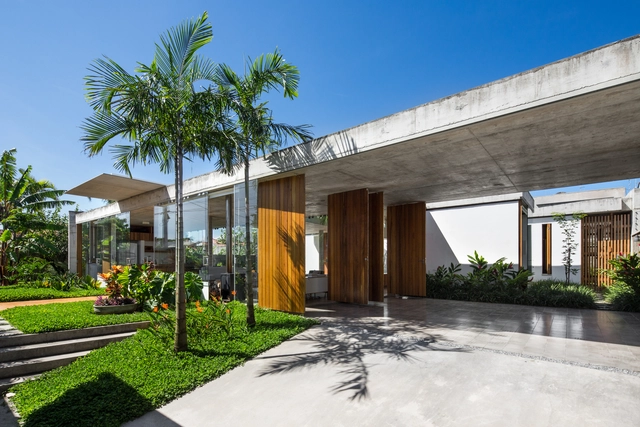
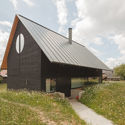
Gafanha House / Filipe Pina

Gafanha House / Filipe Pina - Exterior Photography, Renovation
© João Morgado

Gafanha House / Filipe Pina - Interior Photography, Renovation, DoorGafanha House / Filipe Pina - Interior Photography, RenovationGafanha House / Filipe Pina - Exterior Photography, Renovation, Facade, DoorGafanha House / Filipe Pina - Interior Photography, Renovation, StairsGafanha House / Filipe Pina - More Images+ 23

  • Architects: Filipe Pina
  • Area Area of this architecture project Area:  135 m²
  • Year Completion year of this architecture project Year:  2019
  • Manufacturers Brands with products used in this architecture project
    Manufacturers:  Technal, Teka, Aleluia Cerâmicas, Efapel, Ofa

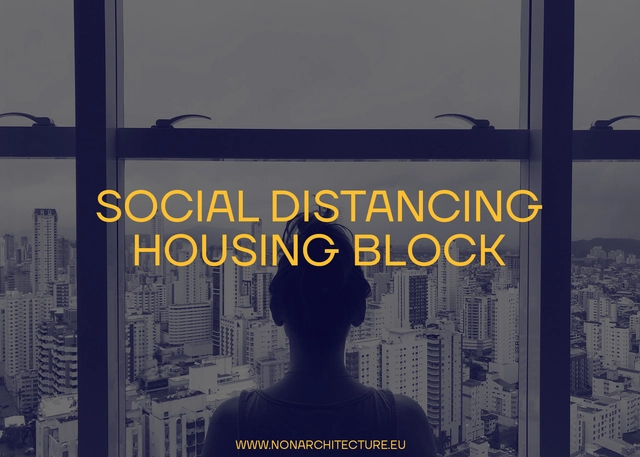
Social Distancing - Housing Block

Our world is changing fast, while ambitions and challenges match in importance. In this context, design can play a huge role. How do we imagine the world to be? What range of possibilities we haven’t discovered yet? What’s a Non-Architecture for a World in crisis? In 2020 we started the second phase of competitions to address the issues of tomorrow.

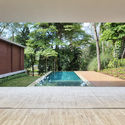
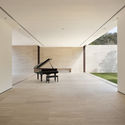
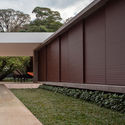
House in Peruíbe / Vereda Arquitetos

House in Peruíbe / Vereda Arquitetos - Interior Photography, Houses, FacadeHouse in Peruíbe / Vereda Arquitetos - Exterior Photography, Houses, FacadeHouse in Peruíbe / Vereda Arquitetos - Exterior Photography, Houses, DoorHouse in Peruíbe / Vereda Arquitetos - Interior Photography, Houses, Facade, Table, ChairHouse in Peruíbe / Vereda Arquitetos - More Images+ 19

•
Peruíbe, Brazil
  • Architects: Vereda Arquitetos
  • Area Area of this architecture project Area:  210 m²
  • Year Completion year of this architecture project Year:  2017
  • Manufacturers Brands with products used in this architecture project
    Manufacturers:  Deca, Edno Alcântara, José Carlos Pereira de Moraes, Pial, reka iluminacao

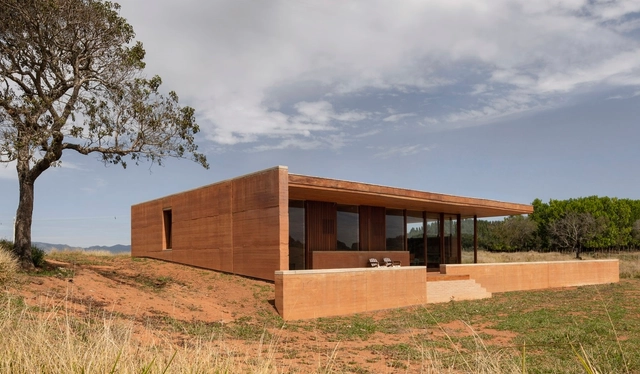
House in Monsaraz / Aires Mateus

House in Monsaraz / Aires Mateus - HousesHouse in Monsaraz / Aires Mateus - Exterior Photography, Houses, FacadeHouse in Monsaraz / Aires Mateus - Interior Photography, Houses, Facade, ArchHouse in Monsaraz / Aires Mateus - HousesHouse in Monsaraz / Aires Mateus - More Images+ 16

  • Architects: Aires Mateus
  • Area Area of this architecture project Area:  1872 ft²
  • Year Completion year of this architecture project Year:  2018
  • Manufacturers Brands with products used in this architecture project
    Manufacturers:  GIRA
Subscriber Access

Cut, Fold, Stack: German Homes Built for Precision

German design has become synonymous with accuracy, efficiency and precision. While the stereotype has roots in geography and local culture, the country's built environment reflects an affinity for structure, privacy and order. Combined with influences across Europe, Germany's contemporary architecture showcases refined forms and an emphasis on craft.

Cut, Fold, Stack: German Homes Built for Precision - 1 的图像 4Cut, Fold, Stack: German Homes Built for Precision - 2 的图像 4Cut, Fold, Stack: German Homes Built for Precision - 3 的图像 4Cut, Fold, Stack: German Homes Built for Precision - 4 的图像 4Cut, Fold, Stack: German Homes Built for Precision - More Images+ 8

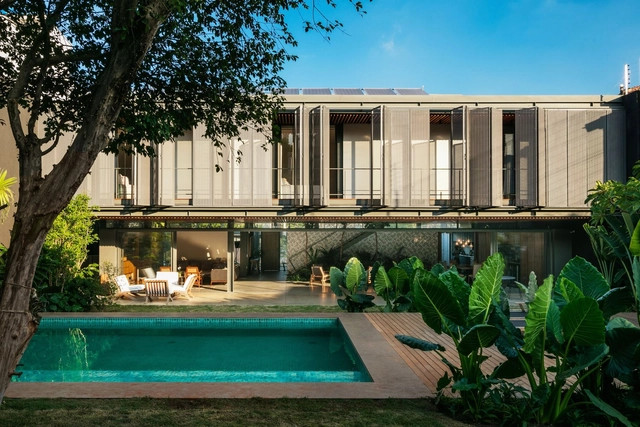
House in Salto de Pirapora / Vereda Arquitetos

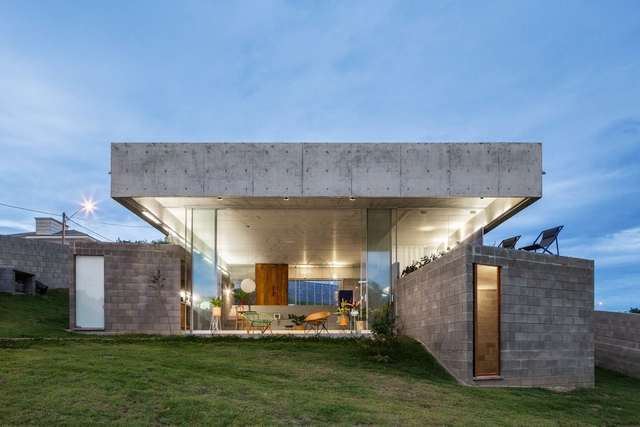
House in Salto de Pirapora / Vereda Arquitetos - Interior Photography, Houses, Table, ChairHouse in Salto de Pirapora / Vereda Arquitetos - Interior Photography, Houses, Facade, ChairHouse in Salto de Pirapora / Vereda Arquitetos - Interior Photography, Houses, Table, Chair, LightingHouse in Salto de Pirapora / Vereda Arquitetos - Exterior Photography, Houses, GardenHouse in Salto de Pirapora / Vereda Arquitetos - More Images+ 27

•
Salto de Pirapora, Brazil
  • Architects: Vereda Arquitetos
  • Area Area of this architecture project Area:  220 m²
  • Year Completion year of this architecture project Year:  2019
  • Manufacturers Brands with products used in this architecture project
    Manufacturers:  Deca, José Carlos Pereira de Moraes, Pial

Anexo House / Lez Arquitetura

Anexo House / Lez Arquitetura - Exterior Photography, HousesAnexo House / Lez Arquitetura - Exterior Photography, HousesAnexo House / Lez Arquitetura - Interior Photography, HousesAnexo House / Lez Arquitetura - Exterior Photography, HousesAnexo House / Lez Arquitetura - More Images+ 13

  • Architects: Lez Arquitetura
  • Area Area of this architecture project Area:  185 m²
  • Year Completion year of this architecture project Year:  2019
  • Manufacturers Brands with products used in this architecture project
    Manufacturers:  AutoDesk, Coral, Danilo Vale, Estúdio Mosaico, Hunter Fan, +2

A.B.V. House / Andrade Morettin Arquitetos Associados

A.B.V. House / Andrade Morettin Arquitetos Associados - Exterior Photography, Houses, Garden
© Maíra Acayaba

A.B.V. House / Andrade Morettin Arquitetos Associados - Interior Photography, HousesA.B.V. House / Andrade Morettin Arquitetos Associados - Interior Photography, Houses, Table, ChairA.B.V. House / Andrade Morettin Arquitetos Associados - Exterior Photography, Houses, Garden, StairsA.B.V. House / Andrade Morettin Arquitetos Associados - Exterior Photography, Houses, BeamA.B.V. House / Andrade Morettin Arquitetos Associados - More Images+ 17

•
Río de Janeiro, Brazil
  • Area Area of this architecture project Area:  4187 ft²
  • Year Completion year of this architecture project Year:  2018
  • Manufacturers Brands with products used in this architecture project
    Manufacturers:  AutoDesk, Alwitra, Brastemp, Deca, Dimlux, +9

3V House / studio mk27

3V House / studio mk27 - Exterior Photography, Houses3V House / studio mk27 - Interior Photography, Houses, Chair3V House / studio mk27 - Exterior Photography, Houses, Door3V House / studio mk27 - Exterior Photography, Houses3V House / studio mk27 - More Images+ 33

Subscriber Access

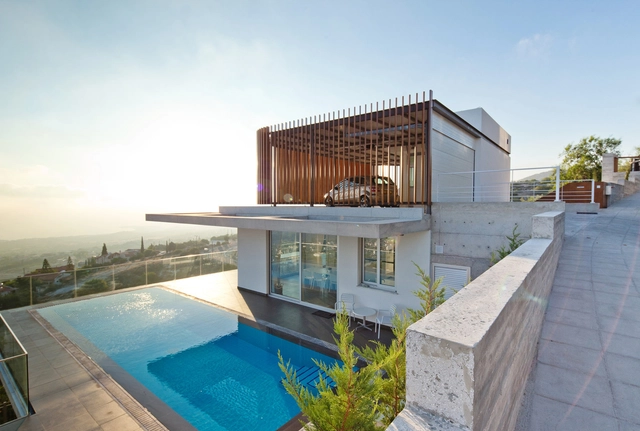
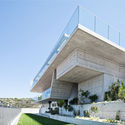
Concrete and Stone: New Homes Reinterpreting Tradition in Cyprus

The architecture of Cyprus has been defined by larger geopolitical forces throughout history. Located in the Eastern Mediterranean, the island country is shaped physically and socially by the Cyprus dispute. Dating back to the bronze and iron ages, its architecture has been influenced by the Greeks, Assyrians, Egyptians, Persians, and Romans. Today, new homes are built across the island that reinterpret past building methods and construction techniques.

Concrete and Stone: New Homes Reinterpreting Tradition in Cyprus - Image 1 of 4Concrete and Stone: New Homes Reinterpreting Tradition in Cyprus - Image 2 of 4Concrete and Stone: New Homes Reinterpreting Tradition in Cyprus - Image 3 of 4Concrete and Stone: New Homes Reinterpreting Tradition in Cyprus - Image 4 of 4Concrete and Stone: New Homes Reinterpreting Tradition in Cyprus - More Images+ 10

MCC House / Andrade Morettin Arquitetos Associados

MCC House / Andrade Morettin Arquitetos Associados - Interior Photography, HousesMCC House / Andrade Morettin Arquitetos Associados - Exterior Photography, Houses, BeamMCC House / Andrade Morettin Arquitetos Associados - Exterior Photography, Houses, Courtyard, BalconyMCC House / Andrade Morettin Arquitetos Associados - Exterior Photography, Houses, FacadeMCC House / Andrade Morettin Arquitetos Associados - More Images+ 14

•
São Paulo, Brazil
  • Area Area of this architecture project Area:  685 m²
  • Year Completion year of this architecture project Year:  2016
  • Manufacturers Brands with products used in this architecture project
    Manufacturers:  AutoDesk, Brastemp, Braston, Concresteel, Deca, +6

New Documentary Series Explores Innovative Homes Around The World

“Home” is a new documentary series created by Apple TV+ that takes viewers on a tour of some of the world’s most intriguing dwellings. The first season, spanning nine episodes, showcases how domestic architecture is being re-evaluated across different contexts and geographical areas, taking radical, innovative, and highly creative forms.

New Documentary Series Explores Innovative Homes Around The World - Films & ArchitectureNew Documentary Series Explores Innovative Homes Around The World - Films & ArchitectureNew Documentary Series Explores Innovative Homes Around The World - Films & ArchitectureNew Documentary Series Explores Innovative Homes Around The World - Films & ArchitectureNew Documentary Series Explores Innovative Homes Around The World - More Images+ 6

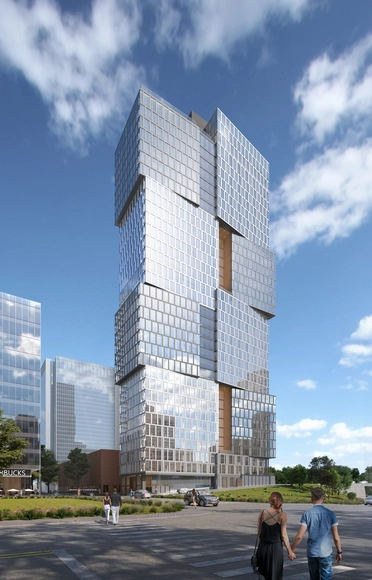
Goettsch Partners Designs New 34-story Residential Building Adjacent to Nashville Yards

Goettsch Partners (GP), the global architecture firm based in Chicago, has designed Alcove, the first residential building adjacent to Nashville Yards. Located in Tennessee, the 34-story building “is composed as a series of stacked, shifted cubes organized in pairs on four levels”.

Garden House / Studio Guilherme Torres

Garden House / Studio Guilherme Torres - Exterior Photography, Houses, GardenGarden House / Studio Guilherme Torres - Interior Photography, Houses, BenchGarden House / Studio Guilherme Torres - Exterior Photography, Houses, GardenGarden House / Studio Guilherme Torres - Interior Photography, HousesGarden House / Studio Guilherme Torres - More Images+ 10

•
Cotia, Brazil

House in Cunha / Arquipélago Arquitetos

House in Cunha / Arquipélago Arquitetos - Interior Photography, HousesHouse in Cunha / Arquipélago Arquitetos - Exterior Photography, HousesHouse in Cunha / Arquipélago Arquitetos - Interior Photography, HousesHouse in Cunha / Arquipélago Arquitetos - Exterior Photography, Houses, FacadeHouse in Cunha / Arquipélago Arquitetos - More Images+ 45

•
Cunha, Brazil
  • Area Area of this architecture project Area:  1507 ft²
  • Year Completion year of this architecture project Year:  2019
  • Manufacturers Brands with products used in this architecture project
    Manufacturers:  Rothoblaas, Mato Dentro, Soludimper

Residence Vysočany - Architectural and Urban Design Competition

In this difficult time, Penta Real Estate is inviting local and foreign architects and architectural studios to participate in an open, international architectural and urban design competition. The aim of the competition is to find the best solution to complet the residential block in the western part of Prague's Vysočany. The scope of the project should be at least 280 residential units together with the amenities of commercial or non-commercial purpose (respectively 24,200 square meters of gross floor area).
It is two round competition. The first round is open, it is qualifying. In order to participate in it, please first register and then hand over the portfolio - max. 9 pages. Applicants will indicate their previous experience, references and the overall concept of the proposal.

Subscriber Access

Collectivity and the Common Good: How Housing Will Change Thanks to Coronavirus

Collectivity and the Common Good: How Housing Will Change Thanks to Coronavirus - Featured Image
First © Imagen Subliminal. Image Courtesy of ODA Architecture

Humanity is facing a collective new challenge unprecedented in our lifetime. One of isolation, driven by self-quarantine, for a period unknown. It is a social experiment with no predictable outcome. But one constant in the equation is architecture.

With over half the world’s population inhabiting cities or densely populated areas, billions of people are currently residing in small spaces, disconnected from one another by brick, concrete and steel. The social housing experiment of the 1950s and 60s created a new architectural typology, which was compounded by an underlying social construct, driven by capitalism, that told us to mind our own business. Somehow, during the age of high rises that followed, turned this idea of isolation into a status symbol, as private penthouses, accessed by private elevators, today float high above the city streets.