
Pavilion: The Latest Architecture and News
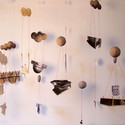
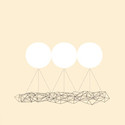

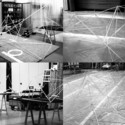

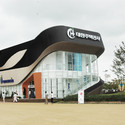
Incheon Tri-bowl / IARC Architects

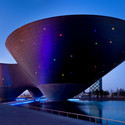

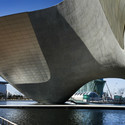
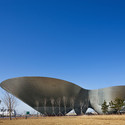

https://www.archdaily.com/190720/incheon-tri-bowl-iarc-architectsVictoria King
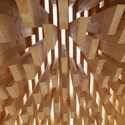
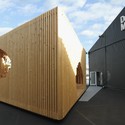
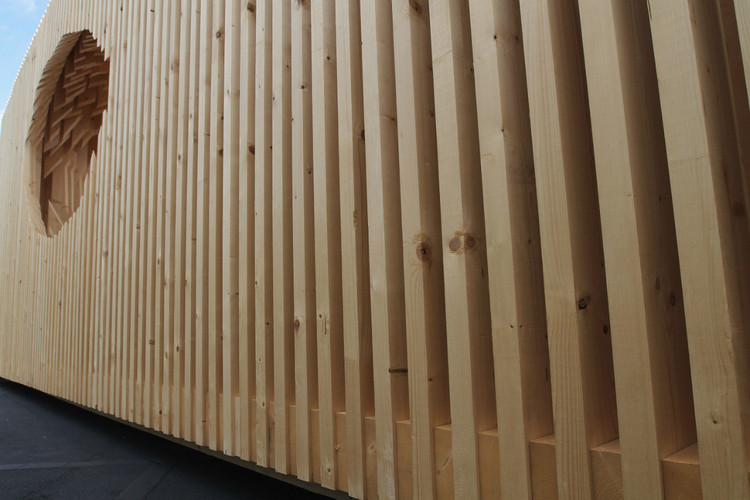
Genesis / David Adjaye

London-based architect David Adjaye was selected for the 2011 Designer of the Year Award by Design Miami – a global forum for design that highlights influential collectors, gallerists, designers, curators and critics from around the world, presenting annual fairs in Miami, USA and Basel, Switzerland. Design Miami praised Adjaye for his “ingenious use of materials and unique ability to showcase light coupled with his democratized approach to the architectural process.”
Continue reading for more information.


https://www.archdaily.com/189710/genesis-david-adjayeKarissa Rosenfield
Video: Netscape: 2011 SCI-Arc Graduation Pavilion
As the SCI-Arc students finalize their thesis projects each September, they join the faculty in an annual ritual of constructing a temporary pavilion that will host that year’s graduation ceremony. Produced by Them Too Productions, this video documents the development and fabrication of Netscape, the 2011 SCI-Arc Graduation Pavilion by Oyler Wu Collaborative and the students of SCI-Arc. View ArchDaily’s detailed coverage of the 2011 pavilion HERE.
https://www.archdaily.com/187859/video-netscape-2011-sci-arc-graduation-pavilionKarissa Rosenfield
Rollercoaster / Interval Architects



-
Architects: Interval Architects
- Area: 1200 m²
- Year: 2011
https://www.archdaily.com/185661/rollercoaster-interval-architectsMegan Jett
Expandable Surface Pavilion / Pablo Esteban Zamorano, Nacho Martí and Jacob Bek


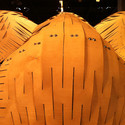
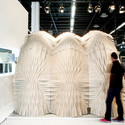
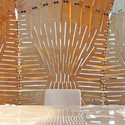

https://www.archdaily.com/186069/expandable-surface-pavilion-pablo-esteban-zamoranoMegan Jett
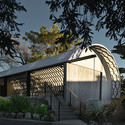
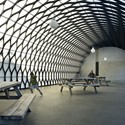
The Wellington Zoo Hub / Assembly Architects Limited
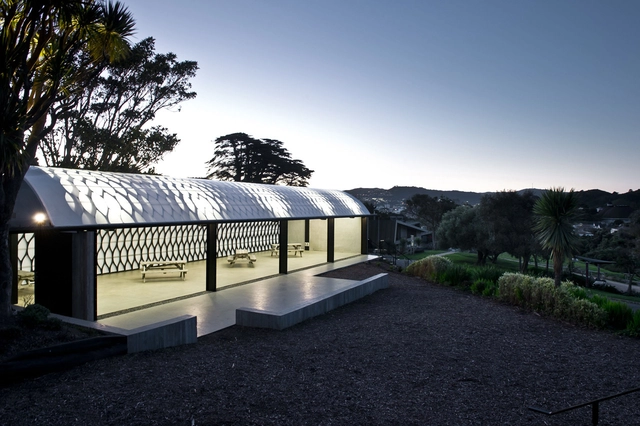



https://www.archdaily.com/181783/the-wellington-zoo-hub-assembly-architects-limitedMegan Jett
Update: Jean Nouvel Jewelbox Houses Historic Carousel in NYC

Since it’s opening on September 16th, the Jean Nouvel acrylic encasement and historic Jane’s Carousel has become a landmark in the heart of Brooklyn Bridge Park for New York families. The welcoming public pavilion offers spectacular views of the East River, the Manhattan and Brooklyn Bridges, and the Manhattan skyline.
Continue reading for more detailed information and images.
https://www.archdaily.com/180703/update-jean-nouvel-jewelbox-houses-historic-carousel-in-nycKarissa Rosenfield
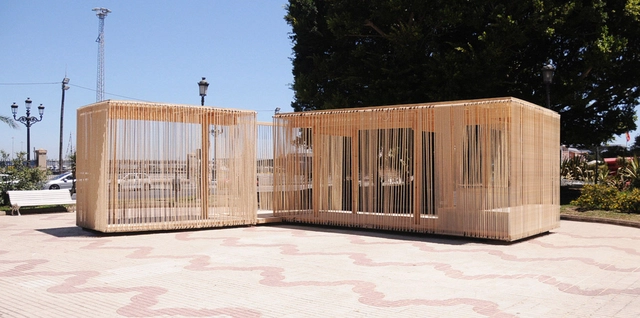
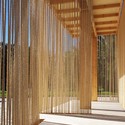
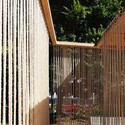
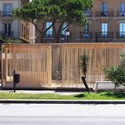
Cadiz Temporary Pavilion / Breathnach Donnellan with EASA Participants


-
Architects: Breathnach Donnellan with EASA Participants
: Kieran Donnellan, Darragh Breathnach and EASA PArticipants - Area: 35 m²
- Year: 2011
https://www.archdaily.com/180326/cadiz-temporary-pavilion-breathnach-donnellan-with-easa-participantsMegan Jett
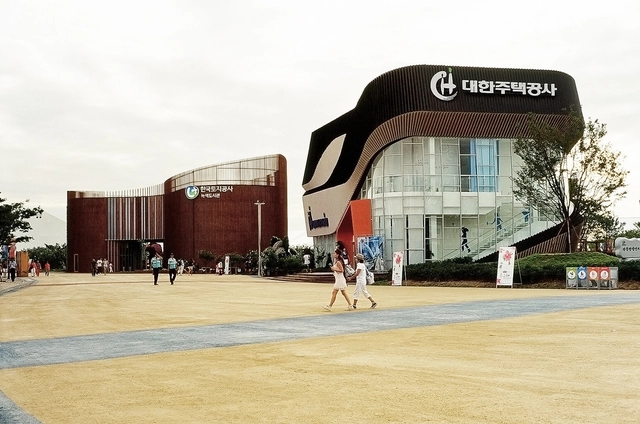


The Arbor / Shamsudin Kerimov Architects

The arbor, designed by Shamsudin Kerimov Architects, is a living space project meant to accommodate a family of about 15 people. The design’s floor plan consists of a semantic differentiation on three zones which they conditionally named “kitchen-furnace”, “dining room-drawing room” and “terrace-scene”. More images and architects’ description after the break.
https://www.archdaily.com/176678/the-arbor-kerimov-prishin-architectsAlison Furuto
WestendGate / Just Burgeff architekten + a3lab
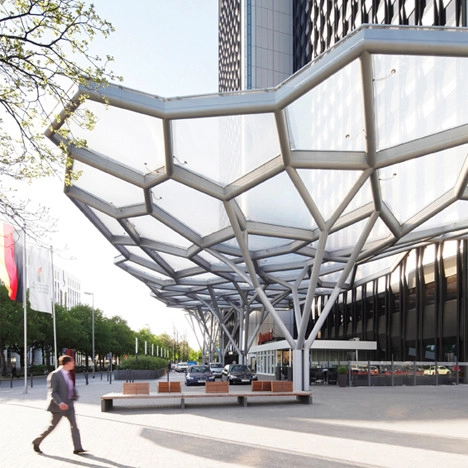



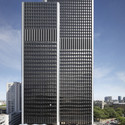

-
Architects: Just Burgeff architekten + a3lab
: Just Burgeff architekten + a3lab (Asterios Agkathidis Architecture) - Year: 2010
https://www.archdaily.com/175519/westendgate-just-burgeff-architekten-a3labMegan Jett
Zero Emission Pavilion / partnerundpartner-architekten
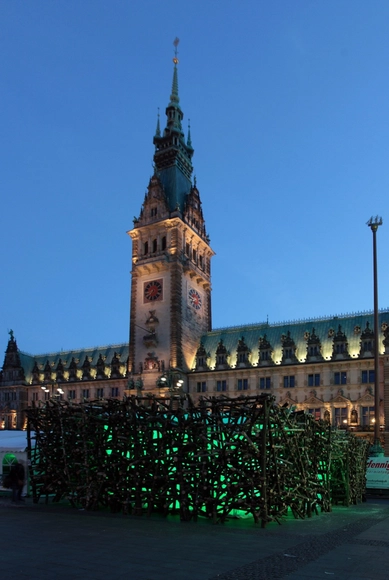



https://www.archdaily.com/174542/zero-emission-pavilion-partnerundpartner-architektenMegan Jett
Liina Transitional Shelter / Aalto University Wood Program

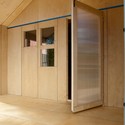
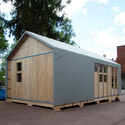
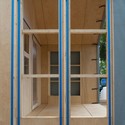
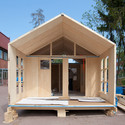

-
Architects: Aalto University Wood Program
- Year: 2011
https://www.archdaily.com/174909/liina-transitional-shelter-aalto-university-wood-programMegan Jett
O-STRIP Pavilion / Tongji University Team
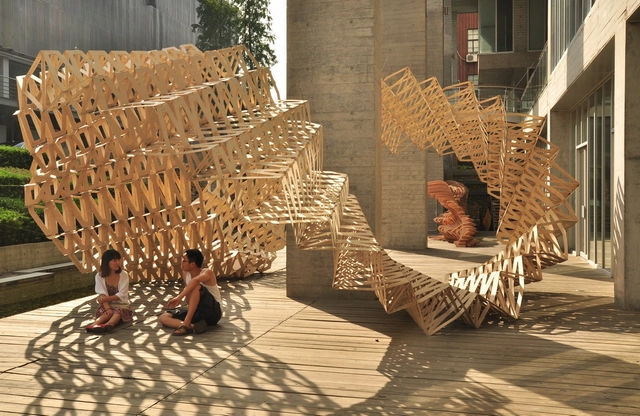



https://www.archdaily.com/174127/o-strip-pavilion-tongji-university-teamAlison Furuto
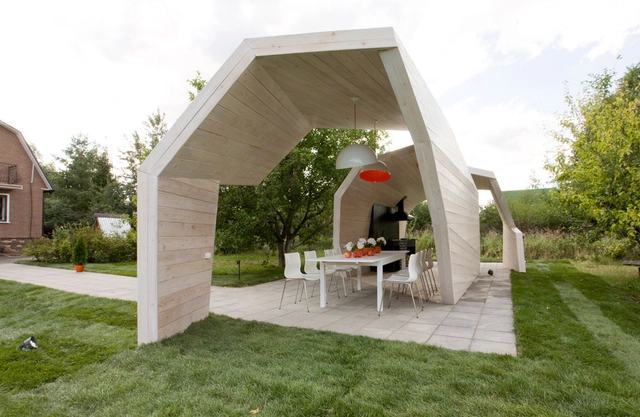
Gazebo for TV Show / Za Bor Architects
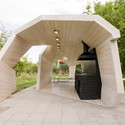
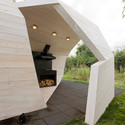
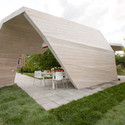
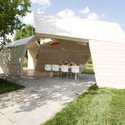

-
Architects: Za Bor Architects
- Year: 2011
-
Professionals: za bor architects
https://www.archdaily.com/173539/gazebo-for-tv-show-za-bor-architectsMegan Jett
Fashion Pavilion / John Lewis & Grimshaw
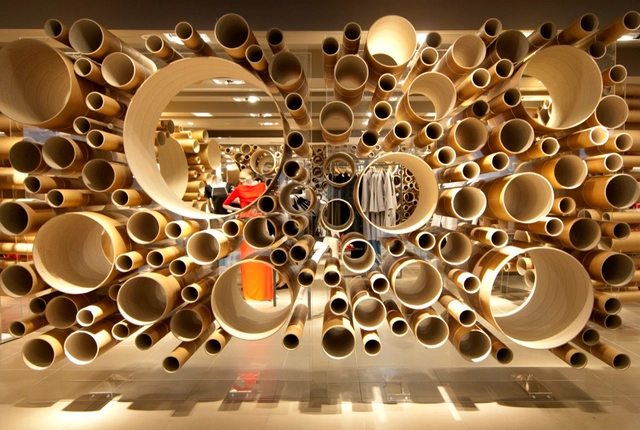





https://www.archdaily.com/173344/fashion-pavilion-john-lewis-grimshaw-architectsAmber P
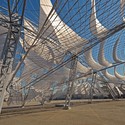
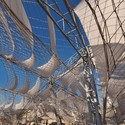
Netscape: SCI-Arc Graduation Pavilion 2011 / Oyler Wu Collaborative
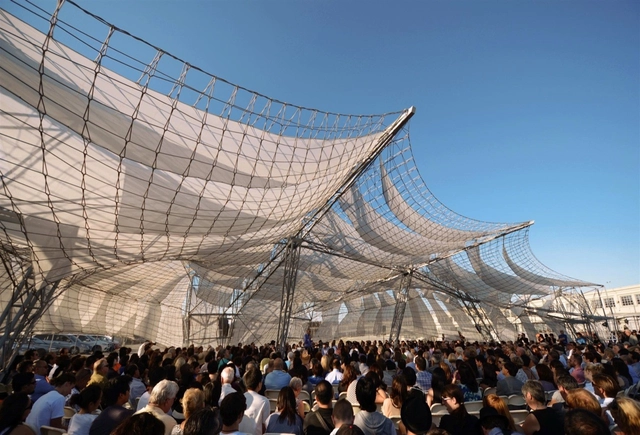

https://www.archdaily.com/172572/netscape-sci-arc-graduation-pavilion-2011-oyler-wu-collaborative-with-sci-arcChristopher Henry