1. ArchDaily
  2. On Facebook

On Facebook: The Latest Architecture and News

Glass House / Max Núñez

Glass House / Max Núñez - Exterior Photography, Pavilion, Facade, Arch
© Roland Halbe

Glass House / Max Núñez - Exterior Photography, Pavilion, Garden, ArchGlass House / Max Núñez - Exterior Photography, Pavilion, Garden, FacadeGlass House / Max Núñez - Exterior Photography, Pavilion, Garden, Arch, FacadeGlass House / Max Núñez - Exterior Photography, Pavilion, Garden, Facade, Arch, ArcadeGlass House / Max Núñez - More Images+ 17

  • Architects: Max Núñez
  • Area Area of this architecture project Area:  130
  • Year Completion year of this architecture project Year:  2018

Project Burma Hospital / a+r Architekten
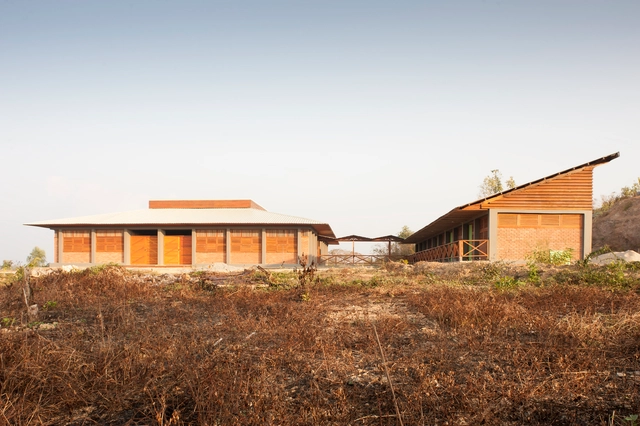
Project Burma Hospital / a+r Architekten - Exterior Photography, Hospital Project Burma Hospital / a+r Architekten - Interior Photography, Hospital , BeamProject Burma Hospital / a+r Architekten - Interior Photography, Hospital , FacadeProject Burma Hospital / a+r Architekten - Interior Photography, Hospital , Facade, DoorProject Burma Hospital / a+r Architekten - More Images+ 11

Magyizin, Myanmar
  • Architects: a+r ARCHITEKTEN
  • Area Area of this architecture project Area:  515
  • Year Completion year of this architecture project Year:  2020

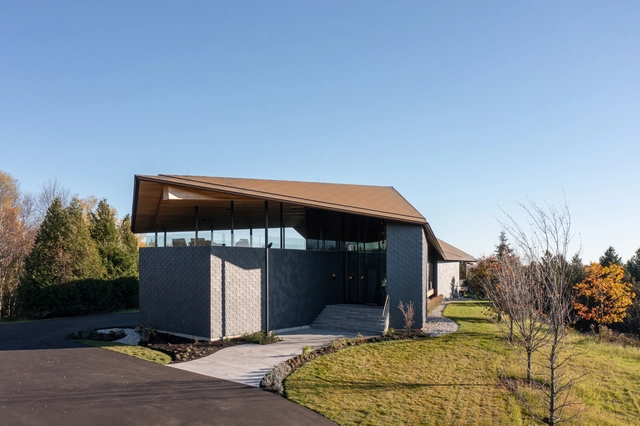
Forest Retreat / Kariouk Architects

Forest Retreat / Kariouk Architects - Exterior Photography, Houses, FacadeForest Retreat / Kariouk Architects - Exterior Photography, Houses, Facade, DoorForest Retreat / Kariouk Architects - Interior Photography, Houses, Beam, Table, ChairForest Retreat / Kariouk Architects - Interior Photography, Houses, DeckForest Retreat / Kariouk Architects - More Images+ 24

Caledon, Canada

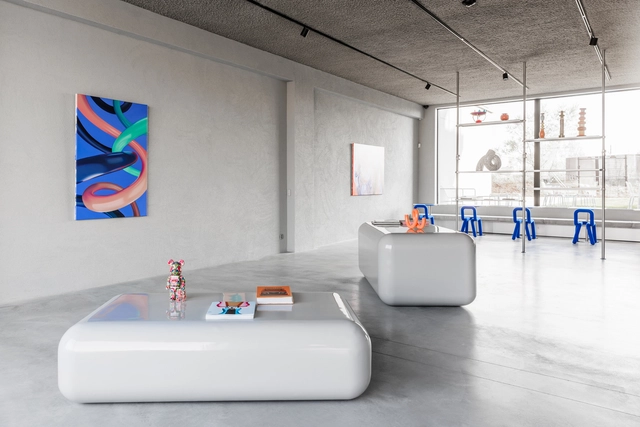
Oever Gallery / 5AM

Oever Gallery / 5AM - Interior Photography, Gallery, Kitchen, FacadeOever Gallery / 5AM - Interior Photography, GalleryOever Gallery / 5AM - Interior Photography, Gallery, Chair, TableOever Gallery / 5AM - Interior Photography, GalleryOever Gallery / 5AM - More Images+ 18

Oostende, Belgium
  • Architects: 5AM
  • Area Area of this architecture project Area:  150
  • Year Completion year of this architecture project Year:  2022
  • Manufacturers Brands with products used in this architecture project
    Manufacturers:  Asona, HAY, Magis, Sixinch
  • Professionals: 5AM, Alleman Construct

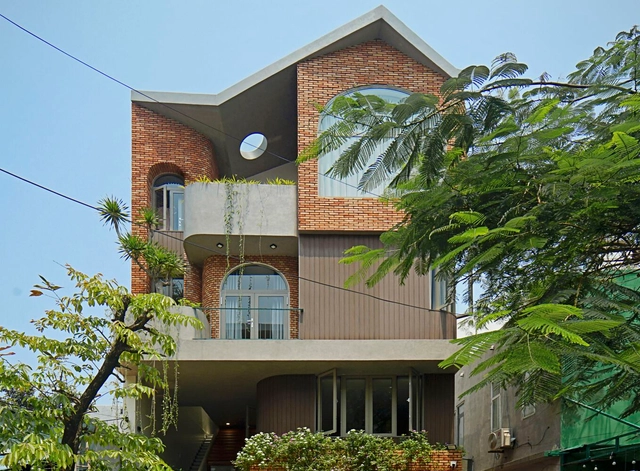
NHÀ MỘC Residence / IZ Architects
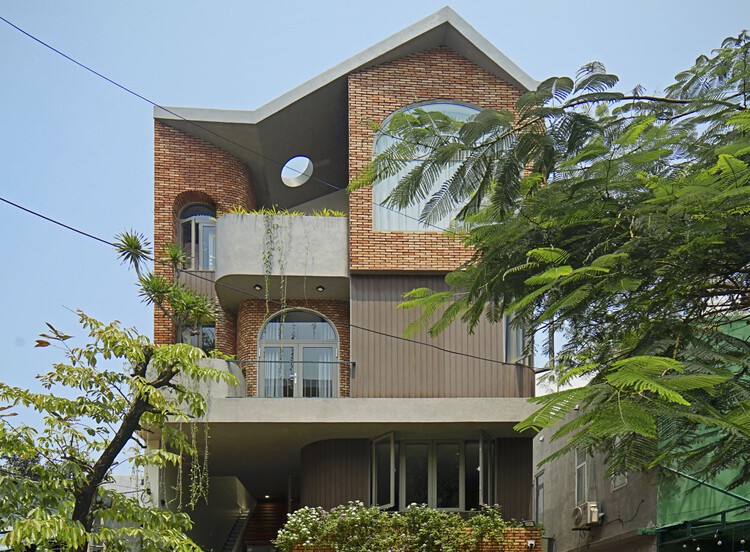
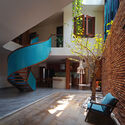
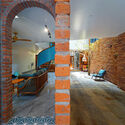
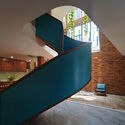
NHÀ MỘC Residence / IZ Architects - Interior Photography, Houses, FacadeNHÀ MỘC Residence / IZ Architects - Interior Photography, Houses, Arch, Lighting, ChairNHÀ MỘC Residence / IZ Architects - Interior Photography, Houses, Stairs, ArchNHÀ MỘC Residence / IZ Architects - Interior Photography, Houses, FacadeNHÀ MỘC Residence / IZ Architects - More Images+ 12

2 Nguyễn Sơn Hà, Hoà Cường Bắc, Hải Châu, Đà Nẵng 550000, Vietnam, Vietnam
  • Architects: IZ Architects
  • Area Area of this architecture project Area:  130
  • Year Completion year of this architecture project Year:  2020
  • Manufacturers Brands with products used in this architecture project
    Manufacturers:  AutoDesk, Dulux, Panasonic, Xingfa

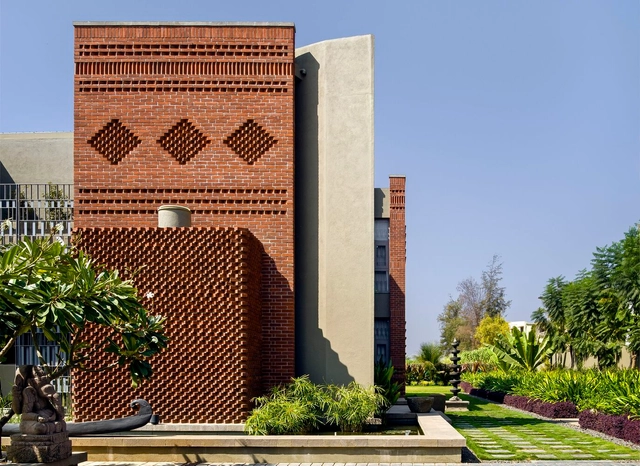
The Brick House / Studio Humane

The Brick House / Studio Humane - Interior Photography, Houses, Facade, Chair, TableThe Brick House / Studio Humane - Interior Photography, Houses, Garden, FacadeThe Brick House / Studio Humane - Exterior Photography, Houses, Facade, HandrailThe Brick House / Studio Humane - Exterior Photography, Houses, Patio, Facade, Chair, Table, BenchThe Brick House / Studio Humane - More Images+ 18

Solapur, India
  • Architects: Studio Humane
  • Area Area of this architecture project Area:  7000 ft²
  • Year Completion year of this architecture project Year:  2019
  • Manufacturers Brands with products used in this architecture project
    Manufacturers:  AutoDesk, Grohe, Toto, SketchUp

Swadhyay Reading Room / BandukSmith Studio
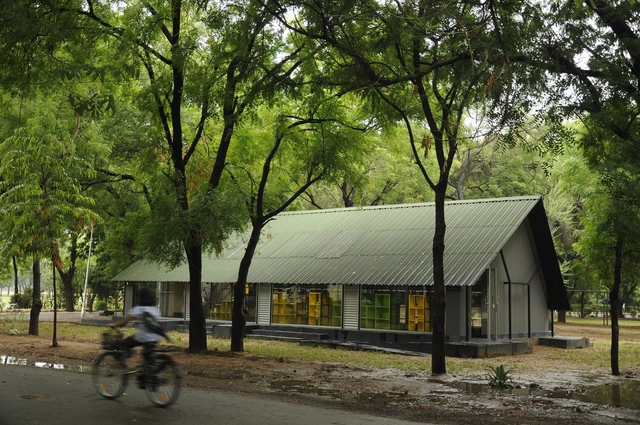
Swadhyay Reading Room / BandukSmith Studio - Exterior Photography, Library, Garden, ForestSwadhyay Reading Room / BandukSmith Studio - Exterior Photography, Library, Garden, FacadeSwadhyay Reading Room / BandukSmith Studio - Interior Photography, Library, Beam, Facade, LightingSwadhyay Reading Room / BandukSmith Studio - Exterior Photography, LibrarySwadhyay Reading Room / BandukSmith Studio - More Images+ 15

Lekawada, Gujarat 382042, India, India
  • Architects: BandukSmith Studio
  • Area Area of this architecture project Area:  160
  • Year Completion year of this architecture project Year:  2018
  • Manufacturers Brands with products used in this architecture project
    Manufacturers:  Asian Paints, Asian Steel, Dezeen Creations, Domal, Greenlam, +6

SPL House / Bernardo Bustamante Arquitectos
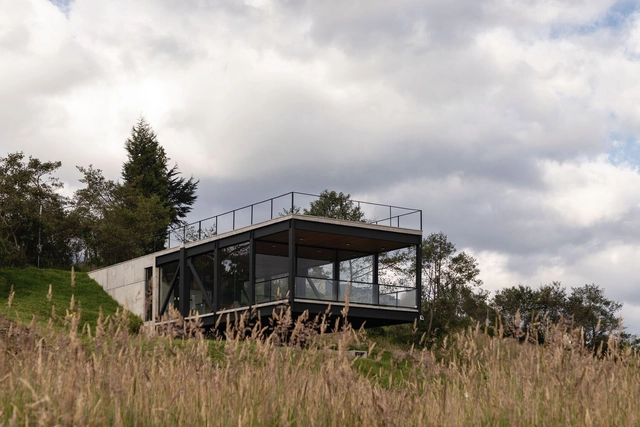
SPL House / Bernardo Bustamante Arquitectos - Exterior Photography, Houses, Facade, ForestSPL House / Bernardo Bustamante Arquitectos - Interior Photography, Houses, Facade, BeamSPL House / Bernardo Bustamante Arquitectos - Interior Photography, Houses, Stairs, Handrail, Beam, Facade, Column, ArchSPL House / Bernardo Bustamante Arquitectos - Exterior Photography, Houses, Fence, Handrail, CoastSPL House / Bernardo Bustamante Arquitectos - More Images+ 16

Pijal, Ecuador
  • Year Completion year of this architecture project Year:  2021
  • Manufacturers Brands with products used in this architecture project
    Manufacturers:  Bath&Home Center, Gastón Caro-Estructuras metálicas, Graiman, Madevi

Llacuna Building / ARQUITECTURA-G

Llacuna Building / ARQUITECTURA-G - Exterior Photography, Apartments, Facade, Arch
© José Hevia

Llacuna Building / ARQUITECTURA-G - Interior Photography, Apartments, Facade, LightingLlacuna Building / ARQUITECTURA-G - Interior Photography, Apartments, Stairs, Handrail, Facade, ArchLlacuna Building / ARQUITECTURA-G - Interior Photography, Apartments, Bedroom, Stairs, Handrail, Beam, Facade, LightingLlacuna Building / ARQUITECTURA-G - Interior Photography, Apartments, Bathroom, Door, Facade, SinkLlacuna Building / ARQUITECTURA-G - More Images+ 8

Barcelona, Spain

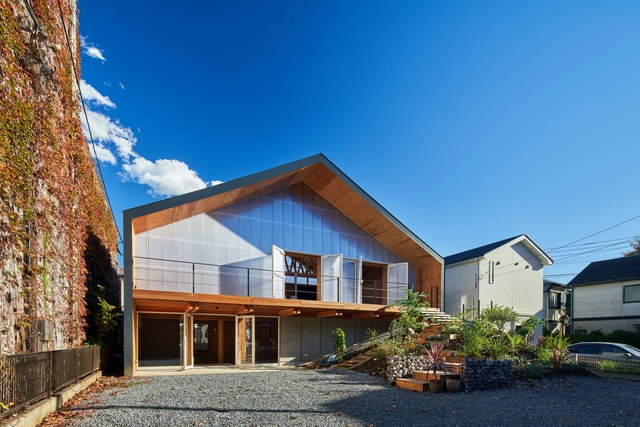
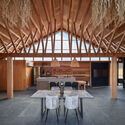
Tachikawa ANNEX House / MDS

Tachikawa ANNEX House / MDS - Interior Photography, Houses, Beam, Facade, ChairTachikawa ANNEX House / MDS - Interior Photography, Houses, Beam, Table, ChairTachikawa ANNEX House / MDS - Interior Photography, Houses, Facade, Beam, Table, BenchTachikawa ANNEX House / MDS - Interior Photography, Houses, Bedroom, BeamTachikawa ANNEX House / MDS - More Images+ 17

Tachikawa, Tokyo, Japan, Japan
  • Architects: MDS
  • Area Area of this architecture project Area:  205
  • Year Completion year of this architecture project Year:  2020
  • Manufacturers Brands with products used in this architecture project
    Manufacturers:  ARC-X, PS Company, Sanei, Skantherm GMBH

Dune House / AToT - Arquitectos Todo Terreno

Dune House / AToT - Arquitectos Todo Terreno - Exterior Photography, Houses, Facade
© Joaquin Portela

Dune House / AToT - Arquitectos Todo Terreno - Exterior Photography, Houses, Fence, Handrail, FacadeDune House / AToT - Arquitectos Todo Terreno - Interior Photography, Houses, Door, Facade, Handrail, Beam, Table, Lighting, Chair, CountertopDune House / AToT - Arquitectos Todo Terreno - Interior Photography, Houses, Kitchen, Beam, Table, Countertop, ChairDune House / AToT - Arquitectos Todo Terreno - Exterior Photography, Houses, ForestDune House / AToT - Arquitectos Todo Terreno - More Images+ 31

  • Area Area of this architecture project Area:  98
  • Year Completion year of this architecture project Year:  2021
  • Manufacturers Brands with products used in this architecture project
    Manufacturers:  Aluar, Barbieri, Durlock, FV, Isover, +1

Qaammat Pavilion / Konstantin Arkitekter

Qaammat Pavilion / Konstantin Arkitekter - Exterior Photography, Pavilion, Coast
© Julien Lanoo

Qaammat Pavilion / Konstantin Arkitekter - Exterior Photography, Pavilion, CoastQaammat Pavilion / Konstantin Arkitekter - Exterior Photography, Pavilion, CoastQaammat Pavilion / Konstantin Arkitekter - Exterior Photography, Pavilion, Facade, CityscapeQaammat Pavilion / Konstantin Arkitekter - Exterior Photography, Pavilion, Facade, CoastQaammat Pavilion / Konstantin Arkitekter - More Images+ 15

Sarfannguit, Greenland
  • Area Area of this architecture project Area:  9
  • Year Completion year of this architecture project Year:  2021
  • Manufacturers Brands with products used in this architecture project
    Manufacturers:  Dow Building Solutions, WonderGlass

PINOCCHIO Gelato and Coffee Shop / WARP AND WOOF

PINOCCHIO Gelato and Coffee Shop / WARP AND WOOF - Interior Photography, Coffee Shop Interiors, Facade, ColumnPINOCCHIO Gelato and Coffee Shop / WARP AND WOOF - Interior Photography, Coffee Shop Interiors, Door, Table, Bench, ChairPINOCCHIO Gelato and Coffee Shop / WARP AND WOOF - Interior Photography, Coffee Shop Interiors, TablePINOCCHIO Gelato and Coffee Shop / WARP AND WOOF - Interior Photography, Coffee Shop Interiors, DoorPINOCCHIO Gelato and Coffee Shop / WARP AND WOOF - More Images+ 10

42 Sapyeong-daero 22-gil, Seocho-gu, Seoul, South Korea, South Korea
  • Architects: WARP AND WOOF
  • Area Area of this architecture project Area:  35
  • Year Completion year of this architecture project Year:  2022

Arts & Science Store / CASE-REAL

Arts & Science Store / CASE-REAL - Interior Photography, Retail Interiors, Kitchen, Door, Table, ChairArts & Science Store / CASE-REAL - Interior Photography, Retail InteriorsArts & Science Store / CASE-REAL - Interior Photography, Retail Interiors, Bathroom, Facade, ArchArts & Science Store / CASE-REAL - Interior Photography, Retail Interiors, Facade, Door, Stairs, ArchArts & Science Store / CASE-REAL - More Images+ 11

Fukuoka, Japan, Japan
  • Architects: CASE-REAL
  • Area Area of this architecture project Area:  91
  • Year Completion year of this architecture project Year:  2021
  • Manufacturers Brands with products used in this architecture project
    Manufacturers:  Vectorworks, Ashford Japan
  • Professionals: Ob, ModuleX FUKUOKA

Café Teri / NAMELESS Architecture

Café Teri / NAMELESS Architecture  - Exterior Photography, Coffee Shop, Facade, StairsCafé Teri / NAMELESS Architecture  - Interior Photography, Coffee Shop, Stairs, Handrail, Bench, TableCafé Teri / NAMELESS Architecture  - Exterior Photography, Coffee Shop, FacadeCafé Teri / NAMELESS Architecture  - Exterior Photography, Coffee Shop, Facade, FenceCafé Teri / NAMELESS Architecture  - More Images+ 36

Yuseong-gu, Daejeon, South Korea, South Korea
  • Area Area of this architecture project Area:  810
  • Year Completion year of this architecture project Year:  2022

"A Brother, a Sister" House Renovation / Bongiana Architetture
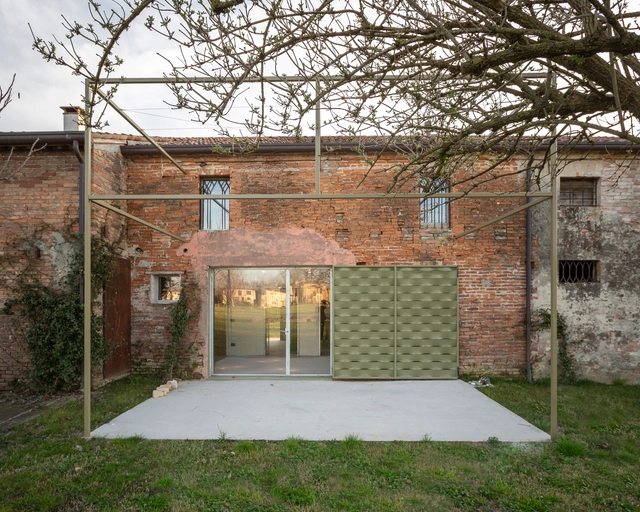
"A Brother, a Sister" House Renovation  / Bongiana Architetture - Interior Photography, Renovation, Beam, Facade"A Brother, a Sister" House Renovation  / Bongiana Architetture - Interior Photography, Renovation, Door, Beam, Facade, Chair"A Brother, a Sister" House Renovation  / Bongiana Architetture - Exterior Photography, Renovation, Garden"A Brother, a Sister" House Renovation  / Bongiana Architetture - Interior Photography, Renovation, BeamA Brother, a Sister House Renovation  / Bongiana Architetture - More Images+ 27

Ponte di Brenta, Italy
  • Area Area of this architecture project Area:  455
  • Year Completion year of this architecture project Year:  2019
  • Manufacturers Brands with products used in this architecture project
    Manufacturers:  Arteferro, Marta Quinto, Wanda Buosi

Madison Desert Club / Kovac Design Studio
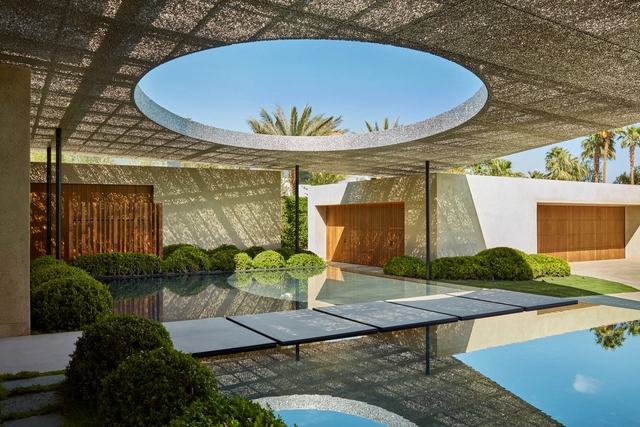
Madison Desert Club / Kovac Design Studio - Exterior Photography, Houses, Garden, Facade, LightingMadison Desert Club / Kovac Design Studio - Interior Photography, Houses, Table, ChairMadison Desert Club / Kovac Design Studio - Interior Photography, Houses, Facade, TableMadison Desert Club / Kovac Design Studio - Exterior Photography, Houses, Garden, FacadeMadison Desert Club / Kovac Design Studio - More Images+ 42

La Quinta, United States

House in Akishima / Office m-sa

House in Akishima / Office m-sa - Exterior Photography, Houses, Facade, Door, StairsHouse in Akishima / Office m-sa - Interior Photography, Houses, Stairs, Facade, Handrail, Beam, Bench, TableHouse in Akishima / Office m-sa - Interior Photography, Houses, Beam, Door, Table, CountertopHouse in Akishima / Office m-sa - Interior Photography, Houses, Kitchen, Beam, TableHouse in Akishima / Office m-sa - More Images+ 18

Tokyo, Japan
  • Architects: Office m-sa
  • Area Area of this architecture project Area:  110
  • Year Completion year of this architecture project Year:  2021
  • Manufacturers Brands with products used in this architecture project
    Manufacturers:  IOC, Porters Paints
  • Professionals: Hiraiwa Structure