1. ArchDaily
  2. On Facebook

On Facebook: The Latest Architecture and News

95 Evans Street Residential Building / MJA Studio

95 Evans Street Residential Building  / MJA Studio - Exterior Photography, Apartments, Facade95 Evans Street Residential Building  / MJA Studio - Interior Photography, Apartments, Table, Chair95 Evans Street Residential Building  / MJA Studio - Exterior Photography, Apartments, Garden, Fence, Facade, Arch95 Evans Street Residential Building  / MJA Studio - Interior Photography, Apartments, Facade, Table95 Evans Street Residential Building  / MJA Studio - More Images+ 10

Shenton Park, Australia
  • Architects: MJA Studio
  • Area Area of this architecture project Area:  1263
  • Year Completion year of this architecture project Year:  2022
  • Manufacturers Brands with products used in this architecture project
    Manufacturers:  Adbri, Alspec, BLUECHIP Group, Brikmakers
  • Professionals: Forth, Builden Construction

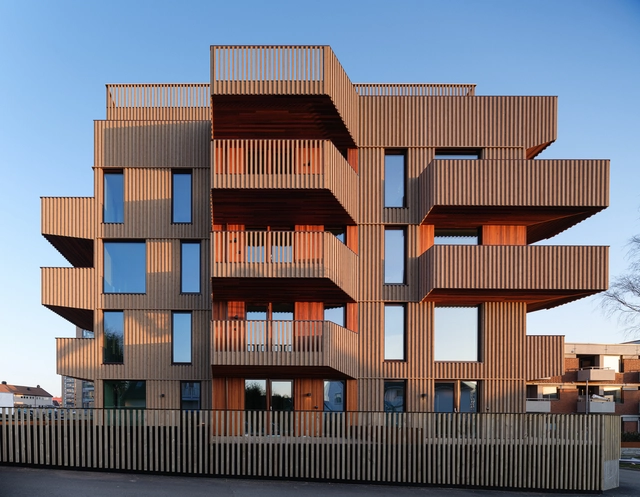
St. Olavsvei 18 Residential Building / Oslotre Architects

St. Olavsvei 18 Residential Building / Oslotre Architects - Exterior Photography, Apartments, FacadeSt. Olavsvei 18 Residential Building / Oslotre Architects - Exterior Photography, Apartments, FacadeSt. Olavsvei 18 Residential Building / Oslotre Architects - Exterior Photography, Apartments, FacadeSt. Olavsvei 18 Residential Building / Oslotre Architects - Interior Photography, Apartments, Kitchen, Facade, Beam, CountertopSt. Olavsvei 18 Residential Building / Oslotre Architects - More Images+ 10

Kristiansand, Norway

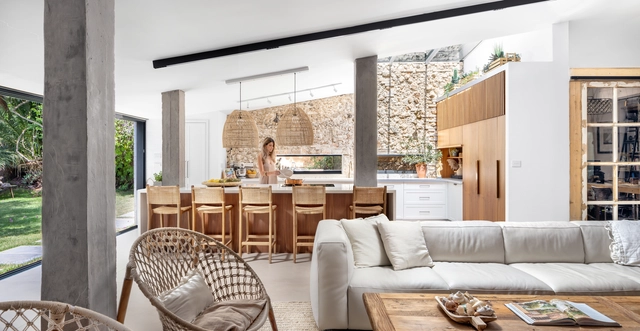
Carmel Coast House / DARchitecture

Carmel Coast House / DARchitecture - Exterior Photography, Renovation, Garden, Door, Facade, Chair, Bench, TableCarmel Coast House / DARchitecture - Interior Photography, Renovation, Kitchen, Beam, Facade, Table, ChairCarmel Coast House / DARchitecture - Interior Photography, Renovation, Kitchen, Countertop, SinkCarmel Coast House / DARchitecture - Interior Photography, Renovation, Beam, TableCarmel Coast House / DARchitecture - More Images+ 31

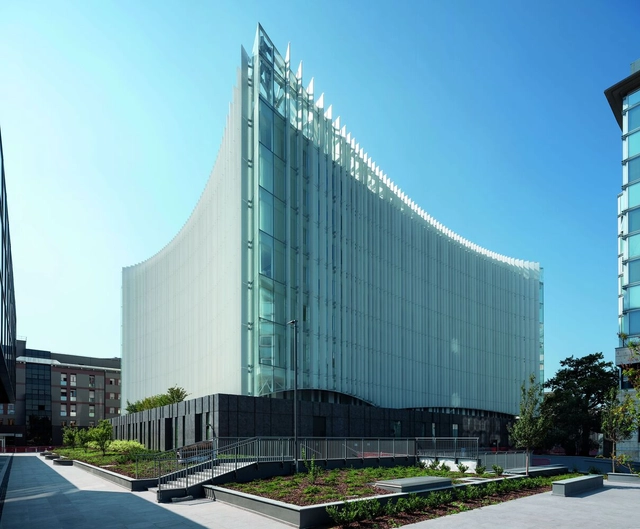
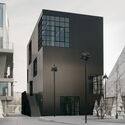
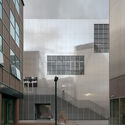
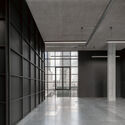
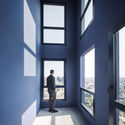
Artists' Ateliers London Design District / BAROZZI VEIGA

Artists' Ateliers London Design District / BAROZZI VEIGA - Exterior Photography, Detail, Facade
© Simon Menges

Artists' Ateliers London Design District / BAROZZI VEIGA - Exterior Photography, Detail, FacadeArtists' Ateliers London Design District / BAROZZI VEIGA - Exterior Photography, Detail, FacadeArtists' Ateliers London Design District / BAROZZI VEIGA - Interior Photography, Detail, FacadeArtists' Ateliers London Design District / BAROZZI VEIGA - Interior Photography, Detail, FacadeArtists' Ateliers London Design District / BAROZZI VEIGA - More Images+ 29

  • Architects: BAROZZI VEIGA
  • Area Area of this architecture project Area:  670
  • Year Completion year of this architecture project Year:  2022

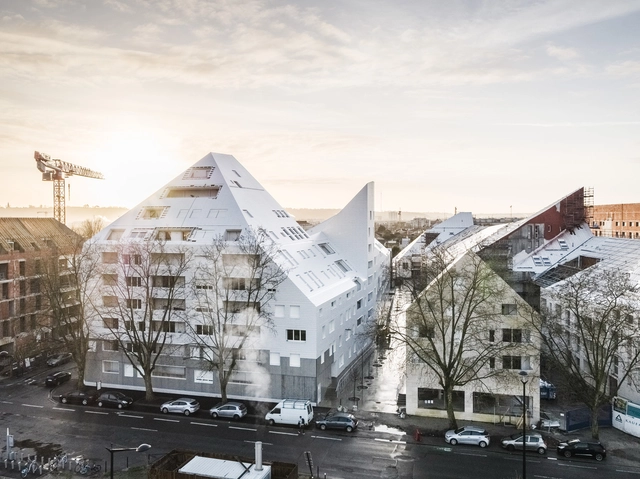
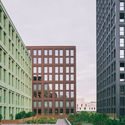
NOLISTRA Housing / LAN Architecture

NOLISTRA Housing  / LAN Architecture - Exterior Photography, Apartments
© Charly Broyez

NOLISTRA Housing  / LAN Architecture - Exterior Photography, ApartmentsNOLISTRA Housing  / LAN Architecture - Exterior Photography, ApartmentsNOLISTRA Housing  / LAN Architecture - Interior Photography, Apartments, FacadeNOLISTRA Housing  / LAN Architecture - Exterior Photography, ApartmentsNOLISTRA Housing  / LAN Architecture - More Images+ 27

Strasbourg, France
  • Architects: LAN Architecture
  • Area Area of this architecture project Area:  21500
  • Year Completion year of this architecture project Year:  2020
  • Manufacturers Brands with products used in this architecture project
    Manufacturers:  KEIM

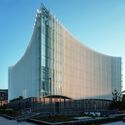
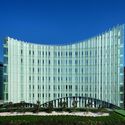
San Raffaele Hospital / Mario Cucinella Architects

San Raffaele Hospital / Mario Cucinella Architects - Exterior Photography, Hospital , Facade, CityscapeSan Raffaele Hospital / Mario Cucinella Architects - Exterior Photography, Hospital , Facade, CityscapeSan Raffaele Hospital / Mario Cucinella Architects - Interior Photography, Hospital , FacadeSan Raffaele Hospital / Mario Cucinella Architects - Interior Photography, Hospital San Raffaele Hospital / Mario Cucinella Architects - More Images+ 31

Milan, Italy

LUPH Store / Limdim House Studio

LUPH Store / Limdim House Studio - Interior Photography, StoreLUPH Store / Limdim House Studio - Interior Photography, Store, Bathroom, Arch, Chair, TableLUPH Store / Limdim House Studio - Interior Photography, StoreLUPH Store / Limdim House Studio - Interior Photography, StoreLUPH Store / Limdim House Studio - More Images+ 19

Huế, Thua Thien Hue, Vietnam, Vietnam
  • Area Area of this architecture project Area:  40
  • Year Completion year of this architecture project Year:  2021
  • Manufacturers Brands with products used in this architecture project
    Manufacturers:  AutoDesk, Schneider Electric, Adobe Systems Incorporated, Ausdoor, SAT, +2

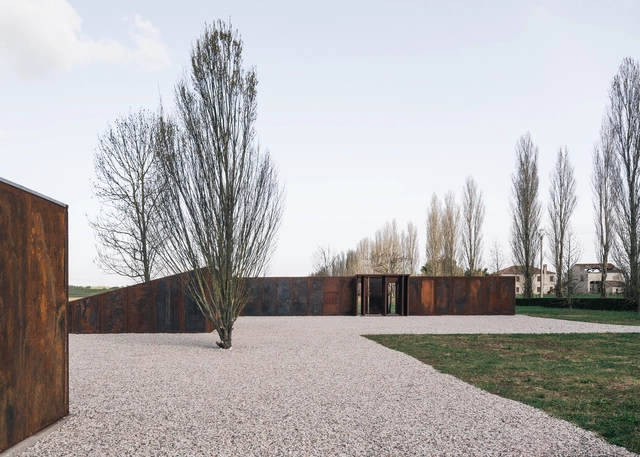
Upcycling Pavilion Icarus Open Air Museum / Barman Architects

Upcycling Pavilion Icarus Open Air Museum / Barman Architects - Exterior Photography, Pavilion, FacadeUpcycling Pavilion Icarus Open Air Museum / Barman Architects - Exterior Photography, Pavilion, Facade, Column, ArchUpcycling Pavilion Icarus Open Air Museum / Barman Architects - Exterior Photography, Pavilion, Facade, ArchUpcycling Pavilion Icarus Open Air Museum / Barman Architects - Exterior Photography, PavilionUpcycling Pavilion Icarus Open Air Museum / Barman Architects - More Images+ 19

Corbola, Italy
  • Architects: Barman Architects
  • Area Area of this architecture project Area:  100
  • Year Completion year of this architecture project Year:  2021

Santiago de Compostela Bus Station / IDOM

Santiago de Compostela Bus Station / IDOM - Interior Photography, Sustainability, Beam
© Aitor Ortiz

Santiago de Compostela Bus Station / IDOM - Exterior Photography, Sustainability, FacadeSantiago de Compostela Bus Station / IDOM - Interior Photography, Sustainability, Door, FacadeSantiago de Compostela Bus Station / IDOM - Interior Photography, Sustainability, Kitchen, BenchSantiago de Compostela Bus Station / IDOM - Interior Photography, Sustainability, FacadeSantiago de Compostela Bus Station / IDOM - More Images+ 32

Santiago de Compostela, Spain
  • Architects: IDOM
  • Area Area of this architecture project Area:  95476 ft²
  • Year Completion year of this architecture project Year:  2021
  • Manufacturers Brands with products used in this architecture project
    Manufacturers:  EQUITONE, Acciona, Ascensores Enor, CUBREGAL, Cortizo, +8

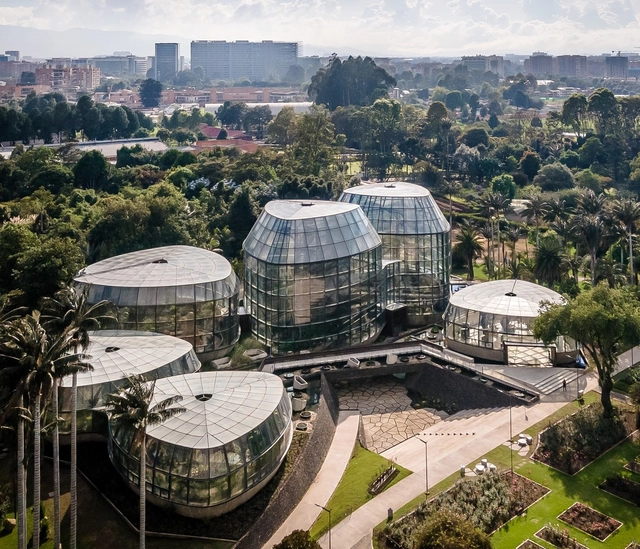
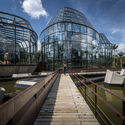
Tropicario Bogotá Botanic Garden / DARP - De Arquitectura y Paisaje

Tropicario Bogotá Botanic Garden / DARP - De Arquitectura y Paisaje - Exterior Photography, LandscapeTropicario Bogotá Botanic Garden / DARP - De Arquitectura y Paisaje - Exterior Photography, LandscapeTropicario Bogotá Botanic Garden / DARP - De Arquitectura y Paisaje - Exterior Photography, LandscapeTropicario Bogotá Botanic Garden / DARP - De Arquitectura y Paisaje - Exterior Photography, LandscapeTropicario Bogotá Botanic Garden / DARP - De Arquitectura y Paisaje - More Images+ 36

Bogotá, Colombia

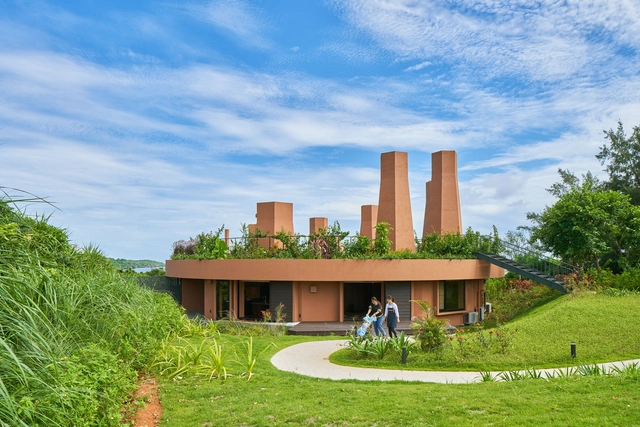
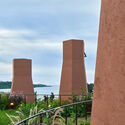
Care House of the Wind Chimneys / Hiroshi Nakamura & NAP

Care House of the Wind Chimneys / Hiroshi Nakamura & NAP - Exterior Photography, Healthcare ArchitectureCare House of the Wind Chimneys / Hiroshi Nakamura & NAP - Interior Photography, Healthcare Architecture, Arch, Column, LightingCare House of the Wind Chimneys / Hiroshi Nakamura & NAP - Interior Photography, Healthcare Architecture, FacadeCare House of the Wind Chimneys / Hiroshi Nakamura & NAP - Exterior Photography, Healthcare Architecture, ColumnCare House of the Wind Chimneys / Hiroshi Nakamura & NAP - More Images+ 25

Maeda, Onna, Kunigami District, Okinawa 904-0417, Japan, Japan

Riveo Lot B Residential Building / JA Joubert Architecture

Riveo Lot B Residential Building / JA Joubert Architecture - Drawings, Residential, Facade, Arch, CityscapeRiveo Lot B Residential Building / JA Joubert Architecture - Exterior Photography, Residential, FacadeRiveo Lot B Residential Building / JA Joubert Architecture - Exterior Photography, Residential, FacadeRiveo Lot B Residential Building / JA Joubert Architecture - Exterior Photography, Residential, FacadeRiveo Lot B Residential Building / JA Joubert Architecture - More Images+ 19

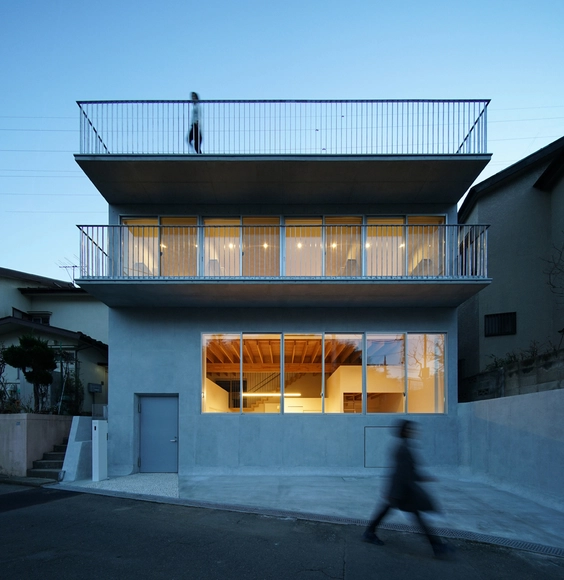
Group Home on Hill Pass / SOGO AUD

Group Home on Hill Pass / SOGO AUD - Interior Photography, Houses, BeamGroup Home on Hill Pass / SOGO AUD - Interior Photography, Houses, Stairs, HandrailGroup Home on Hill Pass / SOGO AUD - Interior Photography, Houses, BeamGroup Home on Hill Pass / SOGO AUD - Exterior Photography, Houses, Garden, Facade, StairsGroup Home on Hill Pass / SOGO AUD - More Images+ 21

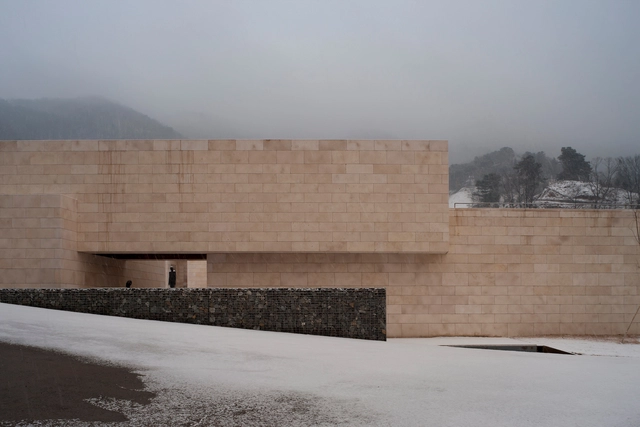
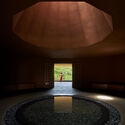
Bundang Memorial Park Charnel House / Studiozt

Bundang Memorial Park Charnel House / Studiozt - Exterior Photography, Memorial Center, Facade, ColumnBundang Memorial Park Charnel House / Studiozt - Interior Photography, Memorial Center, Facade, ColumnBundang Memorial Park Charnel House / Studiozt - Exterior Photography, Memorial Center, FacadeBundang Memorial Park Charnel House / Studiozt - Exterior Photography, Memorial Center, Garden, Facade, LightingBundang Memorial Park Charnel House / Studiozt - More Images+ 17

  • Architects: Studiozt
  • Area Area of this architecture project Area:  1649
  • Year Completion year of this architecture project Year:  2017

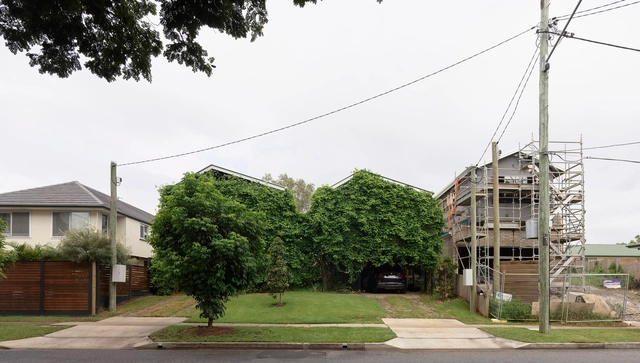
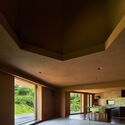
Twin Houses / JOHN ELLWAY. ARCHITECT

Twin Houses / JOHN ELLWAY. ARCHITECT - Exterior Photography, Houses, Garden, ForestTwin Houses / JOHN ELLWAY. ARCHITECT - Interior Photography, Houses, Table, Chair, CountertopTwin Houses / JOHN ELLWAY. ARCHITECT - Interior Photography, Houses, Kitchen, Table, ChairTwin Houses / JOHN ELLWAY. ARCHITECT - Exterior Photography, Houses, Garden, FacadeTwin Houses / JOHN ELLWAY. ARCHITECT - More Images+ 17

Brisbane QLD, Australia, Australia

A Baiuca Kindergarten / Abalo Alonso Arquitectos

A Baiuca Kindergarten / Abalo Alonso Arquitectos - Exterior Photography, Kindergarten, Facade
© Santos-Díez (Bisimages)

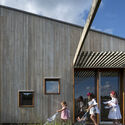
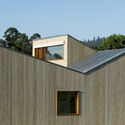
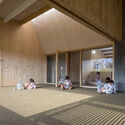
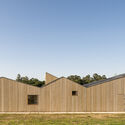
A Baiuca Kindergarten / Abalo Alonso Arquitectos - Exterior Photography, Kindergarten, FacadeA Baiuca Kindergarten / Abalo Alonso Arquitectos - Exterior Photography, Kindergarten, FacadeA Baiuca Kindergarten / Abalo Alonso Arquitectos - Interior Photography, Kindergarten, FacadeA Baiuca Kindergarten / Abalo Alonso Arquitectos - Exterior Photography, Kindergarten, FacadeA Baiuca Kindergarten / Abalo Alonso Arquitectos - More Images+ 13

La Estrada, Spain
  • Area Area of this architecture project Area:  8256 ft²
  • Year Completion year of this architecture project Year:  2018
  • Manufacturers Brands with products used in this architecture project
    Manufacturers:  Egoin, Arturo Alvarez, CUBREGAL, Carpintek, Finsa, +1

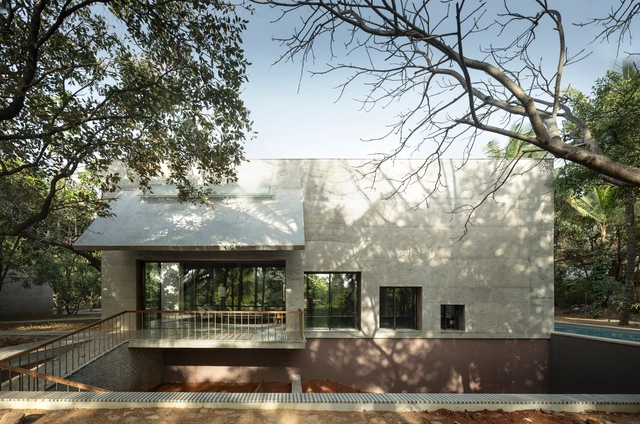
House of Concrete Experiments / Samira Rathod Design Atelier

House of Concrete Experiments / Samira Rathod Design Atelier - Exterior Photography, House Interiors, Stairs, Door, Facade, ForestHouse of Concrete Experiments / Samira Rathod Design Atelier - Interior Photography, House Interiors, Kitchen, Facade, Table, ChairHouse of Concrete Experiments / Samira Rathod Design Atelier - Exterior Photography, House Interiors, Garden, Door, Facade, ChairHouse of Concrete Experiments / Samira Rathod Design Atelier - Exterior Photography, House Interiors, FacadeHouse of Concrete Experiments / Samira Rathod Design Atelier - More Images+ 50

Alibag, Maharashtra, India, India

House C-VL / GRAUX & BAEYENS Architecten

House C-VL / GRAUX & BAEYENS Architecten - Interior Photography, Houses, Kitchen, Beam, Table, ChairHouse C-VL / GRAUX & BAEYENS Architecten - Interior Photography, Houses, Kitchen, CountertopHouse C-VL / GRAUX & BAEYENS Architecten - Interior Photography, Houses, Beam, TableHouse C-VL / GRAUX & BAEYENS Architecten - Interior Photography, HousesHouse C-VL / GRAUX & BAEYENS Architecten - More Images+ 13

De Haan, Belgium