1. ArchDaily
  2. On Facebook

On Facebook: The Latest Architecture and News

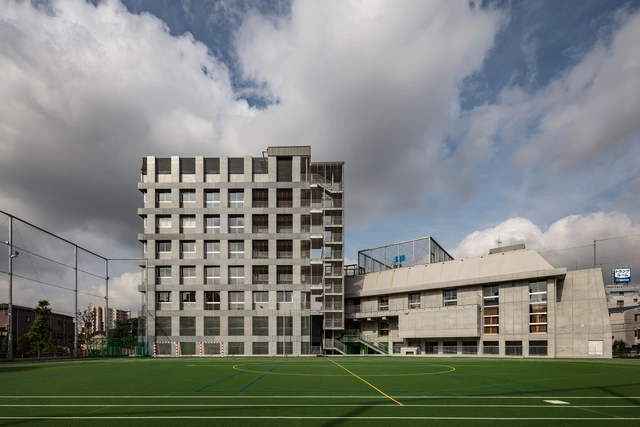
Tabata Junior High School / Coelacanth K&H Architects

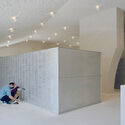
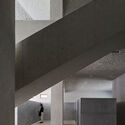
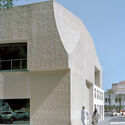
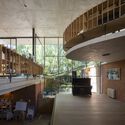
Tabata Junior High School / Coelacanth K&H Architects - Interior Photography, High School, Stairs, Facade, HandrailTabata Junior High School / Coelacanth K&H Architects - Exterior Photography, High School, FacadeTabata Junior High School / Coelacanth K&H Architects - Interior Photography, High School, DoorTabata Junior High School / Coelacanth K&H Architects - Interior Photography, High School, Stairs, Handrail, Facade, BeamTabata Junior High School / Coelacanth K&H Architects - More Images+ 29

  • Area Area of this architecture project Area:  7222
  • Year Completion year of this architecture project Year:  2019
  • Manufacturers Brands with products used in this architecture project
    Manufacturers:  AGC Polymer Material, Creative Life, Forbo, Oriental Shiraishi Corporation
  • Professionals: KAP

Boulevard House / Green Sheep Collective

Boulevard House / Green Sheep Collective - Exterior Photography, Houses, Garden, Facade, DoorBoulevard House / Green Sheep Collective - Exterior Photography, Houses, Courtyard, FacadeBoulevard House / Green Sheep Collective - Interior Photography, Houses, Beam, Facade, Door, Handrail, Stairs, Lighting, Table, ChairBoulevard House / Green Sheep Collective - Exterior Photography, Houses, FacadeBoulevard House / Green Sheep Collective - More Images+ 19

Melbourne, Australia

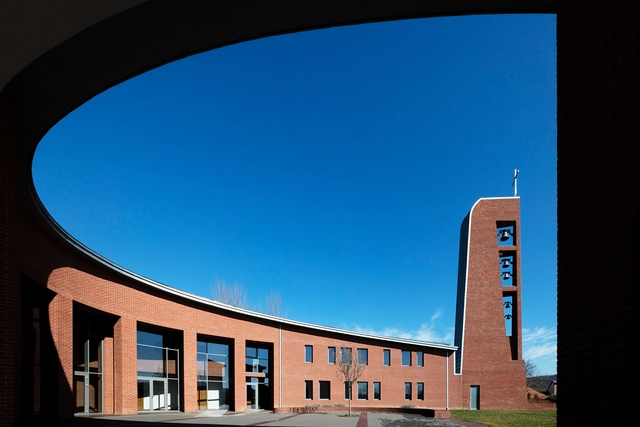
Church of Saint John Paul II / Robert Gutowski Architects

Church of Saint John Paul II / Robert Gutowski Architects - Interior Photography,          Churches, Arch, Column, Arcade, Bench, TableChurch of Saint John Paul II / Robert Gutowski Architects - Interior Photography,          Churches, Stairs, Arch, Column, Arcade, Facade, DoorChurch of Saint John Paul II / Robert Gutowski Architects - Interior Photography,          Churches, ArchChurch of Saint John Paul II / Robert Gutowski Architects - Exterior Photography,          Churches, FacadeChurch of Saint John Paul II / Robert Gutowski Architects - More Images+ 13

Páty, Hungary
  • Area Area of this architecture project Area:  980
  • Year Completion year of this architecture project Year:  2020
  • Manufacturers Brands with products used in this architecture project
    Manufacturers:  iGuzzini, All light, Rőben Brick

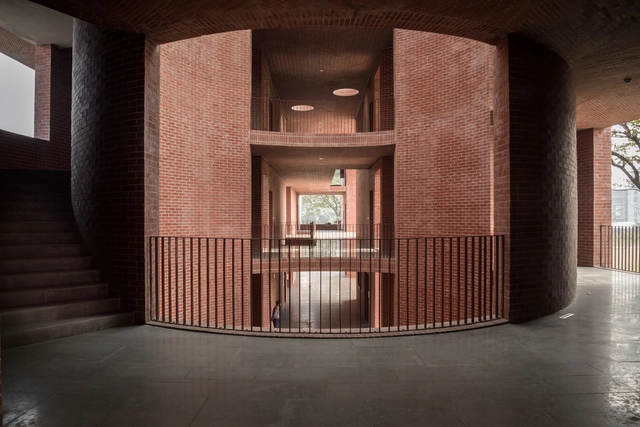
ULAB New Campus / Kashef Chowdhury - URBANA

ULAB New Campus / Kashef Chowdhury - URBANA - Exterior Photography, University, FacadeULAB New Campus / Kashef Chowdhury - URBANA - Interior Photography, University, Door, LightingULAB New Campus / Kashef Chowdhury - URBANA - Interior Photography, University, Arch, ColumnULAB New Campus / Kashef Chowdhury - URBANA - Exterior Photography, University, Garden, Facade, ArchULAB New Campus / Kashef Chowdhury - URBANA - More Images+ 23

  • Area Area of this architecture project Area:  66800 ft²
  • Year Completion year of this architecture project Year:  2020
  • Manufacturers Brands with products used in this architecture project
    Manufacturers:  COTTO, Chittagong Timber, KGE, Mirpur Ceramics, Platform Solution Ltd.
  • Professionals: M/S Rakin Enterprise

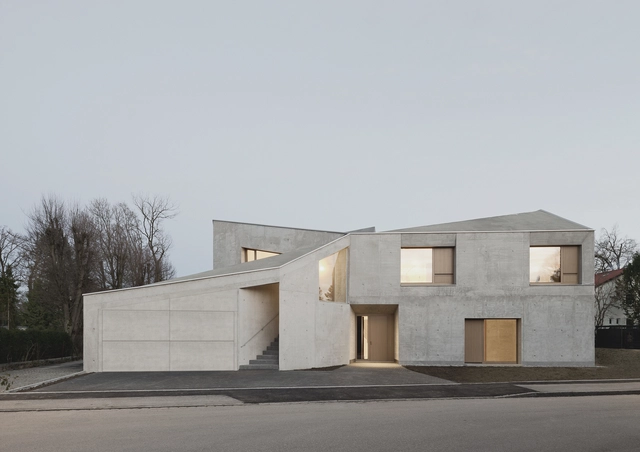
Villa L / Pool Leber Architekten

Villa L  / Pool Leber Architekten - Exterior Photography, Houses, FacadeVilla L  / Pool Leber Architekten - Exterior Photography, HousesVilla L  / Pool Leber Architekten - Interior Photography, HousesVilla L  / Pool Leber Architekten - Interior Photography, Houses, FacadeVilla L  / Pool Leber Architekten - More Images+ 21

Gräfelfing, Germany

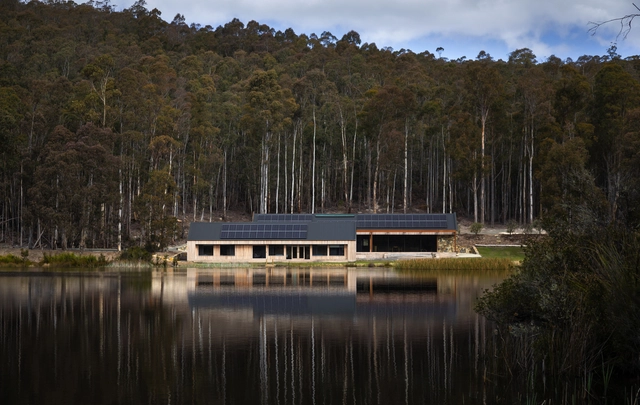
The Lake House / Biotope Architecture + Interiors

The Lake House / Biotope Architecture + Interiors - Exterior Photography, Houses, Facade, ForestThe Lake House / Biotope Architecture + Interiors - Exterior Photography, Houses, Door, Facade, Stairs, BeamThe Lake House / Biotope Architecture + Interiors - Exterior Photography, Houses, Garden, FacadeThe Lake House / Biotope Architecture + Interiors - Interior Photography, Houses, Facade, BeamThe Lake House / Biotope Architecture + Interiors - More Images+ 19

Hobart, Australia

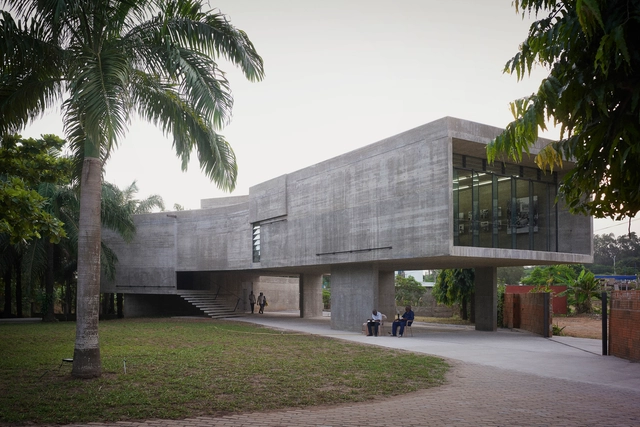
Nubuke Extended / nav_s baerbel mueller + Juergen Strohmayer

Nubuke Extended / nav_s baerbel mueller + Juergen Strohmayer - Exterior Photography, Cultural Center, FacadeNubuke Extended / nav_s baerbel mueller + Juergen Strohmayer - Interior Photography, Cultural Center, DoorNubuke Extended / nav_s baerbel mueller + Juergen Strohmayer - Interior Photography, Cultural CenterNubuke Extended / nav_s baerbel mueller + Juergen Strohmayer - Exterior Photography, Cultural Center, Garden, FacadeNubuke Extended / nav_s baerbel mueller + Juergen Strohmayer - More Images+ 23

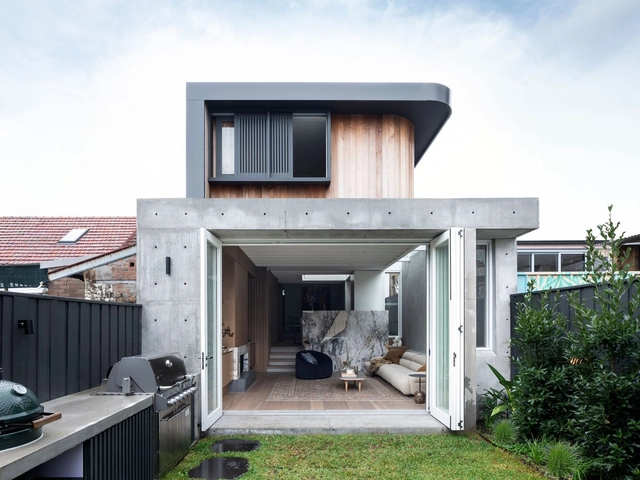
Leichhardt House / Porebski Architects

Leichhardt House  / Porebski Architects - Interior Photography, Renovation, TableLeichhardt House  / Porebski Architects - Interior Photography, Renovation, Kitchen, TableLeichhardt House  / Porebski Architects - Interior Photography, Renovation, Stairs, Handrail, Table, ChairLeichhardt House  / Porebski Architects - Interior Photography, Renovation, Facade, LightingLeichhardt House  / Porebski Architects - More Images+ 19

Leichhardt, Australia

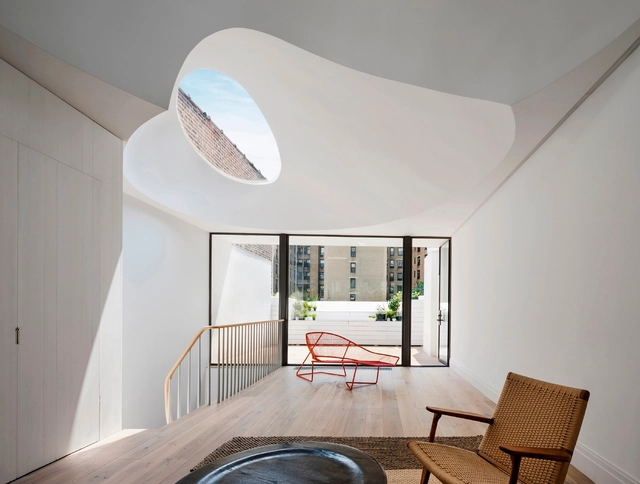
Oculi House / O’Neill Rose Architects

Oculi House / O’Neill Rose Architects - Interior Photography, Houses, Table, Lighting, ChairOculi House / O’Neill Rose Architects - Interior Photography, Houses, Kitchen, Door, FacadeOculi House / O’Neill Rose Architects - Interior Photography, Houses, Table, ChairOculi House / O’Neill Rose Architects - Exterior Photography, Houses, Fence, Facade, Door, ArchOculi House / O’Neill Rose Architects - More Images+ 14

New York, United States
  • Area Area of this architecture project Area:  3800 ft²
  • Year Completion year of this architecture project Year:  2018
  • Manufacturers Brands with products used in this architecture project
    Manufacturers:  ABC Stone, Bliss Nor-Am, Lepage Millwork, Stone Source
  • Professionals: Ross Dalland P.E

Nhà Mình Resort / IZ Architects

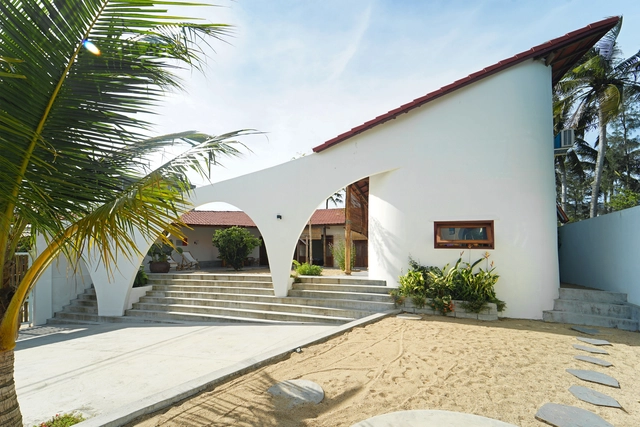
Nhà Mình Resort / IZ Architects - Exterior Photography, Hospitality Architecture, Facade, CityscapeNhà Mình Resort / IZ Architects - Interior Photography, Hospitality Architecture, Beam, FacadeNhà Mình Resort / IZ Architects - Interior Photography, Hospitality Architecture, FacadeNhà Mình Resort / IZ Architects - Interior Photography, Hospitality ArchitectureNhà Mình Resort / IZ Architects - More Images+ 24

  • Architects: IZ Architects
  • Area Area of this architecture project Area:  160
  • Year Completion year of this architecture project Year:  2021
  • Manufacturers Brands with products used in this architecture project
    Manufacturers:  AutoDesk, SketchUp, Dulux, INAX

21 Customs House Post Office / Studio Anne Holtrop

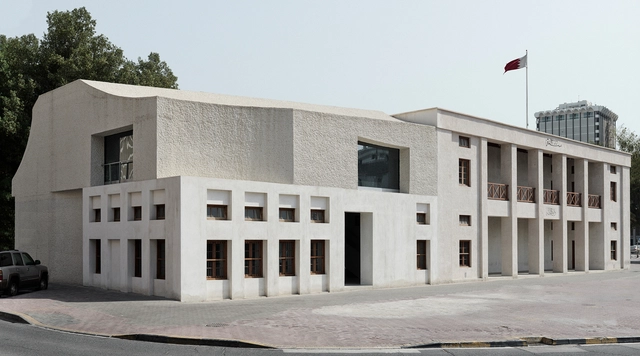
21 Customs House Post Office  / Studio Anne Holtrop - Exterior Photography, Renovation, Facade21 Customs House Post Office  / Studio Anne Holtrop - Interior Photography, Renovation21 Customs House Post Office  / Studio Anne Holtrop - Interior Photography, Renovation, Facade21 Customs House Post Office  / Studio Anne Holtrop - Exterior Photography, Renovation, Facade21 Customs House Post Office  / Studio Anne Holtrop - More Images+ 35

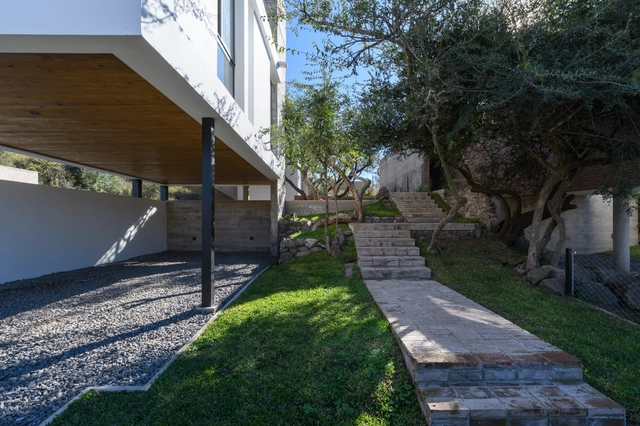
Rita House / Estudio Fernandez Renati

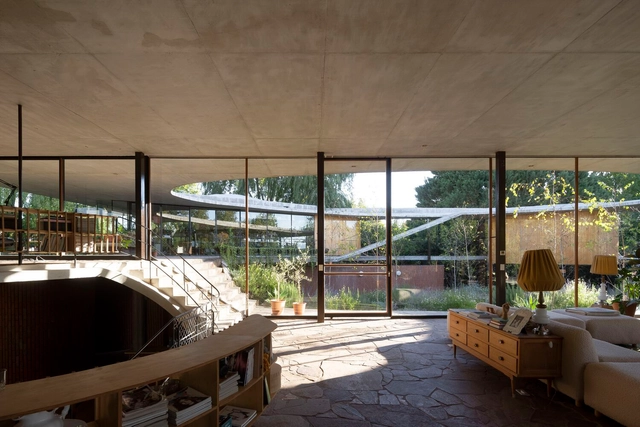
Rita House / Estudio Fernandez Renati - Exterior Photography, Houses, Garden, FacadeRita House / Estudio Fernandez Renati - Interior Photography, Houses, Kitchen, BeamRita House / Estudio Fernandez Renati - Interior Photography, Houses, Kitchen, Facade, BeamRita House / Estudio Fernandez Renati - Exterior Photography, Houses, Garden, FacadeRita House / Estudio Fernandez Renati - More Images+ 17

Ituzaingó, Argentina
  • Area Area of this architecture project Area:  692
  • Year Completion year of this architecture project Year:  2021
  • Manufacturers Brands with products used in this architecture project
    Manufacturers:  Armaferro, Castro Hnos., Cerart, Chacabuco, Cocinas de Otro Tiempo, +5

Yijian Cafe / Golucci Interior Architects

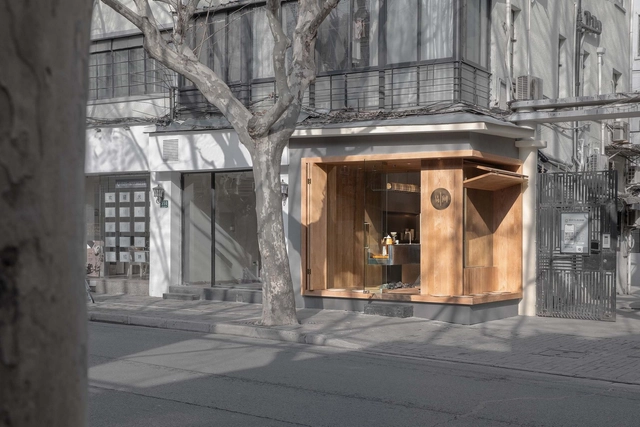
Yijian Cafe / Golucci Interior Architects - Interior Photography, Coffee Shop Interiors, Facade, Door, StairsYijian Cafe / Golucci Interior Architects - Interior Photography, Coffee Shop Interiors, Beam, TableYijian Cafe / Golucci Interior Architects - Interior Photography, Coffee Shop Interiors, Kitchen, Countertop, Lighting, SinkYijian Cafe / Golucci Interior Architects - Interior Photography, Coffee Shop Interiors, KitchenYijian Cafe / Golucci Interior Architects - More Images+ 17

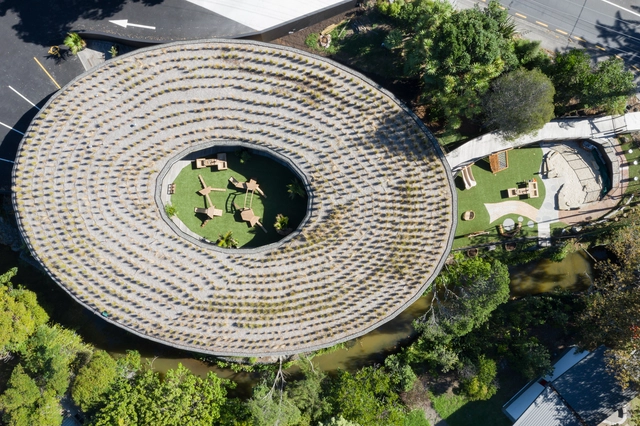
Kakapo Creek Children’s Garden / Smith Architects

Kakapo Creek Children’s Garden / Smith Architects - Interior Photography, Day Care, Garden, Lighting, ChairKakapo Creek Children’s Garden / Smith Architects - Interior Photography, Day Care, Door, Beam, Facade, Table, Bench, ChairKakapo Creek Children’s Garden / Smith Architects - Interior Photography, Day Care, Beam, Table, Chair, BenchKakapo Creek Children’s Garden / Smith Architects - Drawings, Day Care, ChairKakapo Creek Children’s Garden / Smith Architects - More Images+ 9

Auckland, New Zealand

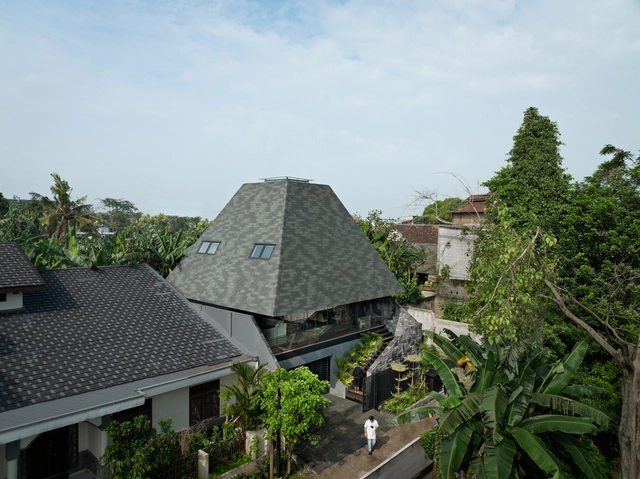
The Rice Barn House / K-Thengono Design Studio

The Rice Barn House / K-Thengono Design Studio - Exterior Photography, Houses, Garden, FacadeThe Rice Barn House / K-Thengono Design Studio - Interior Photography, Houses, Kitchen, Facade, Beam, Door, Chair, CountertopThe Rice Barn House / K-Thengono Design Studio - Interior Photography, Houses, FacadeThe Rice Barn House / K-Thengono Design Studio - Interior Photography, Houses, Stairs, Facade, HandrailThe Rice Barn House / K-Thengono Design Studio - More Images+ 15

Tangerang, Indonesia

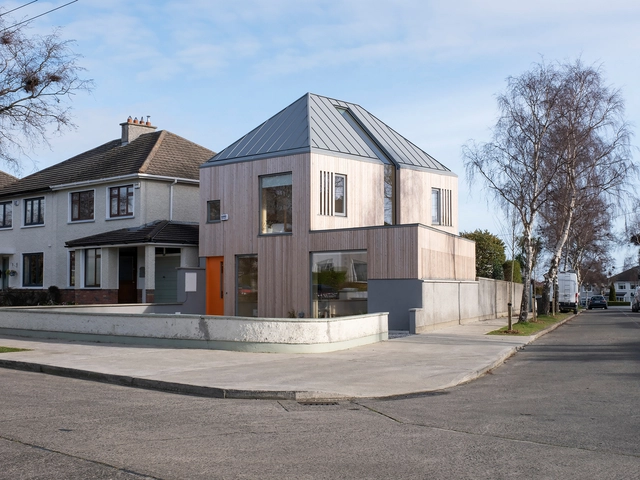
Foxes Grove House / DUA

Foxes Grove House / DUA - Exterior Photography, Houses, Facade, FenceFoxes Grove House / DUA - Interior Photography, Houses, Kitchen, Table, ChairFoxes Grove House / DUA - Exterior Photography, Houses, Facade, DoorFoxes Grove House / DUA - Interior Photography, Houses, Bathroom, Door, Stairs, HandrailFoxes Grove House / DUA - More Images+ 22

Dublin, Ireland
  • Architects: DUA
  • Area Area of this architecture project Area:  104
  • Year Completion year of this architecture project Year:  2021
  • Manufacturers Brands with products used in this architecture project
    Manufacturers:  FibreLED, Folding Door Company, StoneSeal, Teroco Windows and Doors, Woodworkers

3/3 House / Momento

3/3 House / Momento - Exterior Photography, Houses, Stairs3/3 House / Momento - Exterior Photography, Houses, Stairs3/3 House / Momento - Interior Photography, Houses, Kitchen, Table, Lighting, Sink, Countertop3/3 House / Momento - Exterior Photography, Houses3/3 House / Momento - More Images+ 16

San Nicolás, Argentina
  • Architects: Momento
  • Area Area of this architecture project Area:  85
  • Year Completion year of this architecture project Year:  2021
  • Manufacturers Brands with products used in this architecture project
    Manufacturers:  Dorsal Design, Drevo amoblamientos, Merlino, Open Tech, Peirano, +1

A Pergola Opens to the Fields / Bona fide taller

A Pergola Opens to the Fields / Bona fide taller - Exterior Photography, Other Structures, Facade
© Oleh Kardash Horlay

A Pergola Opens to the Fields / Bona fide taller - Interior Photography, Other Structures, Arch, Facade, BeamA Pergola Opens to the Fields / Bona fide taller - Exterior Photography, Other Structures, Facade, Beam, Arch, Handrail, ColumnA Pergola Opens to the Fields / Bona fide taller - Interior Photography, Other Structures, Beam, Facade, Column, ArchA Pergola Opens to the Fields / Bona fide taller - Exterior Photography, Other Structures, Facade, FenceA Pergola Opens to the Fields / Bona fide taller - More Images+ 25

  • Architects: Bona fide taller
  • Area Area of this architecture project Area:  7535 ft²
  • Year Completion year of this architecture project Year:  2021
  • Manufacturers Brands with products used in this architecture project
    Manufacturers:  Exagres