
On Facebook: The Latest Architecture and News
Jiangshan Martyrs Memorial Hall / UAD


https://www.archdaily.com/924118/jiangshan-martyrs-memorial-hall-uadCollin Chen
Plate-au Offices / S.E.E.D haus
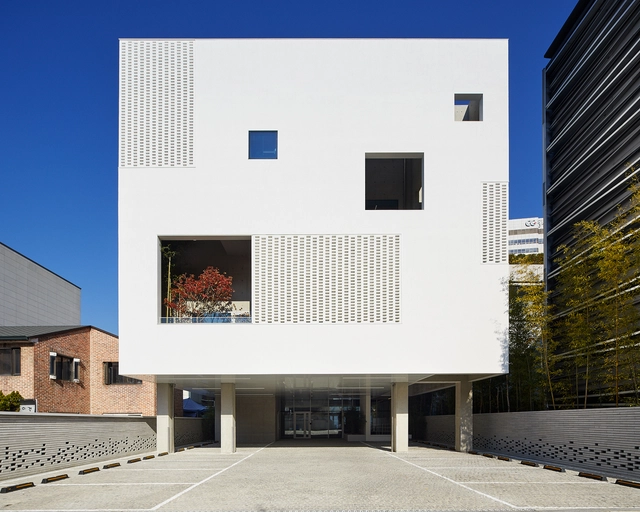
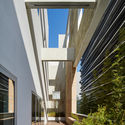

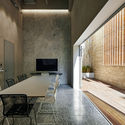
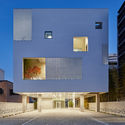

-
Architects: S.E.E.D haus
- Area: 1506 m²
- Year: 2018
-
Manufacturers: DAANCEON, RAS Corporation, Sto Limited
-
Professionals: Design Laundry, Openness Studio, Garden In Forest
https://www.archdaily.com/924173/plate-au-offices-seed-hausAndreas Luco
Greenhouse Felissimo Exclusive Hotel / Jobim Carlevaro Arquitetos
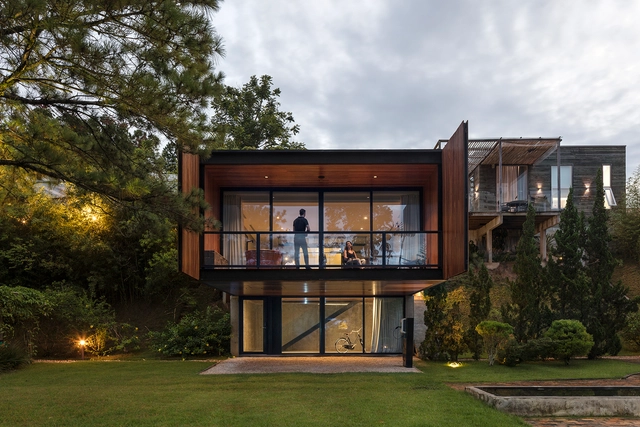
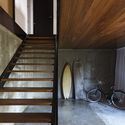
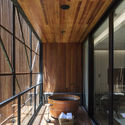
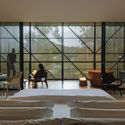
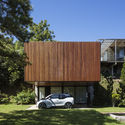

https://www.archdaily.com/924184/greenhouse-felissimo-exclusive-hotel-jobim-carlevaro-arquitetosDaniel Tapia
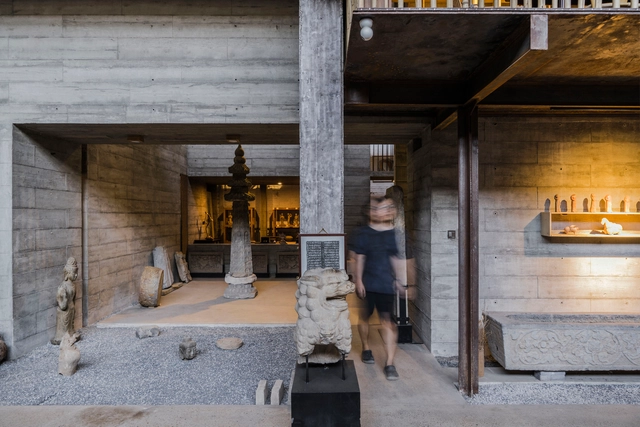
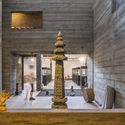
Bu Zaifang Art Space / Wall Architects of XAUAT


-
Architects: Wall Architects of XAUAT
- Area: 360 m²
- Year: 2019
-
Professionals: Baoyulin Construction Service Co.Ltd.
https://www.archdaily.com/923828/bu-zaifang-art-space-wall-architects-of-xauat舒岳康 - SHU Yuekang
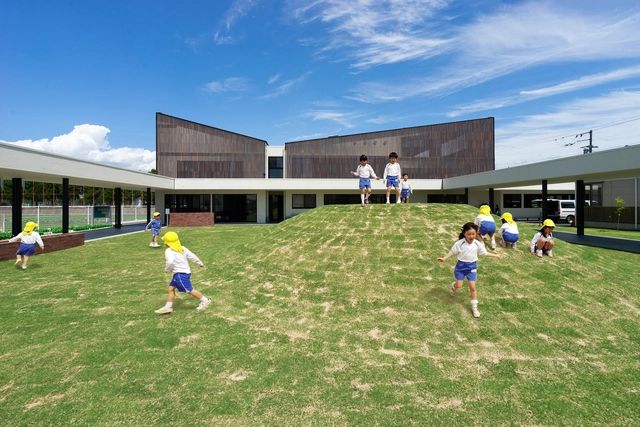
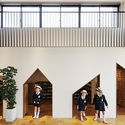
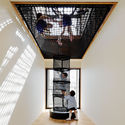
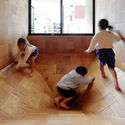
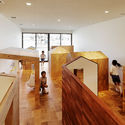
KO Kindergarten / HIBINOSEKKEI + Youji no Shiro + Kids Design Labo

-
Architects: HIBINOSEKKEI, Kids Design Labo, Youji no Shiro
- Area: 2220 m²
- Year: 2019
-
Manufacturers: Bozo, GANTAN BEAUTY INDUSTRY, KIDS DESIGN LABO, Lunon
https://www.archdaily.com/923927/ko-kindergarten-hibinosekkei-youji-no-shiro-kids-design-laboDaniel Tapia
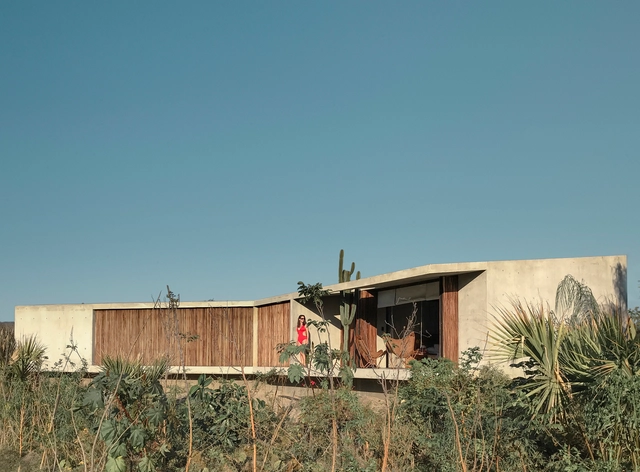
Altanera House / Taller Alberto Calleja
-
Architects: Taller Alberto Calleja
- Area: 280 m²
- Year: 2018
-
Manufacturers: Louis Poulsen, Trimble Sketchup, Adobe Systems Incorporated, AutoDesk, Trimble Navigation
https://www.archdaily.com/923956/altanera-house-taller-alberto-callejaDaniel Tapia
WOHA to Design the Singapore Pavilion for the Expo 2020 Dubai
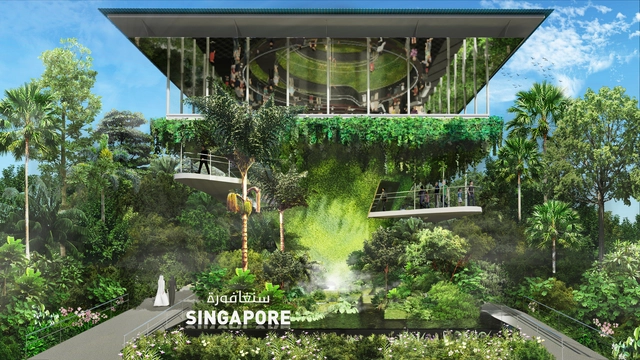
WOHA was chosen to design the Singapore Pavilion for the Dubai 2020 World Expo. Under the theme of “Nature, Nurture, Future”, the pavilion will aim to demonstrate “Singapore’s story of overcoming its physical limitations as a small island city-state and adapting itself to become a highly livable and sustainable city”.
https://www.archdaily.com/923840/woha-to-design-the-singapore-pavilion-for-the-2020-world-expoChristele Harrouk
Grupo Arca Showroom / Esrawe Studio
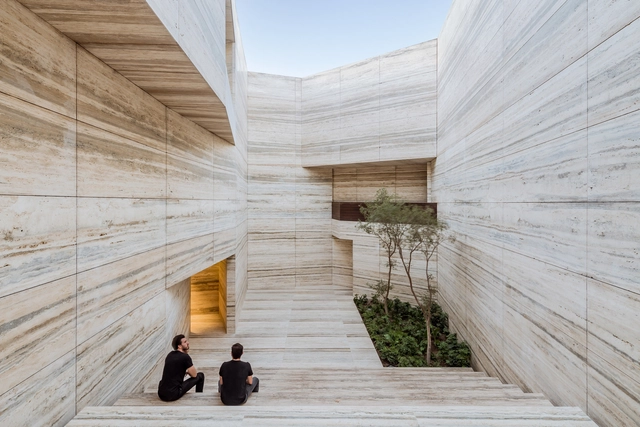

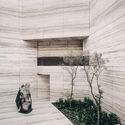



-
Architects: Esrawe Studio
- Area: 5701 m²
- Year: 2019
-
Manufacturers: Acor, Grupo Arca, Simple y fácil, U-GLASS
https://www.archdaily.com/923783/grupo-arca-showroom-esrawe-studioClara Ott
The CHEDI / JUND Architects


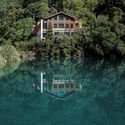
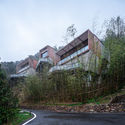


https://www.archdaily.com/923656/the-chedi-jund-architects舒岳康
Tukwila Urban Center Bridge / LMN Architects


-
Architects: LMN Architects
- Year: 2018
-
Professionals: KPFF Consulting Engineers, KPG
https://www.archdaily.com/923356/tukwila-urban-center-bridge-lmn-architectsPilar Caballero
Panamericana House / Bernardes Arquitetura + Sala2 Arquitetura


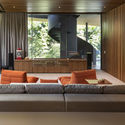
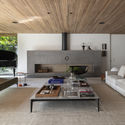


-
Architects: Bernardes Arquitetura, Sala2 Arquitetura
- Area: 12916 ft²
- Year: 2018
-
Manufacturers: panoramah!®, Clatt, Iron Logic, Leicht, Marvelar, +1
https://www.archdaily.com/923261/panamericana-house-sala2-arquiteturaPilar Caballero
Slack Headquarters / Studio O+A
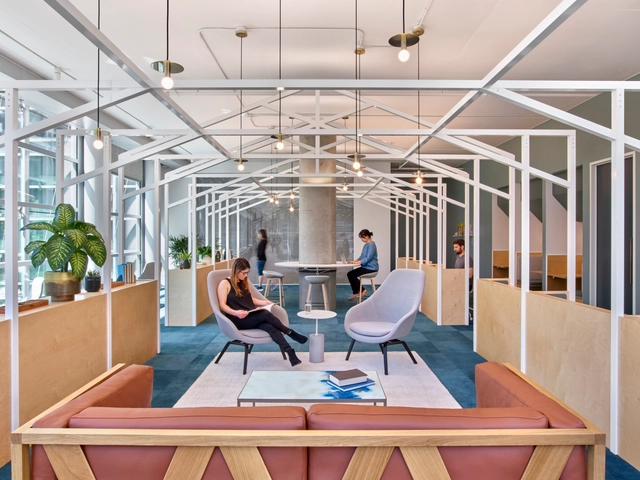


-
Interior Designers: Studio O+A
- Area: 300 ft²
- Year: 2018
-
Manufacturers: 3M, Andreu World, B&B Italia, Cooledge Lighting, Herman Miller, +22
-
Professionals: CRI Furniture, Two Furnish, Two Décor, Niteo Lighting, CMI, +5
https://www.archdaily.com/922640/slack-headquarters-studio-o-plus-aAndreas Luco
Wild Lilac House / Walker Workshop


-
Architects: Walker Workshop
- Area: 4000 ft²
- Year: 2016
-
Manufacturers: Fleetwood
https://www.archdaily.com/922644/wild-lilac-house-walker-workshopAndreas Luco
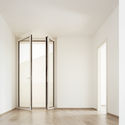
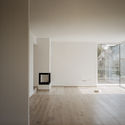
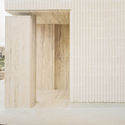
The House of the Archeologist / LCA Architetti / luca compri architetti
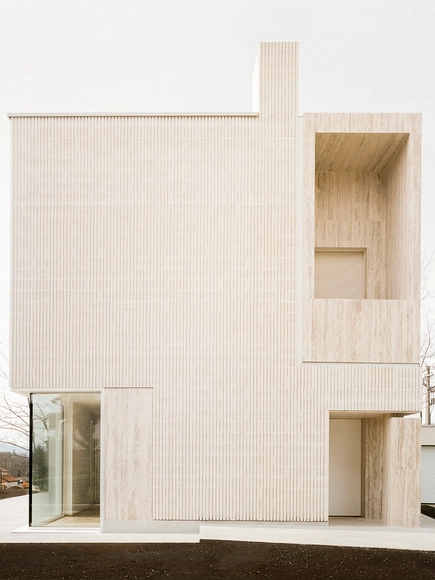


-
Architects: LCA Architetti / luca compri architetti
- Area: 190 m²
- Year: 2019
-
Manufacturers: Senini
https://www.archdaily.com/919619/the-house-of-the-archeologist-luca-compri-architetti-plus-lca-architettiAndreas Luco
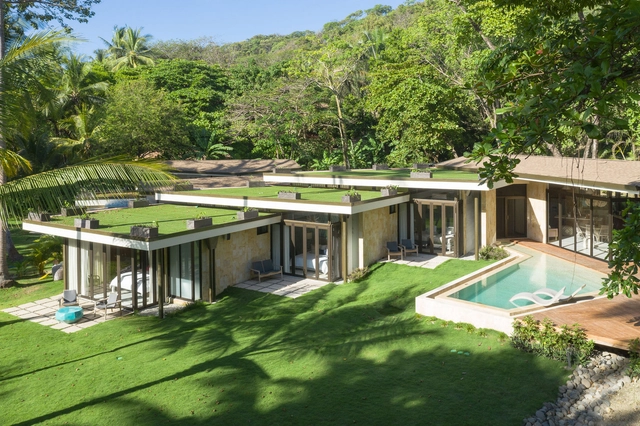
Sare House and Caracali House / LSD Architects
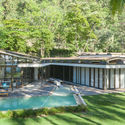
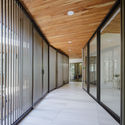
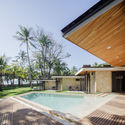
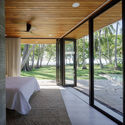

-
Architects: LSD Architects
- Area: 8072 ft²
- Year: 2018
https://www.archdaily.com/917086/sare-house-and-caracali-house-lsd-architectsPilar Caballero
TED Talk: Es Devlin Explores Iconic Stage Designs for Beyoncé, Adele, Kanye West and More
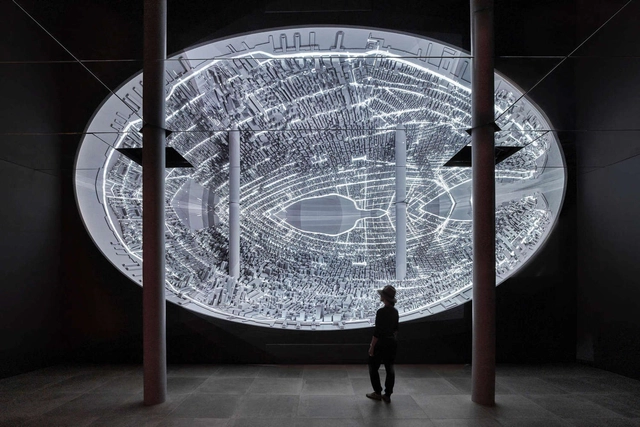
Artist and designer Es Devlin recently joined TED2019 to explore her iconic stage sculptures and upcoming work for Expo 2020 Dubai. Creating works for Beyoncé, Adele, Kanye West, U2 and more, Devlin is known for creating large-scale performative sculptures and environments that fuse music, language and light. Her TED Talk highlights a visual journey of Devlin's work to illustrate her incredible creative process.




https://www.archdaily.com/916324/ted-talk-es-devlin-explores-iconic-stage-designs-for-beyonce-adele-kanye-west-and-moreEric Baldwin
SuperSpatial Explores E-waste in Proposal for the Korean Pavilion at Expo 2020 Dubai
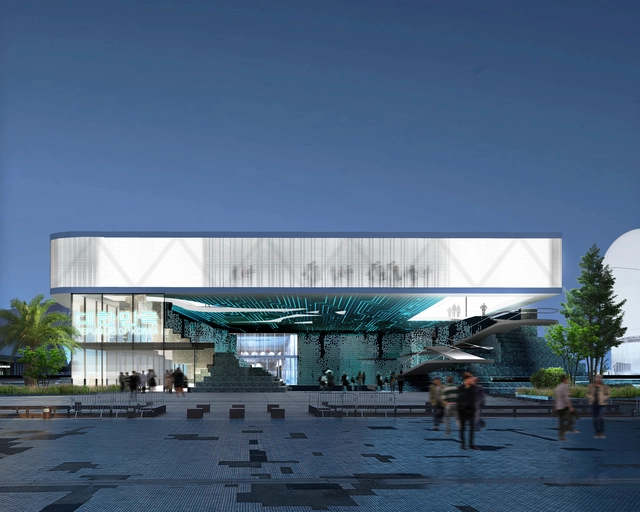
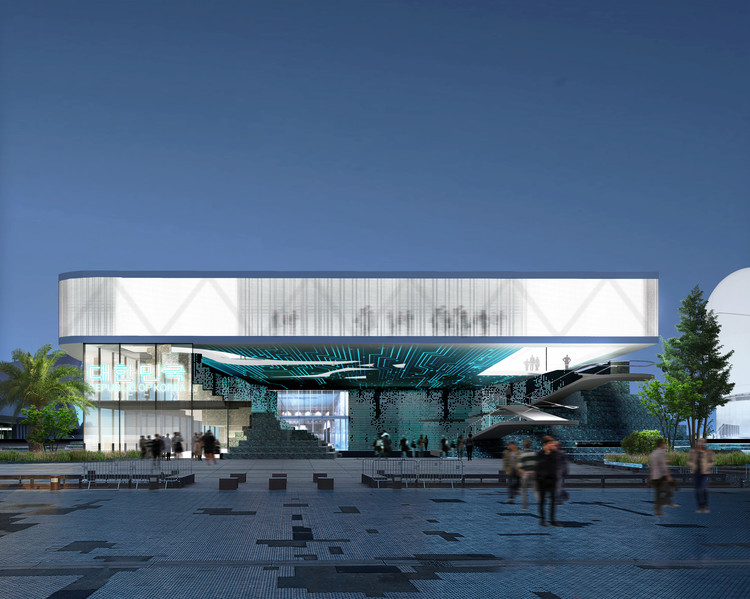
Multidisciplinary practice SuperSpatial was selected as one of the 6 finalists for the South Korean Pavilion at Expo 2020 in Dubai. Their design explores the future of e-waste through an architecture that re-uses thousands of obsolete computer parts as a construction material. Shaped like an amphitheater for temporary events, the project uses the Expo as an occasion to think about the global problem of e-waste by using a pavilion as a critical medium.




https://www.archdaily.com/910275/superspatial-reinvents-e-waste-for-the-korean-pavilion-at-expo-2020Eric Baldwin
The Dutch Pavilion for Expo 2020 Dubai Creates a Temporary Biotope in the Desert
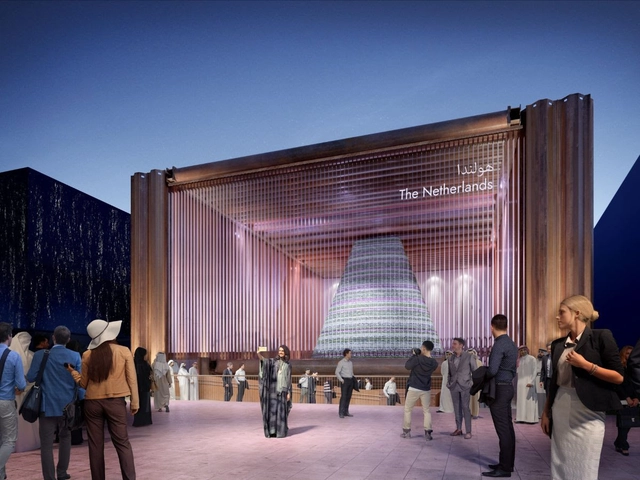
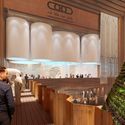
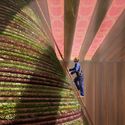
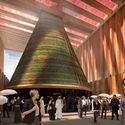
The Dutch pavilion for Expo 2020 Dubai has been unveiled, designed by a consortium, made up of Expomobilia, Kossmann.dejong, V8 Architects and Witteveen+Bos. The scheme has been designed “as a closed-loop climate system in which private and business visitors will enjoy an intense sensorial experience.”
Based on the Netherlands' chosen theme of “uniting water, energy, and food” the pavilion will be built using a construction method prioritizing closed-loop circularity, local materials, and a post-use recyclable agenda.


https://www.archdaily.com/907418/the-dutch-pavilion-for-expo-2020-creates-a-temporary-biotope-in-the-desertNiall Patrick Walsh