1. ArchDaily
  2. On Facebook

On Facebook: The Latest Architecture and News

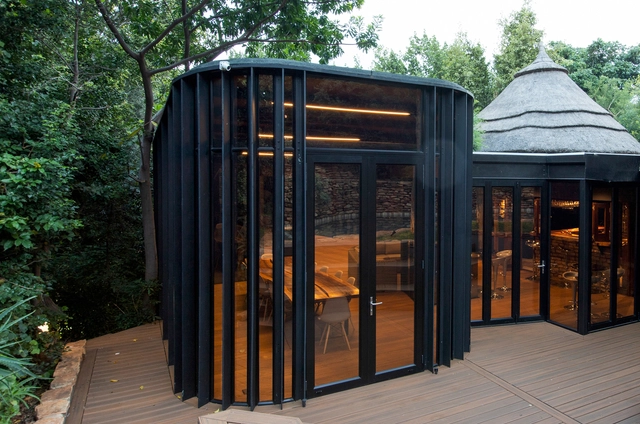
House Schalkwyk / Drawbox Design Studio Architects

House Schalkwyk / Drawbox Design Studio Architects - Interior Photography, Houses, BedroomHouse Schalkwyk / Drawbox Design Studio Architects - Interior Photography, Houses, GardenHouse Schalkwyk / Drawbox Design Studio Architects - Interior Photography, Houses, Beam, FacadeHouse Schalkwyk / Drawbox Design Studio Architects - Exterior Photography, Houses, ForestHouse Schalkwyk / Drawbox Design Studio Architects - More Images+ 16

Pretoria, South Africa

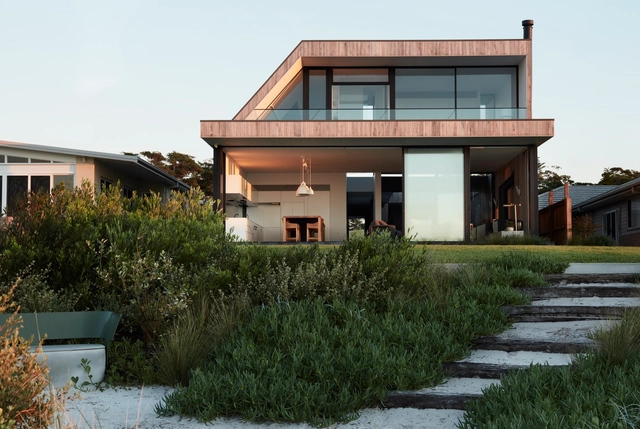
Oystercatcher House / MCK Architecture & Interiors

Oystercatcher House / MCK Architecture & Interiors - Interior Photography, Houses, Facade, BeamOystercatcher House / MCK Architecture & Interiors - Interior Photography, Houses, TableOystercatcher House / MCK Architecture & Interiors - Exterior Photography, Houses, Garden, Fence, Facade, HandrailOystercatcher House / MCK Architecture & Interiors - Exterior Photography, Houses, Garden, Facade, DoorOystercatcher House / MCK Architecture & Interiors - More Images+ 24

Callala Beach, Australia

Saddleback College Advanced Technology and Applied Science Building / HED

Saddleback College Advanced Technology and Applied Science Building / HED - Exterior Photography, Higher EducationSaddleback College Advanced Technology and Applied Science Building / HED - Exterior Photography, Higher EducationSaddleback College Advanced Technology and Applied Science Building / HED - Interior Photography, Higher Education, Stairs, Facade, Handrail, ChairSaddleback College Advanced Technology and Applied Science Building / HED - Interior Photography, Higher EducationSaddleback College Advanced Technology and Applied Science Building / HED - More Images+ 27

Dentistry in the Forest / YYA / Yusuke Yoshino Architects

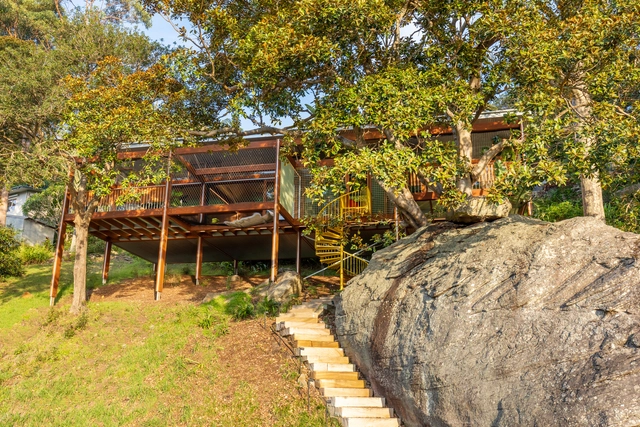
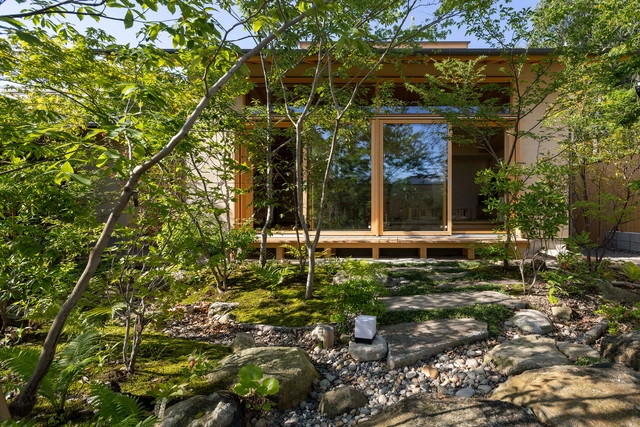
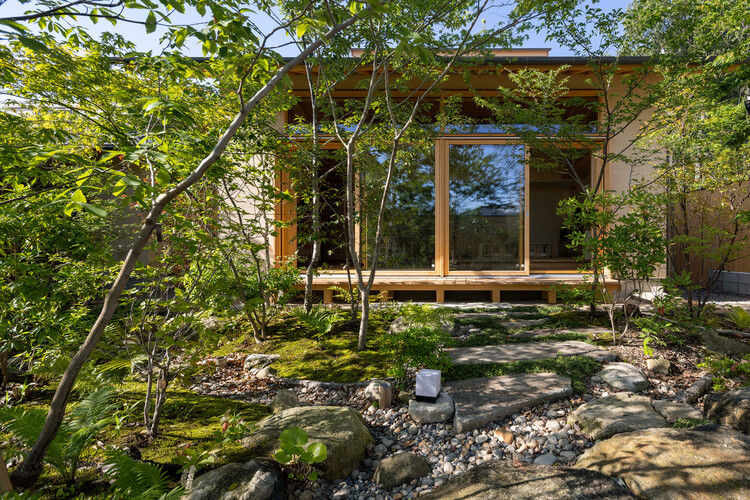
Dentistry in the Forest / YYA / Yusuke Yoshino Architects - Exterior Photography, Houses, Garden, FacadeDentistry in the Forest / YYA / Yusuke Yoshino Architects - Exterior Photography, Houses, Garden, FacadeDentistry in the Forest / YYA / Yusuke Yoshino Architects - Interior Photography, Houses, Deck, Door, Beam, Handrail, ChairDentistry in the Forest / YYA / Yusuke Yoshino Architects - Exterior Photography, Houses, Garden, Facade, DoorDentistry in the Forest / YYA / Yusuke Yoshino Architects - More Images+ 22

Tanabe, Japan

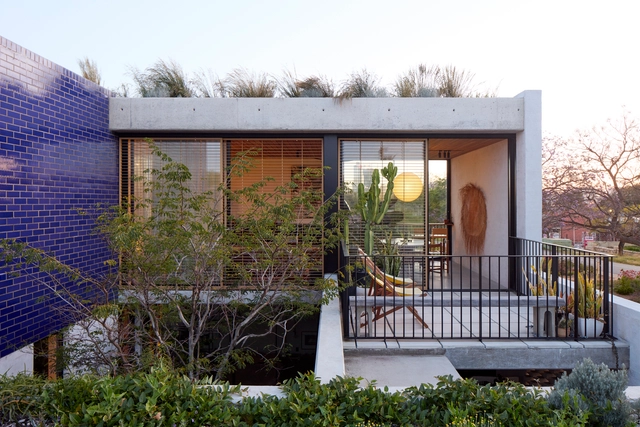
Jimmy's House / MJA Studio

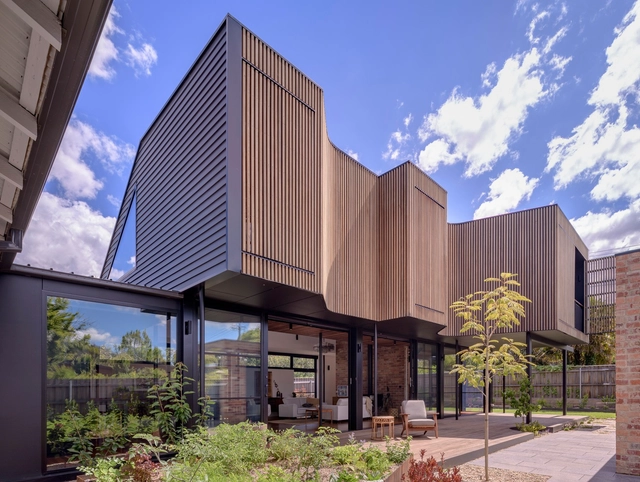
Jimmy's House / MJA Studio - Exterior Photography, Houses, FacadeJimmy's House / MJA Studio - Exterior Photography, Houses, Garden, FacadeJimmy's House / MJA Studio - Interior Photography, Houses, Table, LightingJimmy's House / MJA Studio - Exterior Photography, Houses, Garden, Fence, FacadeJimmy's House / MJA Studio - More Images+ 15

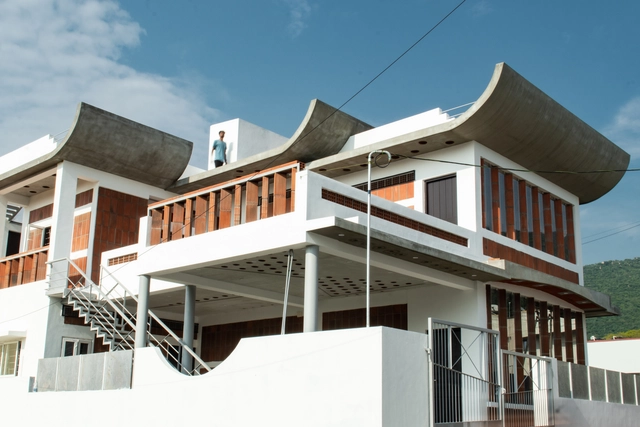
The Convention Centre / Masonry of Architects

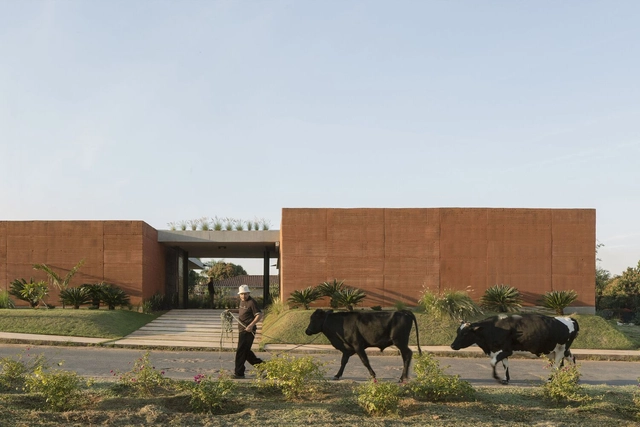
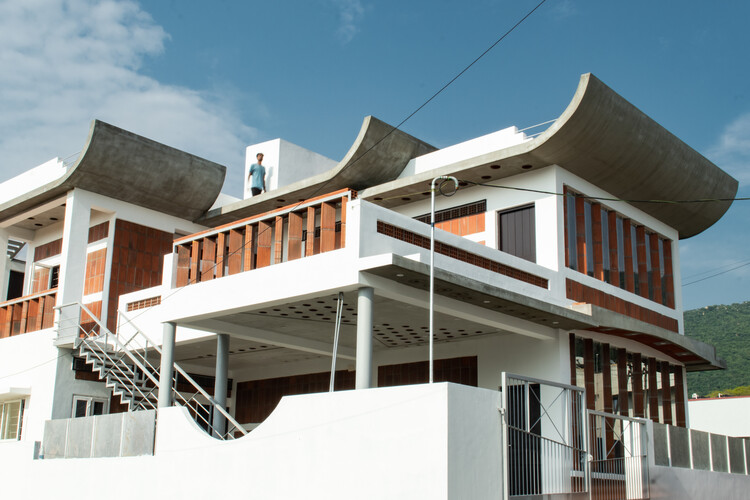
The Convention Centre / Masonry of Architects - Exterior Photography, Community Center, Garden, FacadeThe Convention Centre / Masonry of Architects - Exterior Photography, Community Center, FacadeThe Convention Centre / Masonry of Architects - Interior Photography, Community Center, Facade, BeamThe Convention Centre / Masonry of Architects - Interior Photography, Community Center, FacadeThe Convention Centre / Masonry of Architects - More Images+ 12

Coimbatore, India
  • Area Area of this architecture project Area:  2600 ft²
  • Year Completion year of this architecture project Year:  2022
  • Manufacturers Brands with products used in this architecture project
    Manufacturers:  Asian, Kavery, Maheswary Marbles, S Windows, Saint Gobain Glass, +3

Grid Lines Boundary Pavilion / SIM Studio

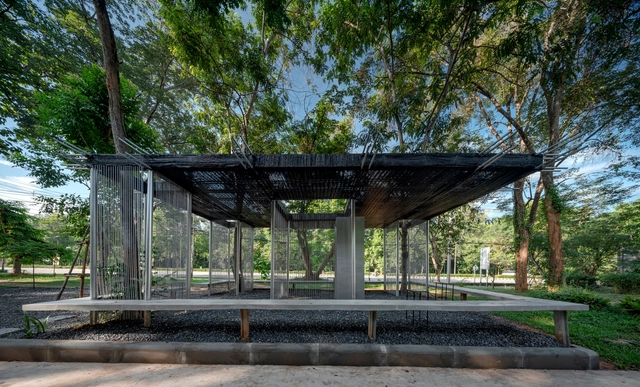
Grid Lines Boundary Pavilion / SIM Studio - Exterior Photography, Pavilion, Facade, DoorGrid Lines Boundary Pavilion / SIM Studio - Interior Photography, Pavilion, FacadeGrid Lines Boundary Pavilion / SIM Studio - Exterior Photography, Pavilion, Garden, FacadeGrid Lines Boundary Pavilion / SIM Studio - Exterior Photography, Pavilion, Garden, ForestGrid Lines Boundary Pavilion / SIM Studio - More Images+ 17

Khon Kaen, Thailand
  • Architects: SIM Studio
  • Area Area of this architecture project Area:  85
  • Year Completion year of this architecture project Year:  2022

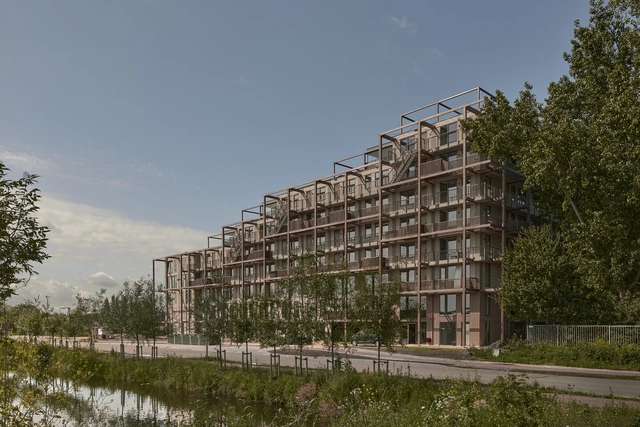
Leyhof Apartments / Studio Ard Hoksbergen + Workshop Architecten

Leyhof Apartments / Studio Ard Hoksbergen + Workshop Architecten - Exterior Photography, Apartments, Facade, BenchLeyhof Apartments / Studio Ard Hoksbergen + Workshop Architecten - Exterior Photography, Apartments, FacadeLeyhof Apartments / Studio Ard Hoksbergen + Workshop Architecten - Exterior Photography, Apartments, FacadeLeyhof Apartments / Studio Ard Hoksbergen + Workshop Architecten - Interior Photography, Apartments, Stairs, Facade, LightingLeyhof Apartments / Studio Ard Hoksbergen + Workshop Architecten - More Images+ 9

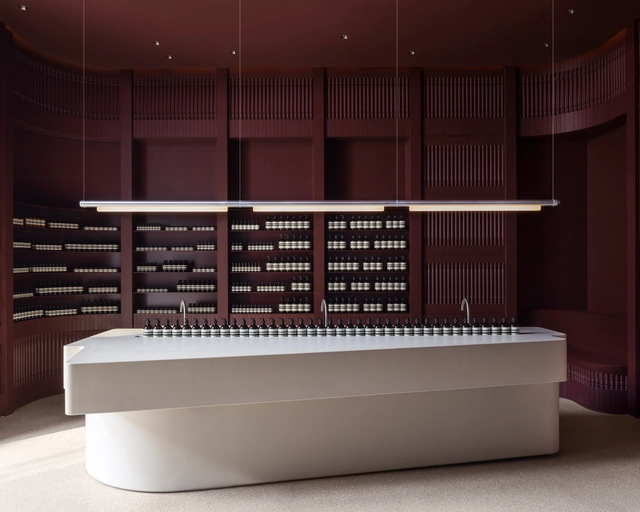
Aesop Store Yorkville / Odami

Aesop Store Yorkville / Odami - Interior Photography, Retail InteriorsAesop Store Yorkville / Odami - Interior Photography, Retail InteriorsAesop Store Yorkville / Odami - Interior Photography, Retail Interiors, Kitchen, Sink, CountertopAesop Store Yorkville / Odami - Interior Photography, Retail Interiors, Facade, Door, ColumnAesop Store Yorkville / Odami - More Images+ 6

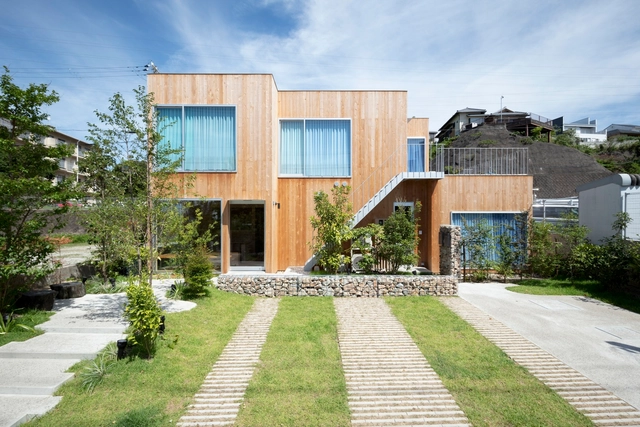
House in Nagoya / Takashi Okuno & Associates

House in Nagoya / Takashi Okuno & Associates - Exterior Photography, Houses, Deck, Facade, Beam, HandrailHouse in Nagoya / Takashi Okuno & Associates - Interior Photography, Houses, TableHouse in Nagoya / Takashi Okuno & Associates - Interior Photography, Houses, BeamHouse in Nagoya / Takashi Okuno & Associates - Exterior Photography, Houses, Garden, Door, Facade, Arch, ForestHouse in Nagoya / Takashi Okuno & Associates - More Images+ 18

Nagoya, Japan

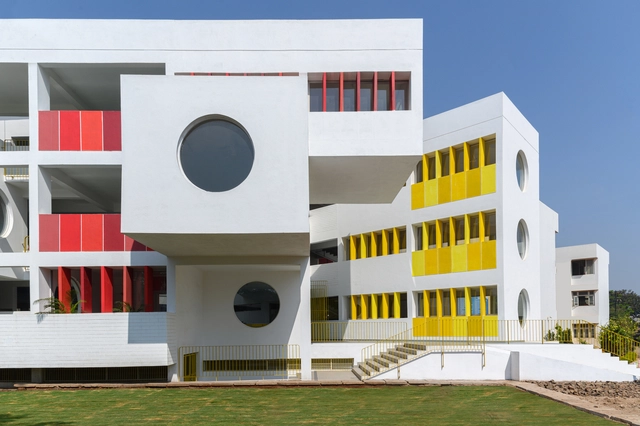
KLE Sanskruti Pre-primary School / Shreyas Patil Architects

KLE Sanskruti Pre-primary School / Shreyas Patil Architects - Interior Photography, Elementary & Middle School, Stairs, FacadeKLE Sanskruti Pre-primary School / Shreyas Patil Architects - Interior Photography, Elementary & Middle School, Facade, DoorKLE Sanskruti Pre-primary School / Shreyas Patil Architects - Interior Photography, Elementary & Middle School, Stairs, Facade, Handrail, Chair, TableKLE Sanskruti Pre-primary School / Shreyas Patil Architects - Interior Photography, Elementary & Middle School, FacadeKLE Sanskruti Pre-primary School / Shreyas Patil Architects - More Images+ 36

  • Area Area of this architecture project Area:  24000 ft²
  • Year Completion year of this architecture project Year:  2022
  • Manufacturers Brands with products used in this architecture project
    Manufacturers:  Aluminium Windows, Asian Paints, Tile Vetrified

Spotted Gum House / Alexander&Co.

Spotted Gum House / Alexander&Co. - Exterior Photography, Houses, Facade
© Anson Smart

Spotted Gum House / Alexander&Co. - Exterior Photography, Houses, FacadeSpotted Gum House / Alexander&Co. - Interior Photography, Houses, Kitchen, Door, Table, Chair, CountertopSpotted Gum House / Alexander&Co. - Interior Photography, Houses, BedroomSpotted Gum House / Alexander&Co. - Interior Photography, Houses, Bathroom, BathtubSpotted Gum House / Alexander&Co. - More Images+ 14

Sydney, Australia
  • Architects: Alexander&Co.
  • Area Area of this architecture project Area:  351
  • Year Completion year of this architecture project Year:  2022

Finn Street House / Ben Walker Architects

Finn Street House / Ben Walker Architects - Exterior Photography, Houses, Courtyard, Facade, ChairFinn Street House / Ben Walker Architects - Interior Photography, Houses, Facade, Door, Chair, BenchFinn Street House / Ben Walker Architects - Interior Photography, Houses, Beam, Lighting, TableFinn Street House / Ben Walker Architects - Exterior Photography, Houses, Courtyard, Facade, DoorFinn Street House / Ben Walker Architects - More Images+ 22

O'Connor, Australia

Child Care Center / Equipo de Arquitectura

Child Care Center / Equipo de Arquitectura - Interior Photography, Day CareChild Care Center / Equipo de Arquitectura - Exterior Photography, Day CareChild Care Center / Equipo de Arquitectura - Interior Photography, Day CareChild Care Center / Equipo de Arquitectura - Exterior Photography, Day Care, DoorChild Care Center / Equipo de Arquitectura - More Images+ 29

Balmy Palmy House / CplusC Architectural Workshop

Balmy Palmy House / CplusC Architectural Workshop - Interior Photography, Houses, Beam, Table, ChairBalmy Palmy House / CplusC Architectural Workshop - Interior Photography, Houses, Door, Facade, BeamBalmy Palmy House / CplusC Architectural Workshop - Interior Photography, Houses, Beam, Facade, DoorBalmy Palmy House / CplusC Architectural Workshop - Interior Photography, Houses, Beam, Facade, LightingBalmy Palmy House / CplusC Architectural Workshop - More Images+ 22

Palm Beach, Australia

MAE-AN-GEO Village Community Center / studio zozo

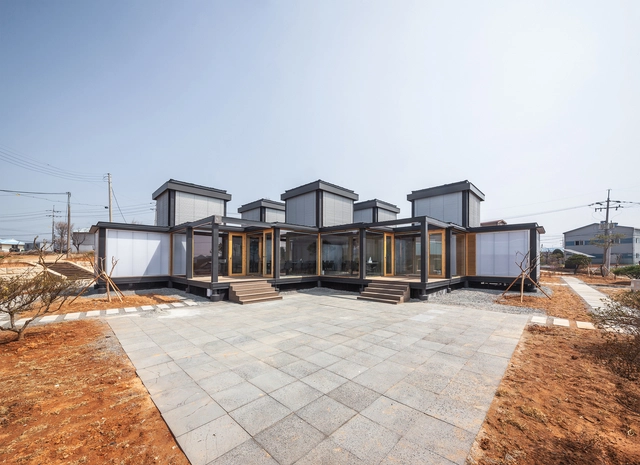
MAE-AN-GEO Village Community Center  / studio zozo - Exterior Photography, Community Center, FacadeMAE-AN-GEO Village Community Center  / studio zozo - Exterior Photography, Community Center, Facade, CoastMAE-AN-GEO Village Community Center  / studio zozo - Interior Photography, Community Center, Deck, Beam, Facade, Handrail, Balcony, Chair, TableMAE-AN-GEO Village Community Center  / studio zozo - Interior Photography, Community Center, FacadeMAE-AN-GEO Village Community Center  / studio zozo - More Images+ 27

  • Architects: Studio Zozo
  • Area Area of this architecture project Area:  198
  • Year Completion year of this architecture project Year:  2022
  • Professionals: Hyeobsin ENG

Beck Street House / Lineburg Wang

Beck Street House / Lineburg Wang - Interior Photography, Renovation, Garden, Facade, Door, Beam, Column, ArchBeck Street House / Lineburg Wang - Interior Photography, Renovation, Facade, Lighting, Table, ChairBeck Street House / Lineburg Wang - Interior Photography, Renovation, FacadeBeck Street House / Lineburg Wang - Interior Photography, Renovation, Facade, ColumnBeck Street House / Lineburg Wang - More Images+ 26

Neighborhood Design Studio / Studio Melee

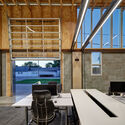
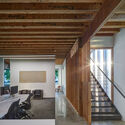
Neighborhood Design Studio / Studio Melee - Exterior Photography, Office Buildings, FacadeNeighborhood Design Studio / Studio Melee - Exterior Photography, Office Buildings, FacadeNeighborhood Design Studio / Studio Melee - Interior Photography, Office Buildings, Kitchen, Beam, TableNeighborhood Design Studio / Studio Melee - Interior Photography, Office Buildings, Beam, Facade, Chair, BenchNeighborhood Design Studio / Studio Melee - More Images+ 12

West Des Moines, United States