1. ArchDaily
  2. Mexico City

Mexico City: The Latest Architecture and News

A Room / Salottobuono + Enrico Dusi Architecture

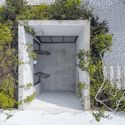
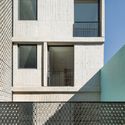
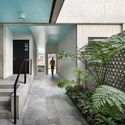
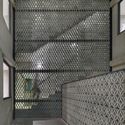
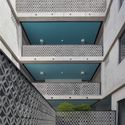
 A Room / Salottobuono + Enrico Dusi Architecture - Temporary Installations A Room / Salottobuono + Enrico Dusi Architecture - Temporary Installations, Facade A Room / Salottobuono + Enrico Dusi Architecture - Temporary Installations, Facade A Room / Salottobuono + Enrico Dusi Architecture - Temporary Installations, Facade, Arch, Bench A Room / Salottobuono + Enrico Dusi Architecture - More Images+ 4

What can Latin America Learn From WOHA's Green Skyscrapers?

Subscriber Access | 

WOHA's first exhibition in Latin America, Garden City Mega City: WOHA's Urban Ecosystems presents over two decades of WOHA's international designs. With its inauguration at the Museum of the City of Mexico during the MEXTRÓPOLI International Festival of Architecture and City, the exhibition proposes the introduction of biodiversity and lively public spaces into vertical, climate-sensitive highrises within megalopolises.

The exhibition features sixteen intricate architectural models, an immersive video installation and large-scale drawings and images that show WOHA's proposals for vertical communities in the tropical megacities. PLANE-SITE documented the exhibition's opening along with the points of view of various MEXTRÓPOLI contributors and city officials.
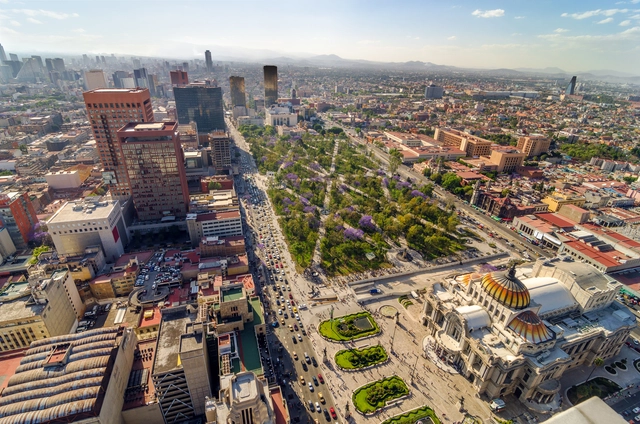
Theme Revealed for the 2018 World Design Capital in Mexico City

After being chosen as the winning city to be designated as the World Design Capital for 2018, Mexico City has revealed the theme of the year-long program of events and installations: Socially Responsible Design.

The announcement was made this week by Design Week Mexico, the country’s leading platform for design and architecture, at the 56th edition of the Salone del Mobile Milan, in collaboration with Abitare magazine.

WOHA On Why High-Density Living Doesn't Mean Sacrificing Nice Things

Subscriber Access | 

As part of the MEXTRÓPOLI festival in Mexico City early last month, Singapore-based firm WOHA debuted their first exhibition in the Latin America, GARDEN CITY MEGA CITY. WOHA's architecture introduces biodiversity into public spaces, turning high-rise courtyards and hallways into teeming community assets. In this exhibition, the architects show how their work has addressed both climate change and the social challenges that occur as a result of rapid (upward) urban development.
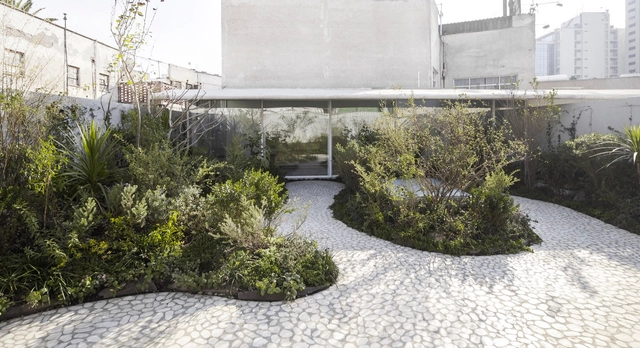
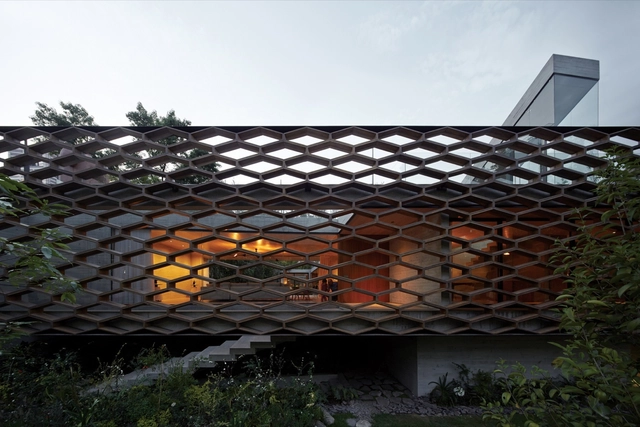
Casa Verne / Zeller & Moye

Casa Verne / Zeller & Moye - HousesCasa Verne / Zeller & Moye - HousesCasa Verne / Zeller & Moye - HousesCasa Verne / Zeller & Moye - HousesCasa Verne / Zeller & Moye - More Images+ 25

•
Mexico City, Mexico
  • Architects: Zeller & Moye
  • Area Area of this architecture project Area:  460 m²
  • Year Completion year of this architecture project Year:  2017
  • Manufacturers Brands with products used in this architecture project
    Manufacturers:  Factor Eficiencia, Fine Floors, M+N Luminarias

Roel House / Felipe Assadi + Francisca Pulido + Isaac Broid

Roel House / Felipe Assadi + Francisca Pulido + Isaac Broid  - HousesRoel House / Felipe Assadi + Francisca Pulido + Isaac Broid  - HousesRoel House / Felipe Assadi + Francisca Pulido + Isaac Broid  - HousesRoel House / Felipe Assadi + Francisca Pulido + Isaac Broid  - HousesRoel House / Felipe Assadi + Francisca Pulido + Isaac Broid  - More Images+ 16

•
Mexico City, Mexico

Portales Dwelling / Fernanda Canales

Portales Dwelling / Fernanda Canales - ResidentialPortales Dwelling / Fernanda Canales - ResidentialPortales Dwelling / Fernanda Canales - ResidentialPortales Dwelling / Fernanda Canales - ResidentialPortales Dwelling / Fernanda Canales - More Images+ 12

•
Ciudad de México, Mexico
  • Architects: Fernanda Canales
  • Area Area of this architecture project Area:  1200 m²
  • Manufacturers Brands with products used in this architecture project
    Manufacturers:  Novaceramic

One Bucket at a Time / Factor Eficiencia + 5468796 Architecture

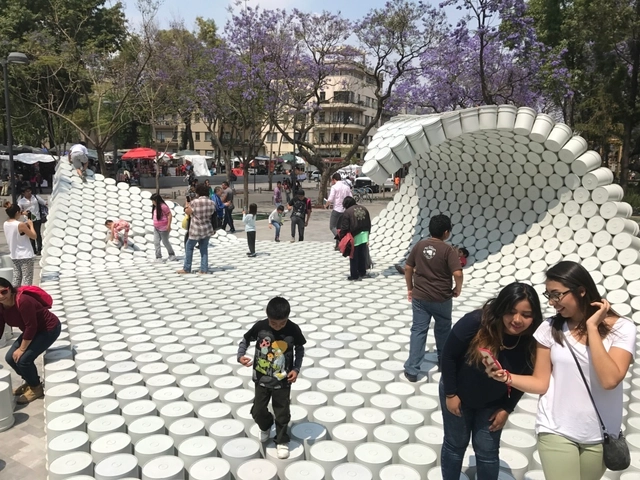
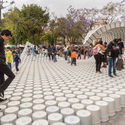
One Bucket at a Time / Factor Eficiencia + 5468796 Architecture - PavilionOne Bucket at a Time / Factor Eficiencia + 5468796 Architecture - PavilionOne Bucket at a Time / Factor Eficiencia + 5468796 Architecture - PavilionOne Bucket at a Time / Factor Eficiencia + 5468796 Architecture - PavilionOne Bucket at a Time / Factor Eficiencia + 5468796 Architecture - More Images+ 21

•
Mexico City, Mexico
  • Area Area of this architecture project Area:  100 m²
  • Year Completion year of this architecture project Year:  2017
  • Manufacturers Brands with products used in this architecture project
    Manufacturers:  Alfil Plasticos

Lacustrine Pavilion / TAP (Taller de Arquitectura Pública)

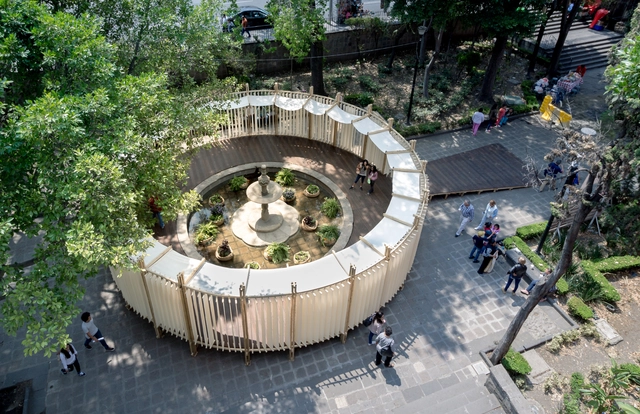
Lacustrine Pavilion / TAP (Taller de Arquitectura Pública) - Image 1 of 5Lacustrine Pavilion / TAP (Taller de Arquitectura Pública) - Image 2 of 5Lacustrine Pavilion / TAP (Taller de Arquitectura Pública) - Image 3 of 5Lacustrine Pavilion / TAP (Taller de Arquitectura Pública) - Image 4 of 5Lacustrine Pavilion / TAP (Taller de Arquitectura Pública) - More Images+ 19

•
Mexico City, Mexico
  • Area Area of this architecture project Area:  140 m²
  • Year Completion year of this architecture project Year:  2017
  • Manufacturers Brands with products used in this architecture project
    Manufacturers:  Arauco, PRODILAM, Telas JUNCO, WOODGRASS

Richard Rogers Fellowship 2017 - Winners Announced

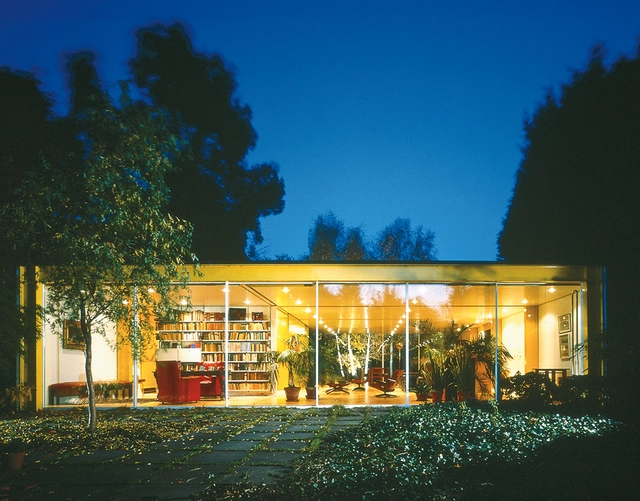
The Harvard University Graduate School of Design in Massachusetts has announced the winners of the Richard Rogers Fellowship 2017. Launched in October 2016, the Fellowship seeks to act as an international platform assembling experts and practitioners from a broad range of disciplines, using the built environment to positively impact on the quality of human life. The six inaugural Fellows, selected from 200 applicants worldwide, will undertake three months of research at the Wimbledon House, a Grade II listed residence in London gifted to the School by world-renowned British architect Richard Rogers.
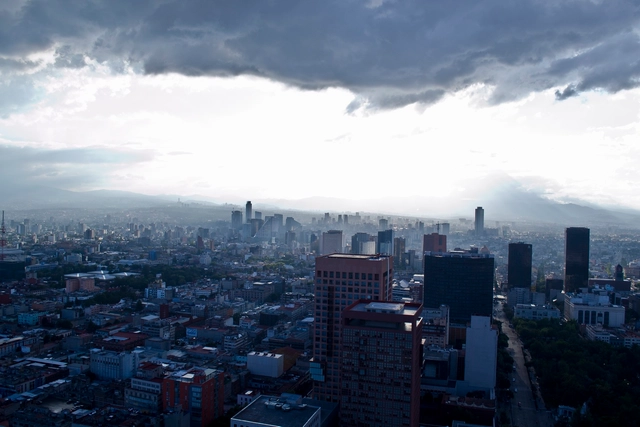
Changing Climate, Changing Cities: The New York Times Launches Series on the Urban Effects of Climate Change

Contrary to some beliefs, climate change is not simply some unidentifiable threat perpetually on the horizon, but a phenomenon that has already had real impact on real world places. To illustrate the effects of our changing environment, the New York Times has launched a new multi-media series called “Changing Climate, Changing Cities,” written by architecture critic Michael Kimmelman, that aims to expose how climate change is “challenging the world’s urban centers.

The first installment takes a look Mexico City, where environmental issues that have already wreaked havoc for centuries, such as water shortage and ground subsidence, are beginning to see their effects multiplied by the city’s changing climate. The piece explains the root of these problems, and their effect of an already fragile infrastructure and social fabric.
Essay 4 Spatial Prosthesis / MANADA Architectural Boundaries

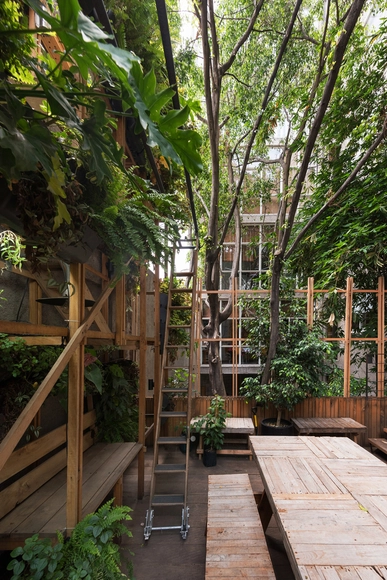
Essay 4 Spatial Prosthesis  / MANADA Architectural Boundaries - Houses, BeamEssay 4 Spatial Prosthesis  / MANADA Architectural Boundaries - Houses, Beam, Facade, Table, ChairEssay 4 Spatial Prosthesis  / MANADA Architectural Boundaries - Houses, Facade, Beam, Arch, Door, Table, ChairEssay 4 Spatial Prosthesis  / MANADA Architectural Boundaries - Houses, Garden, Facade, Handrail, ArchEssay 4 Spatial Prosthesis  / MANADA Architectural Boundaries - More Images+ 17

•
Mexico City, Mexico
  • Architects: Manada Architectural Boundaries
    : MANADA Architectural Boundaries
  • Area Area of this architecture project Area:  450 m²
  • Year Completion year of this architecture project Year:  2016
  • Manufacturers Brands with products used in this architecture project
    Manufacturers:  CARPICENTRO SA DE CV, CONSTRUCCIÓN PATENTE, LAINVENCIBLE.ORG

Córdoba-Flat / Cadaval & Solà-Morales

Córdoba-Flat / Cadaval & Solà-Morales - Interior DesignCórdoba-Flat / Cadaval & Solà-Morales - Interior DesignCórdoba-Flat / Cadaval & Solà-Morales - Interior DesignCórdoba-Flat / Cadaval & Solà-Morales - Interior DesignCórdoba-Flat / Cadaval & Solà-Morales - More Images+ 26

  • Architects: Cadaval & Solà-Morales
  • Area Area of this architecture project Area:  90 m²

MC20 / VOX arquitectura

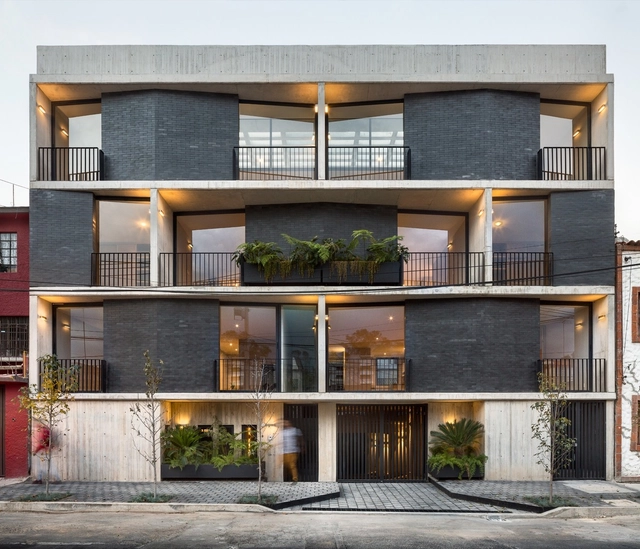
MC20 / VOX arquitectura - ApartmentsMC20 / VOX arquitectura - ApartmentsMC20 / VOX arquitectura - ApartmentsMC20 / VOX arquitectura - ApartmentsMC20 / VOX arquitectura - More Images+ 20

•
Ciudad de México, Mexico
  • Architects: VOX arquitectura
  • Area Area of this architecture project Area:  1680 m²
  • Year Completion year of this architecture project Year:  2016
  • Manufacturers Brands with products used in this architecture project
    Manufacturers:  Saint-Gobain, CASTEL, Construlita, INTEC, Vidafloor

AS Building / Ambrosi I Etchegaray

AS Building / Ambrosi I Etchegaray - Apartments, Courtyard, Facade, Stairs, Handrail
© Rafael Gamo

AS Building / Ambrosi I Etchegaray - Apartments, Garden, FacadeAS Building / Ambrosi I Etchegaray - Apartments, Facade, Stairs, Door, BalconyAS Building / Ambrosi I Etchegaray - Apartments, Facade, DoorAS Building / Ambrosi I Etchegaray - Apartments, Facade, DoorAS Building / Ambrosi I Etchegaray - More Images+ 9

•
Mexico City, Mexico

P35 / CUA

P35 / CUA - ApartmentsP35 / CUA - ApartmentsP35 / CUA - ApartmentsP35 / CUA - ApartmentsP35 / CUA - More Images+ 35

•
Mexico City, Mexico
  • Architects: CUA
  • Area Area of this architecture project Area:  1587 m²
  • Year Completion year of this architecture project Year:  2016
  • Manufacturers Brands with products used in this architecture project
    Manufacturers:  Armstrong Flooring, Cemex, Global Woods, Gravita, Grupo AVA, +2

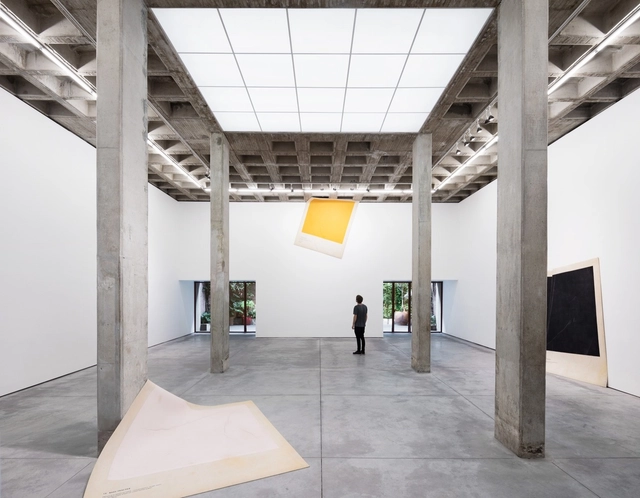
OMR Art Gallery / Mateo Riestra + José Arnaud-Bello + Max von Werz

OMR Art Gallery / Mateo Riestra + José Arnaud-Bello + Max von Werz - Adaptive ReuseOMR Art Gallery / Mateo Riestra + José Arnaud-Bello + Max von Werz - Drawings, Adaptive Reuse, FacadeOMR Art Gallery / Mateo Riestra + José Arnaud-Bello + Max von Werz - Interior Photography, Adaptive ReuseOMR Art Gallery / Mateo Riestra + José Arnaud-Bello + Max von Werz - Adaptive ReuseOMR Art Gallery / Mateo Riestra + José Arnaud-Bello + Max von Werz - More Images+ 38

•
Ciudad de México, Mexico
  • Area Area of this architecture project Area:  455 m²
  • Year Completion year of this architecture project Year:  2016
  • Manufacturers Brands with products used in this architecture project
    Manufacturers:  Roca, Acor, American Standard, Escenium HAUS, Hubbell, +7

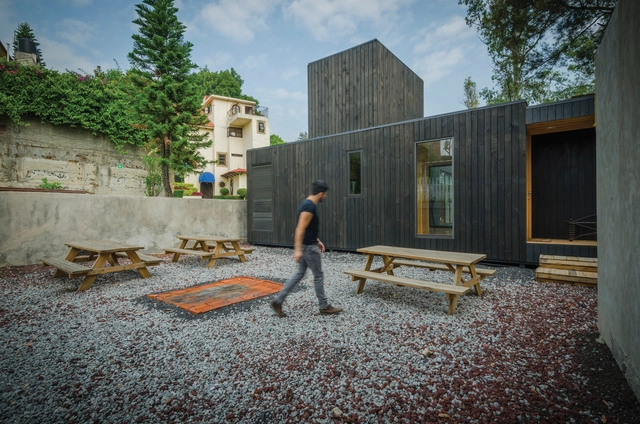
The Black Cabin / Revolution

The Black Cabin / Revolution  - Exterior Photography, Cabins & Lodges, FacadeThe Black Cabin / Revolution  - Exterior Photography, Cabins & Lodges, FacadeThe Black Cabin / Revolution  - Exterior Photography, Cabins & Lodges, FacadeThe Black Cabin / Revolution  - Cabins & LodgesThe Black Cabin / Revolution  - More Images+ 31

•
Mexico City, Mexico
  • Architects: Revolution
  • Area Area of this architecture project Area:  106 m²
  • Year Completion year of this architecture project Year:  2015
  • Manufacturers Brands with products used in this architecture project
    Manufacturers:  Bosch, Escenium HAUS, Gravita, Helvex, Koencamex, +3
  • Professionals: Grupo Dovela