1. ArchDaily
  2. Los Angeles

Los Angeles: The Latest Architecture and News

Academy of Motion Pictures to Open this December in Los Angeles

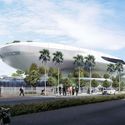
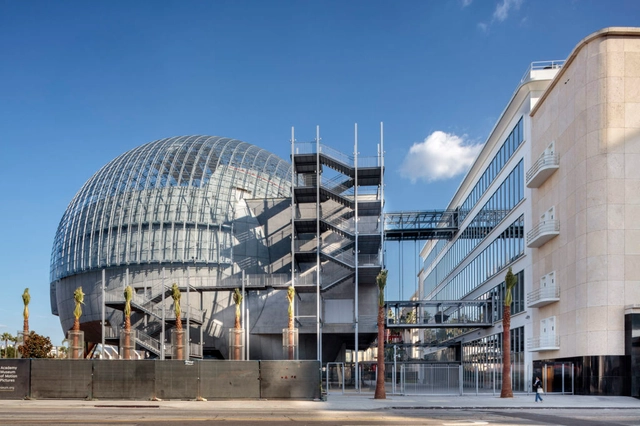
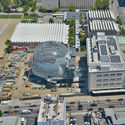
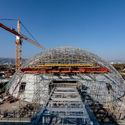
The Academy Museum of Motion Pictures by Renzo Piano Building Workshop is set to open this December in Los Angeles. Set along the Miracle Mile, the design consists of the renovation of the May Company department store located at the corner of Fairfax and Wilshire, as well as a new glass sphere addition that will house the 1,000-seat David Geffen Theater.

Academy of Motion Pictures to Open this December in Los Angeles - Image 1 of 4Academy of Motion Pictures to Open this December in Los Angeles - Image 2 of 4Academy of Motion Pictures to Open this December in Los Angeles - Image 3 of 4Academy of Motion Pictures to Open this December in Los Angeles - Image 4 of 4Academy of Motion Pictures to Open this December in Los Angeles - More Images+ 6

Metro at Western Housing / the architects collective

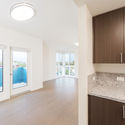
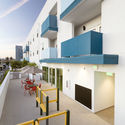
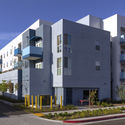
Metro at Western Housing / the architects collective - Exterior Photography, ApartmentsMetro at Western Housing / the architects collective - Interior Photography, Apartments, Countertop, LightingMetro at Western Housing / the architects collective - Exterior Photography, Apartments, FacadeMetro at Western Housing / the architects collective - Exterior Photography, Apartments, FacadeMetro at Western Housing / the architects collective - More Images+ 14

Los Angeles, United States

FORTLA Fellowship

A $5,000 fellowship awarded for study of historic and architecturally significant residences in LA County. Reports and research findings, and other content developed by FORT Fellows, will be added to the Discovery Center and linked to Trails maps as applicable.

Parkx - Designing for Driverless Future

Parking spaces are nothing more than a paradox. It’s a parcel of land that’s so vacant but so crucial that it drives how a city is perceived and functions.

It’s a common reality of how building plans are only approved with adequate or surplus units of these vacant spaces. It’s no surprise our cities look like more parking and less of life at any time soon. This shows how parking spaces have Zero function but have a very inflated value associated with them.

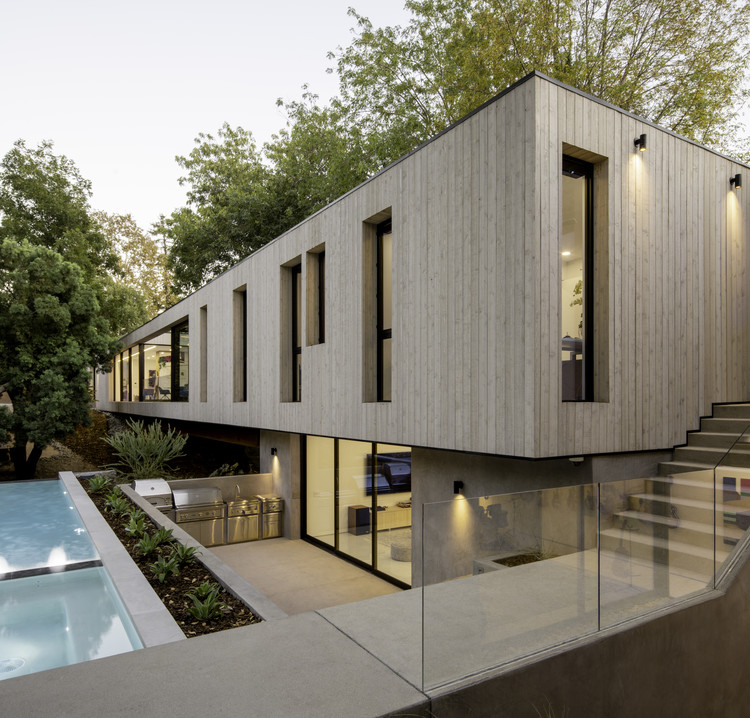
Bridge House LA / Dan Brunn Architecture

Bridge House LA / Dan Brunn Architecture - Exterior Photography, Houses, Courtyard, Facade
© Brandon Shigeta

Bridge House LA / Dan Brunn Architecture - Exterior Photography, HousesBridge House LA / Dan Brunn Architecture - Exterior Photography, HousesBridge House LA / Dan Brunn Architecture - Interior Photography, Houses, FacadeBridge House LA / Dan Brunn Architecture - Interior Photography, HousesBridge House LA / Dan Brunn Architecture - More Images+ 34

Los Angeles, United States

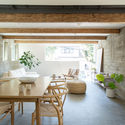
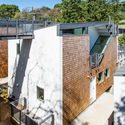
Wonderland Houses / MUTUO

Wonderland Houses / MUTUO - Exterior Photography, Houses, FacadeWonderland Houses / MUTUO - Interior Photography, Houses, Kitchen, Beam, Table, Chair, CountertopWonderland Houses / MUTUO - Interior Photography, Houses, Beam, Table, ChairWonderland Houses / MUTUO - Exterior Photography, Houses, FacadeWonderland Houses / MUTUO - More Images+ 22

Los Angeles, United States
  • Architects: MUTUO
  • Area Area of this architecture project Area:  6000 ft²
  • Year Completion year of this architecture project Year:  2019
  • Manufacturers Brands with products used in this architecture project
    Manufacturers:  Hansgrohe, Duravit, Electrolux, Adobe Systems Incorporated, Americh, +14

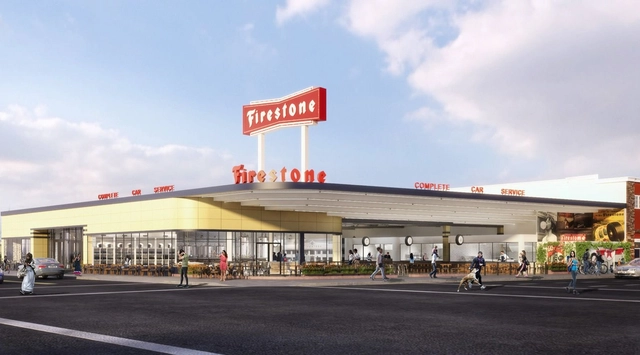
L.A.’s Historic Streamline Moderne Firestone Building to be Restored

The Los Angeles Department of City Planning has unveiled details on the restoration of the Streamline Moderne Firestone Building. First opened in 1938, the project operated until its closing in 2016. Built by the Firestone Tire and Rubber Company, it was used as a retail outlet for the company’s tires and related automotive products, and the garage remained one of the flagship stores of the company’s operations in Los Angeles.

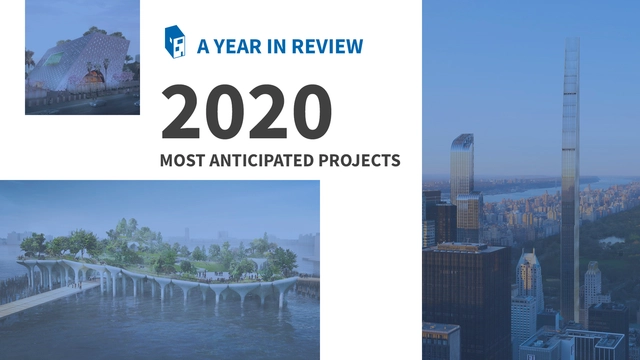
The 20 Most Anticipated Projects of 2020

As 2019 winds down, we're taking a look ahead to the projects we're most looking forward to in 2020. With a mix of cultural and commercial programs, the designs are located across five continents, with many under construction for multiple years. Designed across a wide range of scales, they represent a mix of interconnected landscapes, museums, and the world's newest skyscrapers. 

The 20 Most Anticipated Projects of 2020 - Image 1 of 4The 20 Most Anticipated Projects of 2020 - Image 2 of 4The 20 Most Anticipated Projects of 2020 - Image 3 of 4The 20 Most Anticipated Projects of 2020 - Image 4 of 4The 20 Most Anticipated Projects of 2020 - More Images+ 20

Weiss/Manfredi Selected to Lead La Brea Tar Pits Master Plan

Weiss/Manfredi have been selected to lead the new La Brea Tar Pits master planning in Los Angeles. The team's ‘Loops and Lenses’ concept was developed to create new connections between "the museum and the Park, between science and culture, and envisions the entire site as an unfolding place of discovery." The team will work with NHMLAC on a multi-year process of public engagement, master planning, design and construction on the Tar Pits’ 13-acre campus.

Final Water's Edge Building on Silicon Beach to Open in 2020

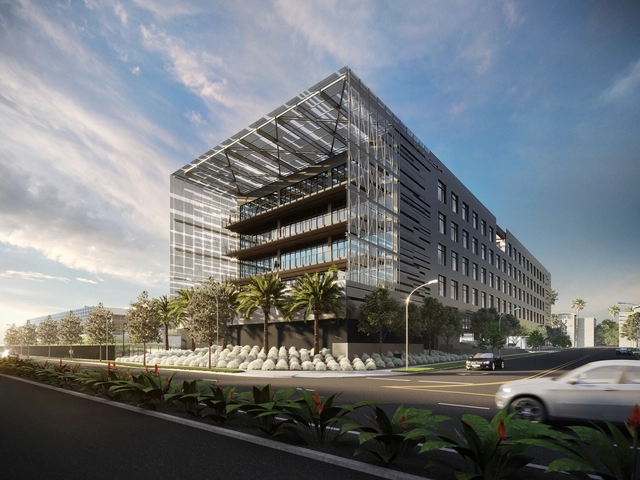
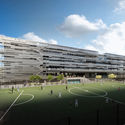
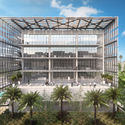
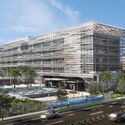
SPF:architects has topped out construction on WE3 at Water’s Edge, a six-story creative office building in Playa Vista. The 183,000 square foot structure along Silicon Beach encompasses four floors of open creative workspace, with upper floors of the structure wrapped in a “floating” perforated aluminum skin.

Final Water's Edge Building on Silicon Beach to Open in 2020 - Image 1 of 4Final Water's Edge Building on Silicon Beach to Open in 2020 - Image 2 of 4Final Water's Edge Building on Silicon Beach to Open in 2020 - Image 3 of 4Final Water's Edge Building on Silicon Beach to Open in 2020 - Image 4 of 4Final Water's Edge Building on Silicon Beach to Open in 2020 - More Images+ 6

LOHA Breaks Ground on Modular Supportive Housing for Los Angeles

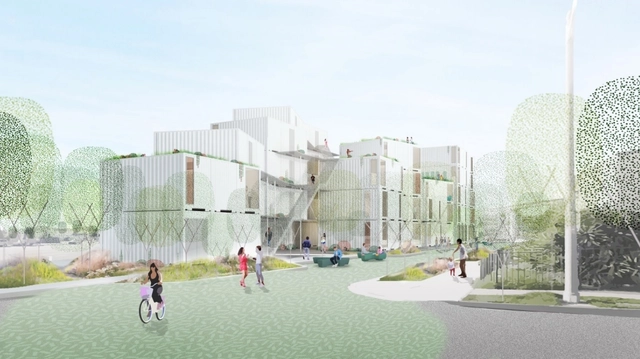
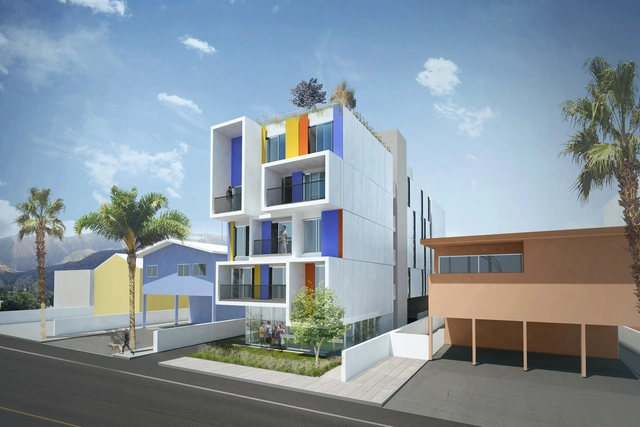
Lorcan O’Herlihy Architects have broken ground on a modular design for supportive housing in South Los Angeles. Dubbed Isla Intersections, the project is part of a triangular parcel of land next to the freeway being developed as LA’s first shared street. Designed with open public space and 54 homes for some of LA's most vulnerable residents, the project was made to explore the future of housing.

FoodCAMP: How Food Makes Better Cities and Vice Versa

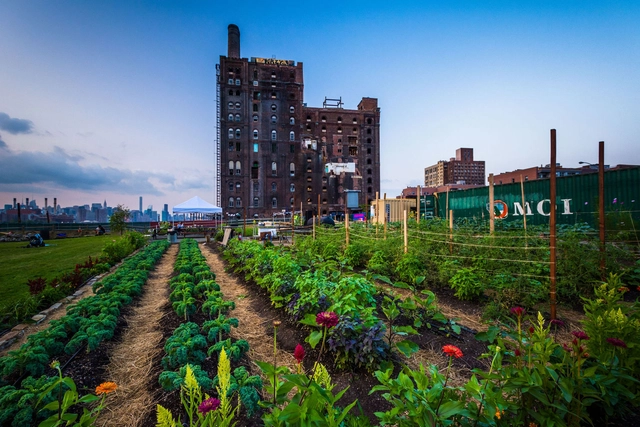
Can food form a better city - and vice versa? Prague's CAMP (Centre for Architecture and Metropolitan Planning) will search for the answers to this question during its FoodCAMP programme from December 2 to 6. Every evening of the week will explore a different layer of food - urban planning dynamics covering topics like the sustainable relationship between the city and countryside, urban gardening, restaurant design and street food. The programme includes movie screenings, talks, debates with foreign speakers like Carolyn Steel, author of Hungry City, a kids’ workshop and a talk show.

Ray Kappe, Founding Director of SCI-Arc, Passes Away at 92

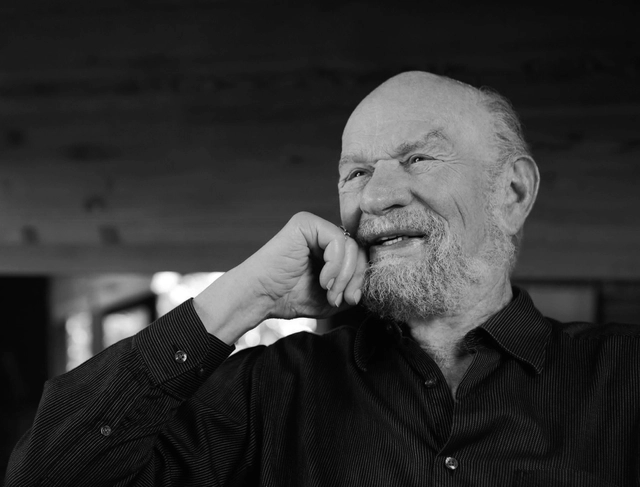
Architect, educator and founding director of SCI-Arc, Ray Kappe, FAIA, passed away last week at the age of 92. Kappe experienced lung failure after battling pneumonia. As a renowned architect, Kappe designed more than 100 residences, pioneered a new approach to architectural education, and shaped both Los Angeles and California Modernism as we know it.

Fleischmann Residence / PRODUCTORA

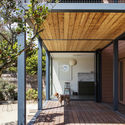
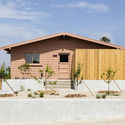
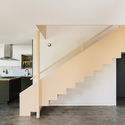
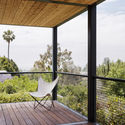
Fleischmann Residence / PRODUCTORA - Interior Photography, Houses, Facade, DoorFleischmann Residence / PRODUCTORA - Exterior Photography, Houses, Door, FacadeFleischmann Residence / PRODUCTORA - Interior Photography, Houses, Stairs, HandrailFleischmann Residence / PRODUCTORA - Exterior Photography, Houses, FenceFleischmann Residence / PRODUCTORA - More Images+ 21

Los Angeles, United States
  • Architects: PRODUCTORA
  • Area Area of this architecture project Area:  220
  • Year Completion year of this architecture project Year:  2017

“We’re Building New Ways of Working”: Morphosis Explores XR and the Future of Design Technologies

Shifts in technology reflect how designers are creating experiences of architecture and cities. New advances engender novel ways of working, and in turn, shape our design process. As a practice defined by pushing boundaries, experimenting with workflows, and embracing new design technologies, Morphosis has a forty-year history of enthusiastically wondering at the future.

“We’re Building New Ways of Working”: Morphosis Explores XR and the Future of Design Technologies - Image 1 of 4“We’re Building New Ways of Working”: Morphosis Explores XR and the Future of Design Technologies - Image 2 of 4“We’re Building New Ways of Working”: Morphosis Explores XR and the Future of Design Technologies - Image 3 of 4“We’re Building New Ways of Working”: Morphosis Explores XR and the Future of Design Technologies - Image 4 of 4“We’re Building New Ways of Working”: Morphosis Explores XR and the Future of Design Technologies - More Images+ 7

“Architecture is about Human Experience”: Diego Cano-Lasso on Designing with Nature in Los Angeles

Subscriber Access | 

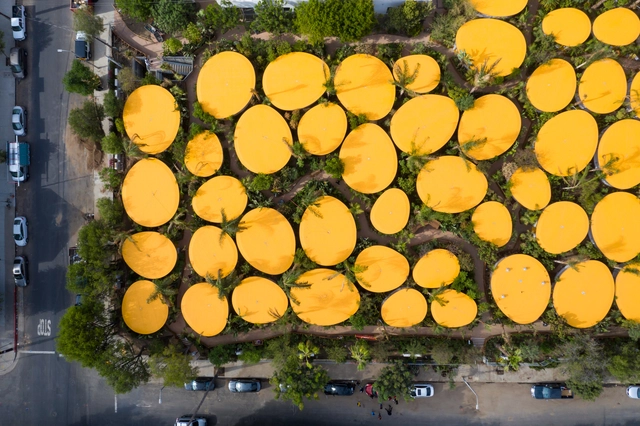
Contemporary architecture is increasingly created as a product of the market. Human experience and natural systems are traded for convenience and the bottom dollar, resulting in buildings that become commodities rather than spaces for daily life. When architects SelgasCano set out to design the new Second Home in Los Angeles, they aimed to challenge the status quo. In doing so, the team created one of the city's most inspiring developments in recent memory.

“Architecture is about Human Experience”: Diego Cano-Lasso on Designing with Nature in Los Angeles - Image 1 of 4“Architecture is about Human Experience”: Diego Cano-Lasso on Designing with Nature in Los Angeles - Image 2 of 4“Architecture is about Human Experience”: Diego Cano-Lasso on Designing with Nature in Los Angeles - Image 3 of 4“Architecture is about Human Experience”: Diego Cano-Lasso on Designing with Nature in Los Angeles - Image 4 of 4“Architecture is about Human Experience”: Diego Cano-Lasso on Designing with Nature in Los Angeles - More Images+ 2

Brooks + Scarpa Design a Toolkit for Affordable Housing

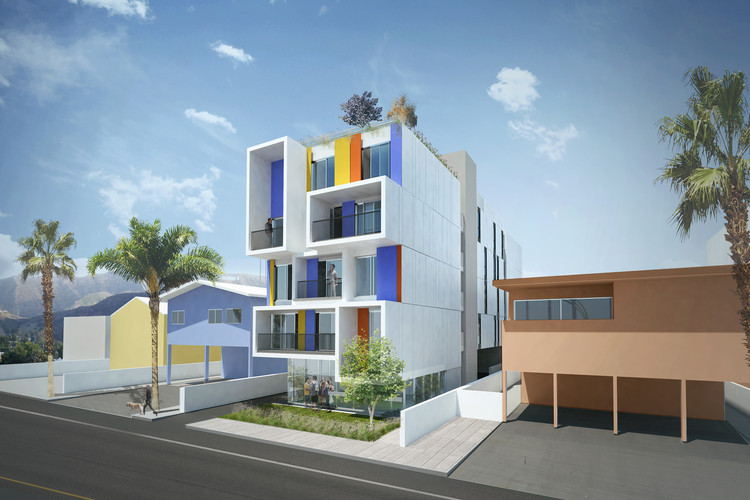
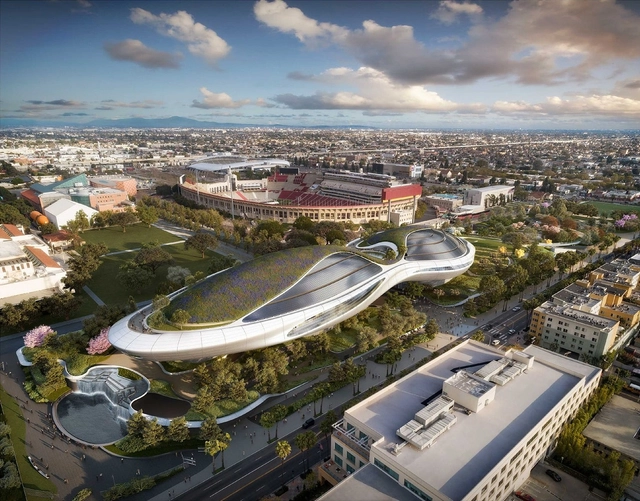
Brooks + Scarpa and Plant Prefab have developed a new toolkit to address housing shortages. Scalable as an infill solution, the Nest toolkit can be configured in multiple ways using site types and typical lot sizes, or a combination of them. The toolkit was made to address LA’s shortage of supportive housing for the homeless and provide flexibility to meet the needs of a particular site, neighborhood, and bed count.
Brooks + Scarpa Design a Toolkit for Affordable Housing - Image 1 of 4Brooks + Scarpa Design a Toolkit for Affordable Housing - Image 2 of 4Brooks + Scarpa Design a Toolkit for Affordable Housing - Image 3 of 4Brooks + Scarpa Design a Toolkit for Affordable Housing - Image 4 of 4Brooks + Scarpa Design a Toolkit for Affordable Housing - More Images+ 7

Christopher Hawthorne on the 2028 Olympics and LA Housing Shortage

The Midnight Charette is an explicit podcast about design, architecture, and the everyday. Hosted by architectural designers David Lee and Marina Bourderonnet, it features a variety of creative professionals in unscripted conversations that allow for thoughtful takes and personal discussions. A wide array of subjects are covered with honesty and humor: some episodes provide useful tips for designers, while others are project reviews, interviews, or explorations of everyday life and design. The Midnight Charette is also available on iTunes, Spotify, and YouTube.

Christopher Hawthorne on the 2028 Olympics and LA Housing Shortage - Imagen 3 de 4

This week David and Marina are joined by Christopher Hawthorne, to discuss his transition to becoming the city's first Chief Design Officer of Los Angeles, how LA is preparing for the 2028 Olympics, strategies for solving LA's housing shortage, why multi-family projects in California often look the same, balancing community outreach and design, why Elon Musk's tunnel system is flawed, and much more.