1. ArchDaily
  2. London

London: The Latest Architecture and News

WilkinsonEyre Designs a New Campus for the College of North West London in Wembley, London

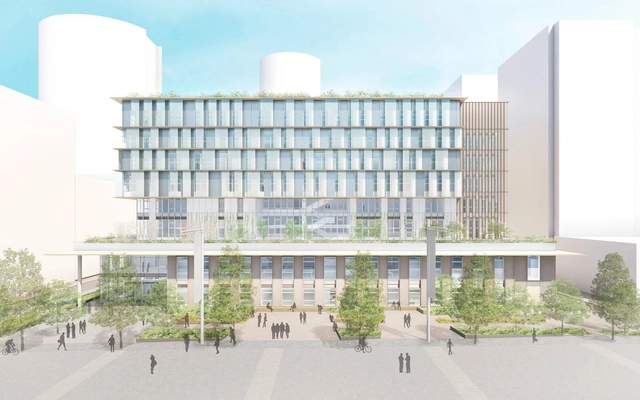
WilkinsonEyre has been selected to design a new college campus on the Olympic Way in Wembley, London, to serve as the new educational facility for the College of North West London. The project is designed to cater to over 300 students per week in addition to the 250 staff members. The new facility will offer classes in engineering, the built environment, and green skills, as well as digital technology, computing, health, and social care. The new campus scheme has recently been granted planning permission at the Council’s Planning Committee meeting and has now been passed to the Greater London Authority for final approval.
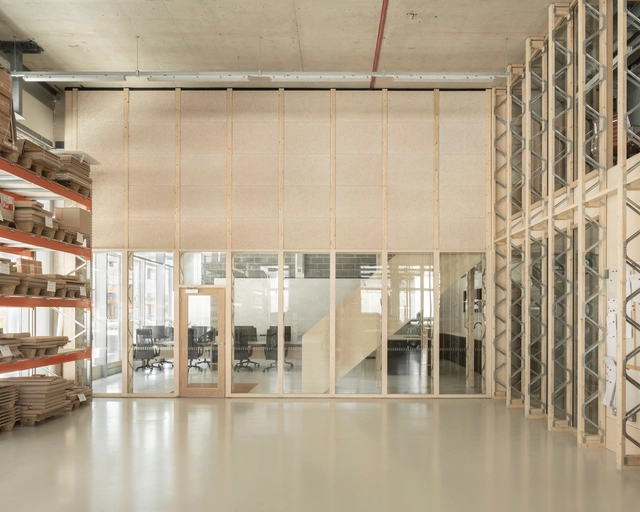
Plykea Workshop / Erbar Mattes

Plykea Workshop / Erbar Mattes - Interior Photography, Workshop, KitchenPlykea Workshop / Erbar Mattes - Interior Photography, Workshop, Facade, DoorPlykea Workshop / Erbar Mattes - Interior Photography, WorkshopPlykea Workshop / Erbar Mattes - Interior Photography, Workshop, Facade, HandrailPlykea Workshop / Erbar Mattes - More Images+ 6

Cast House / Bureau de Change Architects

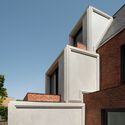
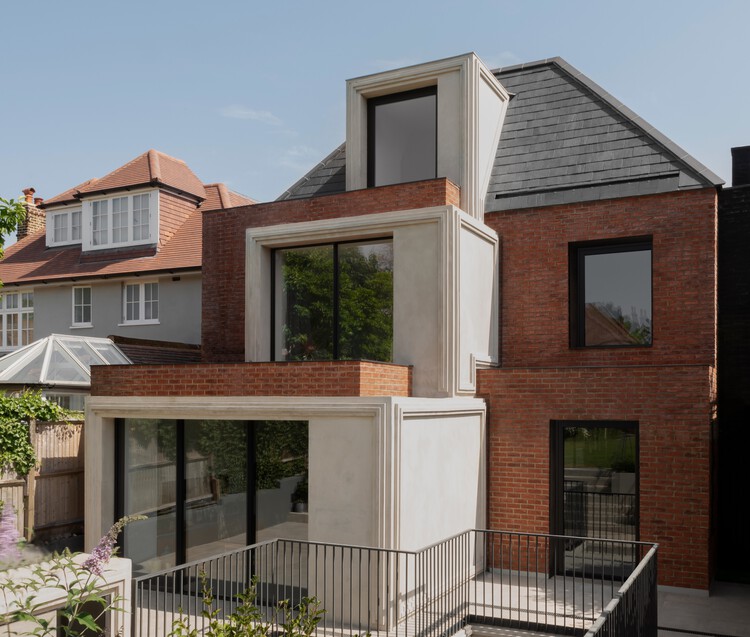
Cast House  / Bureau de Change Architects - Exterior Photography, Houses, Facade, Handrail, Balcony
© Gilbert McCarragher

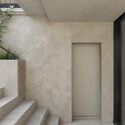
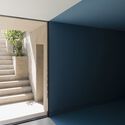
Cast House  / Bureau de Change Architects - Exterior Photography, Houses, Door, FacadeCast House  / Bureau de Change Architects - Exterior Photography, Houses, FacadeCast House  / Bureau de Change Architects - Interior Photography, Houses, Stairs, FacadeCast House  / Bureau de Change Architects - Interior Photography, Houses, Facade, StairsCast House  / Bureau de Change Architects - More Images+ 19

Urban Playground / McCloy + Muchemwa

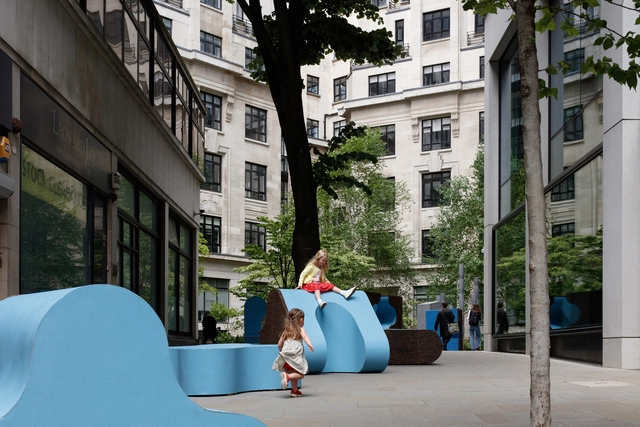
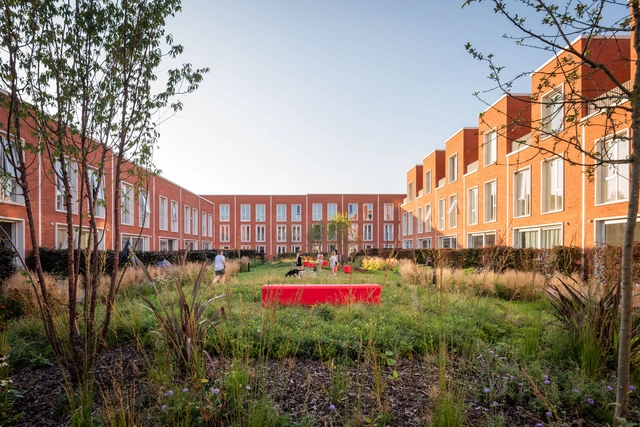
Urban Playground / McCloy + Muchemwa - Exterior Photography, Other Facilities, FacadeUrban Playground / McCloy + Muchemwa - Interior Photography, Other Facilities, Garden, FacadeUrban Playground / McCloy + Muchemwa - Interior Photography, Other Facilities, FacadeUrban Playground / McCloy + Muchemwa - Exterior Photography, Other Facilities, FacadeUrban Playground / McCloy + Muchemwa - More Images+ 28

Wembury Mews Home and Studio / Russell Jones

Wembury Mews Home and Studio / Russell Jones - Exterior Photography, Houses, Door, FacadeWembury Mews Home and Studio / Russell Jones - Interior Photography, Houses, Chair, TableWembury Mews Home and Studio / Russell Jones - Exterior Photography, HousesWembury Mews Home and Studio / Russell Jones - Exterior Photography, Houses, FacadeWembury Mews Home and Studio / Russell Jones - More Images+ 29

Bringing People Together Through Architecture: In Conversation with Lina Ghotmeh, the Designer of the 2023 Serpentine Pavilion

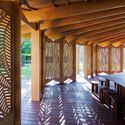
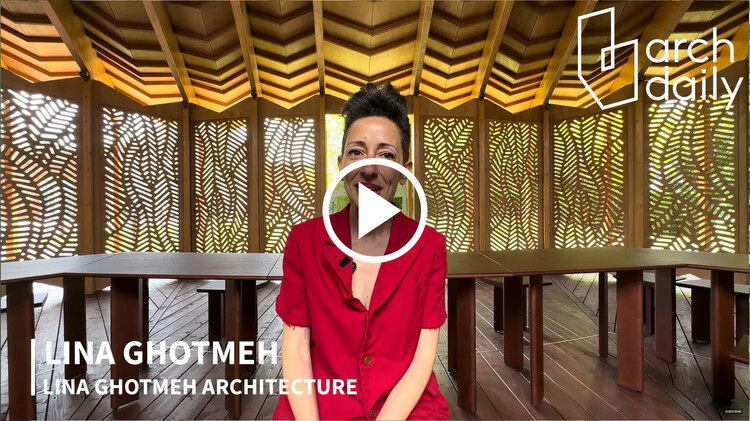
While visiting this year’s Serpentine Pavilion, the ArchDaily team has a chance to sit down with French-Lebanese architect Lina Ghotmeh, the designer behind the temporary structure built in the Kensington Gardens in London. The conversation touched upon Ghotmeh’s motivations and concepts that prompted this pavilion titled À table, conceived as an invitation to sit down together at a table, to enjoy sharing food and engaging in open dialogues. Delving into her Lebanese roots, the architect also expands on her methodology and the desire to create space for conversation and decision-making while encouraging conviviality among people of different backgrounds and experiences. The ArchDaily team also talked to Hans Ulrich Obrist, artistic director at the Serpentine Galleries, about the pavilion as a platform for architecture and the arts.

Bringing People Together Through Architecture: In Conversation with Lina Ghotmeh, the Designer of the 2023 Serpentine Pavilion - Imagen 1 de 4Bringing People Together Through Architecture: In Conversation with Lina Ghotmeh, the Designer of the 2023 Serpentine Pavilion - Imagen 2 de 4Bringing People Together Through Architecture: In Conversation with Lina Ghotmeh, the Designer of the 2023 Serpentine Pavilion - Imagen 3 de 4Bringing People Together Through Architecture: In Conversation with Lina Ghotmeh, the Designer of the 2023 Serpentine Pavilion - Imagen 4 de 4Bringing People Together Through Architecture: In Conversation with Lina Ghotmeh, the Designer of the 2023 Serpentine Pavilion - More Images+ 5

The Offbeat Sari Exhibition / Studio MUTT

The Offbeat Sari Exhibition / Studio MUTT - Interior Photography, Museums & Exhibit The Offbeat Sari Exhibition / Studio MUTT - Interior Photography, Museums & Exhibit , StairsThe Offbeat Sari Exhibition / Studio MUTT - Interior Photography, Museums & Exhibit The Offbeat Sari Exhibition / Studio MUTT - Interior Photography, Museums & Exhibit The Offbeat Sari Exhibition / Studio MUTT - More Images+ 9

Elizabeth Mews House / Trewhela Williams

Elizabeth Mews House / Trewhela Williams - Exterior Photography, Refurbishment, Facade, DoorElizabeth Mews House / Trewhela Williams - Interior Photography, Refurbishment, Facade, Door, ArchElizabeth Mews House / Trewhela Williams - Interior Photography, Refurbishment, Kitchen, Table, CountertopElizabeth Mews House / Trewhela Williams - Interior Photography, Refurbishment, TableElizabeth Mews House / Trewhela Williams - More Images+ 12

The Architectural Language of Scaffoldings in Cityscapes: Exploring the Impact of These Temporary Structures

Subscriber Access | 

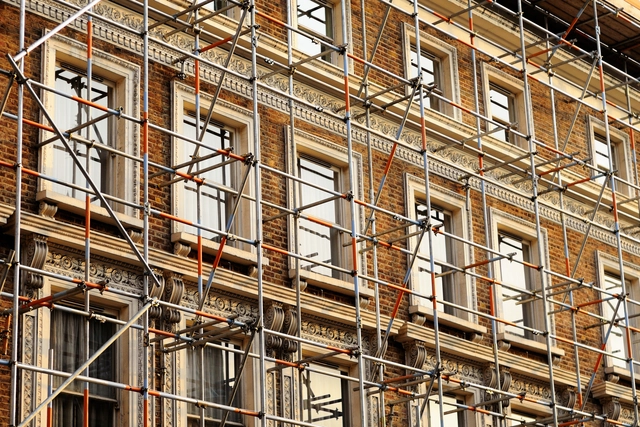
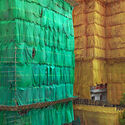
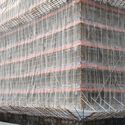
As one takes a visual tour through the city, one might spot structures that break the rhythm of finished architectural products. These are buildings encased in grids of metal or wooden sections, sometimes wrapped in colored nets, that communicate a moment of construction, repair, renovation, or demolition. They are called scaffolding systems, temporary structures built in the city to aid in the erection or maintenance of buildings. However, they have evolved to speak their own architectural language. As city-making is a continuous process, scaffolds serve as beacons, proposing silhouettes of the height, shape, or forms of new buildings. They step into the sidewalks, acting as shade or obstructions to the flow of human and vehicular traffic. In contrast to the permanence of architecture, they exhibit a sense of temporality that helps communicate time, the growth of neighborhoods, and the evolution of a city.

The Architectural Language of Scaffoldings in Cityscapes: Exploring the Impact of These Temporary Structures - Image 1 of 4The Architectural Language of Scaffoldings in Cityscapes: Exploring the Impact of These Temporary Structures - Image 2 of 4The Architectural Language of Scaffoldings in Cityscapes: Exploring the Impact of These Temporary Structures - Image 3 of 4The Architectural Language of Scaffoldings in Cityscapes: Exploring the Impact of These Temporary Structures - Image 4 of 4The Architectural Language of Scaffoldings in Cityscapes: Exploring the Impact of These Temporary Structures - More Images+ 9

London Architecture City Guide: 20 Modern and Contemporary Attractions to Explore in UK’s Cultural and Financial Powerhouse

Subscriber Access | 

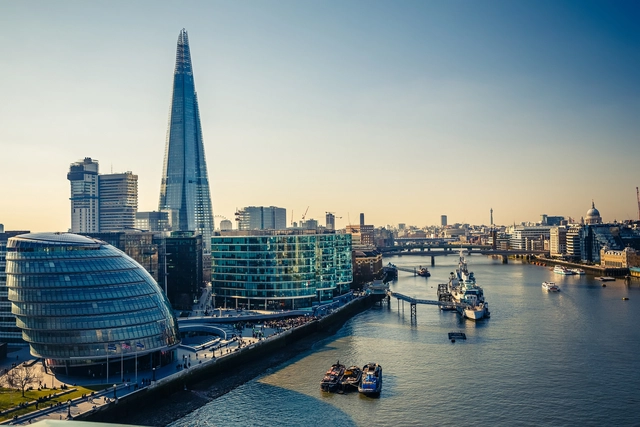
London’s architectural history is a rich tapestry that weaves together styles of various periods and influences. In the post-war era, the city experienced a surge in modern architecture, becoming a canvas for experimentation. New stylistic movements saw their expression crystalized through buildings such as Richard RogersLloyd’s Building, one of the most representative examples of High-Tech architecture, or the Barbican Estate, a large-scale housing estate that became the iconic structure for Brutalist architecture.

London’s contemporary architectural landscape continues to evolve, in part through the works of internationally-recognized architects such as Norman Foster, Zaha Hadid, and Thomas Heatherwick. This varied blend of styles, and ways of expression reflects the city’s ability to embrace architectural movements of global significance. As a center for innovation, London continues to attract established and emerging architects who shape its skyline and contribute to its international architectural discourse, with each new building offering a glimpse into the ever-changing nature of London’s urban fabric.

London Architecture City Guide: 20 Modern and Contemporary Attractions to Explore in UK’s Cultural and Financial Powerhouse - Image 1 of 4London Architecture City Guide: 20 Modern and Contemporary Attractions to Explore in UK’s Cultural and Financial Powerhouse - Image 2 of 4London Architecture City Guide: 20 Modern and Contemporary Attractions to Explore in UK’s Cultural and Financial Powerhouse - Image 3 of 4London Architecture City Guide: 20 Modern and Contemporary Attractions to Explore in UK’s Cultural and Financial Powerhouse - Image 4 of 4London Architecture City Guide: 20 Modern and Contemporary Attractions to Explore in UK’s Cultural and Financial Powerhouse - More Images+ 26

Achilles Marble House Extension / ConForm Architects

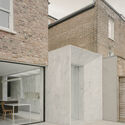
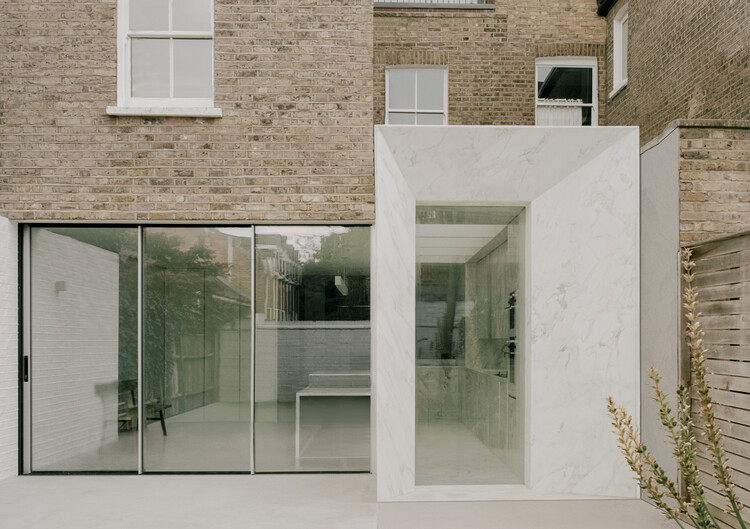
Achilles Marble House Extension / ConForm Architects - Exterior Photography, Extension, Facade

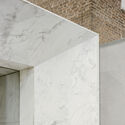
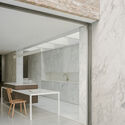
Achilles Marble House Extension / ConForm Architects - Interior Photography, Extension, Facade, ChairAchilles Marble House Extension / ConForm Architects - Interior Photography, Extension, FacadeAchilles Marble House Extension / ConForm Architects - Interior Photography, Extension, Door, Facade, Table, ChairAchilles Marble House Extension / ConForm Architects - Interior Photography, Extension, KitchenAchilles Marble House Extension / ConForm Architects - More Images+ 17

  • Architects: ConForm Architects
  • Area Area of this architecture project Area:  188
  • Year Completion year of this architecture project Year:  2022
  • Manufacturers Brands with products used in this architecture project
    Manufacturers:  Another Country, Direct Wood Flooring
  • Professionals: AroBuild

RIBA Announces the 30 Winners of the 2023 National Awards

The Royal Institute of British Architects (RIBA) has announced the 30 winners of the 2023 RIBA National Awards for Architecture, providing an insight into the country’s architecture, design, and social trends. Among the key themes observed this year, the need to rebuild communities and to find sustainable ways of practicing stand out as the main concerns of the participant architects. The response to these themes is varied, ranging from buildings that aim to offer opportunities for collaboration for students to creating stimulating social spaces for the elderly or providing creative programs at a neighborhood scale. All the projects selected have been in use for at least one year and have provided data regarding their environmental performance. Examples of sustainable design include both new buildings, following the Passivhaus certification, and renovation of existing structures.

RIBA Announces the 30 Winners of the 2023 National Awards - Image 1 of 4RIBA Announces the 30 Winners of the 2023 National Awards - Image 2 of 4RIBA Announces the 30 Winners of the 2023 National Awards - Image 3 of 4RIBA Announces the 30 Winners of the 2023 National Awards - Image 4 of 4RIBA Announces the 30 Winners of the 2023 National Awards - More Images+ 26

Pigment House / Unknown Works

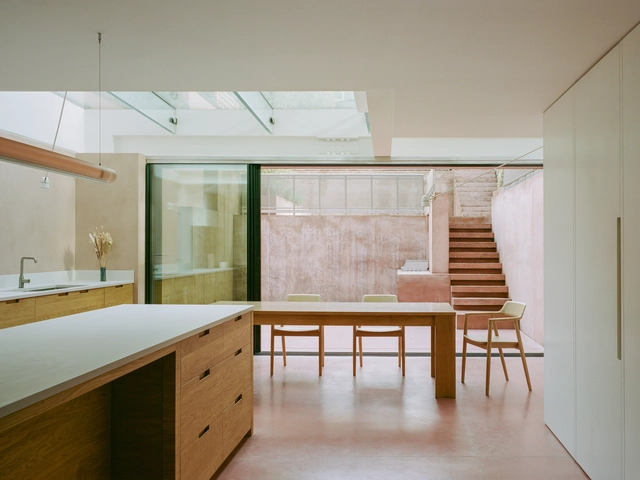
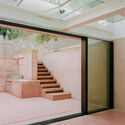
Pigment House  / Unknown Works - Exterior Photography, Houses, Courtyard, Facade, Stairs, Door, HandrailPigment House  / Unknown Works - Interior Photography, Houses, Stairs, Facade, HandrailPigment House  / Unknown Works - Interior Photography, Houses, Garden, Stairs, Facade, HandrailPigment House  / Unknown Works - Interior Photography, Houses, ChairPigment House  / Unknown Works - More Images+ 19

  • Architects: Unknown Works
  • Area Area of this architecture project Area:  260
  • Year Completion year of this architecture project Year:  2022
  • Manufacturers Brands with products used in this architecture project
    Manufacturers:  FLOS, Clayworks, IQ Glass, Kast, Lazenby, +2
  • Professionals: Bull & Bates, Grace & Wren Ltd

Inner-City Schools Solving the Problems of Inner-City Architecture

Subscriber Access | 

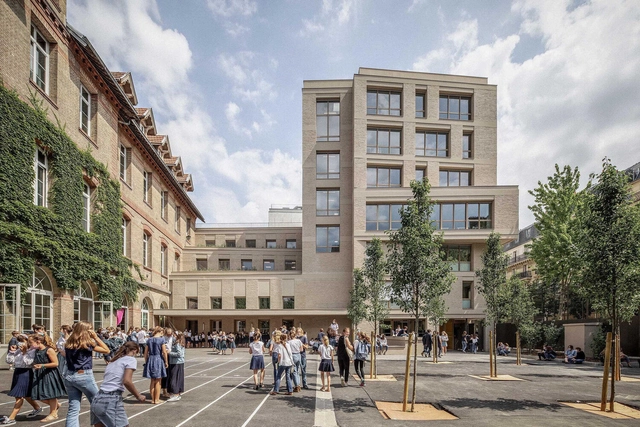
I always consider myself fortunate to have grown up outside the city, where my ‘cross-country’ lessons, for example –national right of hardship for 11-16-year-olds– were through the actual countryside rather than the high street. For many children, however, modern school life is not so close to nature.

Already over-populated cities are continuing to expand, meaning more schools are suffering from the limitations presented by inner-city architecture including noise, air, and light pollution; a lack of space, especially green space; restrictive budgets and building regulations resistant to change.

With innovative and considered design solutions, however, these four inner-city schools show the rest of the class how to work through their architectural answers and provide quality, green spaces for all.
The Cultural Significance of Greenhouses: A Complicated Identity

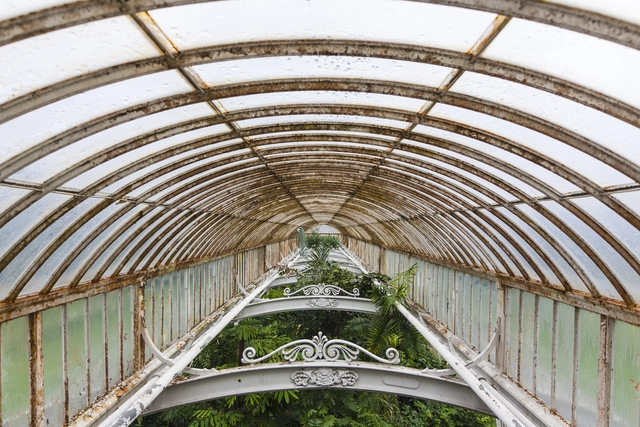
The greenhouse is a commonplace architectural typology, a frequent fixture in a host of cities, built to shield plants from the elements — from excess heat or cold or to prolong the growing season of crops. Evidence of the presence of greenhouses in some form stretches as far back as the 1450s during the Korean Joseon dynasty, but it is in the 1700s that the greenhouse was born as a specific architectural form. Glassmaking improved, and thus the largely transparent, wide-span structures we know today were born. Nestled under the intricate iron metalwork of greenhouses are also wider stories — of control and undeserved wealth, and resistance.
The Cultural Significance of Greenhouses: A Complicated Identity  - Image 1 of 4The Cultural Significance of Greenhouses: A Complicated Identity  - Image 2 of 4The Cultural Significance of Greenhouses: A Complicated Identity  - Image 3 of 4The Cultural Significance of Greenhouses: A Complicated Identity  - Image 5 of 4The Cultural Significance of Greenhouses: A Complicated Identity  - More Images+ 5

The Hithe Business Incubator Space / IF_DO

The Hithe Business Incubator Space / IF_DO - Exterior Photography, Office BuildingsThe Hithe Business Incubator Space / IF_DO - Exterior Photography, Office BuildingsThe Hithe Business Incubator Space / IF_DO - Interior Photography, Office Buildings, Door, BeamThe Hithe Business Incubator Space / IF_DO - Interior Photography, Office Buildings, Facade, DoorThe Hithe Business Incubator Space / IF_DO - More Images+ 13

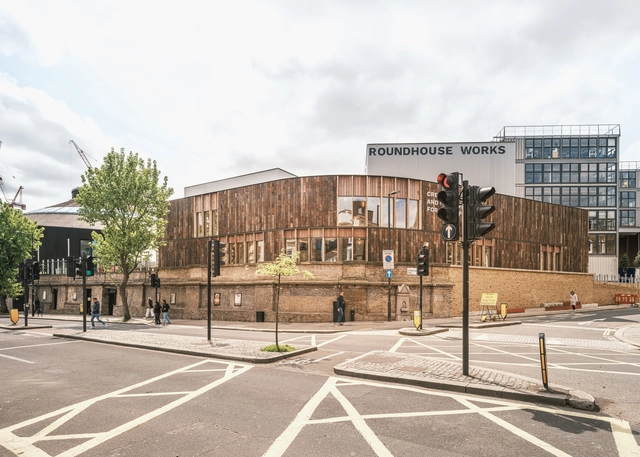
Roundhouse Works / Reed Watts Architects + Paddy Dillon

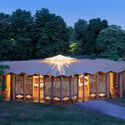
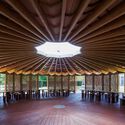
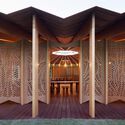
Roundhouse Works / Reed Watts Architects + Paddy Dillon - Exterior Photography, Sustainability, FacadeRoundhouse Works / Reed Watts Architects + Paddy Dillon - Exterior Photography, Sustainability, FacadeRoundhouse Works / Reed Watts Architects + Paddy Dillon - Exterior Photography, Sustainability, FacadeRoundhouse Works / Reed Watts Architects + Paddy Dillon - Interior Photography, SustainabilityRoundhouse Works / Reed Watts Architects + Paddy Dillon - More Images+ 21

A New Layer of Public Space: The Case for Activating Urban Rooftops

Subscriber Access | 

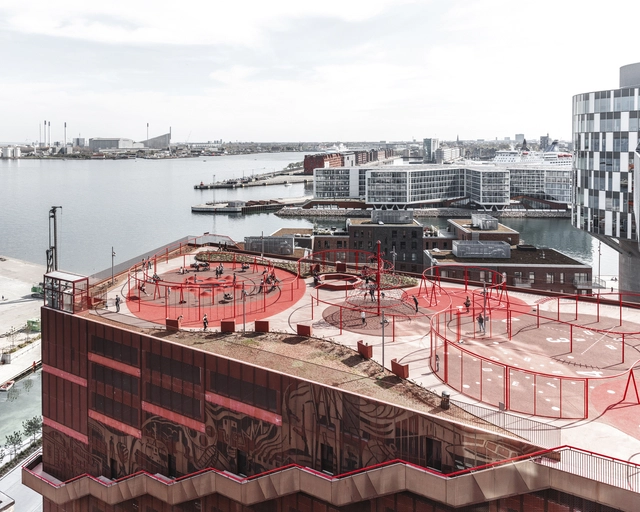
In increasingly denser urban environments, there is a new-found interest in underused spaces as opportunities for further development. Representing up to 25% of cities' land area, rooftops are among the most exciting spatial resources. From sustainable infrastructure and urban farming to social spaces and cultural venues, the article looks into the potential of creating a multi-layered city through the activation of urban rooftops.

A New Layer of Public Space: The Case for Activating Urban Rooftops - Image 1 of 4A New Layer of Public Space: The Case for Activating Urban Rooftops - Image 6 of 4A New Layer of Public Space: The Case for Activating Urban Rooftops - Image 2 of 4A New Layer of Public Space: The Case for Activating Urban Rooftops - Image 3 of 4A New Layer of Public Space: The Case for Activating Urban Rooftops - More Images+ 5