1. ArchDaily
  2. La Carolina

La Carolina: The Latest Architecture and News

SANAA-Led Team Reveals Selected Design for Ecuador's New National Museum in Quito

Audio available

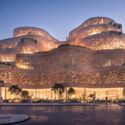
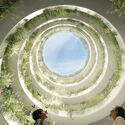
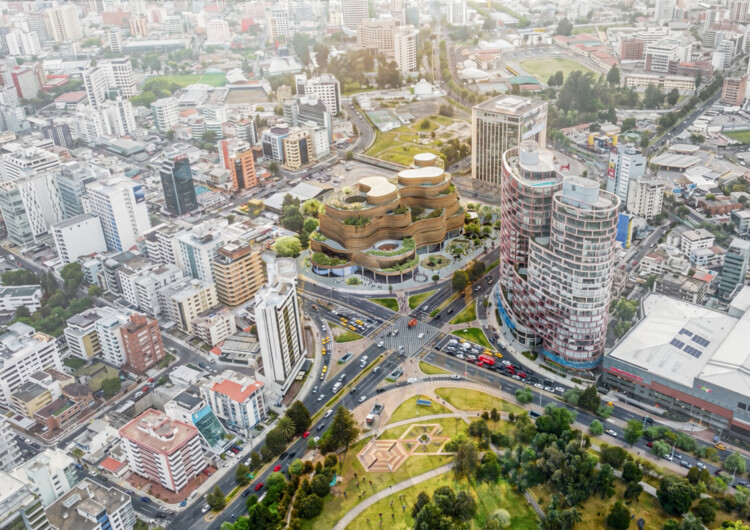
An international team led by SANAA, in collaboration with Estudio A0, Caá Porá Arquitectura, Jerome Haferd Studio, and Taller Capital Landscape, has been selected to design the new Museo Nacional del Ecuador (MuNA) in Quito. Titled "Living Strata," the proposal was chosen following the competition's revised final evaluation phase, which combined jury deliberation with a public voting process, and envisions the museum as a civic landscape that integrates exhibition spaces, public programs, and open green areas. The announcement concludes the international competition launched to design Ecuador's future national museum.
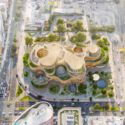

SANAA-Led Team Reveals Selected Design for Ecuador's New National Museum in Quito - Image 1 of 4SANAA-Led Team Reveals Selected Design for Ecuador's New National Museum in Quito - Image 2 of 4SANAA-Led Team Reveals Selected Design for Ecuador's New National Museum in Quito - Image 3 of 4SANAA-Led Team Reveals Selected Design for Ecuador's New National Museum in Quito - Image 4 of 4SANAA-Led Team Reveals Selected Design for Ecuador's New National Museum in Quito - More Images+ 8

Studio Campo Baeza and Maoda Win Competition to Design Ecuador's New National Museum in Quito

Audio available

Studio Campo Baeza, based in Madrid, together with Quito-based Maoda, has won the international competition to design the new National Museum of Ecuador (MUNA) in Quito. Their proposal, titled Echoes of the Sun, was selected by a national and international jury from 17 finalist entries in the second phase of the competition. The public competition initially attracted 148 teams from around the world, with 20 shortlisted to develop design proposals before the winning scheme was announced during a public ceremony in Quito on July 6, 2026.

BIG Reveals Skyscraper Design for First Project in South America

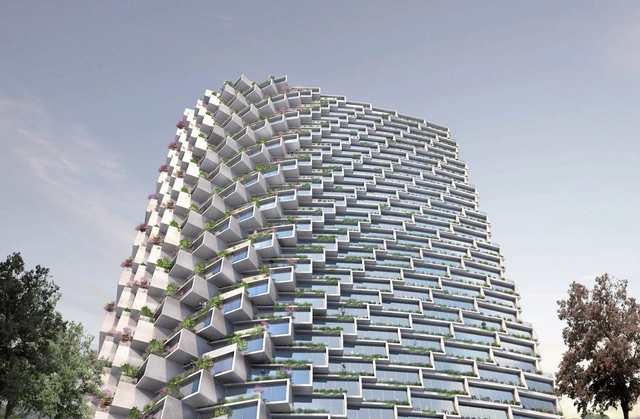
Soon to become the tallest building in Quito, IQON is Bjarke Ingels Group's first project to be built in South America. Currently undergoing construction, the largely residential building is a curved tower with gradually protruding balconies. Encased between the dense city and the park, the self-dubbed "urban tree farm" aims not only to encompass the surrounding views of the volcanoes and nature beyond but also to integrate the landscape within the building itself.

BIG Reveals Skyscraper Design for First Project in South America  - ApartmentsBIG Reveals Skyscraper Design for First Project in South America  - ApartmentsBIG Reveals Skyscraper Design for First Project in South America  - ApartmentsBIG Reveals Skyscraper Design for First Project in South America  - ApartmentsBIG Reveals Skyscraper Design for First Project in South America  - More Images+ 9

“Bird House” Single family house / Semisótano arquitectos ( RGRM arquitectos)

“Bird House” Single family house / Semisótano arquitectos ( RGRM arquitectos)  - Houses“Bird House” Single family house / Semisótano arquitectos ( RGRM arquitectos)  - Houses“Bird House” Single family house / Semisótano arquitectos ( RGRM arquitectos)  - Houses“Bird House” Single family house / Semisótano arquitectos ( RGRM arquitectos)  - Houses“Bird House” Single family house / Semisótano arquitectos ( RGRM arquitectos)  - More Images+ 12

La Carolina, Spain
  • Architects: Semisótano arquitectos ( RGRM arquitectos)
  • Area Area of this architecture project Area:  397
  • Year Completion year of this architecture project Year:  2012