1. ArchDaily
  2. Interiors

Interiors: The Latest Architecture and News

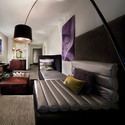

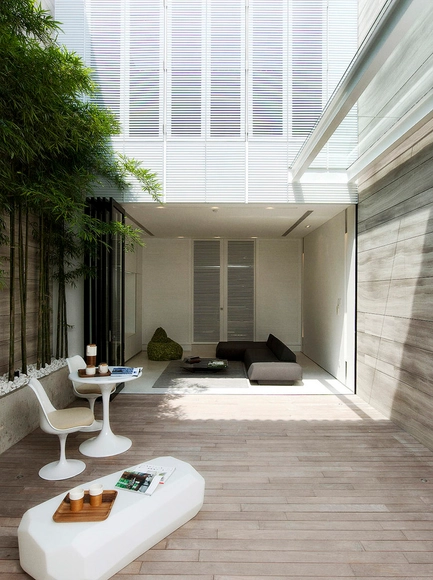
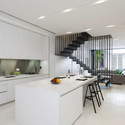
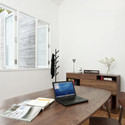
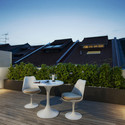
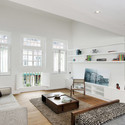
31 Blair Road Residence / ONG&ONG Pte Ltd

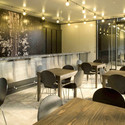
31 Blair Road Residence / ONG&ONG Pte Ltd - Apartment Interiors, Kitchen, Table, Chair, Countertop31 Blair Road Residence / ONG&ONG Pte Ltd - Apartment Interiors, Table, Lighting, Chair31 Blair Road Residence / ONG&ONG Pte Ltd - Apartment Interiors, Patio, Facade, Balcony, Table, Chair31 Blair Road Residence / ONG&ONG Pte Ltd - Apartment Interiors, Door, Table31 Blair Road Residence / ONG&ONG Pte Ltd - More Images+ 20

  • Architects: ONG&ONG Pte Ltd
    : Ong & Ong Pte Ltd
  • Year Completion year of this architecture project Year:  2009

Moesk Control Center / Arch-group + ABTB

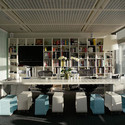
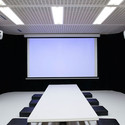
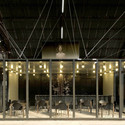
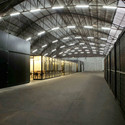
Moesk Control Center / Arch-group + ABTB - Offices Interiors, LightingMoesk Control Center / Arch-group + ABTB - Offices Interiors, TableMoesk Control Center / Arch-group + ABTB - Offices Interiors, TableMoesk Control Center / Arch-group + ABTB - Offices InteriorsMoesk Control Center / Arch-group + ABTB - More Images+ 10

  • Architects: ABTB, Arch-group
    : Arch-group + ABTB
  • Area Area of this architecture project Area:  1500
  • Year Completion year of this architecture project Year:  2009

Playground for Leif / designliga

Subscriber Access | 
Playground for Leif / designliga - Image 5 of 4

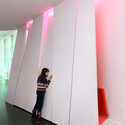
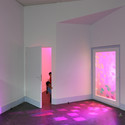
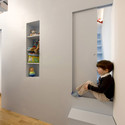
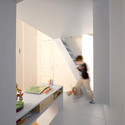
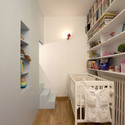
Designliga, a design agency from Munich, Germany, has just created the perfect room for a child. Here, the children can play, hide, built or just relax.

“Playground for Leif” marks a clear end to tradition in children’s room design and offers a new look and a brand new world of experiences for children and family members alike. The room is designed using a unique piece of furniture that meets the practical needs of a children’s room while at the same time provides excitement, inspiration, and a feeling of independence.

More images and architect’s description, after the break.
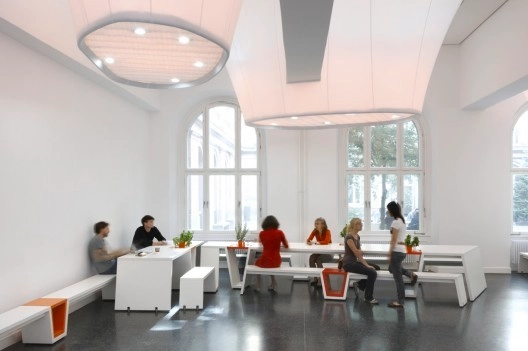
Erika Mann Elementary School / Die Baupiloten

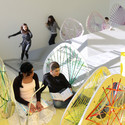
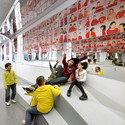

Erika Mann Elementary School / Die Baupiloten - Elementary & Middle SchoolErika Mann Elementary School / Die Baupiloten - Elementary & Middle SchoolErika Mann Elementary School / Die Baupiloten - Elementary & Middle School, TableErika Mann Elementary School / Die Baupiloten - Elementary & Middle SchoolErika Mann Elementary School / Die Baupiloten - More Images+ 12

Leggenda Ice Cream and Yogurt / SO Architecture

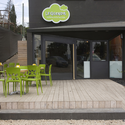
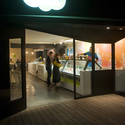
Leggenda Ice Cream and Yogurt / SO Architecture - Retail , Table, Chair, LightingLeggenda Ice Cream and Yogurt / SO Architecture - Retail , Door, Facade, Chair, TableLeggenda Ice Cream and Yogurt / SO Architecture - Retail , Kitchen, Door, Lighting, Countertop, Table, ChairLeggenda Ice Cream and Yogurt / SO Architecture - Retail , Facade, Chair, TableLeggenda Ice Cream and Yogurt / SO Architecture - More Images+ 16

Euro RSCG / Atelier Phileas

Euro RSCG / Atelier Phileas - Offices InteriorsEuro RSCG / Atelier Phileas - Offices Interiors, Kitchen, Facade, Table, Lighting, Chair, CountertopEuro RSCG / Atelier Phileas - Offices InteriorsEuro RSCG / Atelier Phileas - Offices Interiors, FacadeEuro RSCG / Atelier Phileas - More Images+ 19

  • Architects: Atelier Phileas
    : Atelier Phileas (member of PLAN01)
  • Area Area of this architecture project Area:  800
  • Year Completion year of this architecture project Year:  2008

Jing Restaurant / Antonio Eraso

Jing Restaurant / Antonio Eraso - Restaurant, Beam, Door, Facade, Table, ChairJing Restaurant / Antonio Eraso - Restaurant, FacadeJing Restaurant / Antonio Eraso - Restaurant, Table, Chair, LightingJing Restaurant / Antonio Eraso - Restaurant, Deck, Table, Chair, CityscapeJing Restaurant / Antonio Eraso - More Images+ 11

Carl-Bolle Elementary School / Die Baupiloten

Carl-Bolle Elementary School / Die Baupiloten - Elementary & Middle SchoolCarl-Bolle Elementary School / Die Baupiloten - Elementary & Middle School, Arch, Facade, ArcadeCarl-Bolle Elementary School / Die Baupiloten - Elementary & Middle SchoolCarl-Bolle Elementary School / Die Baupiloten - Elementary & Middle School, LightingCarl-Bolle Elementary School / Die Baupiloten - More Images+ 4

Panta Rhei college interiors / Snelder Architecten + i29 interior architects

Panta Rhei college interiors / Snelder Architecten + i29 interior architects - Interior Design, TablePanta Rhei college interiors / Snelder Architecten + i29 interior architects - Interior Design, Chair, TablePanta Rhei college interiors / Snelder Architecten + i29 interior architects - Interior Design, ChairPanta Rhei college interiors / Snelder Architecten + i29 interior architects - Interior Design, HandrailPanta Rhei college interiors / Snelder Architecten + i29 interior architects - More Images+ 11

AD Round Up: Interiors Part II

Subscriber Access | 

Not everything is big buildings or beautiful houses with big patios. Architecture is also about interiors. So to finish this week’s Round Up, we bring you our second part (check the first one) of previously featured interior works.
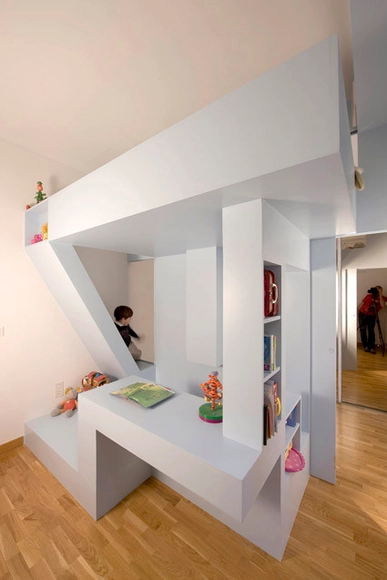
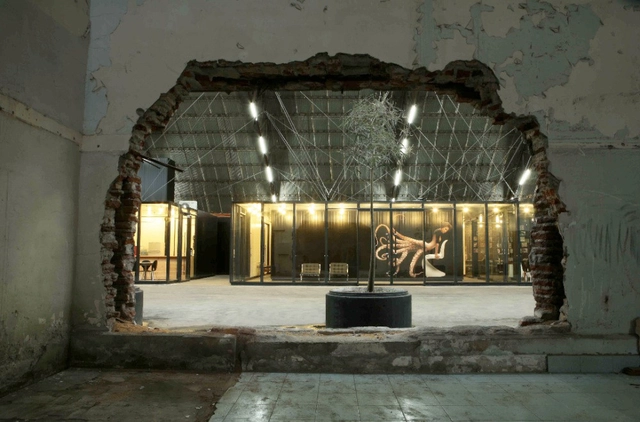
Eva’s bed / h20 architectes

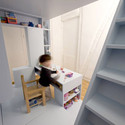
Eva’s bed / h20 architectes - Small ScaleEva’s bed / h20 architectes - Small Scale, StairsEva’s bed / h20 architectes - Small Scale, Stairs, Handrail, LightingEva’s bed / h20 architectes - Small Scale, Table, ChairEva’s bed / h20 architectes - More Images+ 12

  • Architects: h20 architectes
    : h2o architectes
  • Area Area of this architecture project Area:  16
  • Year Completion year of this architecture project Year:  2009

Pullpo Advertising Agency / Hania Stambuk

Pullpo Advertising Agency / Hania Stambuk - Interior Design, DoorPullpo Advertising Agency / Hania Stambuk - Interior Design, Facade, Column, ChairPullpo Advertising Agency / Hania Stambuk - Interior Design, Beam, ArchPullpo Advertising Agency / Hania Stambuk - Interior Design, Table, Chair, LightingPullpo Advertising Agency / Hania Stambuk - More Images+ 17

  • Architects: Hania Stambuk
    : Hania Stambuk Marasovic
  • Area Area of this architecture project Area:  2447
  • Year Completion year of this architecture project Year:  2007

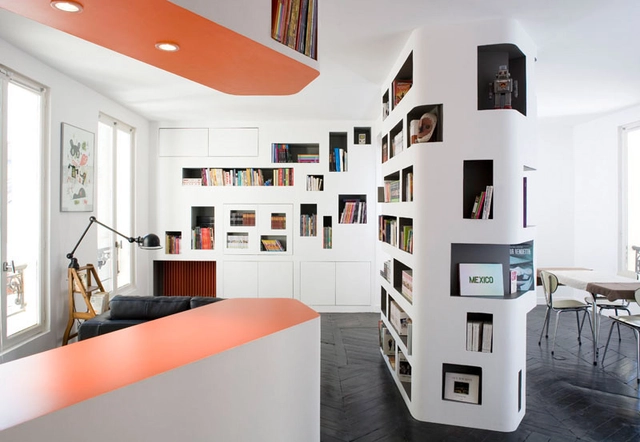
The “Front and back” Apartment / h2o architectes

The “Front and back” Apartment / h2o architectes - Apartment Interiors, ChairThe “Front and back” Apartment / h2o architectes - Apartment Interiors, Lighting, Chair, BenchThe “Front and back” Apartment / h2o architectes - Apartment Interiors, TableThe “Front and back” Apartment / h2o architectes - Apartment Interiors, Table, ChairThe “Front and back” Apartment / h2o architectes - More Images+ 6

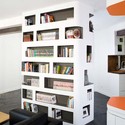
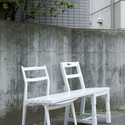
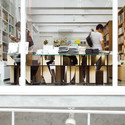
NADiff a.p.a.r.t / Schemata Architects

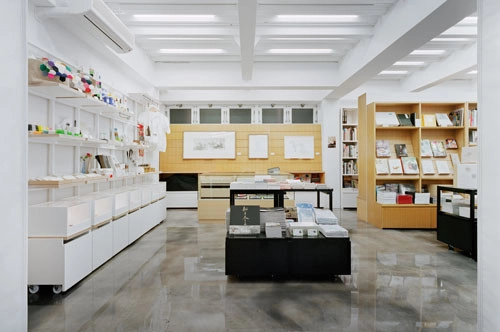
NADiff a.p.a.r.t / Schemata Architects - Interior Design, Garden, Facade, ChairNADiff a.p.a.r.t / Schemata Architects - Interior Design, Facade, Table, ChairNADiff a.p.a.r.t / Schemata Architects - Interior DesignNADiff a.p.a.r.t / Schemata Architects - Interior DesignNADiff a.p.a.r.t / Schemata Architects - More Images+ 8

  • Architects: Schemata Architects
    : Schemata Architecture Office
  • Area Area of this architecture project Area:  115
  • Year Completion year of this architecture project Year:  2008

Zulte Stone Company / BURO Interior

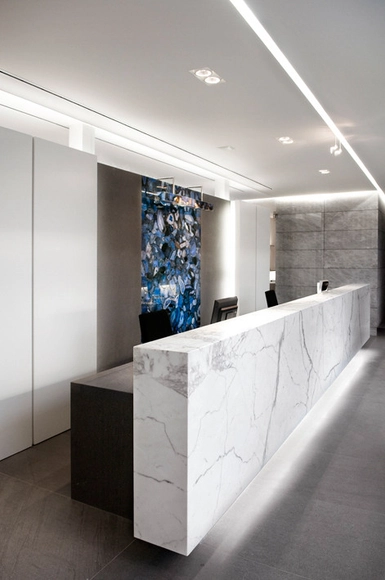
Zulte Stone Company / BURO Interior - Interior Design, Door, Table, ChairZulte Stone Company / BURO Interior - Interior Design, Bathroom, Door, ToiletZulte Stone Company / BURO Interior - Interior Design, Table, ChairZulte Stone Company / BURO Interior - Interior Design, Kitchen, Door, Countertop, Table, Chair, BenchZulte Stone Company / BURO Interior - More Images+ 8

GKK Dental Ambulatory / x Architekten

GKK Dental Ambulatory / x Architekten - Interior Design, FacadeGKK Dental Ambulatory / x Architekten - Interior Design, Facade, ChairGKK Dental Ambulatory / x Architekten - Interior Design, FacadeGKK Dental Ambulatory / x Architekten - Interior DesignGKK Dental Ambulatory / x Architekten - More Images+ 4

  • Architects: x architekten
    : x Architekten
  • Area Area of this architecture project Area:  525
  • Year Completion year of this architecture project Year:  2008

Como Loft / JMA

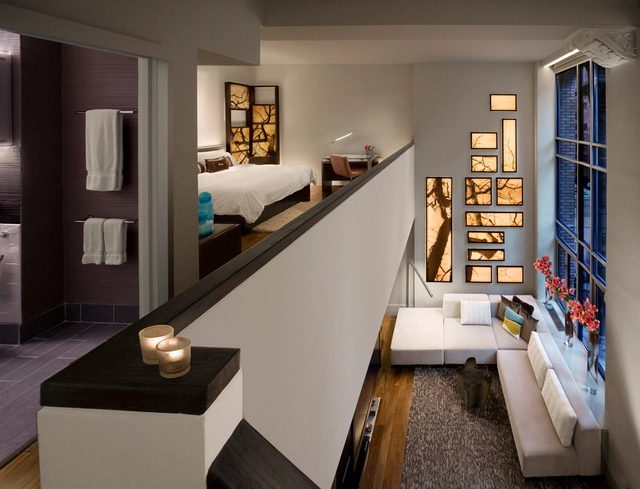
Como Loft / JMA - Apartment Interiors, HandrailComo Loft / JMA - Apartment Interiors, Facade, HandrailComo Loft / JMA - Apartment Interiors, Bedroom, Stairs, Handrail, Bed, ChairComo Loft / JMA - Apartment Interiors, Bathroom, Facade, SinkComo Loft / JMA - More Images+ 23

W Hotel / BBG-BBGM

W Hotel / BBG-BBGM - Interior Design, Bedroom, BedW Hotel / BBG-BBGM - Interior DesignW Hotel / BBG-BBGM - Interior Design, Bedroom, BedW Hotel / BBG-BBGM - Interior Design, Bedroom, Facade, Arch, Lighting, TableW Hotel / BBG-BBGM - More Images+ 7