1. ArchDaily
  2. Interiors

Interiors: The Latest Architecture and News

United Tannery & Boot Factory Refurbishment / Wolveridge Architects

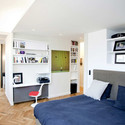
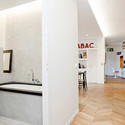
United Tannery & Boot Factory Refurbishment / Wolveridge Architects - Renovation, Bathroom, Door, Beam, Arch, Table, BedUnited Tannery & Boot Factory Refurbishment / Wolveridge Architects - Renovation, Door, Facade, FenceUnited Tannery & Boot Factory Refurbishment / Wolveridge Architects - Renovation, Beam, Facade, ArchUnited Tannery & Boot Factory Refurbishment / Wolveridge Architects - Renovation, Beam, DoorUnited Tannery & Boot Factory Refurbishment / Wolveridge Architects - More Images+ 15

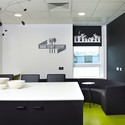
Wotif Head Office / Coarchitecture + Marc & Co

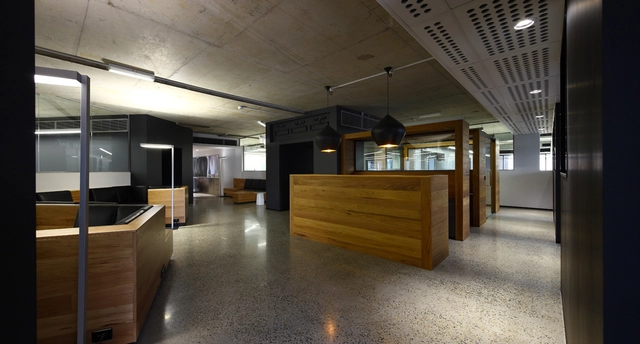
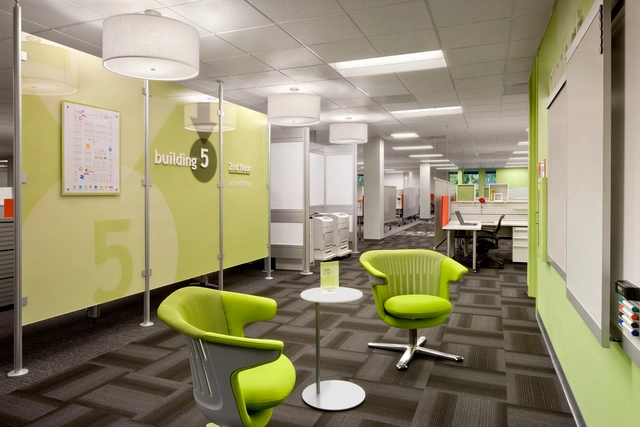
Wotif Head Office / Coarchitecture + Marc & Co - Offices Interiors, Kitchen, Facade, Table, ChairWotif Head Office / Coarchitecture + Marc & Co - Offices Interiors, ChairWotif Head Office / Coarchitecture + Marc & Co - Offices Interiors, Facade, Table, ChairWotif Head Office / Coarchitecture + Marc & Co - Offices Interiors, Table, ChairWotif Head Office / Coarchitecture + Marc & Co - More Images+ 6

  • Architects: Coarchitecture, Marc & Co
    : Marc&Co in collaboration with Coarchitecture
  • Area Area of this architecture project Area:  1000
  • Year Completion year of this architecture project Year:  2010

The Atlantic Restaurant / Blackmilk Interior Design

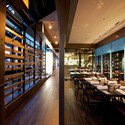
The Atlantic Restaurant / Blackmilk Interior Design - Restaurant, Door, ChairThe Atlantic Restaurant / Blackmilk Interior Design - Restaurant, Table, Chair, LightingThe Atlantic Restaurant / Blackmilk Interior Design - Restaurant, Door, Table, ChairThe Atlantic Restaurant / Blackmilk Interior Design - RestaurantThe Atlantic Restaurant / Blackmilk Interior Design - More Images+ 17

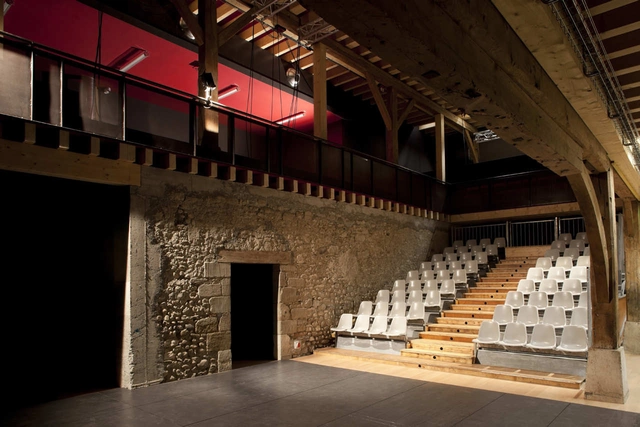
Optic Store in Olot / Cubus, Taller d’Arquitectura

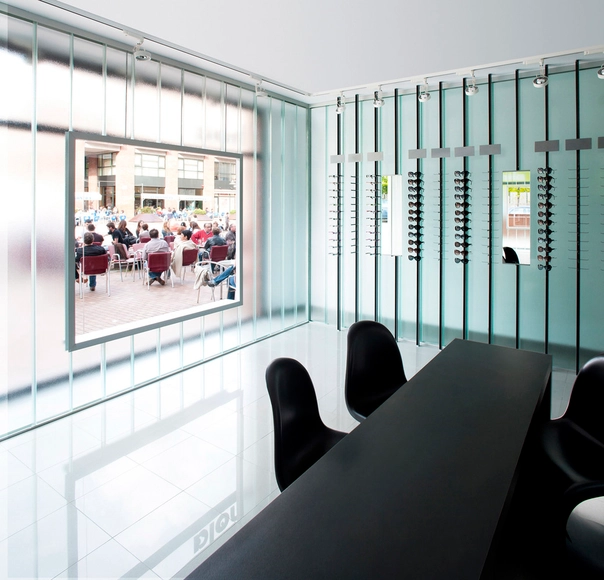
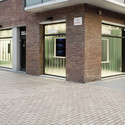
Optic Store in Olot / Cubus, Taller d’Arquitectura   - Adaptive Reuse, Door, Facade, ChairOptic Store in Olot / Cubus, Taller d’Arquitectura   - Adaptive Reuse, Facade, HandrailOptic Store in Olot / Cubus, Taller d’Arquitectura   - Adaptive Reuse, Door, FacadeOptic Store in Olot / Cubus, Taller d’Arquitectura   - Adaptive Reuse, Facade, ChairOptic Store in Olot / Cubus, Taller d’Arquitectura   - More Images+ 3

  • Architects: Cubus, Taller d’Arquitectura
    :  CUBUS Taller d’Arquitectura
  • Area Area of this architecture project Area:  80
  • Year Completion year of this architecture project Year:  2011

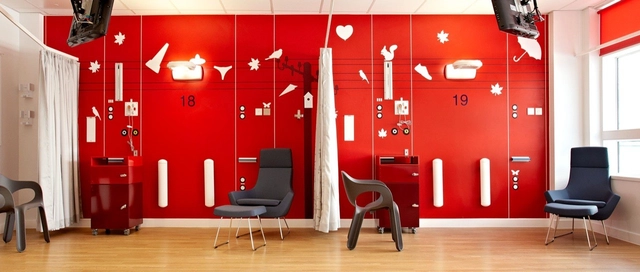
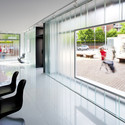
Teenage Cancer Trust YPU / Two Create

Teenage Cancer Trust YPU / Two Create - Healthcare , Facade, CityscapeTeenage Cancer Trust YPU / Two Create - Healthcare , Kitchen, Facade, Table, Chair, CountertopTeenage Cancer Trust YPU / Two Create - Healthcare Teenage Cancer Trust YPU / Two Create - Healthcare , Chair, TableTeenage Cancer Trust YPU / Two Create - More Images+ 14

  • Architects: Two Create
    : Lucy Snowdowne, Tobie Snowdowne, Felix Trunk, Melanie Graf

Chatelard / Clermont Architectes

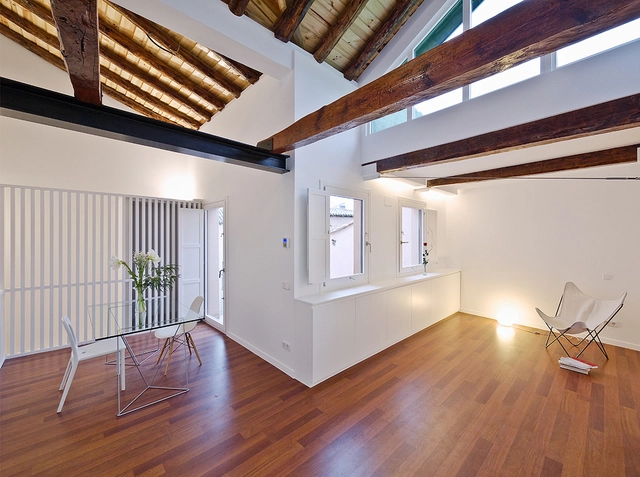
Chatelard / Clermont Architectes - Restoration, Garden, FacadeChatelard / Clermont Architectes - Restoration, Beam, ChairChatelard / Clermont Architectes - Restoration, Beam, DoorChatelard / Clermont Architectes - Restoration, Handrail, Beam, ColumnChatelard / Clermont Architectes - More Images+ 7

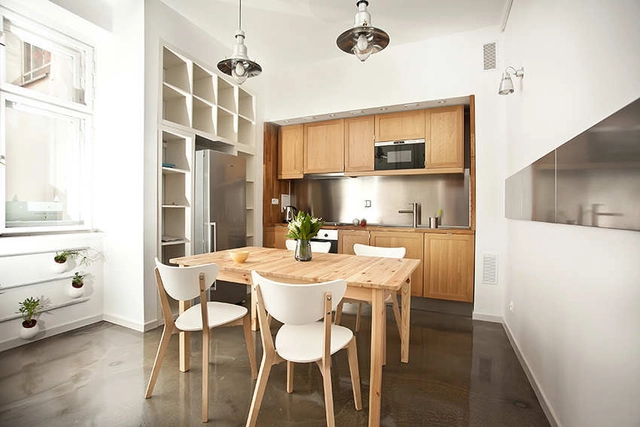
Apartment In Poznań / mode:lina architekci

Apartment In Poznań / mode:lina architekci - Apartment Interiors, Bedroom, Table, Bench, ChairApartment In Poznań / mode:lina architekci - Apartment Interiors, Kitchen, Table, Chair, BenchApartment In Poznań / mode:lina architekci - Apartment Interiors, Bedroom, Table, ChairApartment In Poznań / mode:lina architekci - Apartment InteriorsApartment In Poznań / mode:lina architekci - More Images+ 11

Red Town Office / Taranta Creations

Red Town Office / Taranta Creations - Offices Interiors, Stairs, HandrailRed Town Office / Taranta Creations - Offices Interiors, Table, ChairRed Town Office / Taranta Creations - Offices Interiors, Facade, ChairRed Town Office / Taranta Creations - Offices InteriorsRed Town Office / Taranta Creations - More Images+ 7

  • Architects: Taranta Creations
    :  Taranta Creations / Enrico Taranta, Juriaan Calis, Giorgio Radojkovic
  • Area Area of this architecture project Area:  120
  • Year Completion year of this architecture project Year:  2010

Rimes et Mouvements de Rames / PPil

Rimes et Mouvements de Rames / PPil - Apartment Interiors, Table, Lighting, ChairRimes et Mouvements de Rames / PPil - Apartment Interiors, Door, Lighting, Chair, TableRimes et Mouvements de Rames / PPil - Apartment Interiors, Bedroom, Bed, ChairRimes et Mouvements de Rames / PPil - Apartment Interiors, Bathroom, Door, Arch, Chair, BathtubRimes et Mouvements de Rames / PPil - More Images+ 23

  • Architects: PPil
  • Area Area of this architecture project Area:  140
  • Year Completion year of this architecture project Year:  2010

Très Bien Shop / Arrhov Frick

Très Bien Shop / Arrhov Frick - ShowroomTrès Bien Shop / Arrhov Frick - ShowroomTrès Bien Shop / Arrhov Frick - Showroom, Kitchen, Beam, Table, ChairTrès Bien Shop / Arrhov Frick - Showroom, TableTrès Bien Shop / Arrhov Frick - More Images+ 7

Malmö, Sweden
  • Architects: Arrhov Frick
  • Area Area of this architecture project Area:  400
  • Year Completion year of this architecture project Year:  2011

The Alchemist / Rene Gonzalez Architect

The Alchemist / Rene Gonzalez Architect - Showroom, FacadeThe Alchemist / Rene Gonzalez Architect - Showroom, Facade, DoorThe Alchemist / Rene Gonzalez Architect - Showroom, Facade, ChairThe Alchemist / Rene Gonzalez Architect - Showroom, Facade, ColumnThe Alchemist / Rene Gonzalez Architect - More Images+ 19

eBay Workplace Initiative / Valerio Dewalt Train Associates

eBay Workplace Initiative / Valerio Dewalt Train Associates - Offices Interiors, Facade, Table, Chair, LightingeBay Workplace Initiative / Valerio Dewalt Train Associates - Offices Interiors, Kitchen, Table, ChaireBay Workplace Initiative / Valerio Dewalt Train Associates - Offices Interiors, Table, Chair, LightingeBay Workplace Initiative / Valerio Dewalt Train Associates - Offices Interiors, Door, Facade, Chair, Lighting, BencheBay Workplace Initiative / Valerio Dewalt Train Associates - More Images+ 9

Aura Spa at the Park Hotel / Khosla Associates

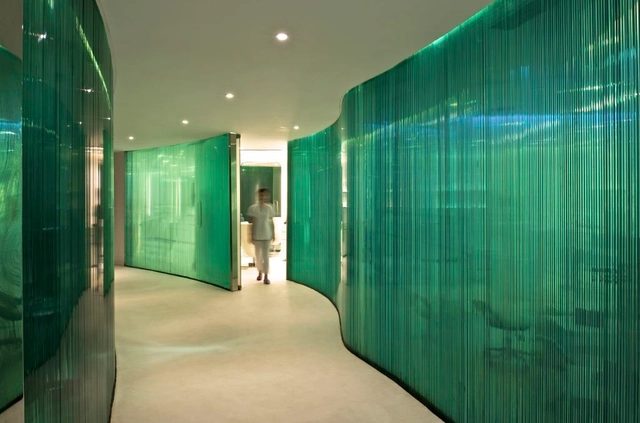
Aura Spa at the Park Hotel / Khosla Associates - Spa, Table, ChairAura Spa at the Park Hotel / Khosla Associates - Spa, Door, LightingAura Spa at the Park Hotel / Khosla Associates - SpaAura Spa at the Park Hotel / Khosla Associates - Spa, Stairs, Handrail, FacadeAura Spa at the Park Hotel / Khosla Associates - More Images+ 12

Hyderabad, India

Toledo Apartment Renovation / Romero Vallejo Arquitectos

Toledo Apartment Renovation / Romero Vallejo Arquitectos - Apartment Interiors, DoorToledo Apartment Renovation / Romero Vallejo Arquitectos - Apartment Interiors, Stairs, HandrailToledo Apartment Renovation / Romero Vallejo Arquitectos - Apartment Interiors, Beam, HandrailToledo Apartment Renovation / Romero Vallejo Arquitectos - Apartment Interiors, Stairs, Beam, Handrail, Table, ChairToledo Apartment Renovation / Romero Vallejo Arquitectos - More Images+ 6

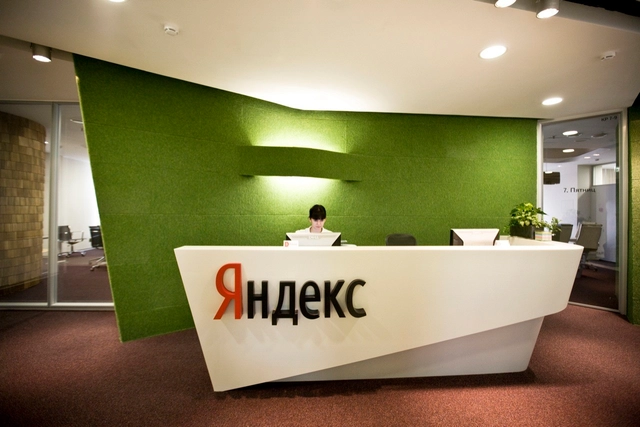
Yandex / Atrium Studio

Yandex / Atrium Studio - Offices Interiors, Facade, DoorYandex / Atrium Studio - Offices Interiors, Door, LightingYandex / Atrium Studio - Offices Interiors, Bedroom, Table, Chair, BedYandex / Atrium Studio - Offices Interiors, Door, Facade, Column, ChairYandex / Atrium Studio - More Images+ 12

Streetology / Facet Studio

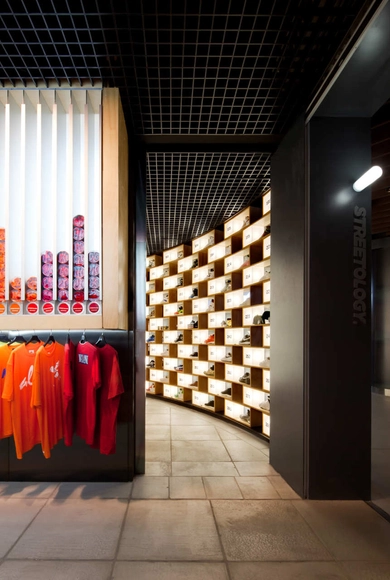
Streetology / Facet Studio - LightingStreetology / Facet Studio - LightingStreetology / Facet Studio - LightingStreetology / Facet Studio - LightingStreetology / Facet Studio - More Images+ 1

  • Architects: Facet Studio
  • Area Area of this architecture project Area:  30
  • Year Completion year of this architecture project Year:  2011

Omonia Bakery / bluarch

Omonia Bakery / bluarch - Grocery StoreOmonia Bakery / bluarch - Grocery StoreOmonia Bakery / bluarch - Grocery Store, Facade, Handrail, LightingOmonia Bakery / bluarch - Grocery Store, BeamOmonia Bakery / bluarch - More Images+ 8

  • Architects: bluarch
  • Area Area of this architecture project Area:  1200 ft²

Opus Shop / Paradox Studio

Opus Shop / Paradox Studio - StoreOpus Shop / Paradox Studio - StoreOpus Shop / Paradox Studio - Interior Photography, Store, Facade, DoorOpus Shop / Paradox Studio - StoreOpus Shop / Paradox Studio - More Images+ 15

Taipei City, Taiwan
  • Architects: Paradox Studio
    : Paradox Studio - Chris Chen
  • Area Area of this architecture project Area:  10
  • Year Completion year of this architecture project Year:  2010