1. ArchDaily
  2. Interiors

Interiors: The Latest Architecture and News

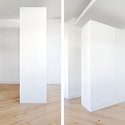
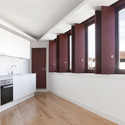
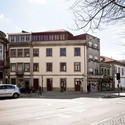
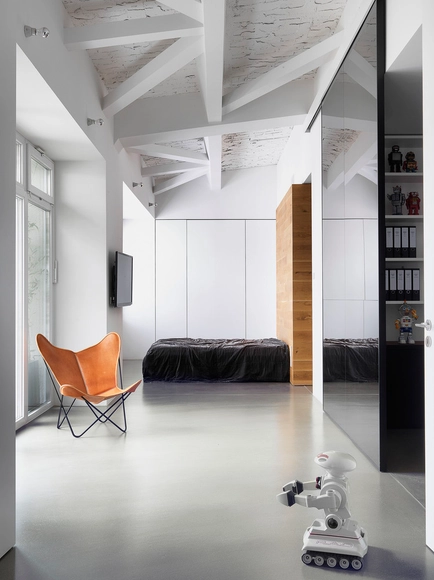
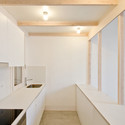
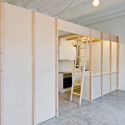
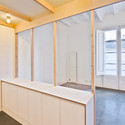
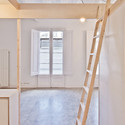
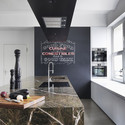
S. Victor Lofts / A2OFFICE

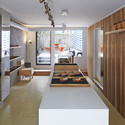
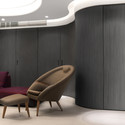
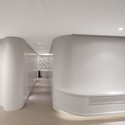
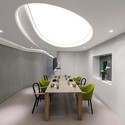
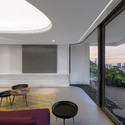
S. Victor Lofts / A2OFFICE - Apartment Interiors, LightingS. Victor Lofts / A2OFFICE - Apartment Interiors, Kitchen, Handrail, CountertopS. Victor Lofts / A2OFFICE - Apartment Interiors, Stairs, Beam, Chair, TableS. Victor Lofts / A2OFFICE - Apartment Interiors, FacadeS. Victor Lofts / A2OFFICE - More Images+ 22

  • Architects: A2OFFICE
  • Area Area of this architecture project Area:  52
  • Year Completion year of this architecture project Year:  2015
  • Professionals: AZU, Paulo Bessa Lda

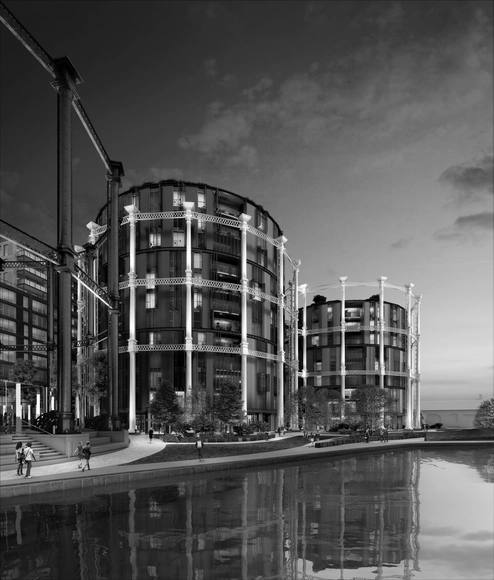
Wilkinson Eyre Architects to Bring New Life to King's Cross Gasholders

London-based Wilkinson Eyre Architects have revealed plans for a major refurbishment of three 'Siamese' gasholders in King's Cross. The development will see the historic structures restored and repurposed for multi-residential use, and create over 140 apartments. Dismantled in 2001 to allow construction of the Channel Tunnel Rail Link, the Grade II-listed structures are currently undergoing refurbishment by Shepley Engineers in South Yorkshire, after which they will be relocated from their original site as part of a larger masterplan for King's Cross.

Proekt Agency / Iceoff

Proekt Agency / Iceoff - Offices Interiors, Chair, TableProekt Agency / Iceoff - Offices Interiors, FacadeProekt Agency / Iceoff - Offices Interiors, Toilet, TableProekt Agency / Iceoff - Offices Interiors, ChairProekt Agency / Iceoff - More Images+ 16

  • Architects: Iceoff
  • Area Area of this architecture project Area:  108
  • Year Completion year of this architecture project Year:  2015

Passo Novita / Oska&Partners

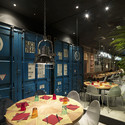
Passo Novita / Oska&Partners - Interior Design, Kitchen, Table, Chair, LightingPasso Novita / Oska&Partners - Interior Design, Beam, Table, ChairPasso Novita / Oska&Partners - Interior Design, Table, ChairPasso Novita / Oska&Partners - Interior DesignPasso Novita / Oska&Partners - More Images+ 20

  • Architects: Oska&Partners
  • Area Area of this architecture project Area:  497
  • Year Completion year of this architecture project Year:  2015




Rozove Café / mode:lina architekci

Rozove Café / mode:lina architekci - Interior DesignRozove Café / mode:lina architekci - Interior DesignRozove Café / mode:lina architekci - Interior DesignRozove Café / mode:lina architekci - Interior DesignRozove Café / mode:lina architekci - More Images+ 6

  • Area Area of this architecture project Area:  65
  • Year Completion year of this architecture project Year:  2015

Jelly Button Games and Hamutzim Studio / Roy David and Architects

Jelly Button Games and Hamutzim Studio / Roy David and Architects - Offices InteriorsJelly Button Games and Hamutzim Studio / Roy David and Architects - Offices InteriorsJelly Button Games and Hamutzim Studio / Roy David and Architects - Offices InteriorsJelly Button Games and Hamutzim Studio / Roy David and Architects - Offices InteriorsJelly Button Games and Hamutzim Studio / Roy David and Architects - More Images+ 24

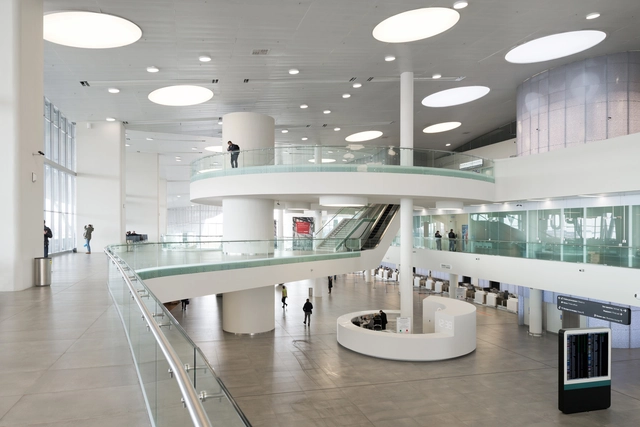
Kurumoch International Airport and VIP-Lounges / Nefa Architects

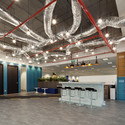
Kurumoch International Airport and VIP-Lounges / Nefa Architects - Interior Photography, Interior DesignKurumoch International Airport and VIP-Lounges / Nefa Architects - Interior Photography, Interior Design, FacadeKurumoch International Airport and VIP-Lounges / Nefa Architects - Interior Photography, Interior Design, Lighting, TableKurumoch International Airport and VIP-Lounges / Nefa Architects - Interior Photography, Interior Design, ToiletKurumoch International Airport and VIP-Lounges / Nefa Architects - More Images+ 9

  • Architects: Nefa Architects
  • Area Area of this architecture project Area:  22500
  • Year Completion year of this architecture project Year:  2015
  • Manufacturers Brands with products used in this architecture project
    Manufacturers:  Holcim, Tacchini

Panscape / ninkipen!

Panscape / ninkipen! - Interior DesignPanscape / ninkipen! - Interior DesignPanscape / ninkipen! - Interior DesignPanscape / ninkipen! - Interior DesignPanscape / ninkipen! - More Images+ 10

  • Architects: ninkipen!
  • Area Area of this architecture project Area:  43
  • Year Completion year of this architecture project Year:  2015

Office PARK-NG / IROJE KHM Architects

Office PARK-NG / IROJE KHM Architects - Offices InteriorsOffice PARK-NG / IROJE KHM Architects - Offices InteriorsOffice PARK-NG / IROJE KHM Architects - Offices InteriorsOffice PARK-NG / IROJE KHM Architects - Offices InteriorsOffice PARK-NG / IROJE KHM Architects - More Images+ 17

  • Area Area of this architecture project Area:  304
  • Year Completion year of this architecture project Year:  2011

30m2 Flat in Paris / Richard Guilbault

30m2 Flat in Paris / Richard Guilbault - Apartment Interiors30m2 Flat in Paris / Richard Guilbault - Apartment Interiors30m2 Flat in Paris / Richard Guilbault - Apartment Interiors30m2 Flat in Paris / Richard Guilbault - Apartment Interiors30m2 Flat in Paris / Richard Guilbault - More Images+ 13

  • Architects: Richard Guilbault
  • Area Area of this architecture project Area:  30
  • Year Completion year of this architecture project Year:  2015

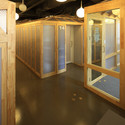
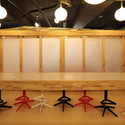
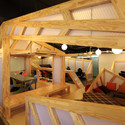
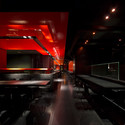
Zen Sushi Restaurant / Carlo Berarducci Architecture

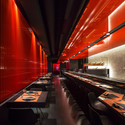
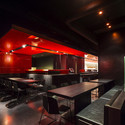
Zen Sushi Restaurant / Carlo Berarducci Architecture - Interior DesignZen Sushi Restaurant / Carlo Berarducci Architecture - Interior DesignZen Sushi Restaurant / Carlo Berarducci Architecture - Interior DesignZen Sushi Restaurant / Carlo Berarducci Architecture - Interior DesignZen Sushi Restaurant / Carlo Berarducci Architecture - More Images+ 12

  • Area Area of this architecture project Area:  350
  • Year Completion year of this architecture project Year:  2014
  • Manufacturers Brands with products used in this architecture project
    Manufacturers:  Vetreria Bazzanese
  • Professionals: Edilgero srl

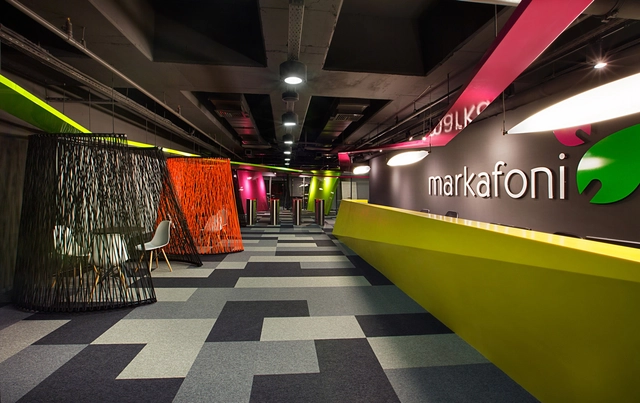
Markafoni.com Headquarters / Habif Architecture

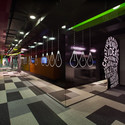
Markafoni.com Headquarters / Habif Architecture - Offices InteriorsMarkafoni.com Headquarters / Habif Architecture - Offices InteriorsMarkafoni.com Headquarters / Habif Architecture - Offices InteriorsMarkafoni.com Headquarters / Habif Architecture - Offices InteriorsMarkafoni.com Headquarters / Habif Architecture - More Images+ 17

  • Architects: Habif Architecture
  • Area Area of this architecture project Area:  3500
  • Year Completion year of this architecture project Year:  2015


Pizzikotto / Andrea Langhi Design

Pizzikotto / Andrea Langhi Design - Interior Design, Table, Chair, LightingPizzikotto / Andrea Langhi Design - Interior Design, Table, ChairPizzikotto / Andrea Langhi Design - Interior Design, Table, ChairPizzikotto / Andrea Langhi Design - Interior Design, Facade, Table, ChairPizzikotto / Andrea Langhi Design - More Images+ 12

  • Area Area of this architecture project Area:  200
  • Year Completion year of this architecture project Year:  2013

Private Residence at Stubbs Road / NC Design & Architecture

Private Residence at Stubbs Road / NC Design & Architecture - Interior Photography, Apartment Interiors, ChairPrivate Residence at Stubbs Road / NC Design & Architecture - Interior Photography, Apartment InteriorsPrivate Residence at Stubbs Road / NC Design & Architecture - Interior Photography, Apartment Interiors, Table, Chair, LightingPrivate Residence at Stubbs Road / NC Design & Architecture - Apartment InteriorsPrivate Residence at Stubbs Road / NC Design & Architecture - More Images+ 13

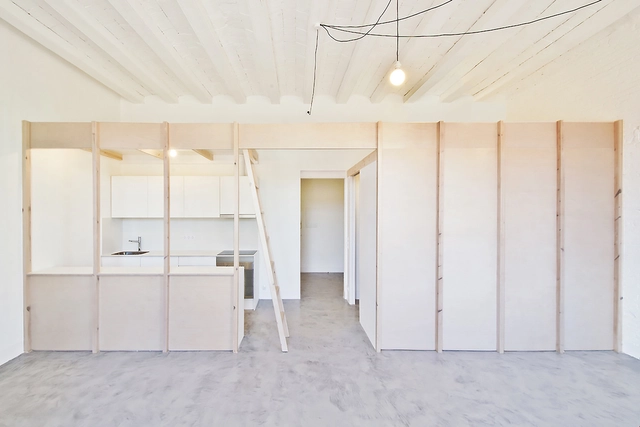
2 Dwellings at Tamarit ST / Carles Enrich Studio

2 Dwellings at Tamarit ST  / Carles Enrich Studio - House Interiors, Kitchen, Countertop, Sink2 Dwellings at Tamarit ST  / Carles Enrich Studio - House Interiors, Beam, Facade, Door, Column2 Dwellings at Tamarit ST  / Carles Enrich Studio - House Interiors, Kitchen, Beam, Facade, Door, Table2 Dwellings at Tamarit ST  / Carles Enrich Studio - House Interiors, Beam, Door, Facade2 Dwellings at Tamarit ST  / Carles Enrich Studio - More Images+ 10

Photographer’s Loft / Bruzkus Batek Architekten

Photographer’s Loft / Bruzkus Batek Architekten - Apartment Interiors, Door, Facade, Chair, TablePhotographer’s Loft / Bruzkus Batek Architekten - Apartment Interiors, TablePhotographer’s Loft / Bruzkus Batek Architekten - Apartment Interiors, Bathroom, Door, Sink, CountertopPhotographer’s Loft / Bruzkus Batek Architekten - Apartment Interiors, TablePhotographer’s Loft / Bruzkus Batek Architekten - More Images+ 5

booking.com / SCA design

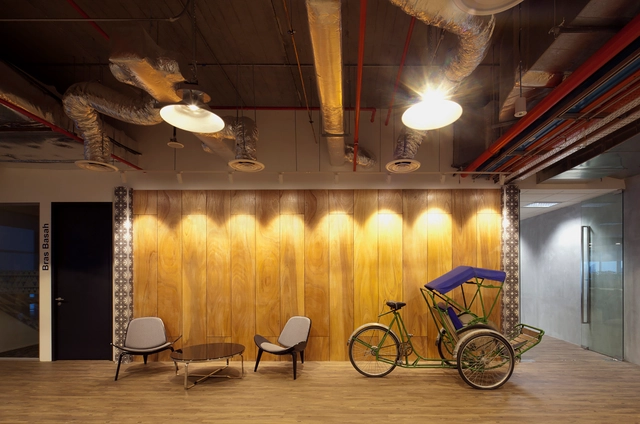
booking.com / SCA design - Offices Interiors, Lightingbooking.com / SCA design - Offices Interiors, Facade, Lightingbooking.com / SCA design - Offices Interiors, Table, Chairbooking.com / SCA design - Offices Interiors, Garden, Lighting, Chairbooking.com / SCA design - More Images+ 22

HA-HA Apartment / ninkipen!

HA-HA Apartment / ninkipen! - Interior Design, Door, Beam, Facade, ColumnHA-HA Apartment / ninkipen! - Interior Design, LightingHA-HA Apartment / ninkipen! - Interior Design, Beam, Door, Facade, Column, ChairHA-HA Apartment / ninkipen! - Interior Design, Facade, DoorHA-HA Apartment / ninkipen! - More Images+ 7

  • Architects: ninkipen!
  • Area Area of this architecture project Area:  65
  • Year Completion year of this architecture project Year:  2015