1. ArchDaily
  2. Iceberg

Iceberg: The Latest Architecture and News

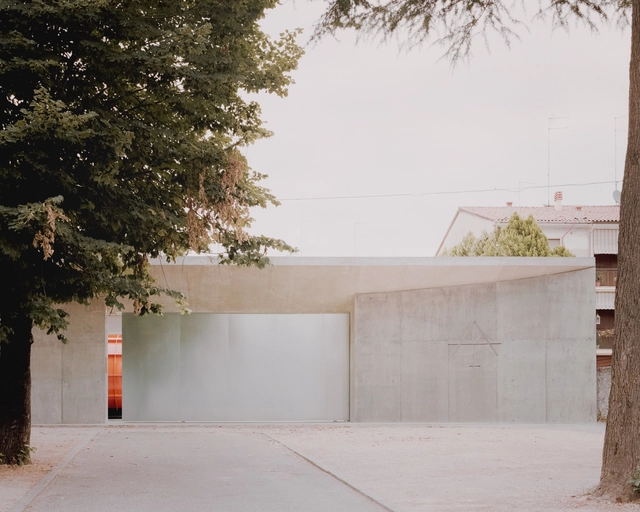
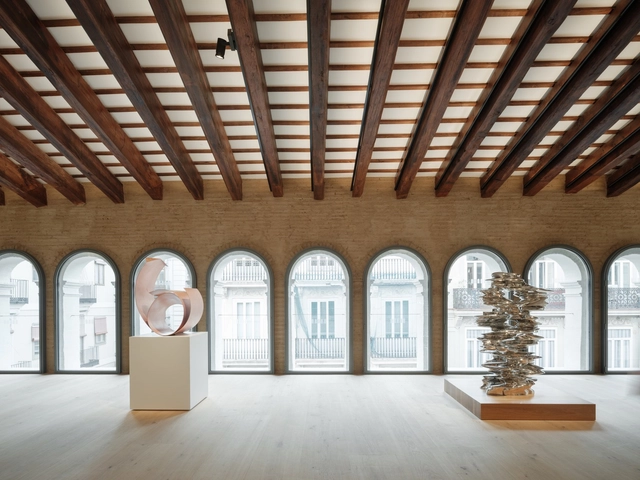
Hortensia Herrero Art Center / ERRE

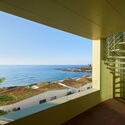
Hortensia Herrero Art Center / ERRE  - Exterior Photography, Extension, Courtyard, Door, Facade, Stairs, HandrailHortensia Herrero Art Center / ERRE  - Interior Photography, Extension, Facade, DoorHortensia Herrero Art Center / ERRE  - Interior Photography, Extension, Stairs, Facade, BeamHortensia Herrero Art Center / ERRE  - Interior Photography, Extension, Beam, Facade, Arch, Arcade, ColumnHortensia Herrero Art Center / ERRE  - More Images+ 38

  • Architects: ERRE
  • Area Area of this architecture project Area:  37674 ft²
  • Year Completion year of this architecture project Year:  2023
  • Manufacturers Brands with products used in this architecture project
    Manufacturers:  Andreu World, Mediclinics, Color Kinetics, Comon, Noken, +3

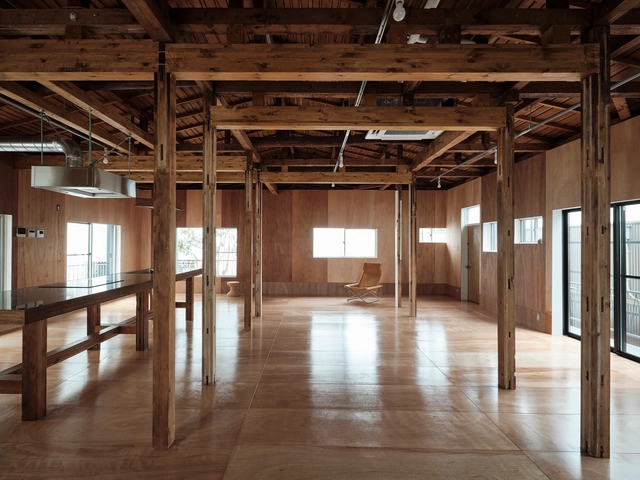
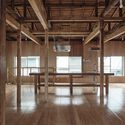
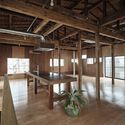
Commercial Space in Minato / ROOVICE

Commercial Space in Minato / ROOVICE - Interior Photography, Adaptive Reuse, Beam, FacadeCommercial Space in Minato / ROOVICE - Adaptive ReuseCommercial Space in Minato / ROOVICE - Interior Photography, Adaptive Reuse, BeamCommercial Space in Minato / ROOVICE - Interior Photography, Adaptive Reuse, Kitchen, Beam, TableCommercial Space in Minato / ROOVICE - More Images+ 28

Minato City, Japan
  • Architects: ROOVICE
  • Area Area of this architecture project Area:  148
  • Year Completion year of this architecture project Year:  2023
  • Manufacturers Brands with products used in this architecture project
    Manufacturers:  Electrolux, LIXIL , Tajima, Toto, toolbox

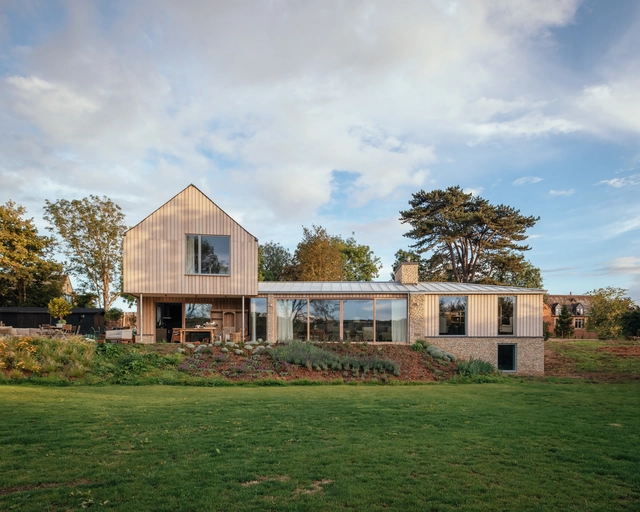
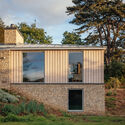
Cotswolds House / Oliver Leech Architects

Cotswolds House / Oliver Leech Architects - Exterior Photography, Houses, Door, FacadeCotswolds House / Oliver Leech Architects - Exterior Photography, Houses, Garden, FacadeCotswolds House / Oliver Leech Architects - Interior Photography, Houses, Beam, Table, ChairCotswolds House / Oliver Leech Architects - Exterior Photography, Houses, Facade, DoorCotswolds House / Oliver Leech Architects - More Images+ 34

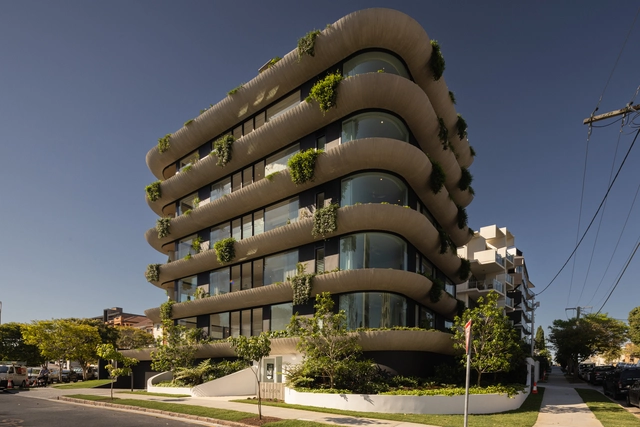
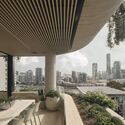
Maison New Farm Multi-residential Complex / Graya + Joe Adsett Architects

Maison New Farm Multi-residential Complex / Graya + Joe Adsett Architects - Exterior Photography, ResidentialMaison New Farm Multi-residential Complex / Graya + Joe Adsett Architects - ResidentialMaison New Farm Multi-residential Complex / Graya + Joe Adsett Architects - Interior Photography, Residential, Lighting, Table, ChairMaison New Farm Multi-residential Complex / Graya + Joe Adsett Architects - Interior Photography, Residential, Kitchen, Countertop, Table, ChairMaison New Farm Multi-residential Complex / Graya + Joe Adsett Architects - More Images+ 24

Ciel / gon architects

Ciel / gon architects - Interior Photography, Apartment Interiors, Beam, Door, Facade, Table, BenchCiel / gon architects - Interior Photography, Apartment Interiors, Bedroom, BedCiel / gon architects - Interior Photography, Apartment Interiors, Bedroom, Door, Beam, Table, Chair, BedCiel / gon architects - Interior Photography, Apartment Interiors, Patio, Facade, Chair, TableCiel / gon architects - More Images+ 34

  • Architects: gon architects
  • Area Area of this architecture project Area:  151
  • Year Completion year of this architecture project Year:  2023
  • Manufacturers Brands with products used in this architecture project
    Manufacturers:  BANDALUX

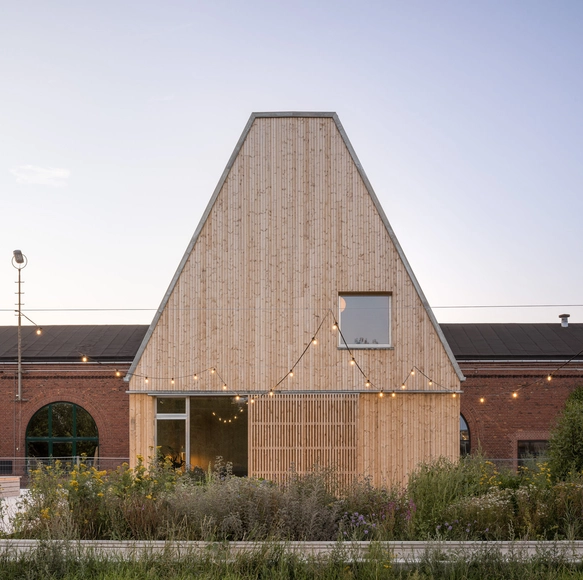
Plot 33 / playball studio

Plot 33 / playball studio - Interior Photography, Residential, FacadePlot 33 / playball studio - Interior Photography, Residential, Table, ChairPlot 33 / playball studio - Interior Photography, Residential, Table, LightingPlot 33 / playball studio - Exterior Photography, Residential, FacadePlot 33 / playball studio - More Images+ 24

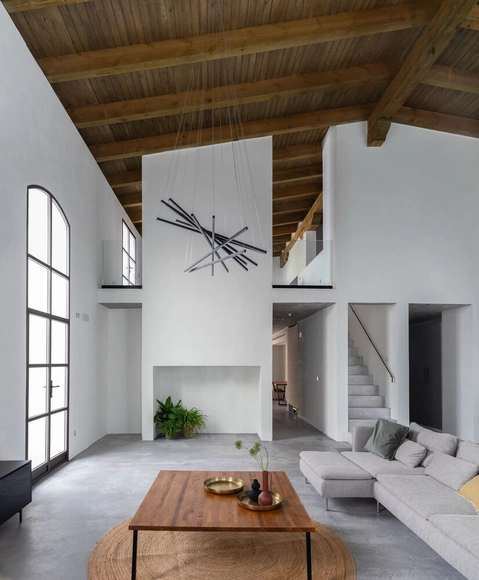
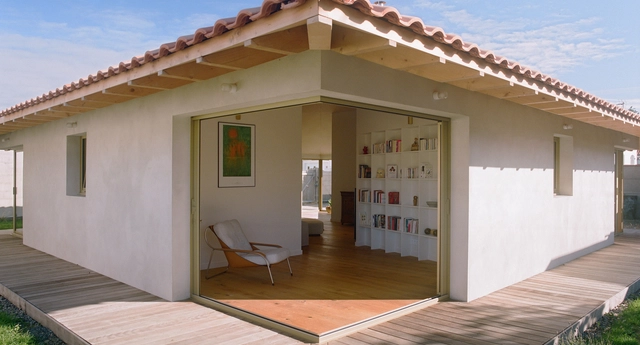
House in a Jerez Winery / Iniesta Nowell Arquitectos

House in a Jerez Winery / Iniesta Nowell Arquitectos - Interior Photography, RenovationHouse in a Jerez Winery / Iniesta Nowell Arquitectos - Interior Photography, Renovation, Facade, DoorHouse in a Jerez Winery / Iniesta Nowell Arquitectos - Interior Photography, Renovation, FacadeHouse in a Jerez Winery / Iniesta Nowell Arquitectos - Interior Photography, Renovation, Facade, Column, Stairs, HandrailHouse in a Jerez Winery / Iniesta Nowell Arquitectos - More Images+ 25

Jerez de la Frontera, Spain

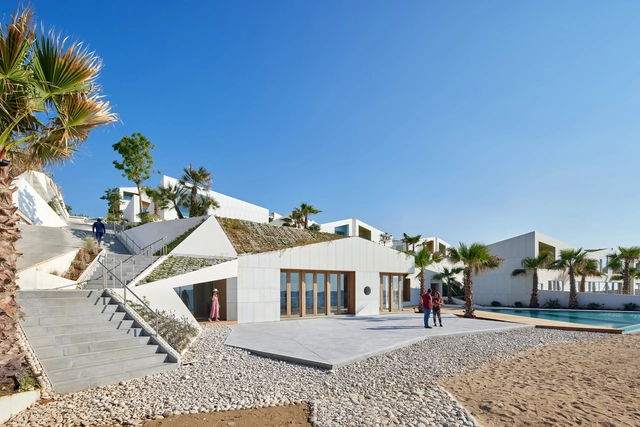
Marea Residential Complex / WORKac

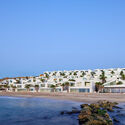
Marea Residential Complex / WORKac - Exterior Photography, Landscape, CoastMarea Residential Complex / WORKac - Exterior Photography, Landscape, FacadeMarea Residential Complex / WORKac - Interior Photography, Landscape, Facade, Balcony, CoastMarea Residential Complex / WORKac - Exterior Photography, Landscape, Facade, CoastMarea Residential Complex / WORKac - More Images+ 10

Pako Street Animal Social Life Campus / Mert Uslu Architecture

Pako Street Animal Social Life Campus  / Mert Uslu Architecture - Interior Photography, Community , FacadePako Street Animal Social Life Campus  / Mert Uslu Architecture - Interior Photography, Community , Facade, LightingPako Street Animal Social Life Campus  / Mert Uslu Architecture - Exterior Photography, Community , FacadePako Street Animal Social Life Campus  / Mert Uslu Architecture - Exterior Photography, Community , FacadePako Street Animal Social Life Campus  / Mert Uslu Architecture - More Images+ 23

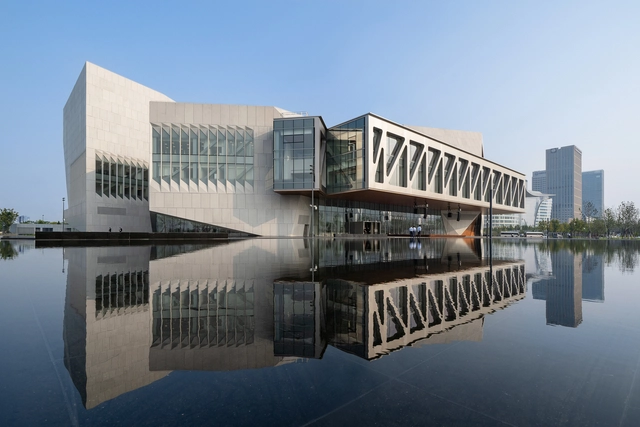
Tianjin Juilliard School / Diller Scofidio + Renfro

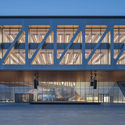
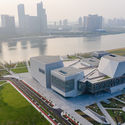
Tianjin Juilliard School  / Diller Scofidio + Renfro - Interior Photography,  Performing Arts Center , Stairs, FacadeTianjin Juilliard School  / Diller Scofidio + Renfro - Interior Photography,  Performing Arts Center , Stairs, HandrailTianjin Juilliard School  / Diller Scofidio + Renfro - Exterior Photography,  Performing Arts Center , FacadeTianjin Juilliard School  / Diller Scofidio + Renfro - Exterior Photography,  Performing Arts Center Tianjin Juilliard School  / Diller Scofidio + Renfro - More Images+ 17

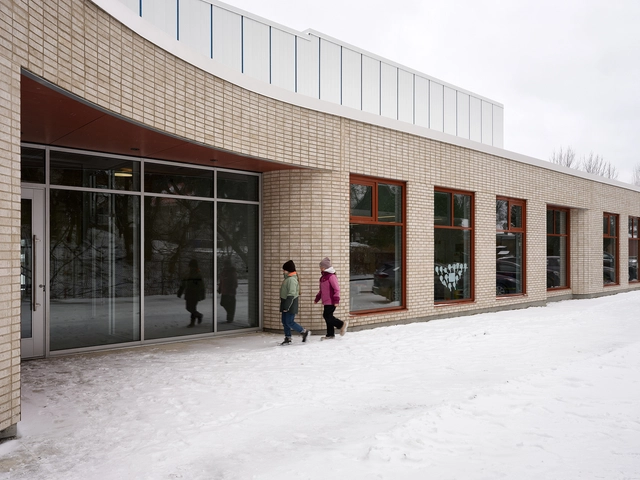
Louis-Saint-Laurent School / STGM Architectes + Ateliers Architecture

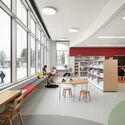
Louis-Saint-Laurent School / STGM Architectes  + Ateliers Architecture - Drawings, Schools Louis-Saint-Laurent School / STGM Architectes  + Ateliers Architecture - Drawings, Schools Louis-Saint-Laurent School / STGM Architectes  + Ateliers Architecture - Interior Photography, Schools , ChairLouis-Saint-Laurent School / STGM Architectes  + Ateliers Architecture - Interior Photography, Schools , StairsLouis-Saint-Laurent School / STGM Architectes  + Ateliers Architecture - More Images+ 20

  • Area Area of this architecture project Area:  1541
  • Year Completion year of this architecture project Year:  2023
  • Manufacturers Brands with products used in this architecture project
    Manufacturers:  EQUITONE, Kalwall®, Abet Laminati, Akupanel, Armstrong, +5

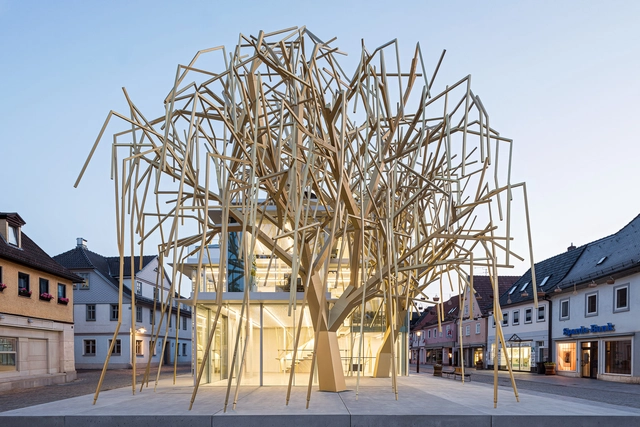
Archive of the Future / peter haimerl.architektur

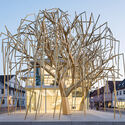
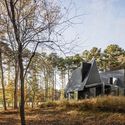
Archive of the Future / peter haimerl.architektur - Exterior Photography, Detail, FacadeArchive of the Future / peter haimerl.architektur - Exterior Photography, Detail, Facade, ArchArchive of the Future / peter haimerl.architektur - Interior Photography, Detail, Facade, Beam, Arch, HandrailArchive of the Future / peter haimerl.architektur - Interior Photography, Detail, Beam, FacadeArchive of the Future / peter haimerl.architektur - More Images+ 5

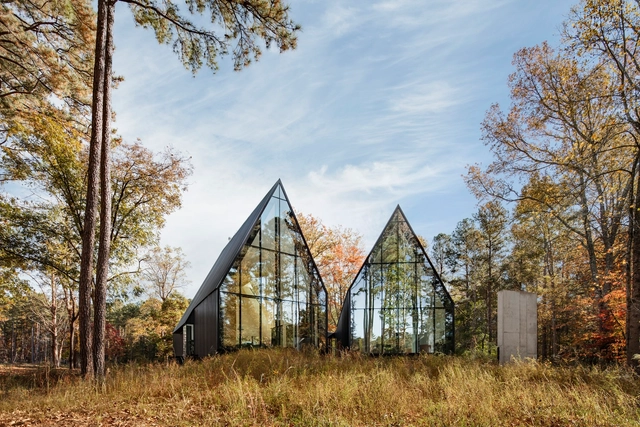
Steeplechase House / Brooks + Scarpa

Steeplechase House / Brooks + Scarpa - HousesSteeplechase House / Brooks + Scarpa - Interior Photography, Houses, Facade, TableSteeplechase House / Brooks + Scarpa - Interior Photography, Houses, FacadeSteeplechase House / Brooks + Scarpa - Exterior Photography, Houses, ForestSteeplechase House / Brooks + Scarpa - More Images+ 43

Hillsborough, United States

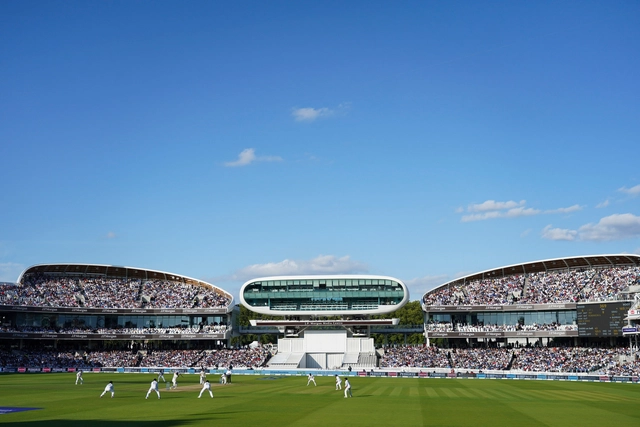
Compton & Edrich Stands Lord’s Cricket Ground / WilkinsonEyre

Compton & Edrich Stands Lord’s Cricket Ground / WilkinsonEyre - Exterior Photography, Sports Architecture, FacadeCompton & Edrich Stands Lord’s Cricket Ground / WilkinsonEyre - Exterior Photography, Sports ArchitectureCompton & Edrich Stands Lord’s Cricket Ground / WilkinsonEyre - Exterior Photography, Sports Architecture, ChairCompton & Edrich Stands Lord’s Cricket Ground / WilkinsonEyre - Interior Photography, Sports Architecture, Stairs, Beam, Handrail, ChairCompton & Edrich Stands Lord’s Cricket Ground / WilkinsonEyre - More Images+ 61

  • Architects: WilkinsonEyre
  • Area Area of this architecture project Area:  11500
  • Year Completion year of this architecture project Year:  2021
  • Manufacturers Brands with products used in this architecture project
    Manufacturers:  AGROB BUCHTAL, Trimo, Bluecube, Constructional Timber, FP McCann, +6

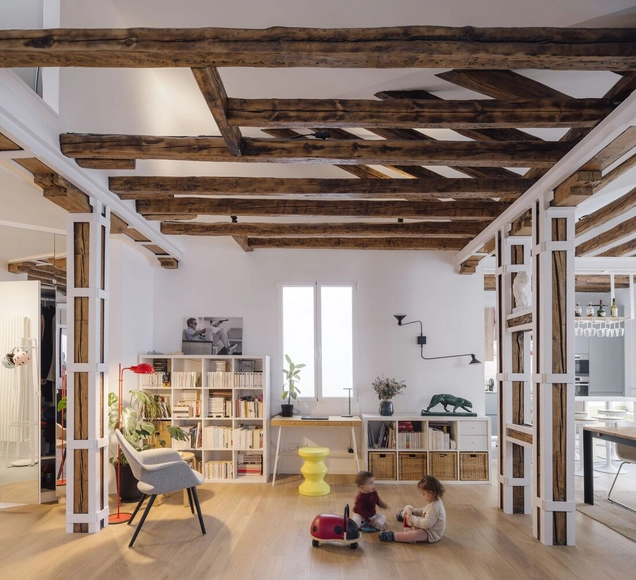
Housing in Garralda / Nazareth Gutierrez Franco + Rodrigo Nuñez Arquitectos

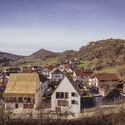
Housing in Garralda / Nazareth Gutierrez Franco + Rodrigo Nuñez Arquitectos - Exterior Photography, Historic Preservation, Facade
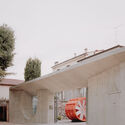
© Alberto Amores

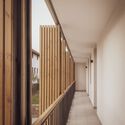
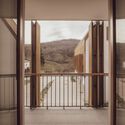
Housing in Garralda / Nazareth Gutierrez Franco + Rodrigo Nuñez Arquitectos - Exterior Photography, Historic Preservation, FacadeHousing in Garralda / Nazareth Gutierrez Franco + Rodrigo Nuñez Arquitectos - Exterior Photography, Historic Preservation, Facade, DoorHousing in Garralda / Nazareth Gutierrez Franco + Rodrigo Nuñez Arquitectos - Interior Photography, Historic Preservation, Handrail, FacadeHousing in Garralda / Nazareth Gutierrez Franco + Rodrigo Nuñez Arquitectos - Interior Photography, Historic Preservation, Facade, Fence, Door, Handrail, BalconyHousing in Garralda / Nazareth Gutierrez Franco + Rodrigo Nuñez Arquitectos - More Images+ 19

Living Places Copenhagen / EFFEKT

Living Places Copenhagen / EFFEKT - Exterior Photography, Residential Architecture, FacadeLiving Places Copenhagen / EFFEKT - Interior Photography, Residential Architecture, Kitchen, Table, ChairLiving Places Copenhagen / EFFEKT - Interior Photography, Residential Architecture, Beam, Table, ChairLiving Places Copenhagen / EFFEKT - Exterior Photography, Residential Architecture, FacadeLiving Places Copenhagen / EFFEKT - More Images+ 52

  • Architects: EFFEKT
  • Area Area of this architecture project Area:  2230
  • Year Completion year of this architecture project Year:  2023
  • Manufacturers Brands with products used in this architecture project
    Manufacturers:  Louis Poulsen, VELUX Group, LOUIS POUSLEN

The None Angle House / Benoit Rotteleur Architecte

The None Angle House / Benoit Rotteleur Architecte - Interior Photography, Houses, Kitchen, CountertopThe None Angle House / Benoit Rotteleur Architecte - Exterior Photography, HousesThe None Angle House / Benoit Rotteleur Architecte - Interior Photography, Houses, Lighting, BenchThe None Angle House / Benoit Rotteleur Architecte - Interior Photography, HousesThe None Angle House / Benoit Rotteleur Architecte - More Images+ 21

Les Sables-d'Olonne, France
  • Area Area of this architecture project Area:  110
  • Year Completion year of this architecture project Year:  2021
  • Manufacturers Brands with products used in this architecture project
    Manufacturers:  Technal, Atlantis Bois
  • Professionals: BonapArte

Atipografia Threshold and Treasure Gallery / AMAA - Collaborative Office For Research And Development

Atipografia Threshold and Treasure Gallery  / AMAA - Collaborative Office For Research And Development - Exterior Photography, Gallery, FacadeAtipografia Threshold and Treasure Gallery  / AMAA - Collaborative Office For Research And Development - Exterior Photography, Gallery, Door, FacadeAtipografia Threshold and Treasure Gallery  / AMAA - Collaborative Office For Research And Development - Interior Photography, Gallery, FacadeAtipografia Threshold and Treasure Gallery  / AMAA - Collaborative Office For Research And Development - Interior Photography, Gallery, Column, Beam, Facade, Arch, DoorAtipografia Threshold and Treasure Gallery  / AMAA - Collaborative Office For Research And Development - More Images+ 32

Arzignano, Italy
  • Area Area of this architecture project Area:  565
  • Year Completion year of this architecture project Year:  2022
  • Manufacturers Brands with products used in this architecture project
    Manufacturers:  JUNG, Daku, Dall'Ava, Elettrogama, Faccin Srl, +6