1. ArchDaily
  2. Horenychi

Horenychi: The Latest Architecture and News

Subscriber Access

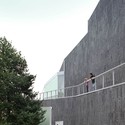
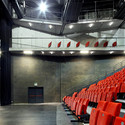
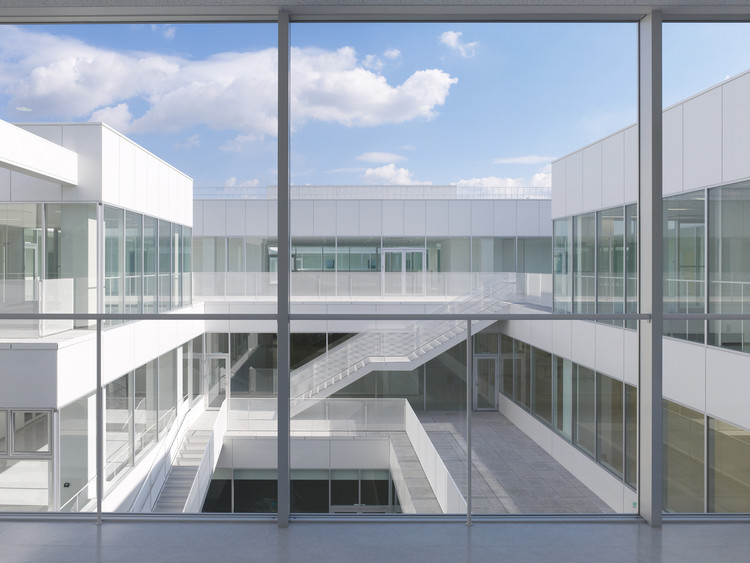
Espace Culturel Victor Jara / L'Escaut Architectures + Bureau d’études Weinand

Espace Culturel Victor Jara / L'Escaut Architectures + Bureau d’études Weinand - Image 7 of 4
© Filip Dujardin

Architects: L’Escaut Architectures + Bureau d’études Weinand Location: Van Zeeland Square, Soignies, Belgium Project Team: Michael Bianchi, Florence Hoffmann, Pierre Larauza, François Lichtle, Olivier Bastin, Eloisa Astudillo Project Area: 1,950 sqm Photographs: Filip Dujardin, Courtesy of L’Escaut

Espace Culturel Victor Jara / L'Escaut Architectures + Bureau d’études Weinand - Image 12 of 4Espace Culturel Victor Jara / L'Escaut Architectures + Bureau d’études Weinand - Image 4 of 4Espace Culturel Victor Jara / L'Escaut Architectures + Bureau d’études Weinand - Image 9 of 4Espace Culturel Victor Jara / L'Escaut Architectures + Bureau d’études Weinand - Image 5 of 4Espace Culturel Victor Jara / L'Escaut Architectures + Bureau d’études Weinand - More Images+ 9

Subscriber Access

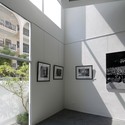
Gallery House / Lekker Design

Gallery House / Lekker Design - Image 10 of 4
© Darren Soh

Architects: Lekker Design Location: Singapore Design Team: Ong Ker-Shing, Joshua Comaroff, Germain Goh, Sio Lim, Peter Then Project Year: 2012 Project Area: 3,500 sqm Photographs: Darren Soh

Gallery House / Lekker Design - Image 6 of 4Gallery House / Lekker Design - Image 13 of 4Gallery House / Lekker Design - Image 11 of 4Gallery House / Lekker Design - Image 8 of 4Gallery House / Lekker Design - More Images+ 9

Subscriber Access

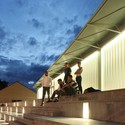
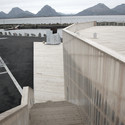
Gurisentret Outdoor Stage and Visitor Centre / Askim/Lantto Architects

Gurisentret Outdoor Stage and Visitor Centre / Askim/Lantto Architects - Image 26 of 4
© Bjarne Ytrøy

Architects: Askim/Lantto Architects Location: The Edøy Island, Smøla, Norway Project Leader: Niels Marius Askim Project Year: 2008 Photographs: Courtesy of Kvernberget Print og Reklame AS, Niels Marius Askim, Bjarne Ytrøy

Gurisentret Outdoor Stage and Visitor Centre / Askim/Lantto Architects - Image 17 of 4Gurisentret Outdoor Stage and Visitor Centre / Askim/Lantto Architects - Image 16 of 4Gurisentret Outdoor Stage and Visitor Centre / Askim/Lantto Architects - Image 19 of 4Gurisentret Outdoor Stage and Visitor Centre / Askim/Lantto Architects - Image 15 of 4Gurisentret Outdoor Stage and Visitor Centre / Askim/Lantto Architects - More Images+ 25

Subscriber Access

Setsunan University Hirakata / Ishimoto Architectural & Engineering Firm, Inc

Setsunan University Hirakata / Ishimoto Architectural & Engineering Firm, Inc - Image 31 of 4
© Daici Ano

Architects: Ishimoto Architectural & Engineering Firm, Inc Location: Yawata city, Kyoto, Japan Architect In Charge: Kou Ohashi Project Team: Tsutomu Kobayashi, Yoshihiko Taniguchi, Kou Ohashi, Hiroyuki Nagaoka, Hiroki Tanaka, Toshihiko Sawamura, Mitsuo Ichikawa Project Year: 2012 Project Area: 3,069.88 sqm Photographs: Daici Ano


Setsunan University Hirakata / Ishimoto Architectural & Engineering Firm, Inc - Image 30 of 4Setsunan University Hirakata / Ishimoto Architectural & Engineering Firm, Inc - Image 29 of 4Setsunan University Hirakata / Ishimoto Architectural & Engineering Firm, Inc - Image 28 of 4Setsunan University Hirakata / Ishimoto Architectural & Engineering Firm, Inc - Image 3 of 4Setsunan University Hirakata / Ishimoto Architectural & Engineering Firm, Inc - More Images+ 36

Subscriber Access

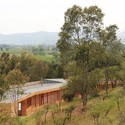
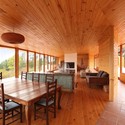
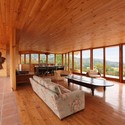
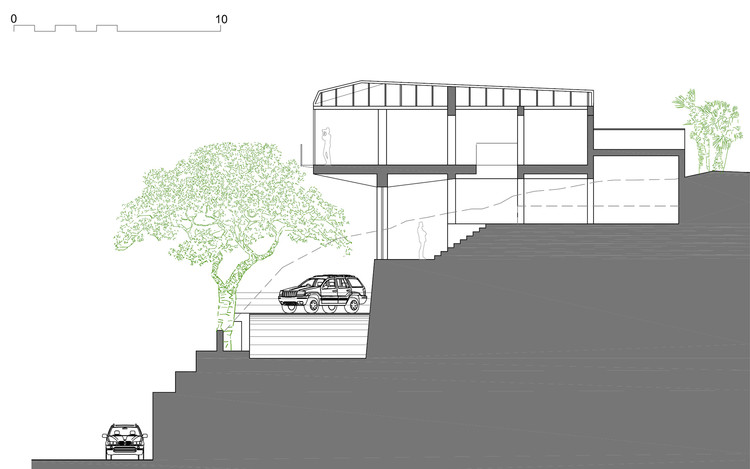
Hill's House / Ignacio Correa

Hill's House / Ignacio Correa  - Image 11 of 4
© Alfredo Gildemeister

Architects: Ignacio Correa
Location: San Vicente de Tagua Tagua, Chile
Structure Engineering: Alberto Ramirez
Project Year: 2012
Photographs: Alfredo Gildemeister

Hill's House / Ignacio Correa  - Image 14 of 4Hill's House / Ignacio Correa  - Image 1 of 4Hill's House / Ignacio Correa  - Image 15 of 4Hill's House / Ignacio Correa  - Image 5 of 4Hill's House / Ignacio Correa  - More Images+ 13

Subscriber Access

Son Ferriol Kindergarten / Duch-Piza Arquitectos

Son Ferriol Kindergarten / Duch-Piza Arquitectos - Featured Image
© Jaime Sicilia

Architects: Duch-Piza Arquitectos Location: Mexico City, Mexico Technical Architects: Oscar Menendez Vinent Partner Architect: C. Hernández Project Year: 2009 Photographs: Jaime Sicilia

Son Ferriol Kindergarten / Duch-Piza Arquitectos - Image 7 of 4Son Ferriol Kindergarten / Duch-Piza Arquitectos - Image 6 of 4Son Ferriol Kindergarten / Duch-Piza Arquitectos - Image 1 of 4Son Ferriol Kindergarten / Duch-Piza Arquitectos - Image 4 of 4Son Ferriol Kindergarten / Duch-Piza Arquitectos - More Images+ 3

Subscriber Access

G House / Paz Gersh Architects

G House / Paz Gersh Architects - Image 19 of 4
© Amit Giron

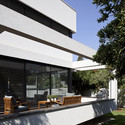
Architects: Paz Gersh Architects Location: Ramat hasharon, Israel Architect: Paz Gersh Project Year: 2011 Project Area: 250 sqm Photographs: Amit Giron

G House / Paz Gersh Architects - Image 15 of 4G House / Paz Gersh Architects - Image 23 of 4G House / Paz Gersh Architects - Image 22 of 4G House / Paz Gersh Architects - Image 14 of 4G House / Paz Gersh Architects - More Images+ 19

Subscriber Access

Power Street / Steve Domoney Architecture

Power Street / Steve Domoney Architecture - Image 1 of 4
© Derek Swalwell

Architects: Steve Domoney Location: Hawthorn, Victoria, Australia Architect In Charge: Steve Domoney Project Year: 2011 Photographs: Derek Swalwell

Power Street / Steve Domoney Architecture - Image 5 of 4Power Street / Steve Domoney Architecture - Image 10 of 4Power Street / Steve Domoney Architecture - Image 8 of 4Power Street / Steve Domoney Architecture - Image 6 of 4Power Street / Steve Domoney Architecture - More Images+ 7

Subscriber Access

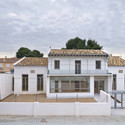
Diamond House / Abis Arquitectura

Diamond House / Abis Arquitectura - Image 10 of 4
© Toni Elvar

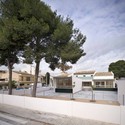
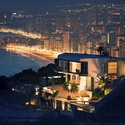
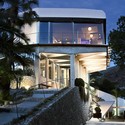
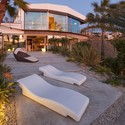
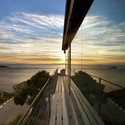
Architects: Abis Arquitectura Location: Sierra Dorada, Benidorm, Alicante, Spain Architects: Ángel Benigno González Avilés, Mª Isabel Pérez Millán Design Team: Emilio Cortés Saura Project Year: 2010 Photographs: Toni Elvar, Vicente Martinez

Diamond House / Abis Arquitectura - Image 19 of 4Diamond House / Abis Arquitectura - Image 7 of 4Diamond House / Abis Arquitectura - Image 13 of 4Diamond House / Abis Arquitectura - Image 9 of 4Diamond House / Abis Arquitectura - More Images+ 15

Subscriber Access

Ping An Finance Center / KPF

Ping An Finance Center / KPF  - Image 2 of 4
© KPF

Soon to be Shenzhen’s tallest tower at 660 meters, the Ping An Finance Center by KPF will anchor the city’s new Central Business District. Positioned at the southwest corner of the intersection of Yi Tian Road and Fu Hua Road in the Futian District, the tower will connect with neighboring properties in addition to Shenzhen Line 1 Gou Wu Gong Yuan metro station. More details after the break.

Subscriber Access

Hotel Gent / Tazu Rous

Hotel Gent / Tazu Rous - Image 8 of 4
© Dirk Pauwels

Architects: Tazu Rous Location: Koningin Maria Hendrikaplein, Gent, Belgium Photographs: Dirk Pauwels

Hotel Gent / Tazu Rous - Image 30 of 4Hotel Gent / Tazu Rous - Image 7 of 4Hotel Gent / Tazu Rous - Image 10 of 4Hotel Gent / Tazu Rous - Image 29 of 4Hotel Gent / Tazu Rous - More Images+ 27

Subscriber Access

Redcliffs House / MAP Architects

Redcliffs House / MAP Architects - Image 14 of 4
© Lisa Gane

Architects: MAP Architects Location: Redcliffs, Christchurch, New Zealand Design Team: Andrew Watson, Mark Bennetts Project Year: 2010 Project Area: 200 sqm Photographs: Lisa Gane

Redcliffs House / MAP Architects - Image 13 of 4Redcliffs House / MAP Architects - Image 15 of 4Redcliffs House / MAP Architects - Image 10 of 4Redcliffs House / MAP Architects - Image 11 of 4Redcliffs House / MAP Architects - More Images+ 18

Subscriber Access

Miura Hotel / Labor 13

Miura Hotel / Labor 13 - Image 9 of 4
© Soucek - Vomastek - Straka

Architects: Labor 13 Location: Čeladná, Czech Republic Design Team: Martin Vomastek, Albert prazák, Jiri Bardodej Project Year: 2011 Photographs: Soucek – Vomastek – Straka

Miura Hotel / Labor 13 - Image 24 of 4Miura Hotel / Labor 13 - Image 15 of 4Miura Hotel / Labor 13 - Image 17 of 4Miura Hotel / Labor 13 - Image 16 of 4Miura Hotel / Labor 13 - More Images+ 32

Subscriber Access

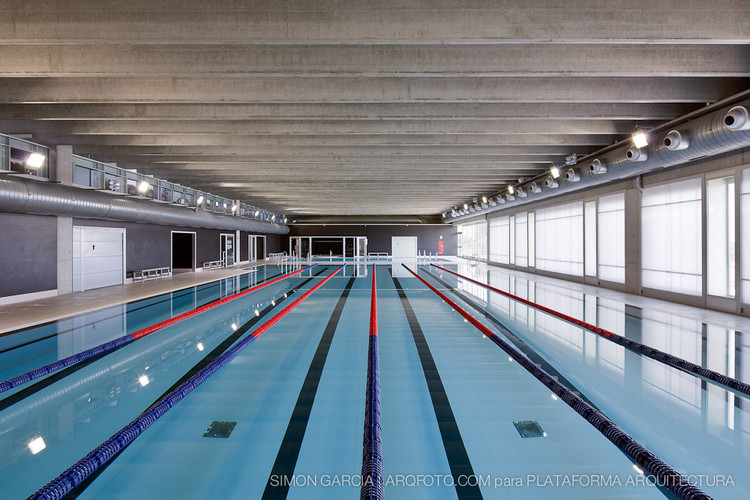
Swimming Pool / Pich-Aguilera Architects

Swimming Pool / Pich-Aguilera Architects - Image 7 of 4
© Simón García

Architects: Pich-Aguilera Architects Location: Ametlla de Mar, Spain Architects: Felipe Pich-Aguilera Baurier, Teresa Batlle Pagés Project Team: Angel Sendarrubias, Xavier Milanés, Pau Casaldaliga Project Manager: Iván Acevedo Project Year: 2010 Photographs: Simón García

Swimming Pool / Pich-Aguilera Architects - Image 12 of 4Swimming Pool / Pich-Aguilera Architects - Image 4 of 4Swimming Pool / Pich-Aguilera Architects - Image 13 of 4Swimming Pool / Pich-Aguilera Architects - Image 5 of 4Swimming Pool / Pich-Aguilera Architects - More Images+ 9

Subscriber Access

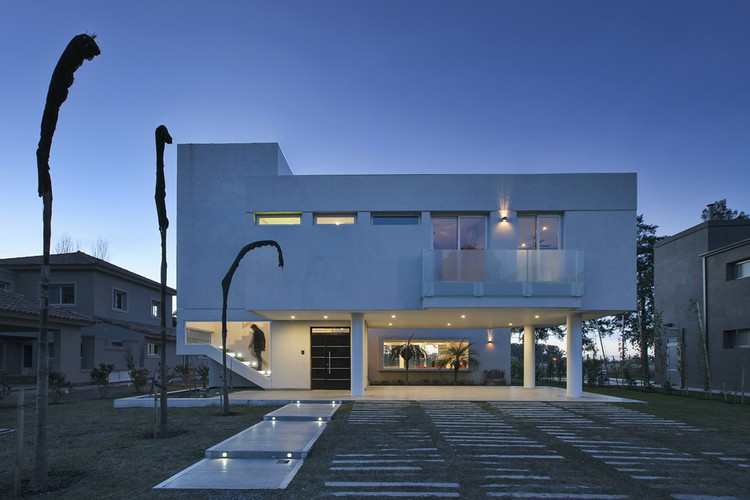
House RA / Pablo Anzilutti

House RA / Pablo Anzilutti - Image 15 of 4
© Federico Cairoli

Architects: Pablo Anzilutti Location: Santa Fe, Santa Fe Province, Argentina Project Year: 2012 Photographs: Federico Cairoli

House RA / Pablo Anzilutti - Image 13 of 4House RA / Pablo Anzilutti - Image 10 of 4House RA / Pablo Anzilutti - Image 9 of 4House RA / Pablo Anzilutti - Image 8 of 4House RA / Pablo Anzilutti - More Images+ 16

Subscriber Access

Holiday Home at Aluksnes Lake / AB3D Ltd.

Holiday Home at Aluksnes Lake / AB3D Ltd. - Image 23 of 4
© Edgars Gribusts

Architects: AB3D Ltd. Location: Alūksne District, Latvia Project Year: 2011 Project Area: 386 sqm Photographs: Māris Lapiņš, Edgars Gribusts, AB3D

Holiday Home at Aluksnes Lake / AB3D Ltd. - Image 20 of 4Holiday Home at Aluksnes Lake / AB3D Ltd. - Image 18 of 4Holiday Home at Aluksnes Lake / AB3D Ltd. - Image 21 of 4Holiday Home at Aluksnes Lake / AB3D Ltd. - Image 15 of 4Holiday Home at Aluksnes Lake / AB3D Ltd. - More Images+ 19

Subscriber Access

ASM International World Headquarters Renovation / The Chesler Group and Dimit Architects

ASM International World Headquarters Renovation / The Chesler Group and Dimit Architects - Image 16 of 4
© Jeff Goldberg ESTO

The ASM International World Headquarters, originally constructed in 1959, is an architectural composition by two influential designers during the mid-twentieth century: John Terence Kelly, who studied under Bauhaus-founder Walter Gropius, and R. Buckminster Fuller, well known for his geodesic domes, environmentally-conscious designs and the dymaxion car. The complex includes the building, dome and garden on the 45-acre site known as Materials Park. The renovation, led by The Chesler Group and Dimit Architects, brings new life to Kelly’s building. According to Architectural Record, (Snapshot, Laura Raskin), Michael Chesler of The Chesler Group, campaigned to salvage the architectural marvel, giving it a place in the National Register of Historic Places and using tax credits to fund the renovation.

Pictures and details of the renovation after the break.

Subscriber Access

Fire Update and Interior Tour of Le Corbusier's Unité d' Habitation in Marseille

Fire Update and Interior Tour of Le Corbusier's Unité d' Habitation in Marseille - Image 12 of 4
© Guillermo Hevia García

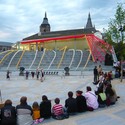
In an article originally published on Plataforma Arquitectura, Guillermo Hevia Garcia describes his experience when visiting the Unité d’ Habitation in Marseille, France, also known as Cité Radieuse. On February 9th, the building was overcome by a large fire that was said to have been started due to a heating problem. The blaze took hundreds of firefighters nearly a day and a half to put it out. Eight residential units and four hotel rooms were destroyed, and approximately 35 other units were severely damaged by smoke or action relief. Most residents have returned home to the Unité d’ Habitation, Le Corbusier‘s thesis on domestic life, as they continue to live the communal life that the renowned architect dreamt up.

Read on for more after the break.

Fire Update and Interior Tour of Le Corbusier's Unité d' Habitation in Marseille - Image 11 of 4Fire Update and Interior Tour of Le Corbusier's Unité d' Habitation in Marseille - Image 10 of 4Fire Update and Interior Tour of Le Corbusier's Unité d' Habitation in Marseille - Image 7 of 4Fire Update and Interior Tour of Le Corbusier's Unité d' Habitation in Marseille - Image 5 of 4Fire Update and Interior Tour of Le Corbusier's Unité d' Habitation in Marseille - More Images+ 8