Where does your State rank among the USGBC’s Top 10? Comparing LEED-certified commercial and institutional green buildings per capita within the United States the District of Columbia turned in the highest per capita/per person ratio of 25.15 square feet. Commercial office type and for-profit organization owner type where the most common, as was Chicago and Washington DC for the most represented cities on the list.
This article was written entirely by hand in the margins of a book I’ve been trying to review for the last few months. The book is entitled Aftershock: The Next Economy and America’s Future, by Robert B. Reich, former Secretary of Labor under President Bill Clinton. Remember those days? Probably not.
Currently he is Chancellor’s Professor of Public Policy at Cal Berkeley. My guess is that he is not well-known among architects—his books are comprised of dense fields of text and the only images are graphs and charts with numbers. Given the current challenges the profession is facing, I thought now would be an appropriate time to introduce him. Actually, it’s a pity his ideas—which by the way are not merely his alone—are circulating now when they could have been instrumental in preventing the current recession.
Founded by Eugene Kohn, William Pedersen, and Sheldon Fox, on July 4th 1976, Kohn Pedersen Fox (KPF) has a reputation as one of the world’s preeminent architecture practices. Focusing on design excellence coupled with collaboration and dialogue, KPF encourages an open exchange of ideas throughout the creative process both within the firm and between clients.
New architecture firm names are getting out of hand. It’s as if they are trying to sound like Indie bands. Barring that, they often fall back on “Atelier such and such.” One trendy use of atelier has been the “Atelier insert-your-name-here” variation. This has been way overdone. There is also the “Atelier theoretical buzz word” version.
Since a name is how you present your firm to the world, it’s worth giving it some serious consideration. It’s more important to be apt and appropriate rather than too creative with names. Save the creativity for your designs.
The U.S. Department of Energy just announced that the West Potomac Park, adjacent to the National Mall between the Lincoln and Jefferson Memorials will be hosting the 2011 Solar Decathlon. The event’s permit for the National Mall, the launching pad for the largest solar competition in the world, had been revoked in mid January creating a lot of disruption for the 20 collegiate Solar Decathlon teams who had put over 18 months of work in preparation for the event.
Here is our previous coverage of the Solar Decathlon.
For this week the Architecture City Guide series headed to the city of Boston including neighboring Cambridge just across the Charles River Basin. This area has an overwhelmingly large amount of modern architecture in a small radius, and our list reflects just that. What buildings do you want to see added to our Boston list, share them with us in the comment section below.
The new Headquarters will be one of Sweden’s most modern and innovative office buildings – focusing on transparency, Scandinavian simplicity and dynamic social environments. Behind the project is the Danish Architect 3XN in collaboration with Humlegården Fastigheter, representing the property owner Länsförsäkringar Liv.
More images and complete press release after the break.
Since 2002, the U.S. Department of Energy has been running the Solar Decathlon to promote innovation in sustainable building technologies. The program places twenty collegiate teams from around the world in competition to produce prototype homes capable of producing more energy than they consume and powered exclusively by the sun. This year, the teams received the surprise news that their “sites” have been changed from the Mall to an as yet undecided alternate location. Even though one of the conditions of participation in the contest is to provide for the replacement of damaged lawn areas, the Department of the Interior and the National Parks Service are worried about the grass. Judging from the current state of the lawn, it would probably be in better shape after the Decathlon teams have removed their houses and fixed it.
Here is a link to a heart-wrenching video produced by the SCI-arc/Cal Tech Team. They ask you to contact members of Congress and The White House. Please support the Decathletes by calling, emailing, tweeting, facebooking, and writing.
In spring 2011, the AA will hold its first Istanbul Global School in collaboration with the Istanbul Technical University. This 10 day long intensive team-based workshop, taught by recent AA graduates/ AA staff, will explore tall structures through vertical growth algorithms by focusing on local crafts.
More information and contact information after the break:
A while ago we visited Stephan Jaklitsch and Mark Gardner in New York. Jaklitsch/Gardner Architects, formerly Stephan Jaklitsch Architects, have made a name for themselves by designing buildings that engage their users and respond to their cultures. The conceptual framework of each project derives from the context, time and place of each project.
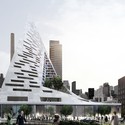
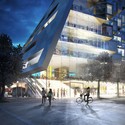
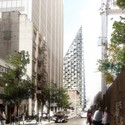
The awkwardly shaped large site at West Side Highway and 57th Street is about to get a whole lot more attention. Bjarke Ingels and BIG will finally make their architectural debut in North America, with an unusual apartment building design in none other than New York City. The asymmetrical peak almost pyramid in shape is the result of blending the mismatched forms of a typical Manhattan tower podium and a low-rise apartment block European in style.
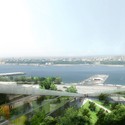
BIG’s reinvention of the ‘New York apartment building’ somehow is able to check all of the boxes, providing a connection to the waterfront and the Hudson River Park, acknowledging the surrounding context both in relationship to building size and neighbors’ views, and alleviating traffic noise. The leafy green courtyards that pop up within this new residential typology help to balance a steeply sloped facade, 450-feet at its peak. Designed for client Durst Fetner Residential, the building offers both a cultural and commercial program and will accommodate 600 residential units varying in size.
Follow the break for the architect’s description and more photographs.
After two weeks and more than 15,000 nominations, we are proud to announce the finalists for the 2010 Building of the Year Award, a selection of the finest architecture made by our readers.
70 projects in 14 categories are running for the award, and the finalists list is incredible. From headquarters of large corporations, luxury hotels and incredible museums, to a temporary bar, a parking building and small apartments. The list of offices includes renowned international practices such as Herzog & de Meuron, Foster + Partners, REX, BIG, to small young firms from Sweden, Portugal, Slovenia and more.
I’d like to thank everyone who participated during the nominations round, the selection is amazing!
You can vote for your favorite projects starting today and until Feb 13th at midnight EST (all the rules here):
Situated on a prominent waterfront site just across the East River from the United Nations and Roosevelt Island, the Queens Library at Hunters Point is scheduled to begin construction early next year. The design, which was approved this month is a collaboration between Steven Holl and partner Chris McVoy.
BIG + realities:united + AKT + Topotek 1 & Man Made Land is selected to design the new Waste-to-Energy Plant that doubles as a ski slope for Copenhagen’s citizens and its many visitors by 2016.
Located in an industrial area near the city center the new Waste-to-Energy plant will be an exemplary model in the field of waste management and energy production, as well as an architectural landmark in the cityscape of Copenhagen. The project is the single largest environmental initiative in Denmark with a budget of 3,5 Billion DKK, and replaces the adjacent 40 year old Amagerfor- braending plant, integrating the latest technologies in waste treatment and environmental performance.
“In order to design buildings with a sensuous connection to life, one must think in a way that goes far beyond form and construction.” This quote from Peter Zumthor rings true in his design of Bruder Klaus Field Chapel, where a mystical and thought-proving interior is masked by a very rigid rectangular exterior.
LightHearted is the winning design for this years Times Square Valentine, an annual competition to deign and build a heart for Times Square. Designed by Freecell, a 2010 P.S.1 contestant, in collaboration with Peter Dorsey, the ten-foot diameter heart is a light weight construction, with five pairs of aluminum elliptical loops radially arranged with rotating connections. The structure is covered with an open weave red fabric that both captures and reflects light while letting wind pass through.
LightHearted is an interactive installation, six people will hold the heart up for fifteen minute intervals. The ten-day event, February 10 to February 20, will need over 2,600 volunteers to share in this collective experience.
Head to the LightHearted website and sign up for your fifteen minutes on their volunteer calendar!
Richard Meier, the architect who landed ‘the commission of the century’ and one of the New York Five, has a portfolio of pristine structures that range in scale from the Douglas House on Lake Michigan to the sprawling Getty Center in Los Angeles.