1. ArchDaily
  2. Featured

Featured: The Latest Architecture and News

Architects and their signatures

Subscriber Access | 
Architects and their signatures - Image 4 of 4

Editor’s note: We welcome Bob Borson to ArchDaily. We will be presenting periodic updates from his popular blog Life of an Architect, generating a space for conversation among architects.

What does your signature say about you? The way you leave your name behind on a piece a paper tells more about you than just saying “sorry I hit your car but I don’t have insurance“. It should come as no surprise but I don’t subscribe to mystical thinking like being an Aries and that my horoscope tells me to “prepare for an exciting trip” … yeah, right. Getting pushed down the stairs should hardly qualify as an exciting trip. According to those people in the mystical know – how you sign your signature actually does mean something and does provide some insight into the mind behind the name.

Your first name relates to your individual ego – If your first name is larger than your family name, it suggests that you are proud of YOUR OWN accomplishments. However, the larger the first name, the larger the desire to APPEAR important. This can also indicate a low self-esteem.

The Family name projects social status – If your family name is larger than your first name, you take great pride in family achievements and reputation, rather than in your own accomplishments.

Legible signature – If the signature is legible and simple, the writer is unpretentious, honest and straightforward. This person will follow the rules and do as they are told… just the same as when they were in school.

Illegible Signature – If the signature is illegible, the writer may be in such a hurry that they can’t take the time to shape the letters properly… doctors, executives, movie stars. An illegible signature is often a sign of a big ego… someone who expects others to KNOW who they are. This person also wants to keep their personal lives private and shielded from the outside world.

Check out some of the world’s most famous architects’ signatures after the break.

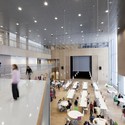
Kirkkojärvi Comprehensive School / Verstas Architects

Subscriber Access | 
Kirkkojärvi Comprehensive School / Verstas Architects - Image 14 of 4
© Tuomas Uusheimo

Architects: Verstas Architects Location: Espoo, Finland Client: City of Espoo Project Year: 2010 Project Area: 10,280 sqm Photographs: Rauno Träskelin, Tuomas Uusheimo

Kirkkojärvi Comprehensive School / Verstas Architects - Featured ImageKirkkojärvi Comprehensive School / Verstas Architects - Image 10 of 4Kirkkojärvi Comprehensive School / Verstas Architects - Image 5 of 4Kirkkojärvi Comprehensive School / Verstas Architects - Image 8 of 4Kirkkojärvi Comprehensive School / Verstas Architects - More Images+ 12

Tower Town / Visiondivision

Subscriber Access | 
Tower Town / Visiondivision - Image 12 of 4
© Visiondivision

When the Taiwan Tower competition in Taichung asked participants for an iconic skyscraper, Visiondivision responded with a cluster of over 100 slender towers that challenges the expected experiences within and aesthetics of a 21st century tower. Tower Town, a result of examining the traditional skyscraper and questioning its spatial offerings, creates a dense urban environment with its fragmented massing.

More about the project after the break.

INDEX: 2011 Award Winners

Subscriber Access | 

Just announced last night, the INDEX: Award winners for 2011 were unveiled highlighting five categories: Body, Home, Work, Play and Community. The award ceremony was held in the Copenhagen Opera with a diverse audience from 48 countries.

The winners of the awards propose designs that focus on vastly improving the lives of people all over the world.  The non-profit Danish design organization received nearly 1,000 nominations from 78 countries, which were narrowed down to 60 finalist designs with the five award winners announced last evening.

Receiving the INDEX: Award HOME Category was Chilean architecture firm ELEMENTAL for their project Monterrey, a revolutionary new model for social housing in Mexico. ELEMENTAL’s social housing design for Mexican citizens, provides residents with the opportunity to construct part of the home themselves. By only building half the house residents, when time, effort and resources permit, personalize the home reflecting the needs and wishes of each individual family.

AD Classics: Expo '58 + Philips Pavilion / Le Corbusier and Iannis Xenakis

Subscriber Access | 
AD Classics: Expo '58 + Philips Pavilion / Le Corbusier and Iannis Xenakis - Imagem 36 de 4
© Wikimedia commons / wouter hagens

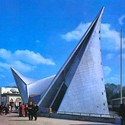
In 1956, preparations had begun for the 1958 World’s Fair in Brussels. This was to be the first World’s Fair held since the end of World War II, the concept behind the Expo was to celebrate the rejuvenation of civilization from the destruction of war through the use of technology. This World Fair is best known for the musical advances that was combined with architecture, creating a gestalt through an experiential encounter where body meets sound and space.

AD Classics: Expo '58 + Philips Pavilion / Le Corbusier and Iannis Xenakis - Imagem 37 de 4AD Classics: Expo '58 + Philips Pavilion / Le Corbusier and Iannis Xenakis - Imagem 38 de 4AD Classics: Expo '58 + Philips Pavilion / Le Corbusier and Iannis Xenakis - Imagem 39 de 4AD Classics: Expo '58 + Philips Pavilion / Le Corbusier and Iannis Xenakis - Imagem 40 de 4AD Classics: Expo '58 + Philips Pavilion / Le Corbusier and Iannis Xenakis - More Images+ 63

Update: Shenzhen Stock Exchange by OMA

Subscriber Access | 
Update: Shenzhen Stock Exchange by OMA - Image 1 of 4
© OMA

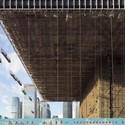
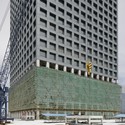
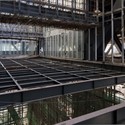
The NASDAQ equivalent Shenzhen Stock Exchange by OMA, continues to progress forward nearing completion. The latest photographs of the new building, which poses a strong representation of capitalism in China, highlight the robust exoskeletal grid and the and complexity of construction.

“For millennia, the solid building stands on a solid base; it is an image that has survived modernity. Typically, the base anchors a structure and connects it emphatically to the ground. The essence of the stock market is speculation: it is based on capital, not gravity. In the case of Shenzhen’s almost virtual stock market, the role of symbolism exceeds that of the program – it is a building that has to represent the stock market, more than physically accommodate it. It is not a trading arena with offices, but an office with virtual organs that suggest and illustrate the process of the market.”

- OMA

More construction photographs of the Shenzhen Stock Exchange after the break.

Update: Shenzhen Stock Exchange by OMA - Image 5 of 4Update: Shenzhen Stock Exchange by OMA - Featured ImageUpdate: Shenzhen Stock Exchange by OMA - Image 2 of 4Update: Shenzhen Stock Exchange by OMA - Image 7 of 4Update: Shenzhen Stock Exchange by OMA - More Images+ 3

Help us with our Architecture City Guide: Beijing

Subscriber Access | 
Help us with our Architecture City Guide: Beijing - Featured Image
Courtesy of Flickr CC License / DPerstin. Used under Creative Commons

Next week we will be taking our Architecture City Guide to Beijing and we need your help. To make the City Guides more engaging we are asking for your input on which designs should comprise our weekly list of 12. In order for this to work we will need you, our readers, to suggest a few of your favorite modern/contemporary buildings for the upcoming city guide in the comment section below. Along with your suggestions we ask that you provide a link to an image you took of the building that we can use, the address of the building, and the architect. (The image must be from a site that has a Creative Common License cache like Flickr or Wikimedia. We cannot use images that are copyrighted unless they are yours and you give us permission.) From that we will select the top 12 most recommended buildings. Hopefully this method will help bring to our attention smaller well done projects that only locals truly know. With that in mind we do not showcase private single-family residences for obvious reasons. Additionally, we try to only show completed projects.

AD Review: From the Archives

Subscriber Access | 
AD Review: From the Archives - Image 7 of 4

We would like to introduce you to a new weekly series we will be featuring here on ArchDaily.  This exciting new set of posts will pull projects from our ArchDaily archives, highlighting projects that were featured this week but in previous years.

Today’s selection includes an unconventional museum design in Germany, an educational recycling concrete center in Korea, three well-crafted projects from Finland that pay careful attention to material choices, and a re-imagined 1950s German “Siedlungshaus”.  We hope you enjoy taking a look at these projects that deserve a revisit!

More about Foster + Partner's new Apple Campus in Cupertino

Subscriber Access | 
More about Foster + Partner's new Apple Campus in Cupertino - Featured Image
© Foster + Partners, ARUP, Kier + Wright, Apple

The city of Cupertino has released more details about the new Apple Campus, revealed back in June.

The new documents confirm Foster + Partners as the architects, working with ARUP North America and Kier & Wright, a local civil engineering firm that has worked on Apple’s current campus and buildings for other tech companies (eBay, Nvidia, Cisco, Netflix and Sun, among others).

About the program:

  • An Office, Research and Development Building comprising approximately 2.8 million square feet for up to 13,000 employees
  •  A 1,000 seat Corporate Auditorium
  •  A Corporate Fitness Center
  •  Research Facilities comprising approximately 300,000 square feet
  • A Central Plant
  • Associated Parking

It’s a pretty amazing building. It’s a little like a spaceship landed. It’s got this gorgeous courtyard in the middle… It’s a circle. It’s curved all the way around. If you build things, this is not the cheapest way to build something. There is not a straight piece of glass in this building. It’s all curved. We’ve used our experience making retail buildings all over the world now, and we know how to make the biggest pieces of glass in the world for architectural use. And, we want to make the glass specifically for this building here. We can make it curve all the way around the building… It’s pretty cool.

- Steve Jobs

The round shape has also been cited as an important part of the campus’ security (better perimeter control) and to improve internal circulations.

It’s interesting to see that the objectives of the project are focused on reducing the use of electricity by generating its own energy on an on-site Central Plant, provide open green spaces “for Apple employees’ enjoyment” and to “exceed economic, social, and environmental sustainability goals through integrated design and development”. It seems Jobs choose the right firms for this.

By looking at the drawings it seems that the project is ready to go, and now it’s waiting for city approval. The city has revealed that they are very likely to approve the project, so it seems everything is on route for an opening in 2015.

Drawings and renderings after the break:

Apple Reveals Plans for Fifth Avenue Cube

Subscriber Access | 
Apple Reveals Plans for Fifth Avenue Cube - Featured Image
Rendering of the new cube © Apple

When the iconic Apple glass cube on Fifth Avenue was shroud in barriers in preparation for renovation in June, the future of the flagship Apple store was unclear.  It was only revealed that Apple would be removing the glass cube and working on drainage, pavers, and bollards on the plaza, but just what changes were to be made to the cube itself remained elusive.

Google to build sustainable Headquarters in Mountain View with Ingenhoven Architects

Subscriber Access | 
Google to build sustainable Headquarters in Mountain View with Ingenhoven Architects - Featured Image
Google Mountain View © Ingenhoven Architects

The award winning sustainable German architecture firm, Ingenhoven Architects, has been hired by Google Inc to design their new headquarters in Mountain View, California. Expected to begin construction in 2012, Ingenhoven approached the design with the idea that ‘the architecture should be an expression of the „corporate culture” and at the same time a model for sustainable architecture in the broadest sense surpassing the LEED-Platinum-Standards with its holistic concept’. Jordan Newman, a Google spokesman shared about Ingenhoven, “we’ve asked them to build the most green, sustainable building possible.”

Google’s offices in Milan, previously featured on ArchDaily can be viewed here. More about this exciting news from the architects following the break.

Design + Build: It cost what it cost

Subscriber Access | 
Design + Build: It cost what it cost - Featured Image
© Fotolia

There really is no way around the time tested adage; You get what you pay for.  Good things cost money and better things cost more money.  Where does one draw the line on good enough?  Cars, clothes, watches, diamonds, food, vacations… the list goes on and on.  However, when it comes to our home, do we really give it enough consideration?  Our home is where we spend a great deal of our time.  Our home is also our most personal possession.  It may very well reflect almost everything we do in our most personal times.  The quality of our homes could very easily parallel the quality of our lives. Simply stated, “if you don’t like going home, how happy can you possibly be?” However, if home is a place where you would rather stay, then you really have something.  Shouldn’t your home be your favorite place to be?

If you don’t like how much something cost, what are you supposed to do?

A- Change your taste so something cheaper will suffice. B- Save your money so you can afford what it is that you really want C- Squeeze your master builder to the point that you can afford to get what you want at the expense of him or someone else….

Practice 2.0: 4 Take-aways from Chicago's BIM Forum

Subscriber Access | 
Practice 2.0: 4 Take-aways from Chicago's BIM Forum - Featured Image

By Federico Negro

Last week I had the pleasure of presenting our work on the construction of the Louisiana State Museum and Sports Hall of Fame by Trahan Architects at the Associated General Contractors of America (AGC) BIM Forum in Chicago. The event is meant to “facilitate and accelerate the adoption of building information modeling (BIM) in the AEC industry lead by example and synchronize with counterparts in all sectors of the industry to jointly develop best practice for virtual design and construction (VDC).” I also got a copy of Chuck Eastman’s new edition of his BIM Handbook which served as entertainment during the trip and which I’ll refer to later in this post.

It was my first time at the forum. Here is what I learned about the adoption of BIM by the industry and how it is understood.

WORKac to Redesign St. Petersburg's New Holland Island

Subscriber Access | 
WORKac to Redesign St. Petersburg's New Holland Island - Image 9 of 4
© WORKac

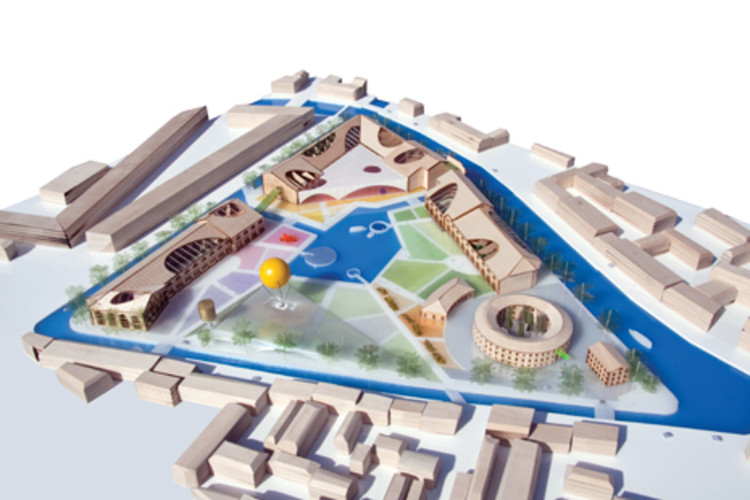
Within St. Petersburg lies a triangle shaped island that has been home to a naval prison, lumberyard, a radio station, and military barracks. Off limits to the public for 300 years New Holland Island, with its unique identity of canals and existing warehouse structures, will be part of a $12 billion dollar redevelopment project. Identifying the island as one of St. Petersburg’s most significant historical sites The Architecture Foundation held an international invitation-only competition New Ideas for New Holland, which included entires from David Chipperfield Architects, MVRDV, Russia’s Studio 44, and winning proposal from WORK Architecture Company (WORKac).

Amale Andraos and Dan Wood, principals of WORKac shared, “We are very excited at the opportunity to work with the Iris Foundation and NHD on this critically important project for one of the world’s most beautiful cities. Our master plan balances preservation with innovation, respecting St Petersburg’s past while paving the way for its continued artistic development and future.”

A few years ago we had a chance to visit WORKac at their studio in New York and spoke with principals Amale Andraos and Dan Wood (be sure to take a look at our interview with them!) More on this winning proposal by WORKac along with renderings and drawings following the break.

WORKac to Redesign St. Petersburg's New Holland Island - Image 10 of 4WORKac to Redesign St. Petersburg's New Holland Island - Image 8 of 4WORKac to Redesign St. Petersburg's New Holland Island - Image 4 of 4WORKac to Redesign St. Petersburg's New Holland Island - Image 5 of 4WORKac to Redesign St. Petersburg's New Holland Island - More Images+ 7

Architecture City Guide: Amsterdam

Subscriber Access | 
Architecture City Guide: Amsterdam - Image 2 of 4
Courtesy of Flickr CC License / llamazotti. Used under Creative Commons

This week, with the help of our readers, our Architecture City Guide is headed to Amsterdam. With its numerous canals, Renaissance architecture, and bike friendly culture, it is hard not to fall in love with Amsterdam. Also, if you love modern or contemporary architecture one could hardly argue against making this city the first stop on a tour of Europe. Our list of 24 buildings hardly does justice to this amazing city, but it will certainly give those less familiar with the city a starting point. We will be adding to our list in the near future, as we didn’t come close to incorporating all our readers’ suggestions. In the meantime add more of your favorites to the comment section below.

The Architecture City Guide: Amsterdam list and corresponding map after the break.

Solo House Casa Pezo / Pezo Von Ellrichshausen Architects

Subscriber Access | 
Solo House Casa Pezo / Pezo Von Ellrichshausen Architects - Featured Image
Courtesy of Pezo Von Ellrichshausen Architects

Solo House Casa Pezo is part of the Solo Houses concept, series of eight to ten vacation homes designed by some of the talented young international designers. Pezo Von Ellrichshausen Architects, Mos Office, Didier Faustino and his studio Mésarchitectures, Sou Fujimoto, Studio Mumbai, and TNATakei-Nabeshima-Architects are among the architects designing the 200 sqm size homes, with the first collection to be set in the countryside of Matarraña.
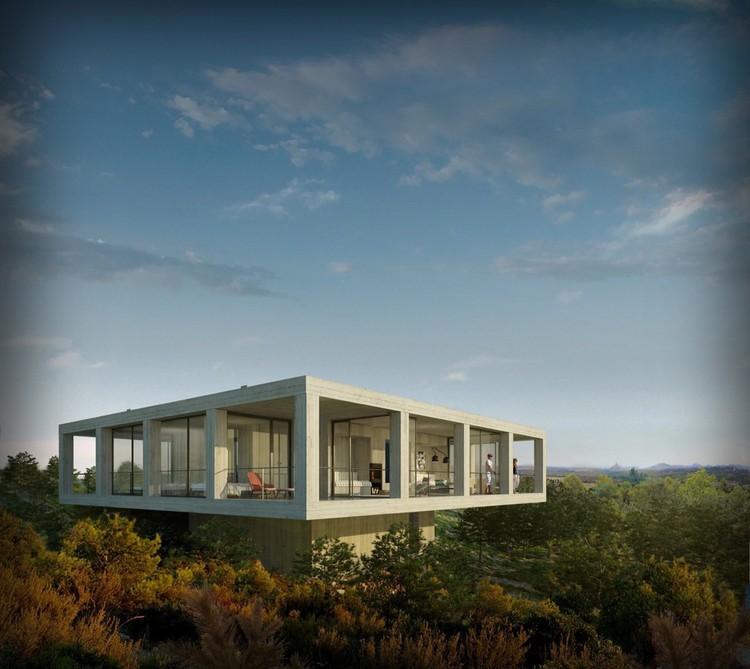
Solo Houses is a similar concept to Living Architecture. Set up as a new social enterprise to revolutionise both architecture and UK holiday rentals, Living Architecture commissioned Peter Zumthor, Michael & Patty Hopkins, NORD, Jarmund/Vigsnæs Architects & MVRDV to each design homes. Many of these have been featured on ArchDaily including MVRDV’s unforgettable Balancing Barn.

Follow the break for drawings and renderings of Solo House Casa Pezo by Pezo Von Ellrichshausen Architects.

Solo House Casa Pezo / Pezo Von Ellrichshausen Architects - Image 7 of 4Solo House Casa Pezo / Pezo Von Ellrichshausen Architects - Image 1 of 4Solo House Casa Pezo / Pezo Von Ellrichshausen Architects - Image 3 of 4Solo House Casa Pezo / Pezo Von Ellrichshausen Architects - Image 14 of 4Solo House Casa Pezo / Pezo Von Ellrichshausen Architects - More Images+ 12

Architects: Pezo Von Ellrichshausen Architects Location: Polygon 13, Parcel 245, Cretas, Teruel Province, Spain Architects: Mauricio Pezo, Sofia von Ellrichshausen Associated Architects: Alberto Haering, Gonzalo Urbizu Collaborators: Diogo Porto, Bernhard Maurer Valeria Farfan, Eleonora Bassi, Ana Franzisca Freese Client: Christian Bourdais Project Area: 313 sqm Project Year: 2009-2011

Design + Build

Subscriber Access | 
Design + Build - Featured Image

Editor’s note: Design + Build is a new series by Steve Lazar, owner and operator of Lazar Design/Build, focusing on aspects of the profession usually left unsaid.

Look up the word ARCHITECT in the dictionary and there is the typical Latin root of the word and other roots of the word, but essentially it says nothing more than MASTER BUILDER. Your architect or master builder will head your process in the proper direction. Let’s call the “point man”, the “go to guy”, or the “solution.” Whatever he is referred as, it is imperative that your chain of communication is with one and only one person to eliminate confusions today, tomorrow, and in the future. There is an inherent challenge to the standard relationship between the homeowner, the architect, and the builder. There are three different entities, all with possibly different goals or objectives.

Home owner:         budget

Architect:                creation

Builder:                   conflicted

Who is the client? Is the home owner? Is the architect?  If the builder is hired by the home owner than of course the home owner is the client.  Typically, this is the standard relationship. However, the builder also has some allegiance to the architect, and this is where things can start to get conflicted.  The builder is caught in a pickle between two different entities with possibly two different goals.  If budget is not a consideration than there is no conflict.  In 20 years of designing and constructing custom homes, I have never been bound by some sort of budget.

Explore the Kanagawa Institute of Technology Workshop by Junya Ishigami in Google Maps

Subscriber Access | 

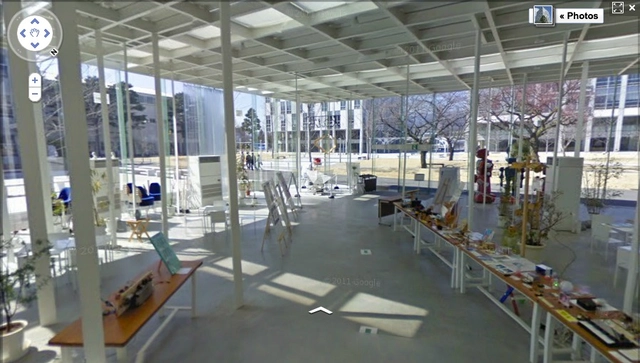
The Kanagawa Institute of Technology Workshop by Junya Ishigami is an elegant rectangular box with with floor-to-ceiling glass, enclosing an interesting interior space with 305 columns of various sizes supporting the stripped roof of skylights. The columns, although seemingly random, are specifically placed to create the sensation of zoned spaces, but their nonrestrictive quality provides a flexible layout to suit the changing needs of students.