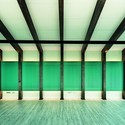

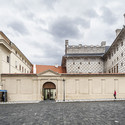
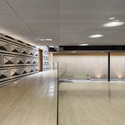
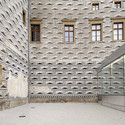
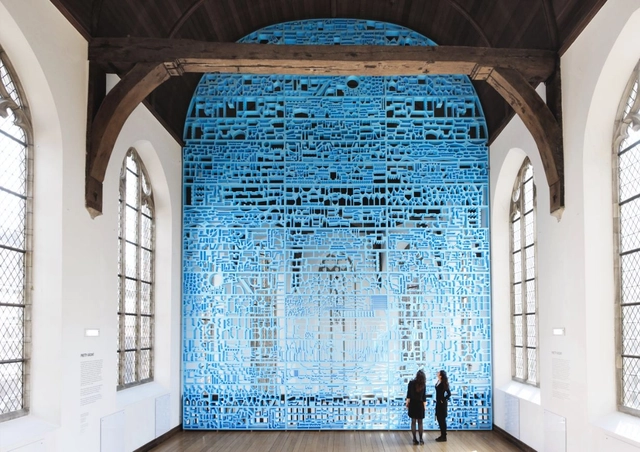
Currently on display until January 31, 2014, the ‘Pretty Vacant’ installation by design and research studio Rietveld Landscape encourages visitors to take a fresh look at the empty spaces of the Centraal Museum in The Netherlands. The blue window literally and figuratively sheds a new light on the space and complements the architecture of this medieval chapel. More images and architects’ description after the break.
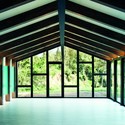
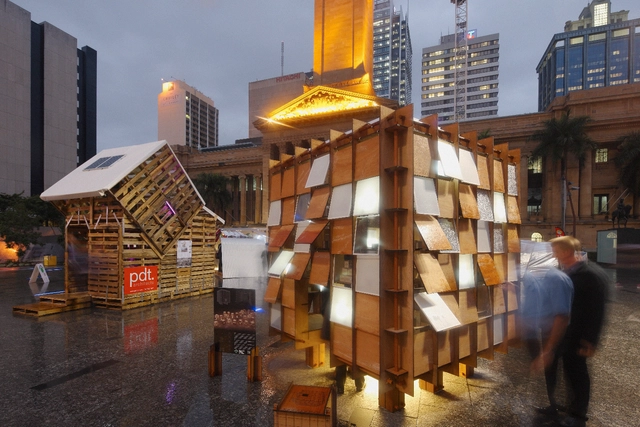
Young Australian designers, Nic Gonsalves and Nic Martoo from leading architecture firm Conrad Gargett Riddel, have won an international award for their innovative emergency shelter design for victims of natural and man-made disasters. Showcased in Brisbane's King George Square last year and having recently toured to Melbourne's Federation Square last month, their design provides ease of fabrication without the use mechanical tools; a place to house both occupants and their belongings; and the ability to control the level of engagement with the outside world through a flexible skin of solid, translucent and transparent shingles. More images and the designers' description after the break.

Designed by TheeAe LTD., the main idea for their ‘Wooden Wave’ proposal for the Taichung City Cultural Center competition was driven by its elements in historical buildings which have had its form of curve, wooden structure, prolonged canopies and so on. In respect of the past architecture, they believe change or new is not a sole creation from nothing, but rather evolution from the past. More images and architects’ description after the break.

Neutelings Riedijk Architecten was recently awarded with the architectural design commission for the new Naturalis Biodiversity Center in Leiden. As one of the top five natural history museums in the world, Naturalis has a collection totaling over 37 million objects.. A collaboration between Amsterdam Zoological Museum, National Herbarium Nederland and the National Natural History Museum, Naturalis has resulted in an expansion of personnel and objects and correspondingly the need to extend and renovate the current location and research facilities. More images and architects' description after the break.
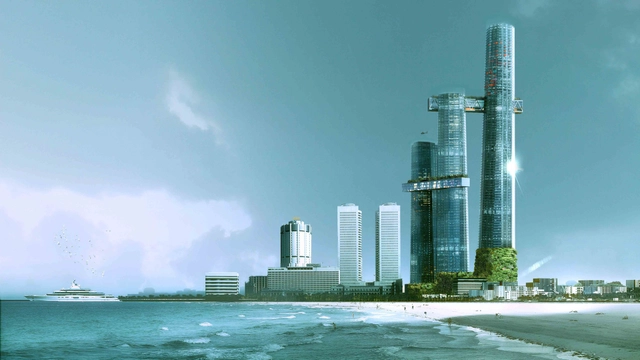
In the heart of Colombo, Sri Lanka, a lot surrounds a historic British-colonial building. In this country, density is not limited and the program quickly takes on an exceptional scale. Designed by Maison Edouard François, the 450,000m² Heritage Building is planned for offices, apartments, a hotel, a cinema, and a commercial center. As two spectacular bridges unite the three towers, the challenge becomes how to successfully create such a massive program adjacent to a historic monument. More images and architects’ description after the break.
Built and exhibited at “Data Curation” in the Museum of Art at Seoul National University, ‘Mood Map’ visualizes the moods of Korean people in color and light through textual analysis of their Tweets on Twitter. Designed by E/B Office, they created a custom software program in Processing that will search and analyze Tweets in Korean language through the Twitter API. More images and architects’ description after the break.
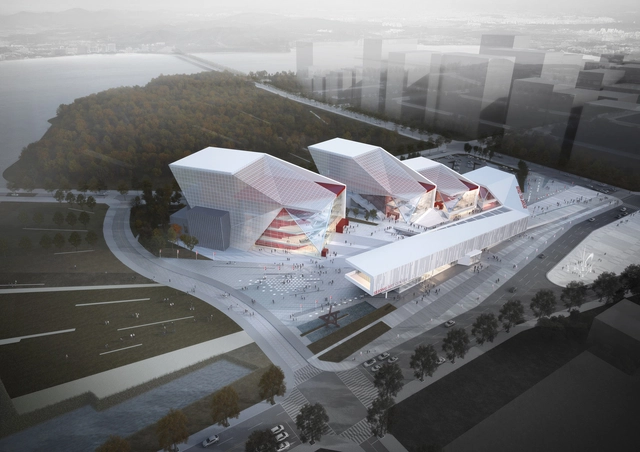
The new cultural hub of Sejong city, the proposal for the Sejong Art Center features a 700 seat theater for classical concert, ballet and musical, a 300 seat black box theater, a cinema, gallery spaces, and a 1,500 seat opera theater as an extension. Designed by H Architecture + Haeahn Architecture, the project aims to embrace the polarity of the city and nature. It was initiated from a scrupulous speculation concerning the dichotomy between them since the site is located at the edge of the city. More images and architects’ description after the break.
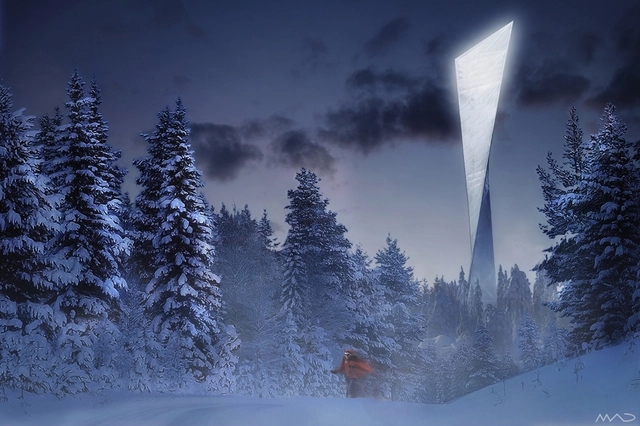
With a unique, prominent position in the urban landscape of Oslo, the Tryvann Tower is an existing TV transmission tower high up on the forested hills surrounding the city. Launching the idea of developing a new Tryvann Tower, MAD Arkitekter envisioned a tower with an elegant and bold design, placed in the same position as today’s tower. The new Tryvann Tower would be both higher and more spacious, giving increased room for a public program. More images and architects’ description after the break.
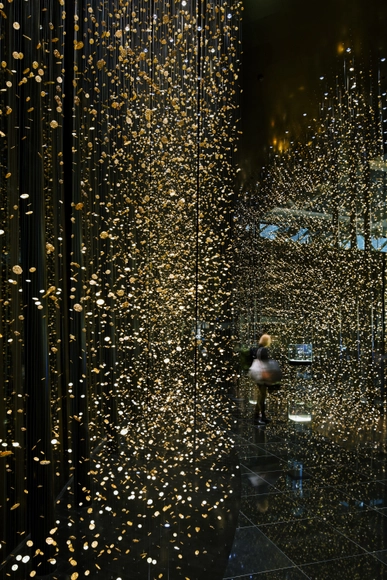
Dorell.Ghotmeh.Tane / Architects recently completed their 'Frozen Time' Installation for a Japanese watch brand CITIZEN in Baselworld which is the largest watch and jewel industry exhibition in the world. This year, the main exhibition hall was fully renewed, therefore all the brands are intended to express their next 4 year’s vision. Instead of just renewing entire booth for next 4 years, CITIZEN reserved a large reception space to be opened and to present an installation every year as space to evolve and to express their fundamental identity of ‘Challenging spirits’. More images and architects' description after the break.
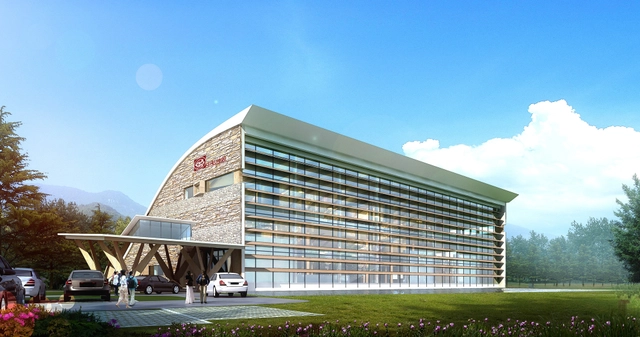
ZNA / Zeybekoglu Nayman Associates just won the competition to design the Changbaishan Exhibition Hall in Jilin, China. The exhibition center is centered on the functions of displaying, negotiation & reception and signing, and also has the advanced function of conducting activities, business & leisure, etc. as well as the indispensable supporting functions of office, storage and finance, etc. The construction of their project skillfully uses Jilin cultural elements, pursuing energy conservation and environmental protection and adhering to the principles of low construction energy consumption & durable construction. More images and architects' description after the break.
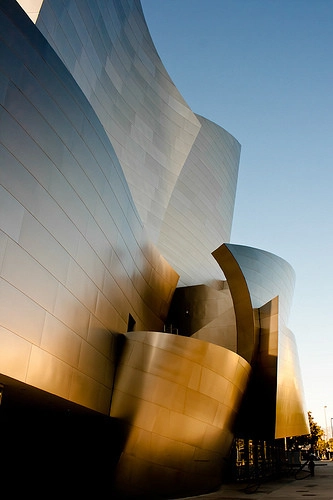
Architect Frank Gehry has voiced concerns that the new Los Angeles subway, scheduled for construction in two to three years, may disturb concerts in his famous Disney Hall. The planned subway line would run 125 feet below the venue's parking garage and recent simulations have shown that the rumblings could be audible inside the concert hall. Mr. Gehry has called for the review of previous noise projections for the metro project, which two years ago predicted no audible impact on his design. “It would be a disaster for Disney Hall,” Gehry told the LA Times. “The flag is up and we should go over it and make sure.”
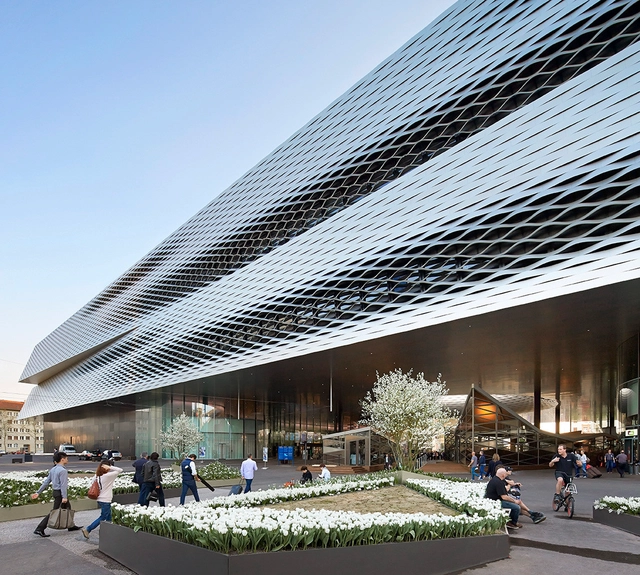
Designed by Herzog & de Meuron, the Messe Basel New Hall stands out as an important urban planning matter for the development of the surrounding Kleinbasel neighborhood. The exceptional photographic work of Hufton + Crowhighlights the highly modern building and optimum exhibition areas while showing how this interconnected design ensures flexibility for various events. The concentration of exhibition halls around the Messeplatz (Exhibition Square) is the key entrepreneurial aim of the Messe Basel leadership in its further development. A complete gallery of images can be viewed after the break.




.jpg?1370188224)
.jpg?1370188268 "© Ali Daghigh")
.jpg?1370188234 "© Ali Daghigh")
.jpg?1370188252 "© Ali Daghigh")
.jpg?1370188218 "© Ali Daghigh")
.jpg?1370188224)