Cultural Center: The Latest Architecture and News
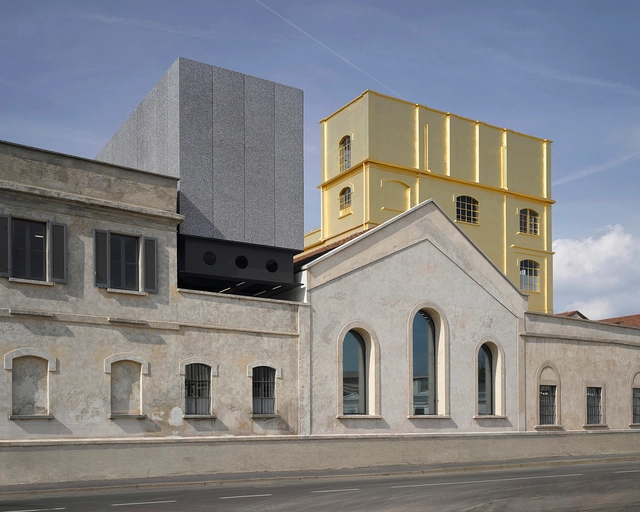
Fondazione Prada / OMA


https://www.archdaily.com/628472/fondazione-prada-omaCristian Aguilar
Mill Mavaleix / Piet Hein Eek
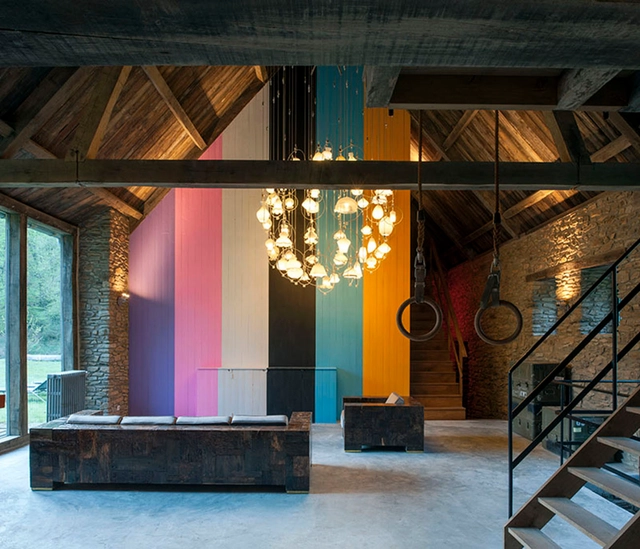

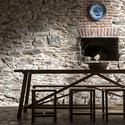

https://www.archdaily.com/627536/mill-mavaleix-piet-hein-eekCristian Aguilar
Vanke Pavilion - Milan Expo 2015 / Studio Libeskind


-
Architects: Studio Libeskind
- Area: 1210 m²
- Year: 2015
-
Manufacturers: Vectorworks, FiAM, Keil, Lasvit
https://www.archdaily.com/627994/vanke-pavilion-milan-expo-2015-daniel-libeskindKaren Valenzuela
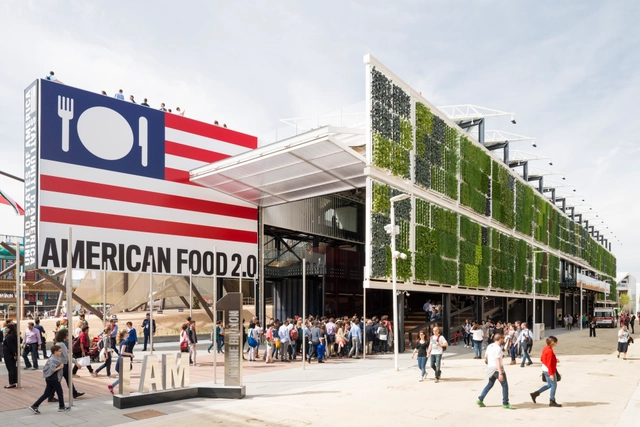
USA Pavilion - Milan Expo 2015 / Biber Architects


-
Architects: Biber Architects
- Area: 3900 m²
- Year: 2015
https://www.archdaily.com/628092/usa-pavilion-milan-expo-2015-biber-architectsFernanda Castro
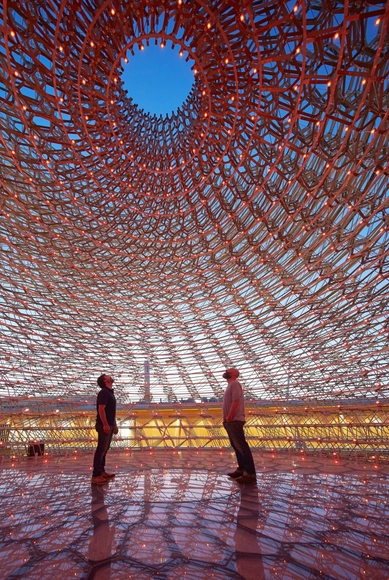
UK Pavilion - Milan Expo 2015 / Wolfgang Buttress


https://www.archdaily.com/627728/uk-pavilion-milan-expo-2015-wolfgang-buttressDiego Hernández
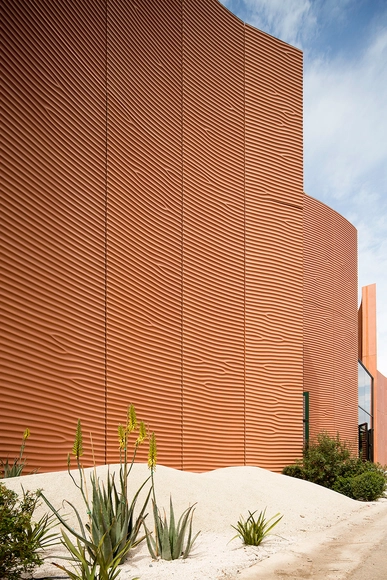
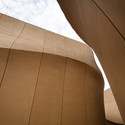
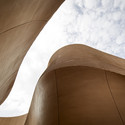
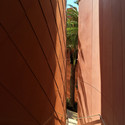
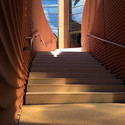
UAE Pavilion - Milan Expo 2015 / Foster + Partners

-
Architects: Foster + Partners
- Year: 2015
https://www.archdaily.com/627599/uae-pavilion-milan-expo-2015-foster-partnersCristian Aguilar
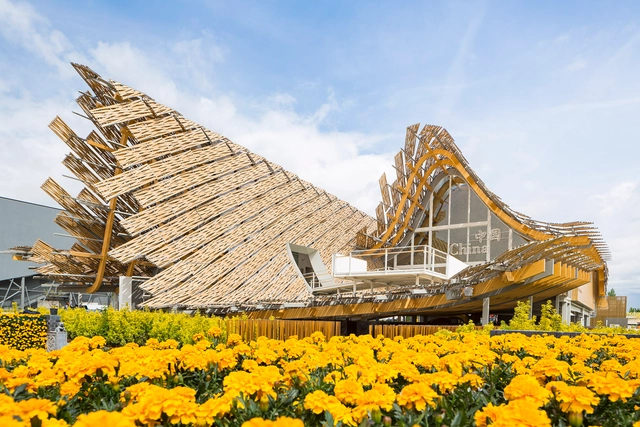
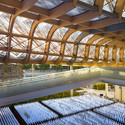
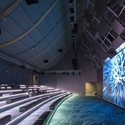
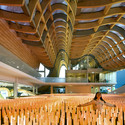
China Pavilion - Milan Expo 2015 / Tsinghua University + Studio Link-Arc


-
Architects: Studio Link-Arc, Tsinghua University
- Year: 2015
https://www.archdaily.com/627497/china-pavilion-milan-expo-2015-tsinghua-university-studio-link-arcCristian Aguilar
Camera Chiara / Annabel Karim Kassar
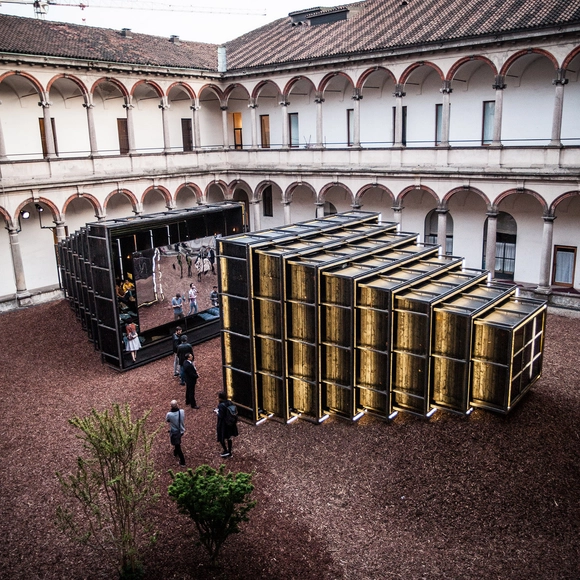


-
Architects: Annabel Karim Kassar
- Year: 2015
https://www.archdaily.com/625224/camera-chiara-annabel-karim-kassarCristian Aguilar
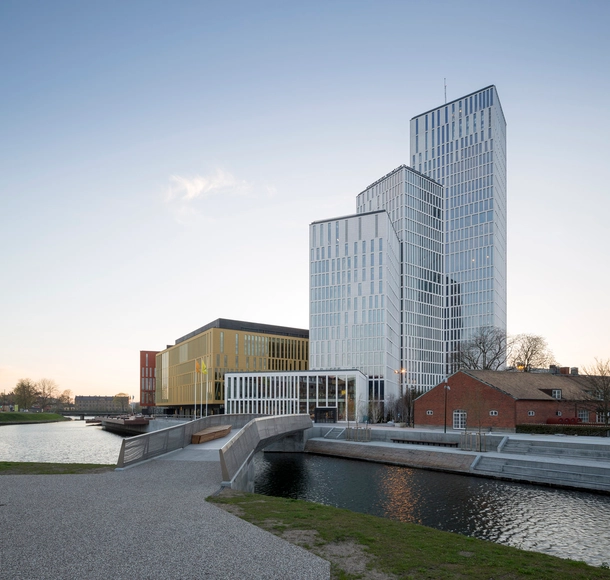
City in the City / schmidt hammer lassen architects



-
Architects: Schmidt Hammer Lassen Architects
- Area: 54000 m²
- Year: 2015
https://www.archdaily.com/626277/city-in-the-city-schmidt-hammer-lassen-architectsDaniel Sánchez
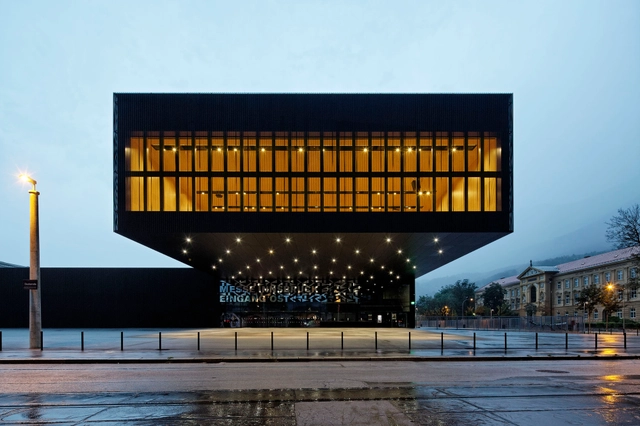
Innsbruck Trade Fair A / ARGE CNBZ Architects

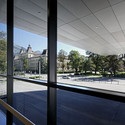
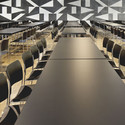

-
Architects: ARGE CNBZ Architects
- Area: 20715 m²
- Year: 2011
https://www.archdaily.com/625574/innsbruck-trade-fair-a-arge-cnbz-architectsKaren Valenzuela
Italian Architects to Build Tree-Inspired Lookout Tower in Bruneck

Italian architects Anton Pramstrahler and Alex Niederkofler plan to construct a "Lookout Tower" in a woodland near the town of Bruneck, Italy. Comprised almost entirely of wood, the twisting structure will provide a scenic space for respite and contemplation while blending into the surrounding growth with a fanned façade that mirrors the trees’ roots and canopies.
https://www.archdaily.com/626345/italian-architects-to-build-tree-inspired-lookout-tower-in-bruneckHolly Giermann
CIM - Mouraria Creative Hub / DNSJ.arq

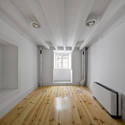
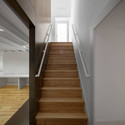
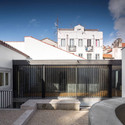
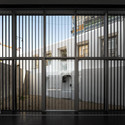

https://www.archdaily.com/625194/cim-mouraria-creative-hub-dnsj-arqCristian Aguilar
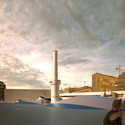
JKMM's Helsinki Amos Anderson Art Museum to be Built Underground
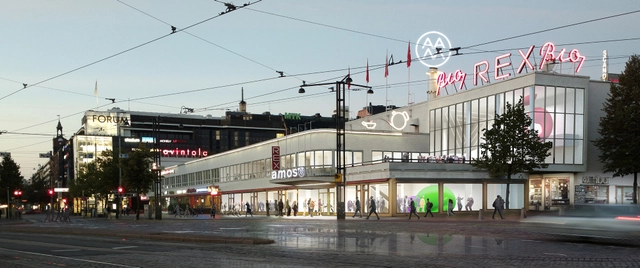
The future of Helsinki's contemporary art scene has never been brighter; Amos Anderson Art Museum has announced plans to build a new venue at the heart of the the Finnish city. Designed by local firm JKMM, the New Amos Anderson Art Museum is to be built in and below Lasipalatsi square, a landmark site of Finnish Functionalism.
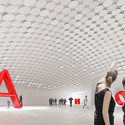
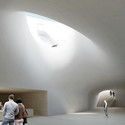
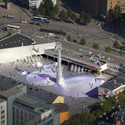

https://www.archdaily.com/625134/jkmm-s-helsinki-amos-anderson-art-museum-to-be-built-undergroundPatricia Arcilla
City Library Bruges / Studio Farris Architects


-
Architects: Studio Farris Architects
- Area: 555 m²
- Year: 2015
-
Manufacturers: Lighting ETAP, WVH Gevelprojecten
-
Professionals: Studiebureau Boydens, Bouw & Renovatie, Planet Engineering
https://www.archdaily.com/624195/city-library-bruges-studio-farris-architectsCristian Aguilar
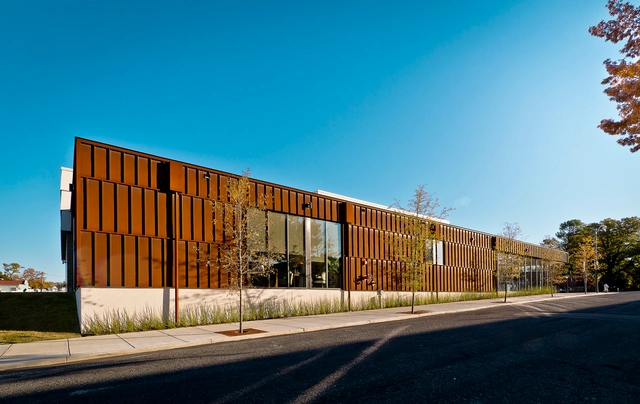
Hattiloo Theatre / archimania
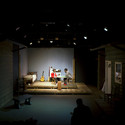
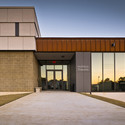
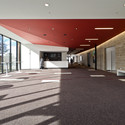
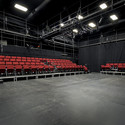

-
Architects: archimania
- Area: 11041 ft²
- Year: 2014
https://www.archdaily.com/623851/hattiloo-theatre-archimaniaDaniel Sánchez
AD Classics: German Pavilion, Expo '67 / Frei Otto and Rolf Gutbrod

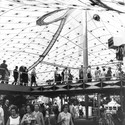
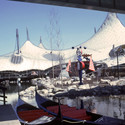
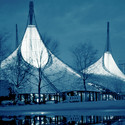
The pivotal turning point in the late Frei Otto’s career – capped by last month’s Pritzker announcement – came nearly fifty years ago at the Expo ’67 World’s Fair in Montreal, Quebec. In collaboration with architect Rolf Gutbrod, Otto was responsible for the exhibition pavilion of the Federal Republic of Germany, a tensile canopy structure that brought his experiments in lightweight architecture to the international stage for the first time. Together with Fuller’s Biosphere and Safdie’s Habitat 67, the German Pavilion was part of the Expo’s late-modern demonstration of the potential of technology, pre-fabrication, and mass production to generate a new humanitarian direction for architecture. This remarkable collection at the Expo was both the zenith of modern meliorism and its tragic swan song; never since has the world seen such a singularly hopeful display of innovative architecture.


https://www.archdaily.com/623689/ad-classics-german-pavilion-expo-67-frei-otto-and-rolf-gutbrodDavid Langdon
6 Final Designs Unveiled for Guggenheim Helsinki
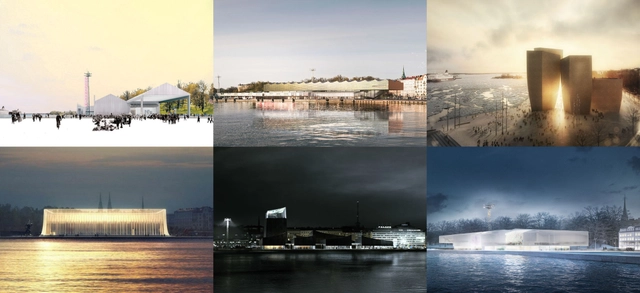
Now for the first time, Guggenheim has unveiled the six fully developed designs competing to become Guggenheim Helsinki. Selected from 1,715 entries in world's the most popular architectural competition, the remaining finalists have spent the past five months refining their designs after being shortlisted by an independent 11-member jury, of which includes Studio Gang's Jeanne Gang and former Columbia University dean Mark Wigley.
The release foreshadows the April 25 opening of Guggenheim Helsinki Now: Six Finalist Designs Unveiled, a free exhibition that will open the projects up to public critique. A winner will be announced on June 23.
All 6 detailed proposals, after the break.
https://www.archdaily.com/623023/6-final-designs-unveiled-for-guggenheim-helsinkiKarissa Rosenfield
John M. Harper Branch Library & Stork Family YMCA / Teeple Architects


-
Architects: Teeple Architects
- Area: 60000 ft²
- Year: 2011
https://www.archdaily.com/619073/john-m-harper-branch-library-and-stork-family-ymca-teeple-architectsKaren Valenzuela