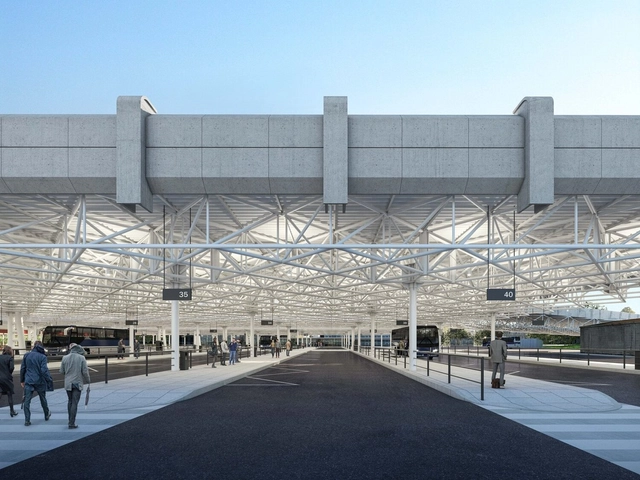
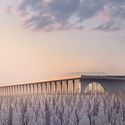
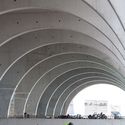
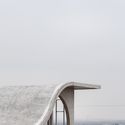
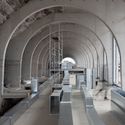
Architects and urban designers CHYBIK + KRISTOF have announced the ground-breaking of their redesign of Brno’s Zvonařka Central Bus Terminal in the Czech Republic. Self-initiated by the architects in 2011, the project involved preserving the existing Brutalist heritage structure while addressing the need to rethink the terminal for contemporary needs. The project reimagines an iconic landmark and its role within the city.
CHYBIK + KRISTOF ARCHITECTS & URBAN DESIGNERS have been selected as the winners of the public competition to design and build the Jihlava Multipurpose Arena. One of the largest sports and leisure complexes in the Czech Republic, the project, built on the city’s existing hockey stadium, is scheduled for construction in 2021, to be completed by 2023.
New Generations is a European platform that analyses the most innovative emerging practices at the European level, providing a new space for the exchange of knowledge and confrontation, theory, and production. Since 2013, New Generations has involved more than 300 practices in a diverse program of cultural activities, such as festivals, exhibitions, open calls, video-interviews, workshops, and experimental formats.
New Generations has launched a fresh new media platform, offering a unique space where emerging architects can meet, exchange ideas, get inspired, and collaborate. Recent projects, job opportunities, insights, news, and profiles will be published every day. The section ‘profiles’ provides a space to those who would like to join the network of emerging practices, and present themselves to the wide community of studios involved in the cultural agenda developed by New Generations.
ArchDaily and New Generations join forces! Every two weeks ArchDaily publishes a selection of studio profiles chosen from the platform of New Generations.
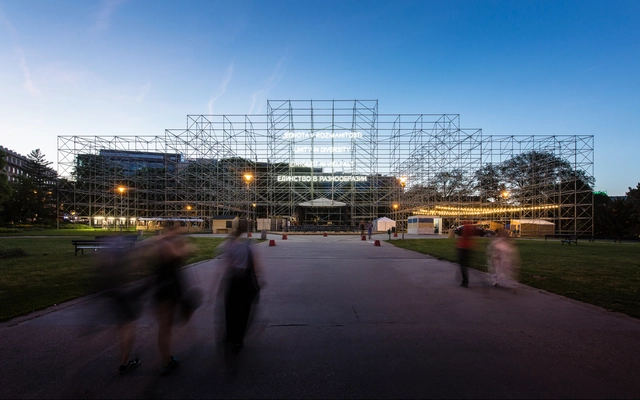
CHYBIK + KRISTOF Architects have unveiled their 3rd prize concept in the competition to design the new Senezh Management Lab campus in Russia. Located in a lakeside town on the outskirts of Moscow, the competition invited teams to propose a site-specific and forward-thinking masterplan for the 82-hectare educational campus. The design was made to rethink Constructivist educational theory and anchor learning in the natural environment.
On the 200th anniversary of Gregor Mendel’s birth, CHYBIK + KRISTOF will bring the historic St. Augustin Abbey greenhouse to life in Brno. As the location where the notorious scientist and father of modern genetics conducted his pioneering experiments, the greenhouse is located in the 14th-century Augustinian monastery’s gardens. After the original building was swept away by a storm in the 1870s, the team aims to return the significant site to Brno’s old city in 2022.
Architects CHYBIK + KRISTOF have broken ground on a new modular architecture research center in the Czech Republic. Partnering with Czech module manufacturer KOMA MODULAR, the project was made to introduce a new system of modular construction. The design celebrates architecture and organic shapes through the vacancies between each element in modular construction.
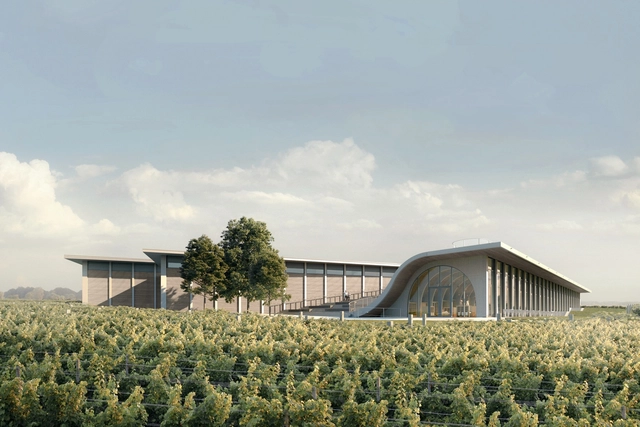
CHYBIK + KRISTOF Architects has begun construction on the Lahofer Winery in the Czech Republic, seeking to create a space “symbiotic with the surrounding nature of the vineyards.” Encompassing a winemaking facility, visitor center, tasting room, and rooftop amphitheater, the scheme will be a fusion of tradition, nature, and modern winemaking practices.
The scheme’s three interconnected structures vary in height, lying under an undulating roof serving as a public amphitheater, hosting concerts and cultural events for visitors and locals. The scheme responds to the architectural language of the Moravian landscape, with a lightened volume and aesthetic that avoids impacting too heavily on the landscape.
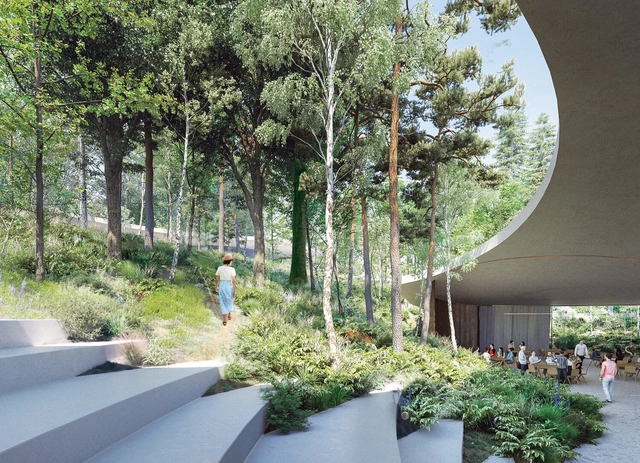
Estimated Forest Growth. Image Courtesy of Chybik + Kristof
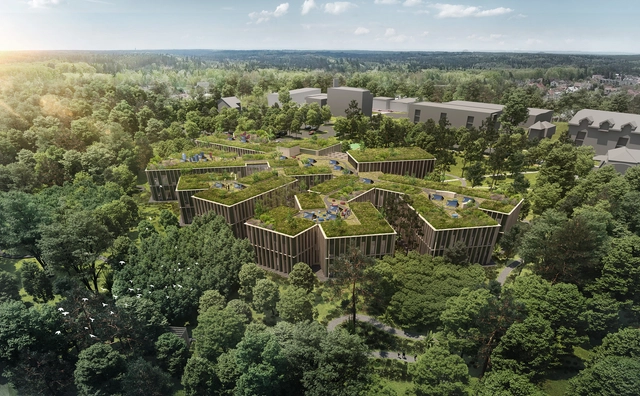
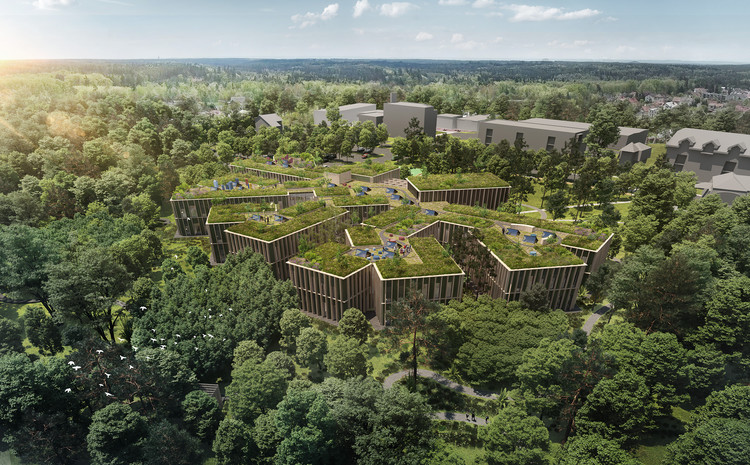
A design team under the direction of Chybik + Kristof has won the international competition to design a new administrative center for the Czech Forestry Commission in Hradec Králové. The project focuses on a symbiotic relationship between the building and the adjacent forest, where the natural landscape outside begins to mingle with the office spaces within.