1. ArchDaily
  2. Chongqing

Chongqing: The Latest Architecture and News

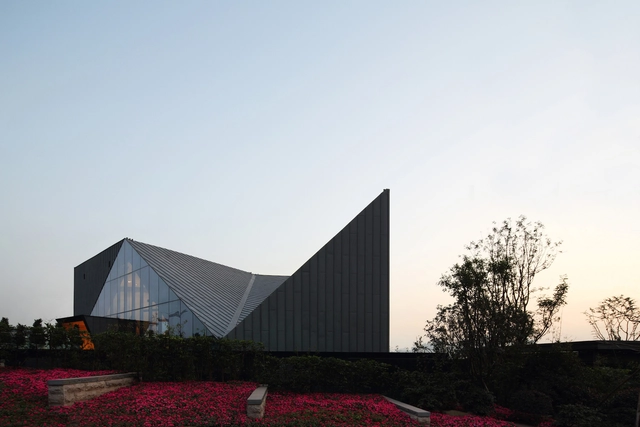
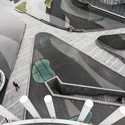
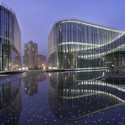
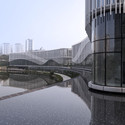
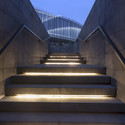
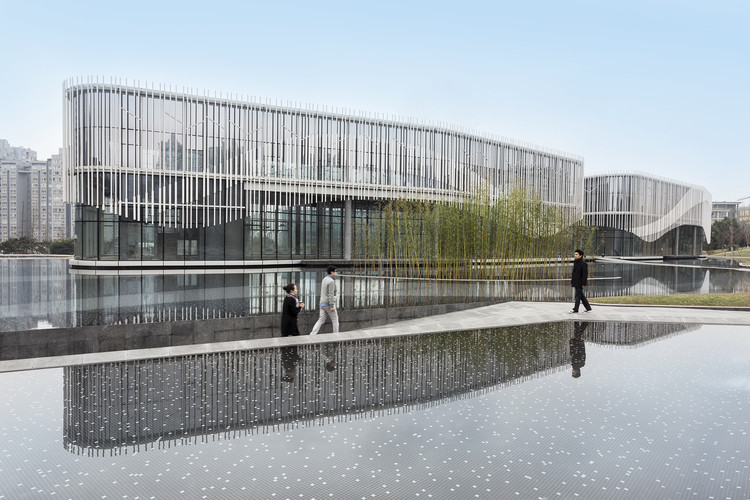
Yunyang Civil Activities Centre / Tanghua Architects & Associates

Yunyang Civil Activities Centre / Tanghua Architects & Associates - Community CenterYunyang Civil Activities Centre / Tanghua Architects & Associates - Community CenterYunyang Civil Activities Centre / Tanghua Architects & Associates - Community CenterYunyang Civil Activities Centre / Tanghua Architects & Associates - Community CenterYunyang Civil Activities Centre / Tanghua Architects & Associates - More Images+ 18

Chongqing, China

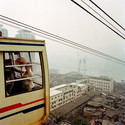
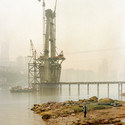
Tim Franco Captures the Overscaled Urbanization of Chongqing

Subscriber Access | 

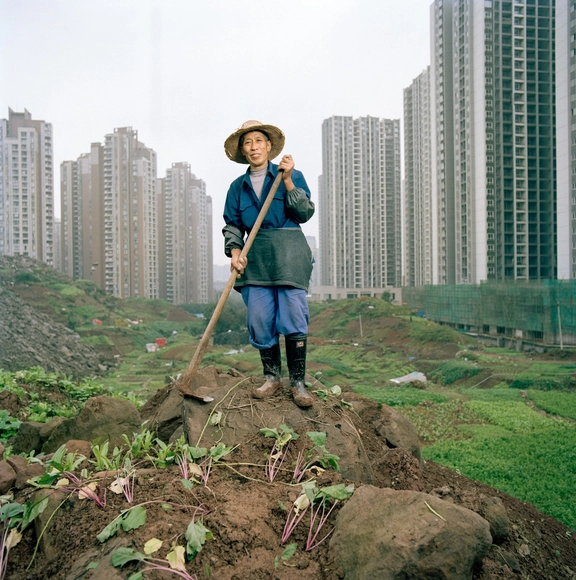
These days, many of China's largest urban areas are easily recognizable to people from all over the world, with the skylines of coastal mega-cities such as Shanghai and Beijing taking their place in the global consciousness. Far less known though is the inland city of Chongqing - another of China's five top-tier "National Central Cities" - where in 2010 the Chinese government embarked on a plan to urbanize a further 10 million of the region's rural population, with around 1,300 people now moving into the city every day.

Since his first visit to the city in 2009 photographer Tim Franco has been on a mission to document the rapid change in what he believes is "maybe the most widely unknown megacity in the world." The result is Metamorpolis, a forthcoming photographic book by Franco with text by British journalist Richard Macauley, which documents the colossal scale of development juxtaposed against the people of Chongqing - many of whom still live an incongruous rural lifestyle among the concrete sprawl. Read on after the break for more images from the book and an interview with Franco about the experience of documenting one of the world's fastest-growing cities.

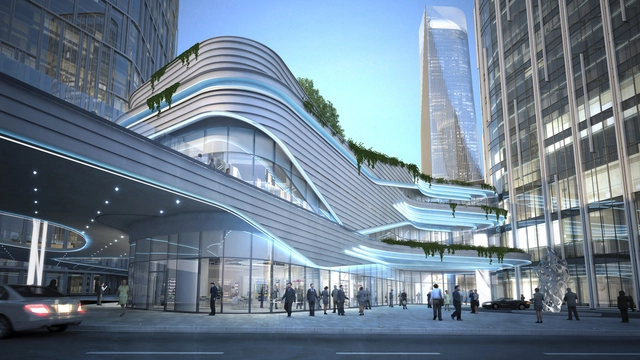
Tim Franco Captures the Overscaled Urbanization of Chongqing - Image 1 of 4Tim Franco Captures the Overscaled Urbanization of Chongqing - Image 2 of 4Tim Franco Captures the Overscaled Urbanization of Chongqing - Image 3 of 4Tim Franco Captures the Overscaled Urbanization of Chongqing - Image 4 of 4Tim Franco Captures the Overscaled Urbanization of Chongqing - More Images+ 5

SND Fashion Store / 3GATTI

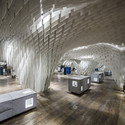
SND Fashion Store / 3GATTI - Store, ArchSND Fashion Store / 3GATTI - Store, Facade, ArchSND Fashion Store / 3GATTI - Store, Arch, LightingSND Fashion Store / 3GATTI - Store, Facade, Beam, Arch, ArcadeSND Fashion Store / 3GATTI - More Images+ 23

  • Architects: 3GATTI
  • Area Area of this architecture project Area:  180
  • Year Completion year of this architecture project Year:  2014
  • Professionals: Valentina Brunetti

Zhongxun Times / 10 Design

Zhongxun Times / 10 Design - Retail , Facade, CityscapeZhongxun Times / 10 Design - Retail , Facade, CityscapeZhongxun Times / 10 Design - Retail , Column, Facade, Arch, BeamZhongxun Times / 10 Design - Retail , Fence, FacadeZhongxun Times / 10 Design - More Images+ 29

  • Architects: 10 Design
  • Area Area of this architecture project Area:  130000
  • Year Completion year of this architecture project Year:  2013

Chongqing Greenland Clubhouse / PURE Architecture

Chongqing Greenland Clubhouse / PURE Architecture - Showroom, FacadeChongqing Greenland Clubhouse / PURE Architecture - Showroom, FacadeChongqing Greenland Clubhouse / PURE Architecture - Showroom, FacadeChongqing Greenland Clubhouse / PURE Architecture - Showroom, Facade, Handrail, CityscapeChongqing Greenland Clubhouse / PURE Architecture - More Images+ 18

Chongqing, China

Palm Island / Hassell

Palm Island / Hassell - Restaurants & Bars, Facade, Cityscape
© Luo Wen
  • Interior Designers: HASSELL
  • Area Area of this architecture project Area:  9600
  • Year Completion year of this architecture project Year:  2012

Palm Island / Hassell - Restaurants & Bars, FacadePalm Island / Hassell - Restaurants & Bars, Facade, CityscapePalm Island / Hassell - Restaurants & Bars, Facade, CityscapePalm Island / Hassell - Restaurants & Bars, Stairs, Handrail, FacadePalm Island / Hassell - More Images+ 16

Forte Nanshan / SPARK

Forte Nanshan / SPARK - Tourism
© Fernando Guerra | FG+SG

Forte Nanshan / SPARK - TourismForte Nanshan / SPARK - TourismForte Nanshan / SPARK - TourismForte Nanshan / SPARK - TourismForte Nanshan / SPARK - More Images+ 20

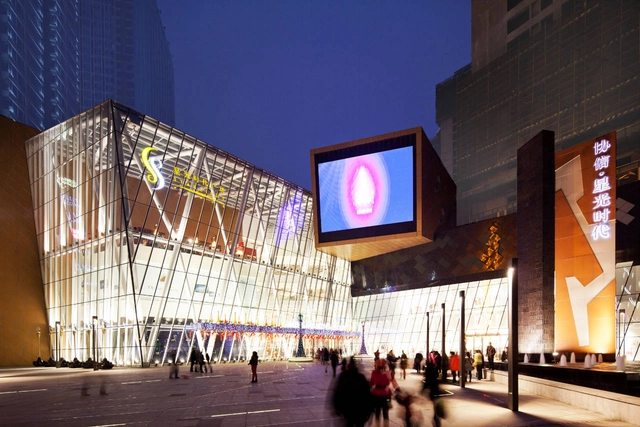
Starlight Place / Aedas

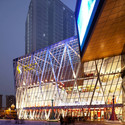
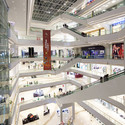
Starlight Place / Aedas - Shopping CentersStarlight Place / Aedas - Shopping CentersStarlight Place / Aedas - Shopping Centers, Facade, CityscapeStarlight Place / Aedas - Shopping Centers, LightingStarlight Place / Aedas - More Images+ 6

Chongqing, China
  • Architects: Aedas
  • Year Completion year of this architecture project Year:  2012

Houston Pavilion / Morris Architects

Subscriber Access | 
Houston Pavilion / Morris Architects - Image 11 of 4
Courtesy of Morris Architects

Morris Architects shared with us their Houston Pavilion for the 8th China International Garden Expo in Chongqing, China, which is a showcase for a variety of landscape typologies throughout China and the world. The theme, “Better Garden, Better City”, promotes harmony between landscaped and built spaces. The City of Houston is one of thirty-two international cities invited to participate in the Expo. Morris Architects partnered with SWA Group to design the Houston Pavilion. More images and architects’ description after the break.
Brownstone Bar / Kokaistudios

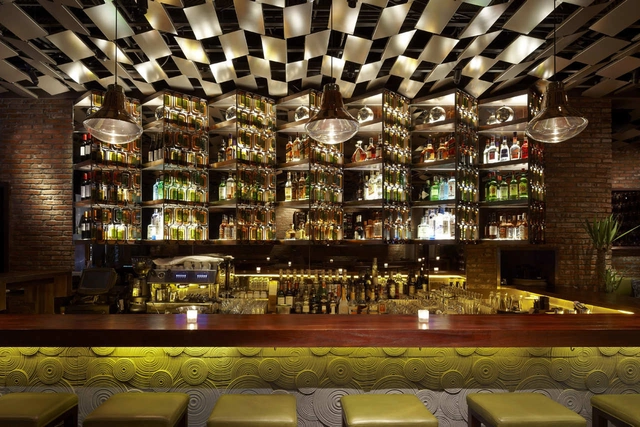
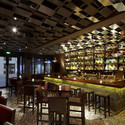
Brownstone Bar / Kokaistudios - Bar, Beam, Table, Chair, LightingBrownstone Bar / Kokaistudios - Bar, Beam, Table, Chair, LightingBrownstone Bar / Kokaistudios - Bar, Column, Door, Table, Chair, BenchBrownstone Bar / Kokaistudios - Bar, FacadeBrownstone Bar / Kokaistudios - More Images+ 7

Chongqing, China
  • Architects: Kokaistudios
  • Area Area of this architecture project Area:  130
  • Year Completion year of this architecture project Year:  2010

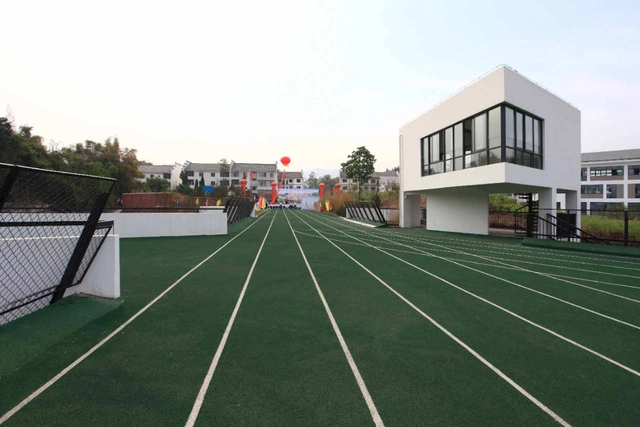
New Jindai Elementary School / TEKTAO

New Jindai Elementary School / TEKTAO - Elementary & Middle School, Beam, Lighting, Chair, TableNew Jindai Elementary School / TEKTAO - Elementary & Middle School, Stairs, Handrail, Fence, Door, BeamNew Jindai Elementary School / TEKTAO - Elementary & Middle School, Garden, Facade, Fence, HandrailNew Jindai Elementary School / TEKTAO - Elementary & Middle School, Garden, FacadeNew Jindai Elementary School / TEKTAO - More Images+ 44

  • Architects: TEKTAO
    : TEKTAO/Tongji University
  • Area Area of this architecture project Area:  5000

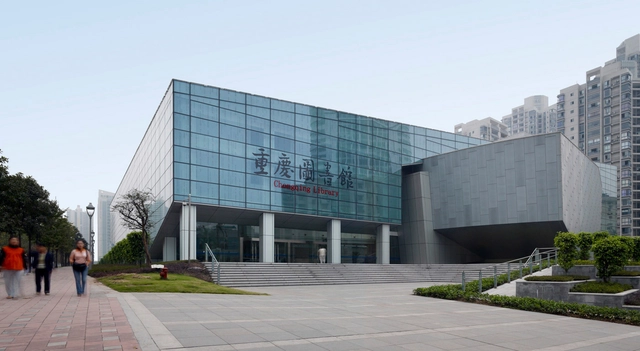
Chongqing Library / Perkins Eastman

Chongqing Library / Perkins Eastman - Library, Lighting, ChairChongqing Library / Perkins Eastman - Library, FacadeChongqing Library / Perkins Eastman - Library, Stairs, Facade, Lighting, ChairChongqing Library / Perkins Eastman - Library, Garden, FacadeChongqing Library / Perkins Eastman - More Images+ 16

Chongqing, China
  • Architects: Perkins Eastman
  • Area Area of this architecture project Area:  50000
  • Year Completion year of this architecture project Year:  2007