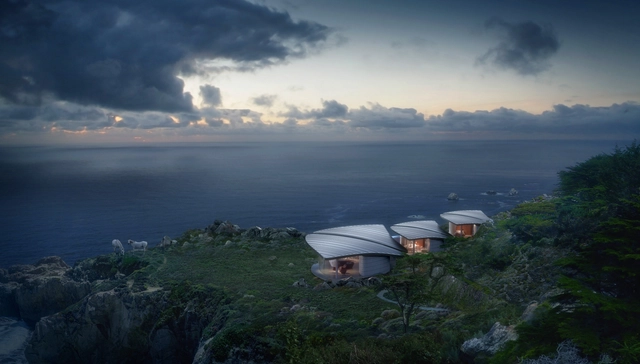
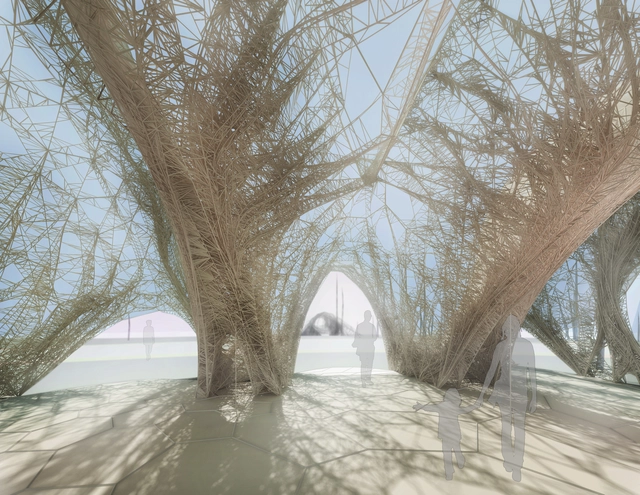
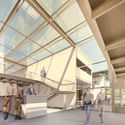
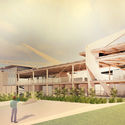
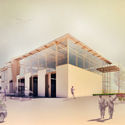
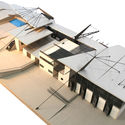
Form4 Architecture has won first place at the International Design Awards for its project, Sea Song, which additionally was honored by the Green Good Design Awards presented by The European Centre for Architecture, Art, Design, and Urban Studies, in collaboration with The Chicago Athenaeum’s Museum for Architecture and Design.
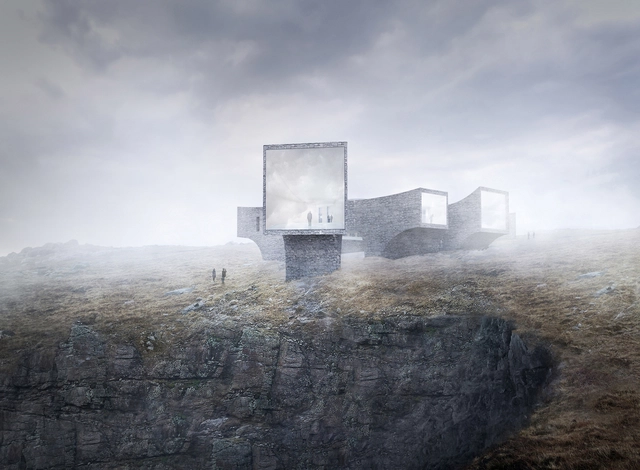
Reiulf Ramstad Arkitekter and Dualchas Architects have unveiled their plans for the St Kilda Visitor Center, which will be located on a cliff-top site at Geodha Sgoilt in the Uig area of the island of Lewis in the Outer Hebrides. Through the project, visitors will be able to experience the drama of St Kilda without physically visiting the famous archipelago, which lies over 50 miles to the southwest.
A triple world heritage site, St Kilda is famous not only for its sea cliffs and marine life but more for the story of how a community survived at the remote location before being evacuated in 1930.
By telling the story of this abandoned community, the current community of Uig hopes to catalyze economic development and reverse the population decline they have been suffering.
Aedas has unveiled the plans for its Chongqing Xinhua Bookstore Group Jiefangbei Book City mixed-use project, a complex of retail, residential, office, and hotel space with a Xinhua Bookstore at its core. Based on an ancient Chinese prose that states “knowledge brings wealth,” the project aims to integrate the concept of a book with the cultural elements of Chongqing to create an interactive commercial space.
Visiting Wortham Fellow at the Rice School of ArchitectureMichelle Chang has created A,B 1:2, a twisted “half house” installation in the university’s jury room. Built at a half scale, the project superimposes and bisects two simple cubes, playing with light and shade through skewed windows in order to demonstrate how architects and artists think about space, as well as how drawings and renderings translate into physical constructions.
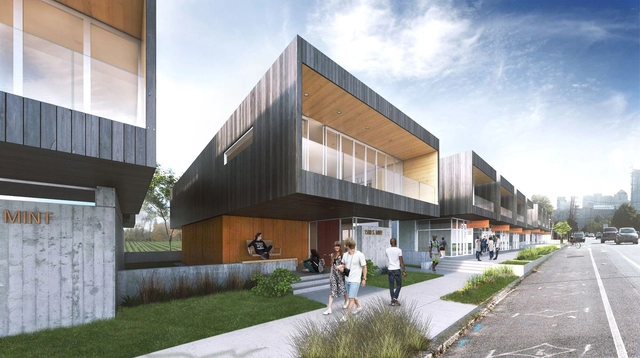
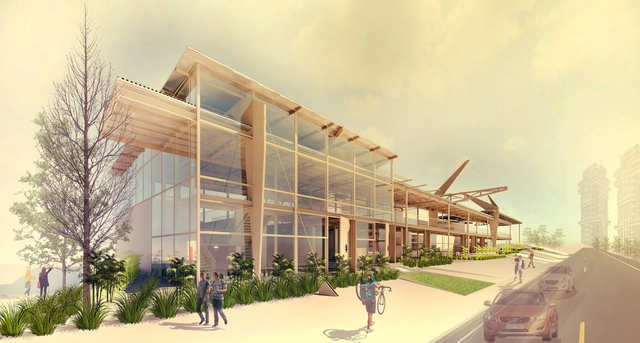
Clark Nexsen has won the international Activate Urban Housing Design Competition with its proposal for an urban dwelling on South Mint Street in downtown Charlotte, North Carolina. The design, entitled Mint, focuses on connectivity and neighborhood and includes residential, retail, and open green spaces.
Conceived as a catalyst for a culinary district, Mint aims to create a new urban living and working space, in which the connectivity of food-centered entrepreneurial enterprises fosters a sense of community.
The Buckminster Fuller Institute has announced six finalists for the 2016 Fuller Challenge, a competition now in its ninth cycle. The Fuller Challenge called for submissions from all fields that address humanity’s most pressing problems, and will award $100,000 to one submission that “presents integrated strategies deeply informed by an understanding of a whole system context.”
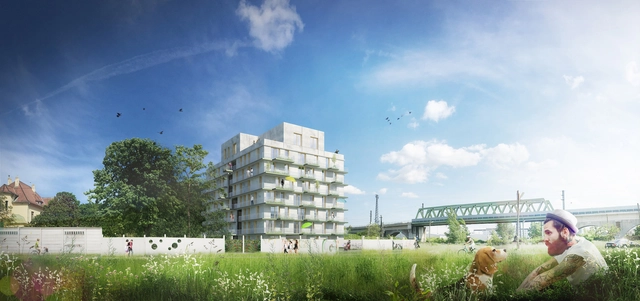
feld72 has won the competition for the design of the Neu Leopoldau, a Youth Living residential complex in Leopoldau, a post-industrial area on the outskirts of Vienna. Based on the idea of creating community, the project utilizes overlaying, staggered, and connected spaces and communication areas to facilitate the feeling of a village.
Architecture Research Office and FilzFelt have teamed up to create ARO Block, a series of modular acoustic tiles that provide sound control in a customizable, easy-to-install system. Generated from remnant material of FilzFelt’s CNC cut products, which are often times small, ARO Block not only creates distinct felt tile patterns but also prevents leftover fabric from going to waste.
The American Institute of Architects (AIA) has reported that the Architecture Billings Index (ABI) has remained positive in July for the sixth consecutive month, and tenth out of the last twelve months as demand across all project types has continued to increase. The July ABI score was 51.5, down from 52.6 in June, but nonetheless still reflects an increase in design services, as any score above 50 indicates an increase in billings. The new projects inquiry index was 57.5, down from a mark of 58.6 the previous month.
Update: We've added a video, presented by PLANE-SITE, about the exhibition, featuring quotes from Carla Bechelli.
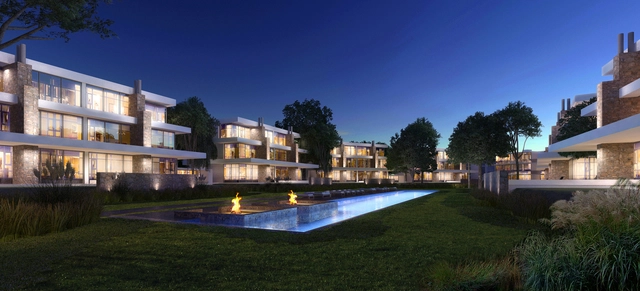
Carla Bechelli Arquitectos has created an exhibition of its multiple-residence project, Las Piedras Villas & Houses, a 2015 recipient of an International Property Award, which is currently on display at the 2016 Venice Biennale, at Palazzo Bembo.
Located in the suburbs of Buenos Aires in Argentina, the project consists of a series of small-scale buildings around a central lake intended to create a dialogue with the single-family housing in the surrounding neighborhood.
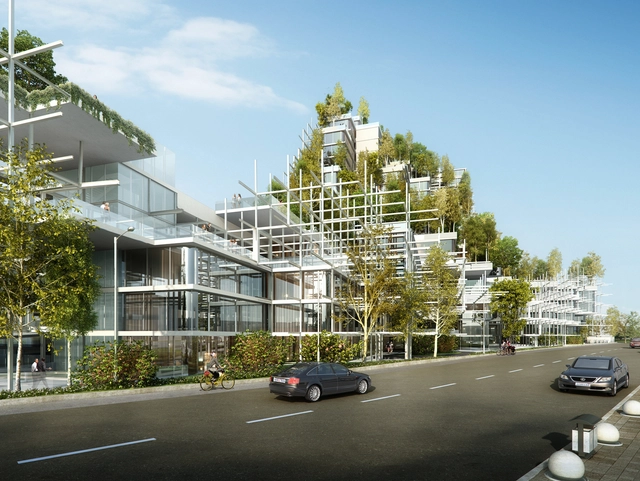
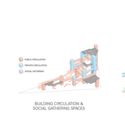
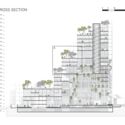
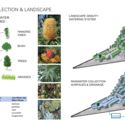
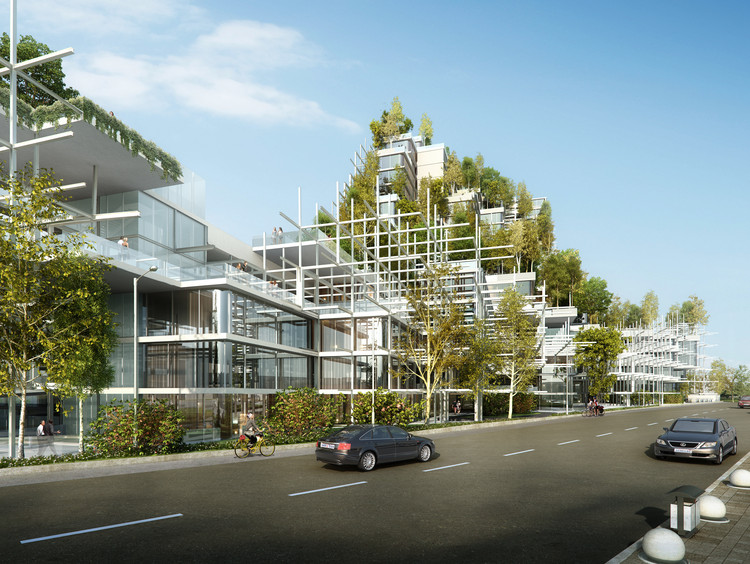
New-York-based studio Architensions has released the design for its shortlisted project, Rising Ryde, for the Ryde Civic Center in Sydney, Australia. In an effort to embrace local communities and contexts, the project is conceived as a hill-shaped building covered in local vegetation and it aims to prioritize people through its complex system of social connections and interactions with nature.
Courtesy of University of Washington: Buddy Burkhalter, Mingjun Yin, Connor Irick, Richard Mohler and Elizabeth Golden
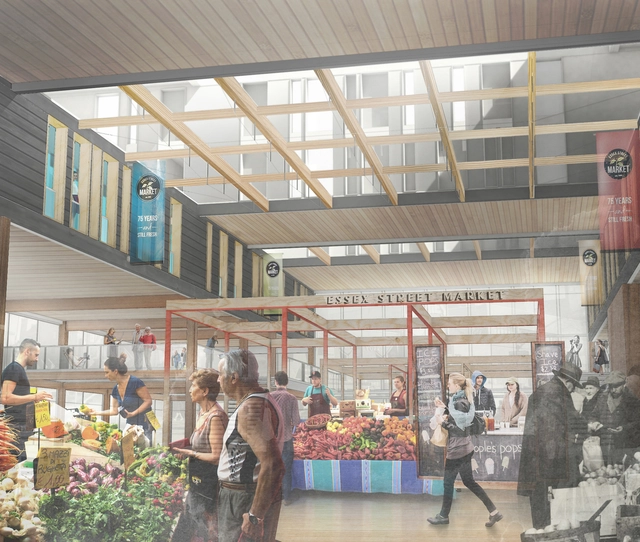
The Association of Collegiate Schools of Architecture (ACSA) has announced the winners of the Timber in the City: Urban Habitats Competition, a student competition exploring wood as an innovative building material. Out of more than 850 architectural student entries, three winners have been selected, along with two honorable mentions, with prizes totaling $40,000.
The competition focused on a site in the Lower East Side of Manhattan, and asked for designs for inhabitation, repose, recreation, and local small-scale commercial exchange, all while embracing the possibilities of wood and a variety of wood technologies.
Today, timber is being used in new, innovative ways to help address the economic and environmental challenges of the build environment,” said Cees de Jager, executive director of BSLC. “This competition brought to life the way the design community is recognizing the benefits of wood–from reduced economic and environmental impact to enhanced aesthetic value and structural performance–to design buildings and communities of the future.
The winners of the Timber in the City: Urban Habitats Competition are:
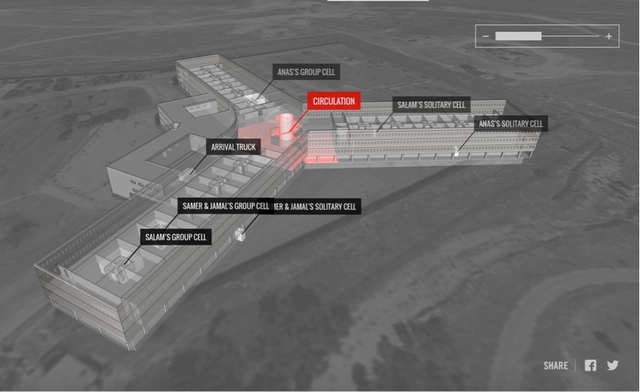
Forensic Architecture, a research agency based at the University of London, in collaboration with Amnesty International, has created a 3D model of Saydnaya, a Syrian torture prison, using architectural and acoustic modeling. The project, which was commissioned in 2016, reconstructs the architecture of the secret detention center from the memory of several survivors, who are now refugees in Turkey.
Since the beginnings of the Syrian crisis in 2011, tens of thousands of Syrians have been taken into a secret network of prisons and detention centers run by the Assad government for a variety of alleged crimes opposing the regime. After passing through a series of interrogations and centers, many prisoners are taken to Saydnaya, a notoriously brutal “final destination,” where torture is used not to obtain information, but rather only to terrorize and often kill detainees.
Located about 25 kilometers north of Damascus, Saydnaya stands in a German-designed building dating from the 1970s. In recent years, no meaningful visits from independent journalists or monitoring groups have been permitted, so no recent photographs or other accounts exist of its interior space, except for the memories of Saydnaya survivors.
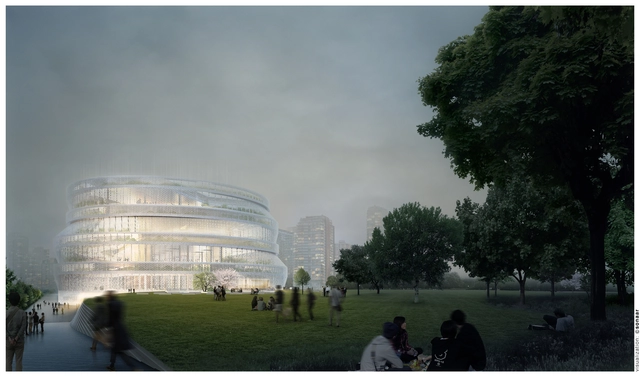
nArchitects’Library as Home has won first place in the 2016 International Young Architects Design Competition for the 110,000 square meter Shanghai Library East Hall in China. Hosted by the Shanghai Pudong New Area People’s Government, the competition sought out designs that enhance Shanghai’s distinct cultural influence and promote community life.
Library as Home reflects these goals in its design as “a large house for all, with a rich variety of environments that Shanghai’s citizens could appropriate as their own.”
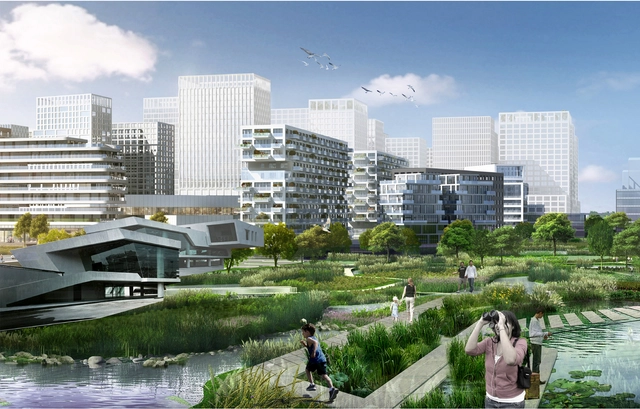
Foreign leading firm MLA+ and local leading firm the China Academy of Urban Planning and Design, in collaboration with Felixx Landscape Architects & Planners and the Shenzhen Municipal Design & Research Institute, have won first prize in the urban design competition for the regeneration of an area along the G107 highway in the Bao’an district of Shenzhen, China.
Located on both aspects of the G107, the one- to two-kilometer piece of land forms a 53-square-kilometer area for the new plan, which will redevelop a fragmented industrial landscape created by the highway and Shenzhen’s identity as a former “Factory of the World” city.
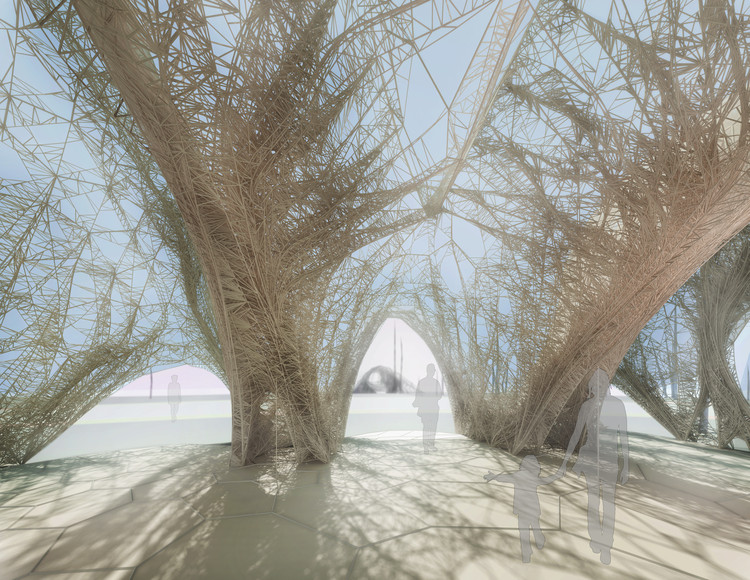
The AA School of Architecture’sDRL Masters Program has developed a thesis project, entitled Growing Systems, which explores adaptable building systems using methods of robotic fabrication and generative special printing within the context of housing.
Centered on a new method of structural 3D vertical extrusion, the project combines the precision of prefabricated elements with the adaptability of on-site fabrication, in response to the flux and dynamism of cities. The method becomes a system of elasticity that can accommodate site parameters, as well as future adjustments.
Courtesy of Selyong Kim, Yongwon Kwon, Seongyen Hwang, and Wonyang Architecture
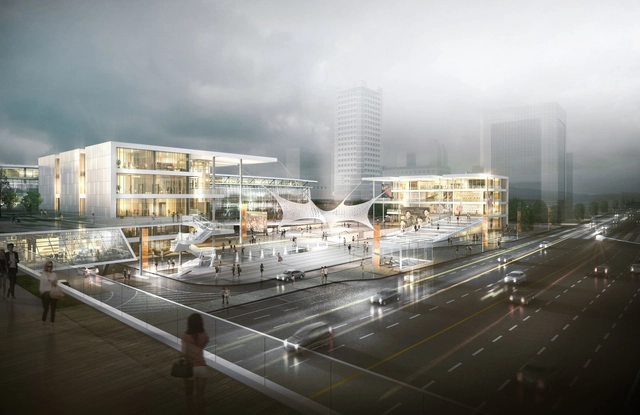
The collaboration of Seiyong Kim, Yongwon Kwon, Sungyeon Hwang and Wonyang Architecture has won second place in the International Ideas Competition for Establishing Busan Station as The Cub of Creative Economy in Busan, Korea. The competition sought out proposals to revitalize the original downtown area, Busan Station is the starting point for a larger Busan North Port redevelopment project.
As a final project at Shenkar College under academic advisor Arch. Yaron Golani, Rotem Guy Workshop has completed Urban Club for Soldiers, a project in Tel Aviv, Israel.
Based on the duality of order and movement, the project centers on a large multi-purpose building with its programs spread throughout “like a measuring stick.”
The design is generally modeled after historic “Tel Pach” temporary housing, specifically “Nissen huts,” which were cabins built with steel and rounded tin pegs. The project utilizes simple materials, like steel and tin, as well as mineral plaster and wet masonry.