1. ArchDaily
  2. Adamson Associates

Adamson Associates: The Latest Architecture and News

RIBA Reveals the Shortlist for the 2026 Stirling Prize

Audio available

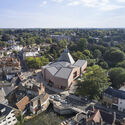
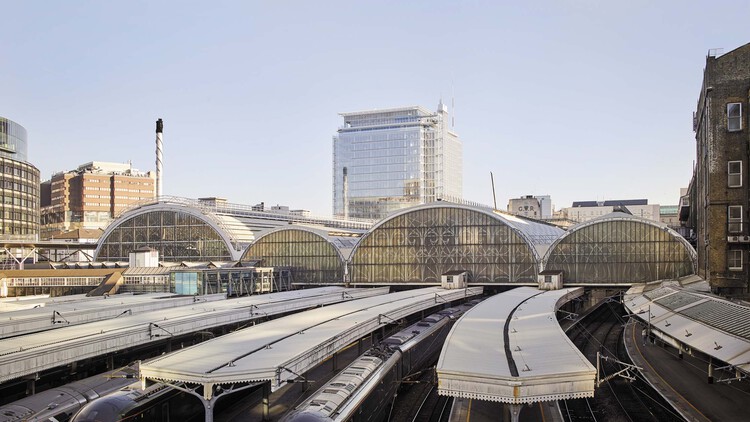
The Royal Institute of British Architects (RIBA) has announced the six shortlisted projects for the 2026 RIBA Stirling Prize, marking the award's 30th anniversary. Established in 1996, the Stirling Prize recognizes the building considered to have made a contribution to the evolution of architecture in the United Kingdom. This year's shortlist spans a broad range of typologies, including a new public square above one of London's busiest transport interchanges, the adaptive reuse of a 1970s theater into a cultural venue, a high-density residential development, two projects for Cambridge colleges, and a family home set on the edge of Epping Forest. The winner will be announced on October 15 at Old Billingsgate in London.
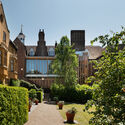
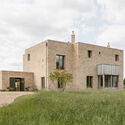
RIBA Reveals the Shortlist for the 2026 Stirling Prize - 1 的图像 4RIBA Reveals the Shortlist for the 2026 Stirling Prize - 2 的图像 4RIBA Reveals the Shortlist for the 2026 Stirling Prize - 3 的图像 4RIBA Reveals the Shortlist for the 2026 Stirling Prize - 4 的图像 4RIBA Reveals the Shortlist for the 2026 Stirling Prize - More Images+ 3

Watch Adriaan Geuze of West 8 Explain the Design Behind New York's Largest Private Outdoor Gardens

In this video, West 8 co-founder Adriaan Geuze discusses the design process behind New York City’s largest private outdoor gardens, which will be located at One Manhattan Square in the Lower East Side. Currently under construction, the 800-foot-tall glass residential tower will feature more than an acre of exterior garden space designed by West 8 Urban Design and Landscape Architecture.

Watch Adriaan Geuze of West 8 Explain the Design Behind New York's Largest Private Outdoor Gardens - Image 1 of 4Watch Adriaan Geuze of West 8 Explain the Design Behind New York's Largest Private Outdoor Gardens - Image 2 of 4Watch Adriaan Geuze of West 8 Explain the Design Behind New York's Largest Private Outdoor Gardens - Image 3 of 4Watch Adriaan Geuze of West 8 Explain the Design Behind New York's Largest Private Outdoor Gardens - Image 4 of 4Watch Adriaan Geuze of West 8 Explain the Design Behind New York's Largest Private Outdoor Gardens - More Images+ 19

Foster + Partners, Knight Architects Among 5 Firms Shortlisted for Ipswich Crossings Competition

The Royal Institute of British Architects (RIBA) Competitions has announced a shortlist of 5 teams in the competition for the Upper Orwell Crossings Project in Ipswich, England. The project brief consists of 3 new bridges spanning the Upper Orwell River that will enable the redevelopment and regeneration of several districts of Ipswich, as well as relieve congestion and improve connectivity for multiple forms of transportation.

425 Park Avenue / Foster + Partners + Adamson Associates

Norman Foster attended the recent groundbreaking ceremony for 425 Park Avenue, which will be the first full-block high-rise office building to be built on New York City's Park Avenue in the past 50 years. Foster+Partners, in collaboration with Adamson Associates, designed 425 Park to be a new icon in the Manhattan skyline, featuring a tri-blade, sheer wall top. In addition to its LEED Gold certification, the 560,000m² tower will be the first in New York to be WELL certified.

425 Park Avenue / Foster + Partners + Adamson Associates - Office Buildings, Facade, Handrail, Beam425 Park Avenue / Foster + Partners + Adamson Associates - Office Buildings, Facade, Cityscape425 Park Avenue / Foster + Partners + Adamson Associates - Office Buildings, Facade425 Park Avenue / Foster + Partners + Adamson Associates - Office Buildings, Facade, Cityscape425 Park Avenue / Foster + Partners + Adamson Associates - More Images+ 10