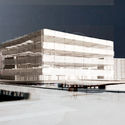
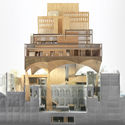
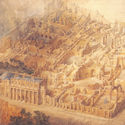
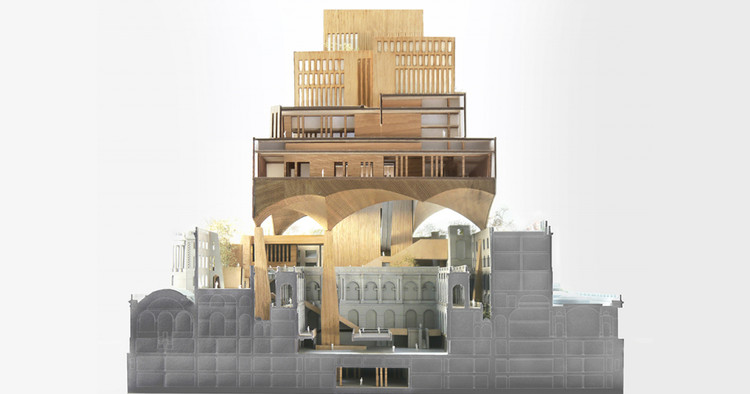
The four winners of the Young Talent Architecture Award (YTAA) 2018—a competition run by the European Commission, the Fundació Mies van der Rohe, the Architects’ Council of Europe, and the European Association for Architectural Education—have been announced. With “implicit social and cultural relevance,” each of the winning projects deals with the theme of heritage in a personal yet visionary manner, leading to a set of projects that “show good architectural citizenry.” In the second edition of the competition, 451 students from 118 schools participated, representing 32 countries from across Europe (with China and South Korea participating as Guest Countries).
Read on to see the four winners with descriptions of their projects provided by the Young Talent Architecture Award.
As part of the 5th edition of the Lisbon Architecture Triennale program, this call invites architecture students to engage in deep thought, in an exercise of collective research on constructive rationality. This competition for ideas is open to master degree students from worldwide architecture schools. A selection of proposals will be part of the exhibition “Natural Beauty”, curated by Tristan Chadney and Laurent Esmilaire, alongside a genealogy of works, from the 16th century to the present, that relate to constructive rationality.
IsArch is a non-profit organization, originally formed by architecture students and young architects, and directed to this same public. For the past 8 years we have been organizing a competition for architecture students, with the aim of promoting an international debate on the future of architecture. Academic projects from all over the world are put on display, side by side, and are being voted by a prestigious jury and also, the online community. The winners receive prizes and are published in a rich network of press collaborators we have built over the past years, and are occasionally called for internships at the jury members' practices.
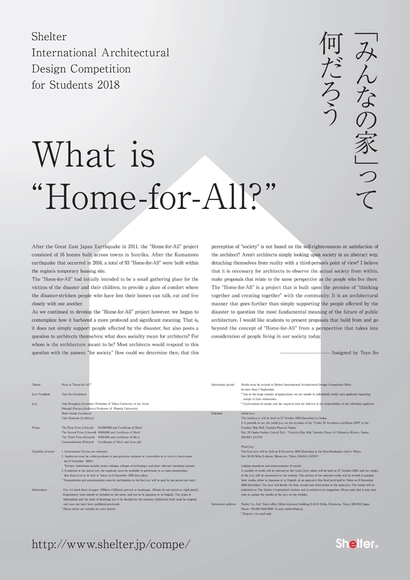
Shelter International Architectural Design Competition for Students 2018
●Theme:What is “Home-for-All?” After the Great East Japan Earthquake in 2011, the “Home-for-All” project consisted of 16 homes built across towns in Sanriku. After the Kumamoto earthquake that occurred in 2016, a total of 93 “Home-for-All” were built within the region’s temporary housing site.
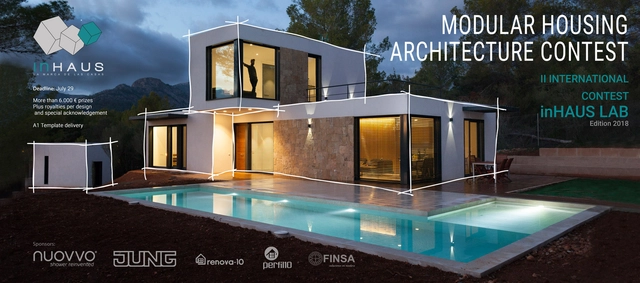
Following on from the work started in 2017 with the I International Competition “inHAUS LAB – Design your modular house”, Casas inHAUS launches this second edition where we would like to repeat the great reception that the last edition received, and increase the monetary value of the prizes. The Competition “inHAUS LAB – Design your modular house” is an initiative of Casas inHAUS that was created with the intention of promoting creativity and innovation in Architecture. It aims to promote new ways of doing architecture among students and recent graduates from all architecture colleges and other related disciplines, rewarding those who stand out for their creativity in the search for new modular housing solutions.
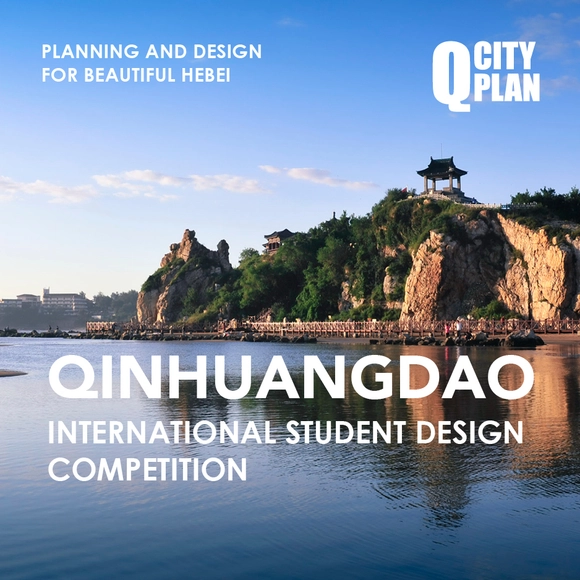
“Q City Plan· Qinhuangdao International Student Design Competition", image credited to UED magazine
“Q City Plan—Qinhuangdao International Student Design Competition" is now calling for entries from all university and college students worldwide who major in the fields such as urban planning, architecture design, landscape design, and artistic design, aiming to provide them a platform to show their talent based on the real built environment of Qinhuangdao as the foundation for their creation and inspiration. We hope to use this event to solicit creative ideas of microscopic renovation in public spaces and to find more possible paths for the regeneration of this famous port city of China in the future.
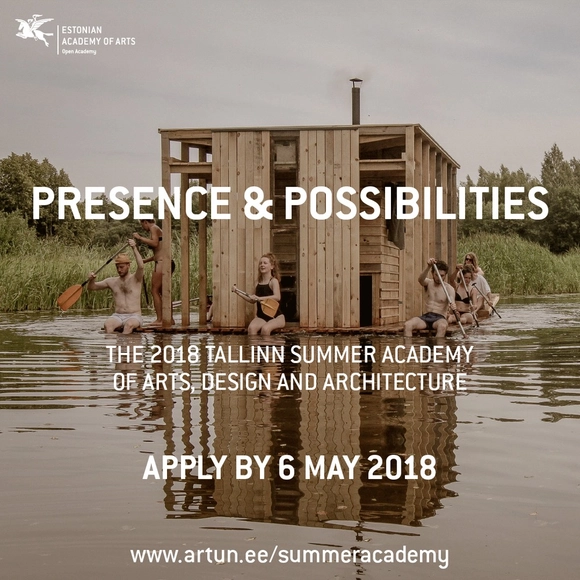
The Estonian Academy of Arts (EAA) is welcoming applications for the international summer school — 2018 Tallinn Summer Academy of Art, Design and Architecture – Presence & Possibilities! Application deadline: 6 May.
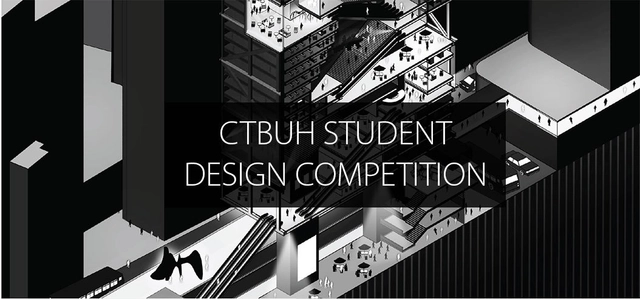
2018 International Student Tall Building Design Competition, CTBUH
The Council on Tall Buildings and Urban Habitat (CTBUH) is pleased to announce its 7th International Student Tall Building Design Competition. The goal of the competition is to shed new light on the meaning and value of tall buildings in modern society. The deadline for submission is July 23, 2018.
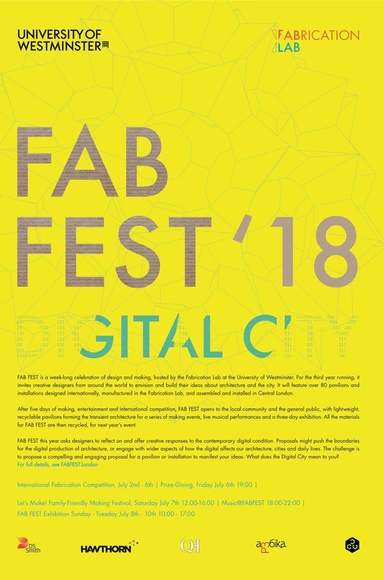
FAB FEST is a week-long celebration of design and making, hosted by the Fabrication Lab at the University of Westminster. For the third year running, it invites creative designers from around the world to envision and build their ideas about architecture and the city. It will feature over 80 pavilions and installations designed internationally, manufactured in the Fabrication Lab, and assembled and installed in Central London.
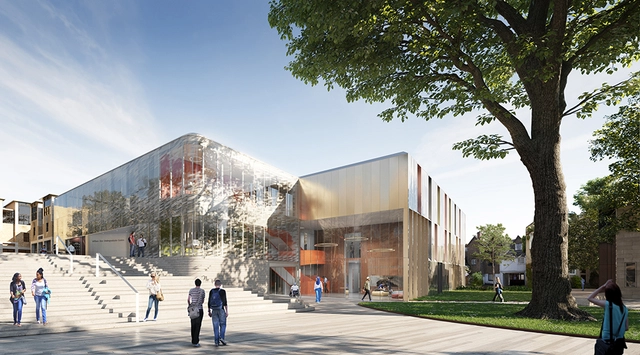
London-based AL_A, spearheaded by Amanda Levete, have revealed their design for two new buildings at the Wadham College site of the historic OxfordUniversity in England. The Dr. Lee Shau Kee Building and William Doo Undergraduate Centre will provide much-needed space for undergraduate services to support the University's access programs as well as new gathering places for the student body. The firm has been developing the expansion since securing the project after an invited design competition in the summer of 2016.
The brief is simple: show us your use of 3D printing in your architecture project. Whether it's a wild mockup of a future tech hub made of plastic or a treehouse prototyped in metal, we want to see how you're using 3D printing to help communicate your ideas.
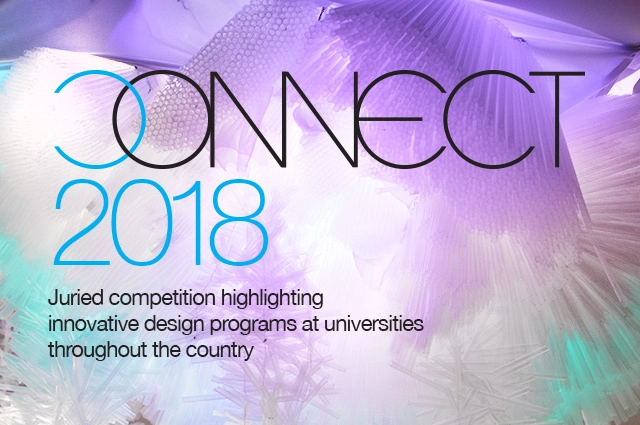
Now in its sixth year, CONNECT highlights innovative design programs at universities throughout the country. Students, under the supervision of university faculty, have the opportunity to design environments that incorporate seating and lighting installations, with the intention of offering an intimate area on the show floor where attendees can sit, relax and "connect." Exhibits will be located throughout the show floor, providing SOFA CHICAGO's international audience an opportunity to experience the innovation and creativity of future designers.
It is an Architecture competition, completely free, addressed to the student of the Polytechnic of Turin, which allows them to put into practice their acquired knowledge in their studies.
The RIBA Norman Foster Travelling Scholarship offers £7,000 to a student of architecture who demonstrates the potential for outstanding achievement and original thinking on issues that relate to the survival of cities and towns.
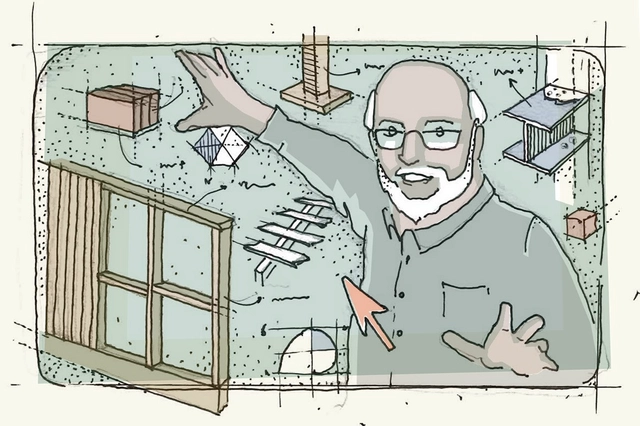
How much do you wish you knew about carpentry, solar energy or masonry? Leonardo Da Vinci said, "the noblest pleasure is the joy of understanding." Those who are open to learning and expanding their horizons are more likely improve their approach to design. If you've always wanted to understand more about construction processes, structures or materials, this list of online courses is for you.
We scoured MOOC platforms and databases to highlight a series of online courses related to construction and building materials. Many of the courses are permanently available and can be taken immediately; we've also provided information so that you may contact the universities or instructors to inquire about start dates, certificates, costs, course language and other relevant details.
Architecture is well-known as one of the more expensive professions to study given the high costs for supplies. The fast-paced rhythm of traditional studio courses requires students to present their design ideas using drawings, diagrams, renderings, and collages—usually plotted onto paper—adding to the already high cost of creating physical models. The price tag for studying and practicing architecture is a cost that the entire profession has assumed, for better or worse.
If you aren't one of the lucky few residing in a country or state in which education is free, or in which there are significant financial aid support systems, the constant extra cost of building models and printing presentation materials has a big impact. In the best case (and only in cases in which the family is in the fortunate position to do so) parents supplement the extra money need; but in many cases, students must work while studying. What else can you do when you're expected to produce a final project or thesis that can total hundreds or even thousands of dollars to produce?
Update:The deadlines for this opportunity have been extended
Call For tutors : Extended till January 28
Call for participants : Ends on February 28
MEDS workshop “Meetings of Design Students” is an international workshop that takes part each summer in a different country, focusing on various issues, themes, topics and settings that will help any designer expand their expertise. It is a chance to get in touch with diverse approaches to design, different building techniques, traditions and skills. MEDS workshop is both practical and educational because it focuses not only on creative theoretical designs, but actually compels participants to execute these designs during the 2-week span of the workshop. You can apply to MEDS as a tutor or as a participant.
A tribute to Africa’s culture in a remote place of the earth.
Hundred-year-old cultures give birth to communities, being transmitted through rhymes of those who are narrating it and interpreting the past through wisdom. One’s accomplishments result from rituals and metamorphosis, bonding the human being to its own roots through dance, history, music, colors, flavors, materials and landscapes. Space and matter relate themselves to the power of rituals, drawing together the lines of an architecture encharged of passing and preserving history.
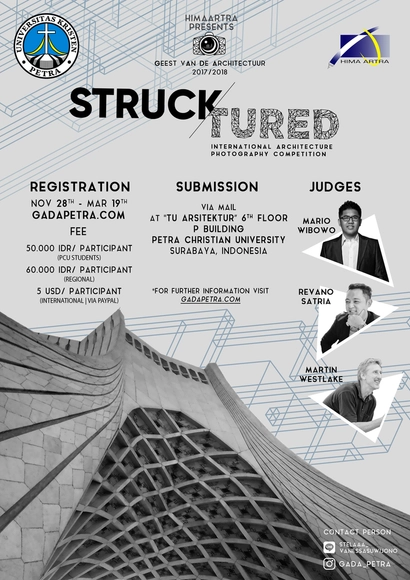
In this fast-paced era a lot of little details are missed in a matter of seconds. Just like architecture that we see everyday and everywhere, the stunning beauty of it all are tend to be overlooked.
The Small house trend is here! We invite Victorian TAFE and University students studying either building design or architecture (full time or part time) to design and submit an innovative response to living in 45m2, 60m2 or 100m2. Go our our website for competition details and to register.