1. ArchDaily
  2. Selected Projects

Selected Projects

How to Develop a Residential Design Concept

 | Sponsored Content

This guide covers a workflow that moves from project parameters to generated floor plans, 3D perspective views, exterior design exploration, and site context visualization, using AI tools in place of preliminary CAD and rendering work.

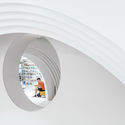
Art Museum & Library in Ota / Akihisa Hirata

Art Museum & Library in Ota / Akihisa Hirata - Cultural CenterArt Museum & Library in Ota / Akihisa Hirata - Cultural Center, Stairs, HandrailArt Museum & Library in Ota / Akihisa Hirata - Cultural CenterArt Museum & Library in Ota / Akihisa Hirata - Cultural Center, Facade, BeamArt Museum & Library in Ota / Akihisa Hirata - More Images+ 8

  • Architects: Akihisa Hirata
  • Area Area of this architecture project Area:  3152
  • Year Completion year of this architecture project Year:  2016
  • Manufacturers Brands with products used in this architecture project
    Manufacturers:  AI LAB OTA

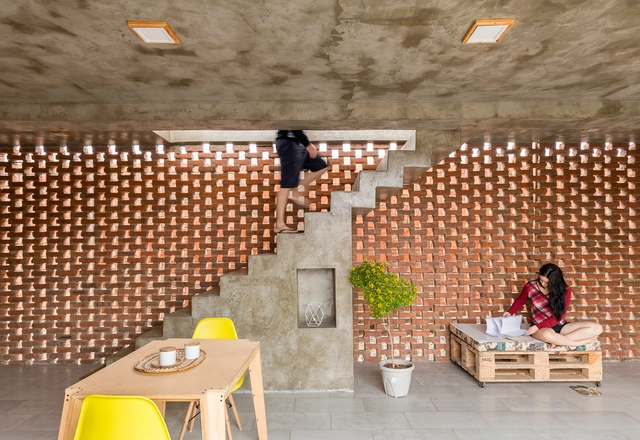
MHD House / 7A Architecture Studio

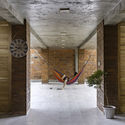
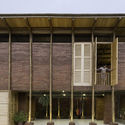
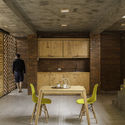
MHD House / 7A Architecture Studio - Houses Interiors, Facade, DoorMHD House / 7A Architecture Studio - Houses Interiors, Door, Facade, ChairMHD House / 7A Architecture Studio - Houses Interiors, TableMHD House / 7A Architecture Studio - Houses Interiors, Kitchen, Stairs, Handrail, Facade, Beam, Table, Lighting, Chair, BenchMHD House / 7A Architecture Studio - More Images+ 13

Buon Ma Thuot, Vietnam
  • Area Area of this architecture project Area:  210
  • Year Completion year of this architecture project Year:  2017
  • Manufacturers Brands with products used in this architecture project
    Manufacturers:  AnCuong, Daikin, Jotun, TAICERA, Toto

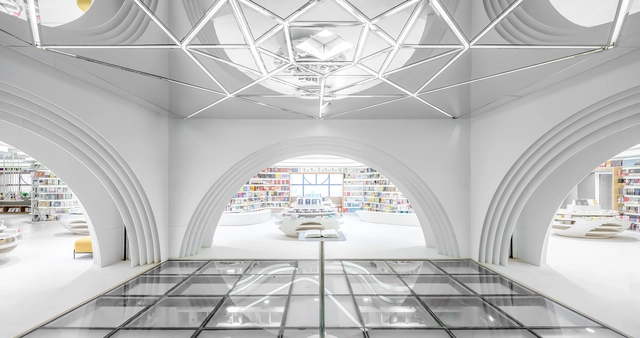
Xi’an Zhongshu Bookstore / Wutopia Lab

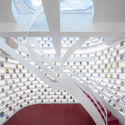
Xi’an Zhongshu Bookstore / Wutopia Lab - Store, Stairs, HandrailXi’an Zhongshu Bookstore / Wutopia Lab - StoreXi’an Zhongshu Bookstore / Wutopia Lab - StoreXi’an Zhongshu Bookstore / Wutopia Lab - Store, Arch, Facade, StairsXi’an Zhongshu Bookstore / Wutopia Lab - More Images+ 25

Xian Shi, China

Stilts House / Natura Futura

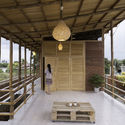
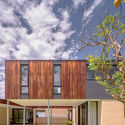
Stilts House  / Natura Futura - HousesStilts House  / Natura Futura - HousesStilts House  / Natura Futura - HousesStilts House  / Natura Futura - HousesStilts House  / Natura Futura - More Images+ 19

Playas, Ecuador
  • Architects: Natura Futura
  • Area Area of this architecture project Area:  160
  • Year Completion year of this architecture project Year:  2018
  • Manufacturers Brands with products used in this architecture project
    Manufacturers:  Dolmen, Maderas Pedro, Marriott

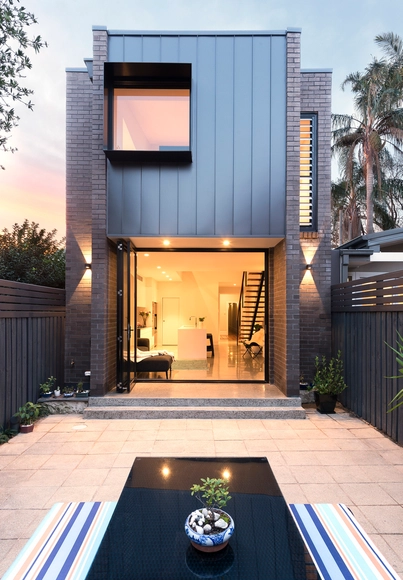
Seaforth House / MASQ architecture

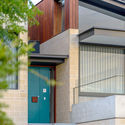
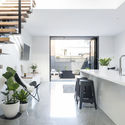
Seaforth House / MASQ architecture - Houses, Facade, DoorSeaforth House / MASQ architecture - Houses, Facade, DoorSeaforth House / MASQ architecture - Houses, FacadeSeaforth House / MASQ architecture - Houses, Kitchen, Door, Facade, Beam, Chair, TableSeaforth House / MASQ architecture - More Images+ 20

Seaforth, Australia
  • Architects: MASQ architecture
  • Area Area of this architecture project Area:  340
  • Year Completion year of this architecture project Year:  2017
  • Manufacturers Brands with products used in this architecture project
    Manufacturers:  James Hardie Australia, Alabaster, Architec Smooth, Austral Bricks, Colorbond, +8

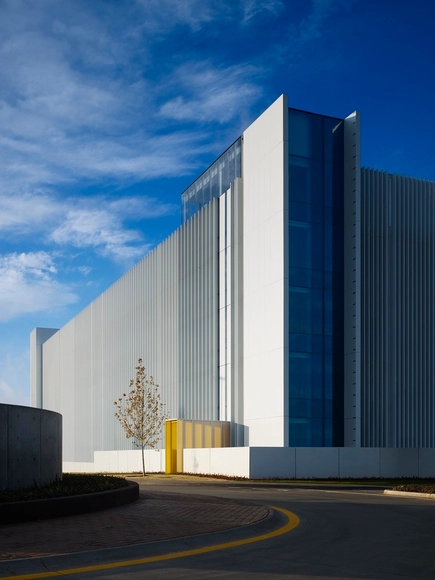
Chesapeake Car Park 4 / Elliott + Associates Architecs

  Chesapeake Car Park 4 / Elliott + Associates Architecs -           Parking  Chesapeake Car Park 4 / Elliott + Associates Architecs -           Parking  Chesapeake Car Park 4 / Elliott + Associates Architecs -           Parking  Chesapeake Car Park 4 / Elliott + Associates Architecs -           Parking  Chesapeake Car Park 4 / Elliott + Associates Architecs - More Images+ 17

Oklahoma City, United States

Universidade Anhembi Morumbi | São José dos Campos Campus / KAAN Architecten + URBsp Arquitetura

Universidade Anhembi Morumbi |  São José dos Campos Campus / KAAN Architecten + URBsp Arquitetura - UniversityUniversidade Anhembi Morumbi |  São José dos Campos Campus / KAAN Architecten + URBsp Arquitetura - UniversityUniversidade Anhembi Morumbi |  São José dos Campos Campus / KAAN Architecten + URBsp Arquitetura - UniversityUniversidade Anhembi Morumbi |  São José dos Campos Campus / KAAN Architecten + URBsp Arquitetura - UniversityUniversidade Anhembi Morumbi |  São José dos Campos Campus / KAAN Architecten + URBsp Arquitetura - More Images+ 21

Jardim Oswaldo Cruz, Brazil
  • Area Area of this architecture project Area:  0
  • Year Completion year of this architecture project Year:  2017
  • Manufacturers Brands with products used in this architecture project
    Manufacturers:  Alquali, Deca, ISOCOR, Isover, Nexti, +4

Hollyridge Residence / AUX Architecture

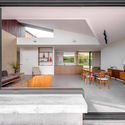
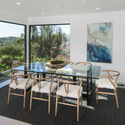
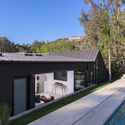
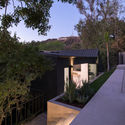
Hollyridge Residence / AUX Architecture - Houses Interiors, Facade, Door, Table, ChairHollyridge Residence / AUX Architecture - Houses Interiors, Deck, Facade, Table, Chair, LightingHollyridge Residence / AUX Architecture - Houses Interiors, Garden, Facade, DoorHollyridge Residence / AUX Architecture - Houses Interiors, Garden, Facade, DoorHollyridge Residence / AUX Architecture - More Images+ 11

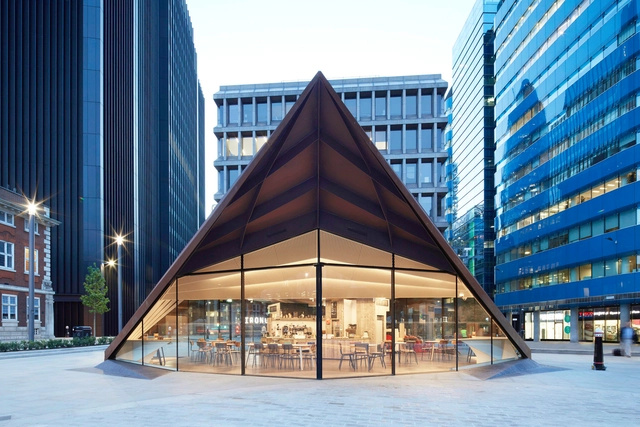
Portsoken Pavilion / Make Architects

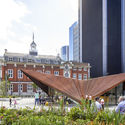
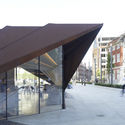
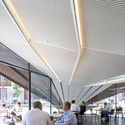
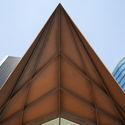
Portsoken Pavilion / Make Architects - Exterior Photography, Public SpacePortsoken Pavilion / Make Architects - Interior Photography, Public Space, FacadePortsoken Pavilion / Make Architects - Interior Photography, Public Space, Table, ChairPortsoken Pavilion / Make Architects - Exterior Photography, Public Space, FacadePortsoken Pavilion / Make Architects - More Images+ 15

Greater London, United Kingdom
  • Architects: Make Architects
  • Area Area of this architecture project Area:  325
  • Year Completion year of this architecture project Year:  2018
  • Manufacturers Brands with products used in this architecture project
    Manufacturers:  Sky-Frame, Air3, Cantifix, Kier, LITTLEHAMPTON WELDING
  • Professionals: AECOM, Fluid Structures

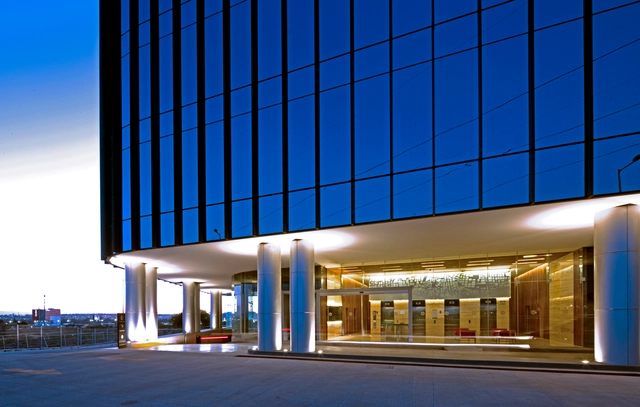
Uptown Queretaro Office Building / Pascal Arquitectos

Uptown Queretaro Office Building / Pascal Arquitectos - OfficesUptown Queretaro Office Building / Pascal Arquitectos - OfficesUptown Queretaro Office Building / Pascal Arquitectos - OfficesUptown Queretaro Office Building / Pascal Arquitectos - OfficesUptown Queretaro Office Building / Pascal Arquitectos - More Images+ 16

Juriquilla, Mexico
  • Architects: Pascal Arquitectos
  • Area Area of this architecture project Area:  1250
  • Year Completion year of this architecture project Year:  2018

Mi Casa / Valéria Gontijo + Arquitetos

Mi Casa / Valéria Gontijo + Arquitetos - HousesMi Casa / Valéria Gontijo + Arquitetos - HousesMi Casa / Valéria Gontijo + Arquitetos - HousesMi Casa / Valéria Gontijo + Arquitetos - HousesMi Casa / Valéria Gontijo + Arquitetos - More Images+ 21

Brasília, Brazil
  • Area Area of this architecture project Area:  890
  • Year Completion year of this architecture project Year:  2017
  • Manufacturers Brands with products used in this architecture project
    Manufacturers:  Cosentino, Flexform, Casual Móveis, Chance, Deca, +7

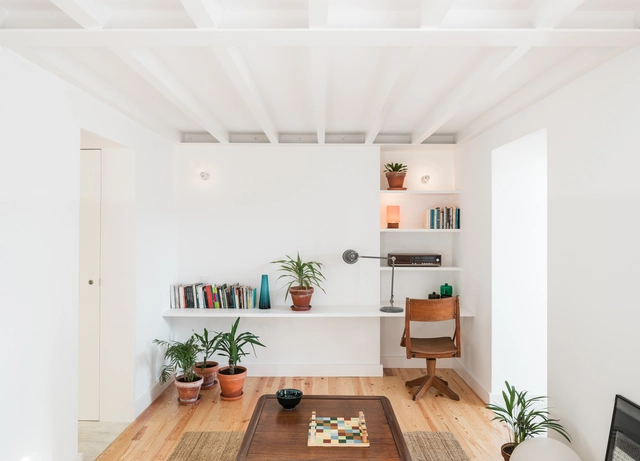
Belém Apartment Renovation / Aboim Inglez Arquitectos

Belém Apartment Renovation / Aboim Inglez Arquitectos - RenovationBelém Apartment Renovation / Aboim Inglez Arquitectos - RenovationBelém Apartment Renovation / Aboim Inglez Arquitectos - RenovationBelém Apartment Renovation / Aboim Inglez Arquitectos - RenovationBelém Apartment Renovation / Aboim Inglez Arquitectos - More Images+ 28

Business Incubator in Archena / Amaa

Business Incubator in Archena / Amaa - Office Buildings
© David Frutos

Business Incubator in Archena / Amaa - Office BuildingsBusiness Incubator in Archena / Amaa - Office BuildingsBusiness Incubator in Archena / Amaa - Office BuildingsBusiness Incubator in Archena / Amaa - Office BuildingsBusiness Incubator in Archena / Amaa - More Images+ 20

  • Architects: Amaa
  • Area Area of this architecture project Area:  346
  • Year Completion year of this architecture project Year:  2017
  • Manufacturers Brands with products used in this architecture project
    Manufacturers:  JUNG, Roca, Acor, Amroc, BATHCO, +4

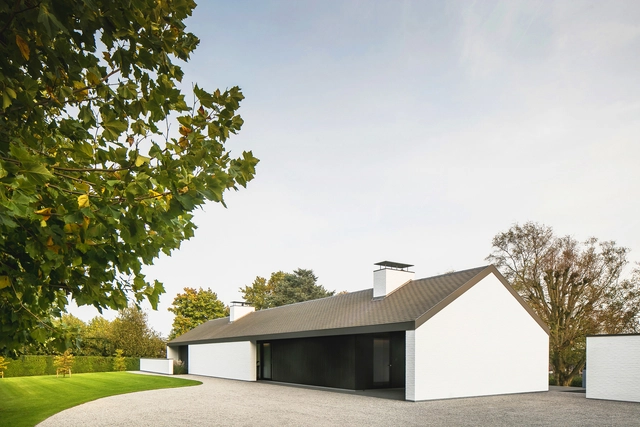
Villa NTT / Architectuuratelier De Jaeghere


Villa NTT  / Architectuuratelier De Jaeghere - Houses, Door, FacadeVilla NTT  / Architectuuratelier De Jaeghere - Houses, Garden, FacadeVilla NTT  / Architectuuratelier De Jaeghere - Houses, Stairs, HandrailVilla NTT  / Architectuuratelier De Jaeghere - Houses, FacadeVilla NTT  / Architectuuratelier De Jaeghere - More Images+ 17

West Flanders, Belgium
  • Area Area of this architecture project Area:  360
  • Year Completion year of this architecture project Year:  2016
  • Manufacturers Brands with products used in this architecture project
    Manufacturers:  Miele, AGC, Elysée, Vola

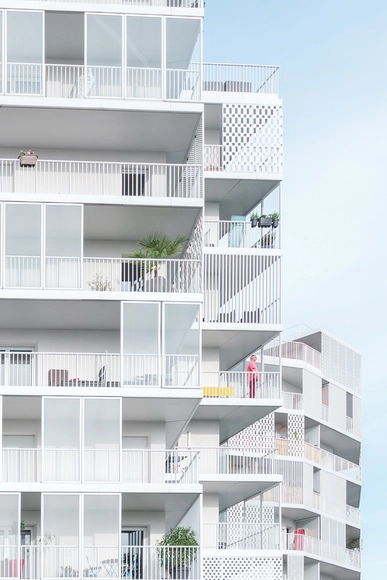
Rue Camille Claudel / Hamonic+Masson & Associés

Rue Camille Claudel / Hamonic+Masson & Associés - City PlanningRue Camille Claudel / Hamonic+Masson & Associés - City PlanningRue Camille Claudel / Hamonic+Masson & Associés - City PlanningRue Camille Claudel / Hamonic+Masson & Associés - City PlanningRue Camille Claudel / Hamonic+Masson & Associés - More Images+ 28

  • Area Area of this architecture project Area:  24000
  • Year Completion year of this architecture project Year:  2017
  • Manufacturers Brands with products used in this architecture project
    Manufacturers:  Alucoil, Aludel, Larson Metals Alucoil, Otis, Pieri Prelor Vario
  • Professionals: ARCOBA, COBE

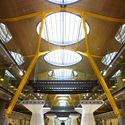
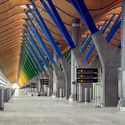
Madrid-Barajas Airport Terminal 4 / Estudio Lamela & Rogers Stirk Harbour + Partners

Madrid-Barajas Airport Terminal 4 / Estudio Lamela & Rogers Stirk Harbour + Partners - Interior Photography, Airport, Stairs, LightingMadrid-Barajas Airport Terminal 4 / Estudio Lamela & Rogers Stirk Harbour + Partners - AirportMadrid-Barajas Airport Terminal 4 / Estudio Lamela & Rogers Stirk Harbour + Partners - AirportMadrid-Barajas Airport Terminal 4 / Estudio Lamela & Rogers Stirk Harbour + Partners - Interior Photography, AirportMadrid-Barajas Airport Terminal 4 / Estudio Lamela & Rogers Stirk Harbour + Partners - More Images+ 22

Madrid, Spain

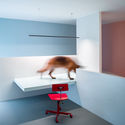
The Dog House / Atelier About Architecture

The Dog House / Atelier About Architecture - Interior Photography, Residential, Lighting, Table, ChairThe Dog House / Atelier About Architecture - Interior Photography, Residential, Door, ColumnThe Dog House / Atelier About Architecture - Interior Photography, ResidentialThe Dog House / Atelier About Architecture - Interior Photography, Residential, BedroomThe Dog House / Atelier About Architecture - More Images+ 20

  • Interior Designers: Atelier About Architecture
  • Area Area of this architecture project Area:  400
  • Year Completion year of this architecture project Year:  2018
  • Manufacturers Brands with products used in this architecture project
    Manufacturers:  Dulux, Kvadrat, viabizunno

Temporary Classroom Prototype / a.gor.a Architects

Temporary Classroom Prototype / a.gor.a Architects - Classrooms, Garden, Arch, ForestTemporary Classroom Prototype / a.gor.a Architects - ClassroomsTemporary Classroom Prototype / a.gor.a Architects - ClassroomsTemporary Classroom Prototype / a.gor.a Architects - ClassroomsTemporary Classroom Prototype / a.gor.a Architects - More Images+ 13

Mae Sot District, Thailand
  • Architects: a.gor.a Architects
  • Area Area of this architecture project Area:  70
  • Year Completion year of this architecture project Year:  2015

Irim Yoga Studio & Cafe / Foam Architects

Irim Yoga Studio & Cafe / Foam Architects - Sports Interiors, Door, Beam, Arch, Table, ChairIrim Yoga Studio & Cafe / Foam Architects - Sports Interiors, Kitchen, Table, Lighting, Countertop, ChairIrim Yoga Studio & Cafe / Foam Architects - Sports Interiors, Facade, BeamIrim Yoga Studio & Cafe / Foam Architects - Sports Interiors, Door, Arch, LightingIrim Yoga Studio & Cafe / Foam Architects - More Images+ 17

  • Architects: Foam Architects
  • Area Area of this architecture project Area:  100
  • Year Completion year of this architecture project Year:  2017
  • Manufacturers Brands with products used in this architecture project
    Manufacturers:  Auro, Duramaru, Younhyun Trading

Deguchishoten / kurosawa kawara-ten

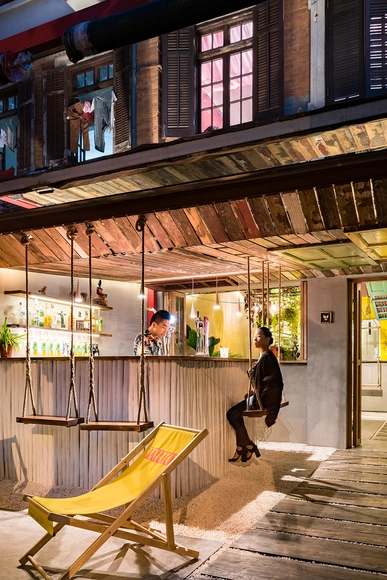
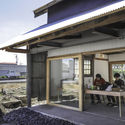
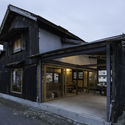
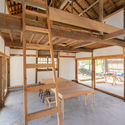
Deguchishoten / kurosawa kawara-ten - Store, Patio, Beam, Facade, Table, BenchDeguchishoten / kurosawa kawara-ten - Store, Door, Facade, BeamDeguchishoten / kurosawa kawara-ten - Store, Door, FacadeDeguchishoten / kurosawa kawara-ten - Store, Beam, DoorDeguchishoten / kurosawa kawara-ten - More Images+ 17

Isumi-shi, Japan

Enmore House / Amrish Maharaj Architect

Enmore House / Amrish Maharaj Architect - Interior Photography, Houses, BedroomEnmore House / Amrish Maharaj Architect - Interior Photography, Houses, Kitchen, Facade, Table, ChairEnmore House / Amrish Maharaj Architect - Interior Photography, Houses, Bathroom, Toilet, ShowerEnmore House / Amrish Maharaj Architect - Drawings, Houses, Kitchen, Countertop, SinkEnmore House / Amrish Maharaj Architect - More Images+ 5

Enmore, Australia
  • Area Area of this architecture project Area:  160
  • Year Completion year of this architecture project Year:  2018
  • Manufacturers Brands with products used in this architecture project
    Manufacturers:  Cosentino, Fisher & Paykel, Abbey Aluminium, Blackbutt, Bosch, +9

Barraco / Quarta & Armando

Barraco / Quarta & Armando - Interior Photography, Interior Design, Stairs, Door, Facade, Table, ChairBarraco / Quarta & Armando - Exterior Photography, Interior Design, Facade, LightingBarraco / Quarta & Armando - Interior DesignBarraco / Quarta & Armando - Interior Photography, Interior Design, Table, ChairBarraco / Quarta & Armando - More Images+ 9

  • Architects: Quarta & Armando
  • Area Area of this architecture project Area:  85
  • Year Completion year of this architecture project Year:  2017
  • Manufacturers Brands with products used in this architecture project
    Manufacturers:  HAY

Kerplunk House / i/thee

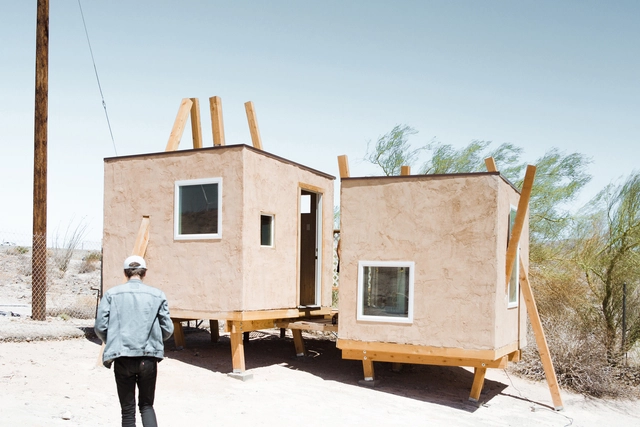
Kerplunk House / i/thee - Small Scale, Facade, ChairKerplunk House / i/thee - Small ScaleKerplunk House / i/thee - Small Scale, Door, Facade, Bench, ChairKerplunk House / i/thee - Small ScaleKerplunk House / i/thee - More Images+ 15

  • Architects: i/thee
  • Area Area of this architecture project Area:  224 ft²
  • Year Completion year of this architecture project Year:  2018
  • Manufacturers Brands with products used in this architecture project
    Manufacturers:  Jeld-Wen, LaHabra, Quikrete

Musico Iturbi / Roberto Di Donato Architecture

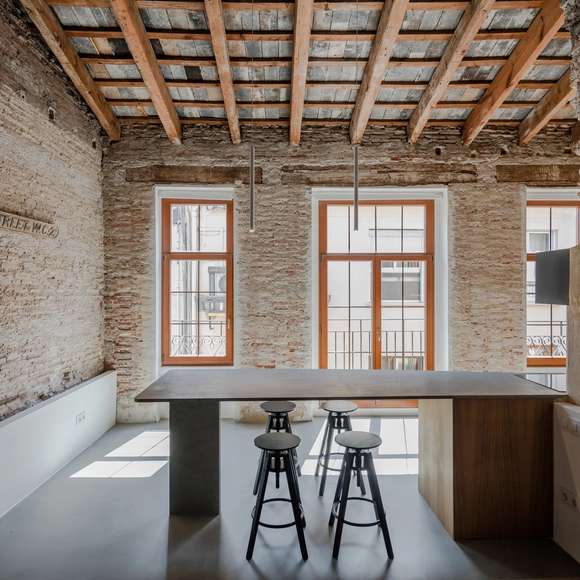
Musico Iturbi / Roberto Di Donato Architecture - Interior Photography, Apartment Interiors, Bedroom, Beam, BedMusico Iturbi / Roberto Di Donato Architecture - Interior Photography, Apartment Interiors, Beam, TableMusico Iturbi / Roberto Di Donato Architecture - Interior Photography, Apartment Interiors, Beam, Facade, TableMusico Iturbi / Roberto Di Donato Architecture - Interior Photography, Apartment Interiors, Beam, LightingMusico Iturbi / Roberto Di Donato Architecture - More Images+ 50

  • Area Area of this architecture project Area:  60
  • Year Completion year of this architecture project Year:  2017
  • Manufacturers Brands with products used in this architecture project
    Manufacturers:  Ardex, Bathroom fittings, Bathroom stone, Floor, Innovation Living, +2
  • Professionals: SEOP Construcciones

Oops! We don't have this page.

But you can browse the last one: 417

You've started following your first account!

Did you know?

You'll now receive updates based on what you follow! Personalize your stream and start following your favorite authors, offices and users.