1. ArchDaily
  2. Projects
Projects

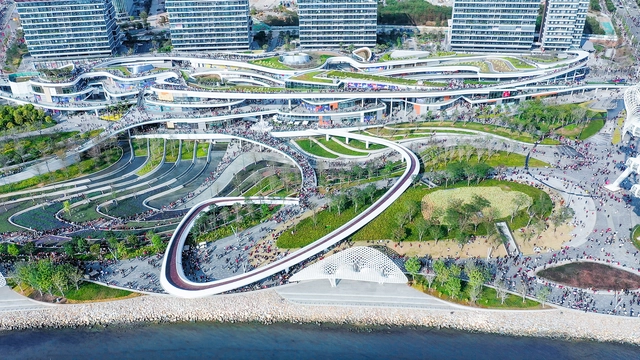
Red Plum Culture and Creative Park / AAarchitects + IIA Atelier

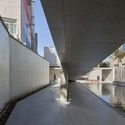
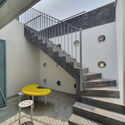
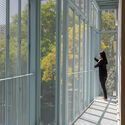
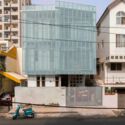
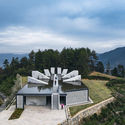
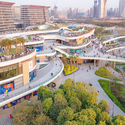
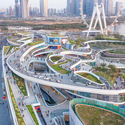
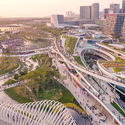
Red Plum Culture and Creative Park / AAarchitects + IIA Atelier - Interior Photography, Cultural Center, DoorRed Plum Culture and Creative Park / AAarchitects + IIA Atelier - Interior Photography, Cultural Center, FacadeRed Plum Culture and Creative Park / AAarchitects + IIA Atelier - Interior Photography, Cultural Center, Beam, LightingRed Plum Culture and Creative Park / AAarchitects + IIA Atelier - Exterior Photography, Cultural Center, FacadeRed Plum Culture and Creative Park / AAarchitects + IIA Atelier - More Images+ 60

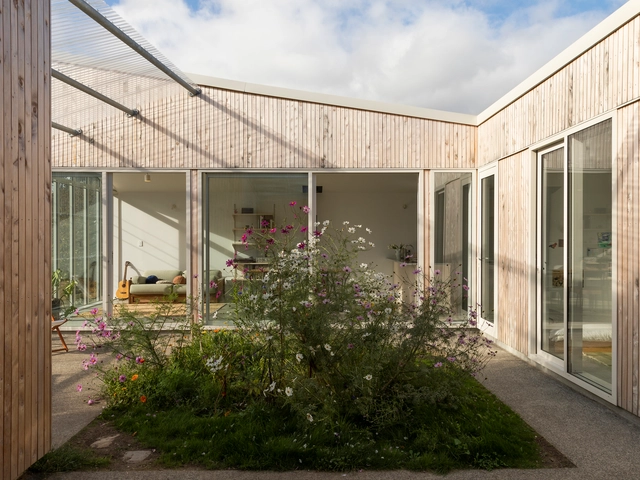
Bones House / Lachlan Shepherd Architects

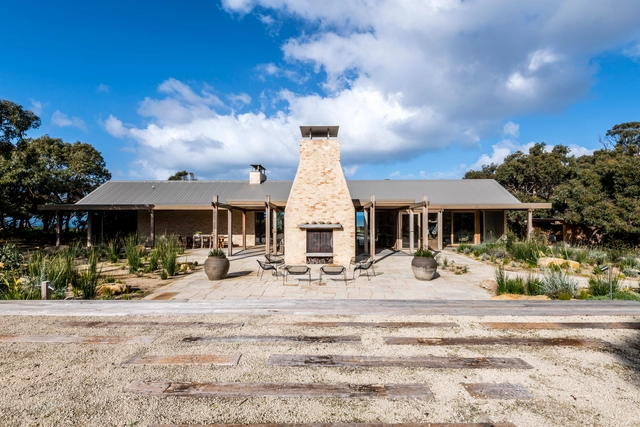
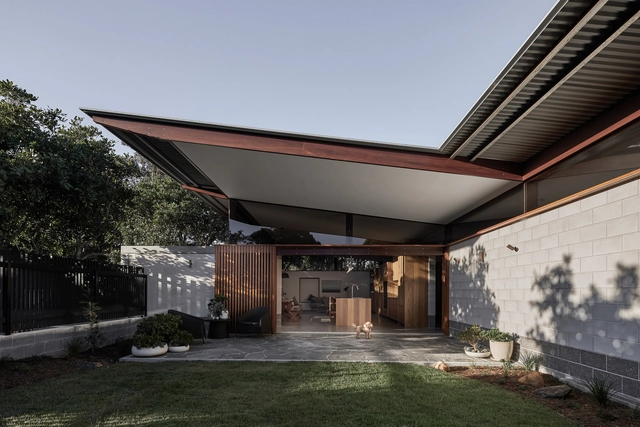
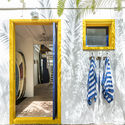
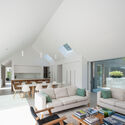
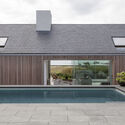
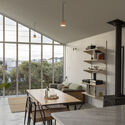
Bones House / Lachlan Shepherd Architects - Exterior Photography, HousesBones House / Lachlan Shepherd Architects - Interior Photography, Houses, Kitchen, Beam, Table, ChairBones House / Lachlan Shepherd Architects - Interior Photography, Houses, Bedroom, Beam, TableBones House / Lachlan Shepherd Architects - Exterior Photography, Houses, DoorBones House / Lachlan Shepherd Architects - More Images+ 33

•
Bells Beach, Australia

City Lounge of Zhongshan Road / The Design Institute of Landscape and Architecture China Academy of Art

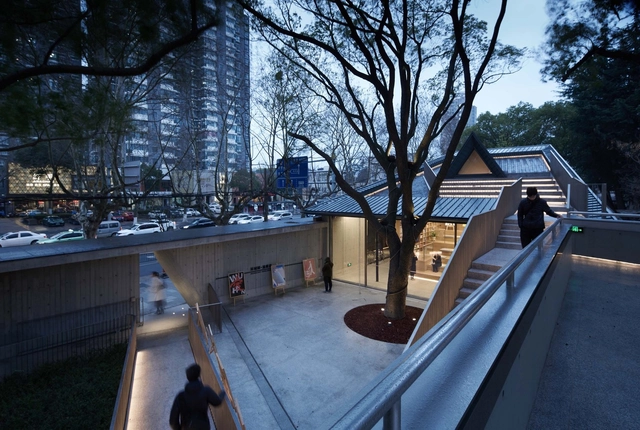
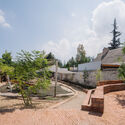
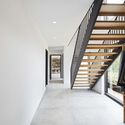
City Lounge of Zhongshan Road / The Design Institute of Landscape and Architecture China Academy of Art - Exterior Photography, Community CenterCity Lounge of Zhongshan Road / The Design Institute of Landscape and Architecture China Academy of Art - Exterior Photography, Community CenterCity Lounge of Zhongshan Road / The Design Institute of Landscape and Architecture China Academy of Art - Exterior Photography, Community Center, FacadeCity Lounge of Zhongshan Road / The Design Institute of Landscape and Architecture China Academy of Art - Interior Photography, Community Center, Stairs, FacadeCity Lounge of Zhongshan Road / The Design Institute of Landscape and Architecture China Academy of Art - More Images+ 21

JP House / Kumar La Noce

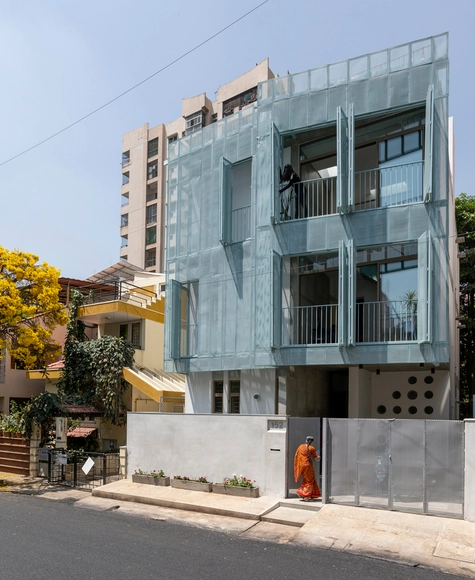
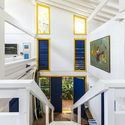
JP House  / Kumar La Noce - Interior Photography, Houses, FacadeJP House  / Kumar La Noce - Exterior Photography, Houses, StairsJP House  / Kumar La Noce - Exterior Photography, Houses, DoorJP House  / Kumar La Noce - Exterior Photography, HousesJP House  / Kumar La Noce - More Images+ 33

•
Bangalore, India
  • Architects: Kumar La Noce
  • Area Area of this architecture project Area:  297 m²
  • Year Completion year of this architecture project Year:  2021
  • Manufacturers Brands with products used in this architecture project
    Manufacturers:  Artemide

JARtB House / Kavellaris Urban Design

JARtB House / Kavellaris Urban Design - Exterior Photography, House Interiors, FacadeJARtB House / Kavellaris Urban Design - Interior Photography, House Interiors, Lighting, Table, ChairJARtB House / Kavellaris Urban Design - Exterior Photography, House Interiors, FacadeJARtB House / Kavellaris Urban Design - Interior Photography, House Interiors, FacadeJARtB House / Kavellaris Urban Design - More Images+ 31

Ethai Cafe / Quarta & Armando

Ethai Cafe / Quarta & Armando - Interior Photography, Restaurant & Bar Interiors, Table, ChairEthai Cafe / Quarta & Armando - Interior Photography, Restaurant & Bar Interiors, KitchenEthai Cafe / Quarta & Armando - Interior Photography, Restaurant & Bar Interiors, Table, ChairEthai Cafe / Quarta & Armando - Interior Photography, Restaurant & Bar Interiors, Table, Chair, LightingEthai Cafe / Quarta & Armando - More Images+ 2

  • Architects: Quarta & Armando
  • Area Area of this architecture project Area:  105 m²
  • Year Completion year of this architecture project Year:  2021
  • Manufacturers Brands with products used in this architecture project
    Manufacturers:  Changying 长盈, Naoto Fukasawa for Conde House, Nidu 泥度

Atherton Pavilions / Feldman Architecture

Atherton Pavilions / Feldman Architecture - Interior Photography, ExtensionAtherton Pavilions / Feldman Architecture - Interior Photography, Extension, KitchenAtherton Pavilions / Feldman Architecture - Exterior Photography, ExtensionAtherton Pavilions / Feldman Architecture - Exterior Photography, ExtensionAtherton Pavilions / Feldman Architecture - More Images+ 13

Camburí House / Samir Riman - Arquitetura

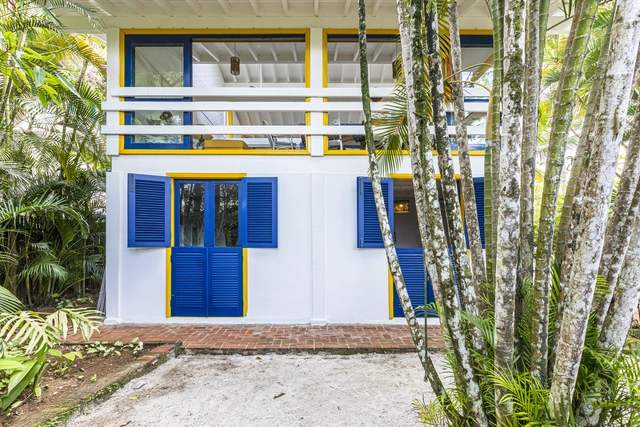
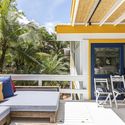
Camburí House / Samir Riman - Arquitetura - Exterior Photography, ExtensionCamburí House / Samir Riman - Arquitetura - Interior Photography, Extension, FacadeCamburí House / Samir Riman - Arquitetura - Interior Photography, Extension, Door, FacadeCamburí House / Samir Riman - Arquitetura - Exterior Photography, Extension, ChairCamburí House / Samir Riman - Arquitetura - More Images+ 14

•
Praia de Camburí, Brazil
  • Area Area of this architecture project Area:  80 m²
  • Year Completion year of this architecture project Year:  2020
  • Manufacturers Brands with products used in this architecture project
    Manufacturers:  Construflama, Deca, Hunter Douglas, Mekal

Ferrum 1 Office Building / Tchoban Voss Architekten

Ferrum 1 Office Building / Tchoban Voss Architekten - Exterior Photography, Office BuildingsFerrum 1 Office Building / Tchoban Voss Architekten - Exterior Photography, Office BuildingsFerrum 1 Office Building / Tchoban Voss Architekten - Interior Photography, Office Buildings, FacadeFerrum 1 Office Building / Tchoban Voss Architekten - Interior Photography, Office Buildings, Column, FacadeFerrum 1 Office Building / Tchoban Voss Architekten - More Images+ 18

•
Sankt-Peterburg, Russia

M&M House / Estudio PK

M&M House / Estudio PK - Exterior Photography, HousesM&M House / Estudio PK - Exterior Photography, HousesM&M House / Estudio PK - Interior Photography, Houses, StairsM&M House / Estudio PK - Interior Photography, HousesM&M House / Estudio PK - More Images+ 13

  • Architects: Estudio PK
  • Area Area of this architecture project Area:  415 m²
  • Year Completion year of this architecture project Year:  2021
  • Manufacturers Brands with products used in this architecture project
    Manufacturers:  Hansgrohe, Nuprotec, Alumetal, AutoCAD, Barugel azulay, +1

Longis View House / SOUP Architects

Longis View House  / SOUP Architects - Exterior Photography, HousesLongis View House  / SOUP Architects - Exterior Photography, Houses, FacadeLongis View House  / SOUP Architects - Interior Photography, Houses, TableLongis View House  / SOUP Architects - Exterior Photography, HousesLongis View House  / SOUP Architects - More Images+ 11

Huiming Tea Space / DnA

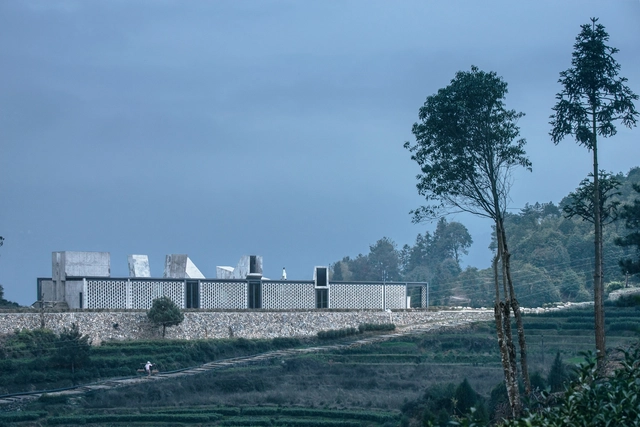
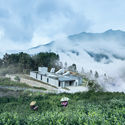
Huiming Tea Space / DnA - Exterior Photography, WorkshopHuiming Tea Space / DnA - Exterior Photography, WorkshopHuiming Tea Space / DnA - Exterior Photography, Workshop, FacadeHuiming Tea Space / DnA - Interior Photography, Workshop, Facade, Chair, TableHuiming Tea Space / DnA - More Images+ 53

•
Lishui, China

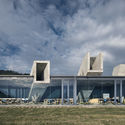
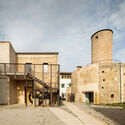
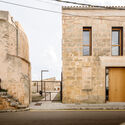
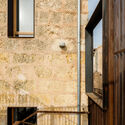
Farinera de Can Suau Refurbishment / Montis Sastre Arquitectura

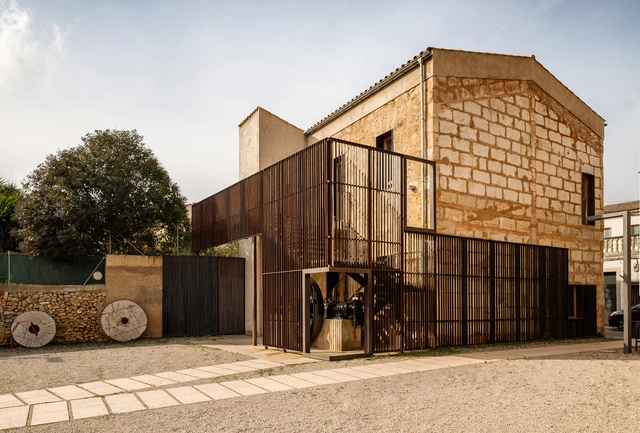
Farinera de Can Suau Refurbishment / Montis Sastre Arquitectura - Exterior Photography, Adaptive Reuse, FacadeFarinera de Can Suau Refurbishment / Montis Sastre Arquitectura - Exterior Photography, Adaptive Reuse, DoorFarinera de Can Suau Refurbishment / Montis Sastre Arquitectura - Interior Photography, Adaptive Reuse, FacadeFarinera de Can Suau Refurbishment / Montis Sastre Arquitectura - Interior Photography, Adaptive Reuse, Kitchen, BeamFarinera de Can Suau Refurbishment / Montis Sastre Arquitectura - More Images+ 16

Sara Kulturhus Center / White Arkitekter

Sara Kulturhus Center / White Arkitekter - Interior Photography, Cultural CenterSara Kulturhus Center / White Arkitekter - Interior Photography, Cultural Center, Stairs, BeamSara Kulturhus Center / White Arkitekter - Exterior Photography, Cultural CenterSara Kulturhus Center / White Arkitekter - Exterior Photography, Cultural CenterSara Kulturhus Center / White Arkitekter - More Images+ 29

•
Skellefteå, Sweden

Erhardt10 Apartments / Thomas Kröger Architekt

Erhardt10 Apartments / Thomas Kröger Architekt - Exterior Photography, Apartments
© Philipp Obkircher

Erhardt10 Apartments / Thomas Kröger Architekt - Exterior Photography, ApartmentsErhardt10 Apartments / Thomas Kröger Architekt - Exterior Photography, Apartments, FacadeErhardt10 Apartments / Thomas Kröger Architekt - Exterior Photography, ApartmentsErhardt10 Apartments / Thomas Kröger Architekt - Exterior Photography, ApartmentsErhardt10 Apartments / Thomas Kröger Architekt - More Images+ 15

House 9A / 23o5Studio

House 9A / 23o5Studio - Exterior Photography, Houses, Door
© Hiroyuki Oki

House 9A / 23o5Studio - Interior Photography, Houses, FacadeHouse 9A / 23o5Studio - Interior Photography, Houses, Table, LightingHouse 9A / 23o5Studio - Interior Photography, Houses, FacadeHouse 9A / 23o5Studio - Interior Photography, Houses, StairsHouse 9A / 23o5Studio - More Images+ 18

  • Architects: 23o5Studio
  • Area Area of this architecture project Area:  54 m²
  • Year Completion year of this architecture project Year:  2018
  • Manufacturers Brands with products used in this architecture project
    Manufacturers:  Jotun, Kanly, Toto, Xingfa

Banksia House / Aphora Architecture

Banksia House / Aphora Architecture - Interior Photography, Houses, Door, Beam, FacadeBanksia House / Aphora Architecture - Interior Photography, Houses, Kitchen, Beam, Facade, CountertopBanksia House / Aphora Architecture - Interior Photography, Houses, FacadeBanksia House / Aphora Architecture - Exterior Photography, Houses, DoorBanksia House / Aphora Architecture - More Images+ 18

•
Casuarina, Australia

Golf Residence-GOLFFN / Gets Architects

Golf Residence-GOLFFN  / Gets Architects - Interior Photography, Houses, Facade, Lighting, TableGolf Residence-GOLFFN  / Gets Architects - Exterior Photography, HousesGolf Residence-GOLFFN  / Gets Architects - Interior Photography, Houses, Facade, CountertopGolf Residence-GOLFFN  / Gets Architects - Exterior Photography, Houses, FacadeGolf Residence-GOLFFN  / Gets Architects - More Images+ 22

•
Bogor, Indonesia

OCT OH BAY Retail Park / Laguarda.Low Architects

OCT OH BAY Retail Park / Laguarda.Low Architects - Exterior Photography, Urban & Land Use PlanningOCT OH BAY Retail Park / Laguarda.Low Architects - Exterior Photography, Urban & Land Use PlanningOCT OH BAY Retail Park / Laguarda.Low Architects - Exterior Photography, Urban & Land Use PlanningOCT OH BAY Retail Park / Laguarda.Low Architects - Exterior Photography, Urban & Land Use PlanningOCT OH BAY Retail Park / Laguarda.Low Architects - More Images+ 24

Finally a Court House / Spacecraft Architects

Finally a Court House / Spacecraft Architects - Exterior Photography, SustainabilityFinally a Court House / Spacecraft Architects - Interior Photography, Sustainability, Table, Lighting, ChairFinally a Court House / Spacecraft Architects - Exterior Photography, SustainabilityFinally a Court House / Spacecraft Architects - Exterior Photography, SustainabilityFinally a Court House / Spacecraft Architects - More Images+ 17

  • Area Area of this architecture project Area:  81 m²
  • Year Completion year of this architecture project Year:  2019
  • Manufacturers Brands with products used in this architecture project
    Manufacturers:  HARDIFLEX, LT7, SHIPLAP CLADDING

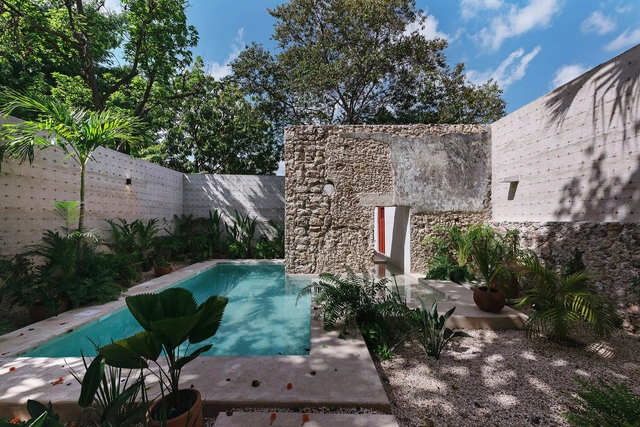
House Sol / Workshop, Diseño y Construcción

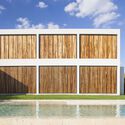
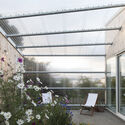
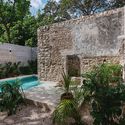
House Sol / Workshop, Diseño y Construcción - Exterior Photography, HousesHouse Sol / Workshop, Diseño y Construcción - Interior Photography, Houses, Door, FacadeHouse Sol / Workshop, Diseño y Construcción - Exterior Photography, HousesHouse Sol / Workshop, Diseño y Construcción - Interior Photography, Houses, BeamHouse Sol / Workshop, Diseño y Construcción - More Images+ 15

•
Mérida, Mexico

Vergalhão Apartment / CODA Arquitetura

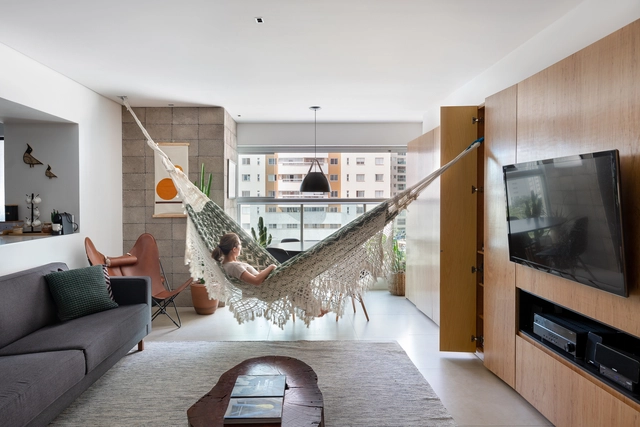
Vergalhão Apartment / CODA Arquitetura - Interior Photography, Apartments, Facade, TableVergalhão Apartment / CODA Arquitetura - Interior Photography, Apartments, ChairVergalhão Apartment / CODA Arquitetura - Interior Photography, ApartmentsVergalhão Apartment / CODA Arquitetura - Interior Photography, Apartments, Lighting, Table, ChairVergalhão Apartment / CODA Arquitetura - More Images+ 15

  • Architects: CODA Arquitetura
  • Area Area of this architecture project Area:  90 m²
  • Year Completion year of this architecture project Year:  2021
  • Manufacturers Brands with products used in this architecture project
    Manufacturers:  Antunes Móveis Planejados, Lumini, Portinari, Suvinil, Tok Stok, +1

Ombú Afuera Kindergarten / Andrés Zegers Arquitecto + Lirio Paisaje

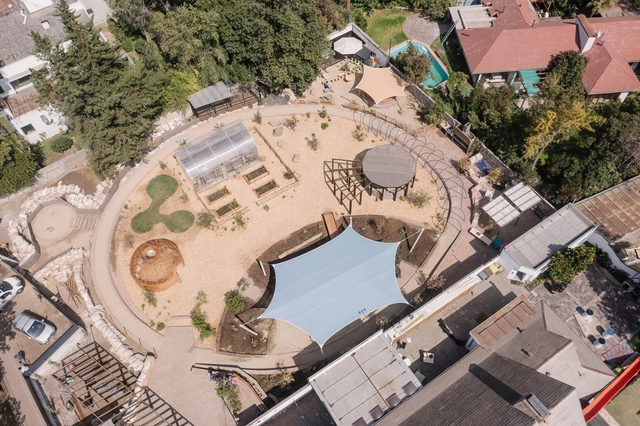
Ombú Afuera Kindergarten / Andrés Zegers Arquitecto + Lirio Paisaje - Interior Photography, Kindergarten, Garden, ChairOmbú Afuera Kindergarten / Andrés Zegers Arquitecto + Lirio Paisaje - Exterior Photography, KindergartenOmbú Afuera Kindergarten / Andrés Zegers Arquitecto + Lirio Paisaje - Exterior Photography, KindergartenOmbú Afuera Kindergarten / Andrés Zegers Arquitecto + Lirio Paisaje - Exterior Photography, KindergartenOmbú Afuera Kindergarten / Andrés Zegers Arquitecto + Lirio Paisaje - More Images+ 12

•
Vitacura, Chile

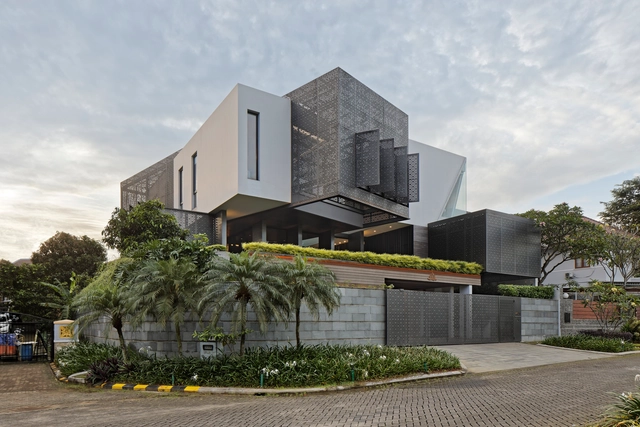
Samarkand House / Napier Clarke Architects

Samarkand House / Napier Clarke Architects - Interior Photography, Houses, Kitchen, Table, ChairSamarkand House / Napier Clarke Architects - Interior Photography, Houses, StairsSamarkand House / Napier Clarke Architects - Exterior Photography, HousesSamarkand House / Napier Clarke Architects - Exterior Photography, HousesSamarkand House / Napier Clarke Architects - More Images+ 20

•
Great Missenden, United Kingdom

Oops! We don't have this page.

But you can browse the last one: 417

You've started following your first account!

Did you know?

You'll now receive updates based on what you follow! Personalize your stream and start following your favorite authors, offices and users.