1. ArchDaily
  2. Projects

Projects

B House / Gohte Architects

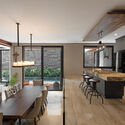
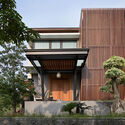
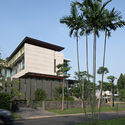
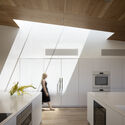
B House / Gohte Architects - Exterior Photography, HousesB House / Gohte Architects - Interior Photography, Houses, Kitchen, Beam, Table, Chair, Lighting, CountertopB House / Gohte Architects - Exterior Photography, Houses, FacadeB House / Gohte Architects - Exterior Photography, HousesB House / Gohte Architects - More Images+ 23

•
Karawaci Sub-District, Indonesia
  • Architects: Gohte Architects
  • Area Area of this architecture project Area:  634 m²
  • Year Completion year of this architecture project Year:  2019
  • Manufacturers Brands with products used in this architecture project
    Manufacturers:  AutoDesk

D-Auto Mall / KARO Architects

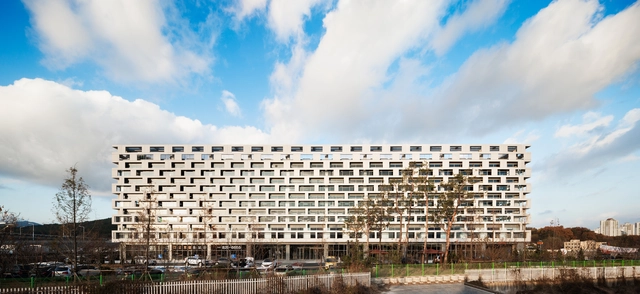
D-Auto Mall / KARO Architects - Exterior Photography, Office BuildingsD-Auto Mall / KARO Architects - Exterior Photography, Office Buildings, FacadeD-Auto Mall / KARO Architects - Interior Photography, Office BuildingsD-Auto Mall / KARO Architects - Exterior Photography, Office BuildingsD-Auto Mall / KARO Architects - More Images+ 24

  • Architects: KARO Architects
  • Area Area of this architecture project Area:  87955 m²
  • Year Completion year of this architecture project Year:  2019

Eiffel Building / Braaksma & Roos architectenbureau
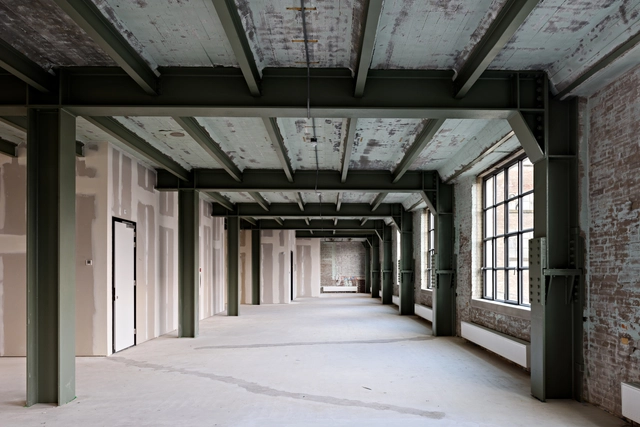
Eiffel Building / Braaksma & Roos architectenbureau - Interior Photography, Offices Interiors, Beam, FacadeEiffel Building / Braaksma & Roos architectenbureau - Interior Photography, Offices Interiors, FacadeEiffel Building / Braaksma & Roos architectenbureau - Interior Photography, Offices Interiors, Door, Lighting, Table, ChairEiffel Building / Braaksma & Roos architectenbureau - Interior Photography, Offices InteriorsEiffel Building / Braaksma & Roos architectenbureau - More Images+ 10

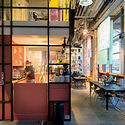
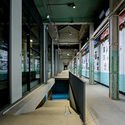
Greenway Office Park / modus studio
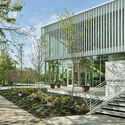
Greenway Office Park / modus studio - Exterior Photography, Office Buildings, FacadeGreenway Office Park / modus studio - Exterior Photography, Office BuildingsGreenway Office Park / modus studio - Exterior Photography, Office Buildings, FacadeGreenway Office Park / modus studio - Interior Photography, Office Buildings, Stairs, Door, HandrailGreenway Office Park / modus studio - More Images+ 28
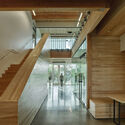
URAM Extreme Park / Legato Sports Architecture
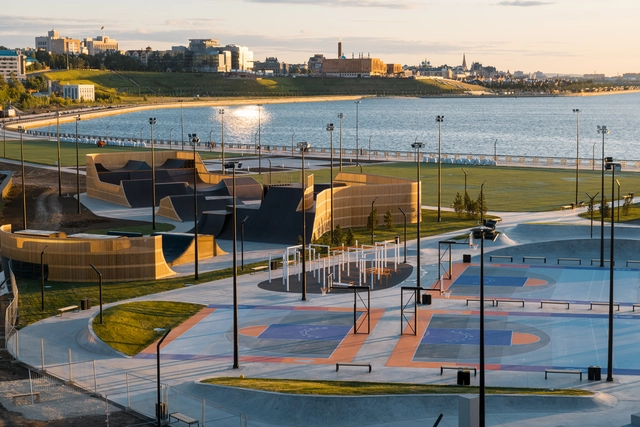
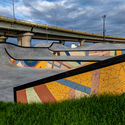
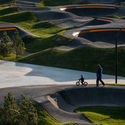
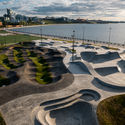
URAM Extreme Park  / Legato Sports Architecture - Exterior Photography, Sports ArchitectureURAM Extreme Park  / Legato Sports Architecture - Exterior Photography, Sports ArchitectureURAM Extreme Park  / Legato Sports Architecture - Exterior Photography, Sports ArchitectureURAM Extreme Park  / Legato Sports Architecture - Interior Photography, Sports ArchitectureURAM Extreme Park  / Legato Sports Architecture - More Images+ 16
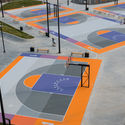
  • Area Area of this architecture project Area:  23000 m²
  • Year Completion year of this architecture project Year:  2020
  • Manufacturers Brands with products used in this architecture project
    Manufacturers:  AutoDesk, Adobe Systems Incorporated, Trimble

SAX Rehabilitation Center / BW Arch
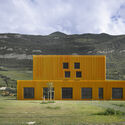
SAX Rehabilitation Center / BW Arch - Exterior Photography, ResidentialSAX Rehabilitation Center / BW Arch - Interior Photography, ResidentialSAX Rehabilitation Center / BW Arch - Exterior Photography, ResidentialSAX Rehabilitation Center / BW Arch - Exterior Photography, ResidentialSAX Rehabilitation Center / BW Arch - More Images+ 32
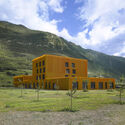
  • Architects: BW Arch
  • Area Area of this architecture project Area:  3200 m²
  • Year Completion year of this architecture project Year:  2015
  • Professionals: Protech SA, TECSA

LUCH 6 Office/ KOTRA architects

LUCH 6 Office/ KOTRA architects - Interior Photography, DetailLUCH 6 Office/ KOTRA architects - Interior Photography, Detail, BathroomLUCH 6 Office/ KOTRA architects - Interior Photography, Detail, BathroomLUCH 6 Office/ KOTRA architects - Interior Photography, Detail, FacadeLUCH 6 Office/ KOTRA architects - More Images+ 26

  • Architects: KOTRA architects
  • Area Area of this architecture project Area:  1031 m²
  • Year Completion year of this architecture project Year:  2021
  • Manufacturers Brands with products used in this architecture project
    Manufacturers:  EGGER, Caparol, Forbo, HAY, Modulyss, +2

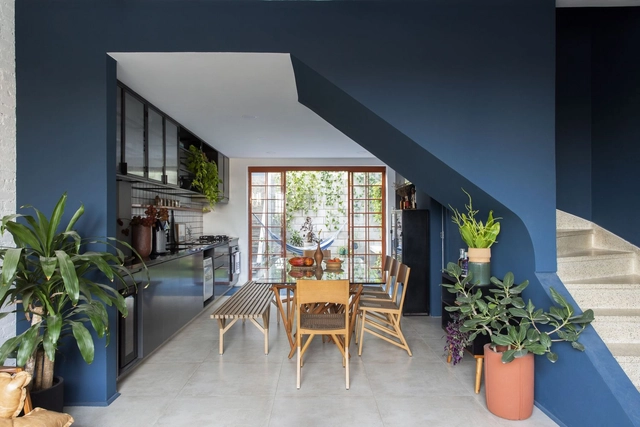
Xilo House / Estúdio Minke

Xilo House / Estúdio Minke - Exterior Photography, RenovationXilo House / Estúdio Minke - Interior Photography, Renovation, ChairXilo House / Estúdio Minke - Interior Photography, RenovationXilo House / Estúdio Minke - Interior Photography, RenovationXilo House / Estúdio Minke - More Images+ 19

•
São Paulo, Brazil
  • Architects: Estúdio Minke
  • Area Area of this architecture project Area:  140 m²
  • Year Completion year of this architecture project Year:  2021
  • Manufacturers Brands with products used in this architecture project
    Manufacturers:  Electrolux, Biancogres, Brastemp, Coral, Deca, +10

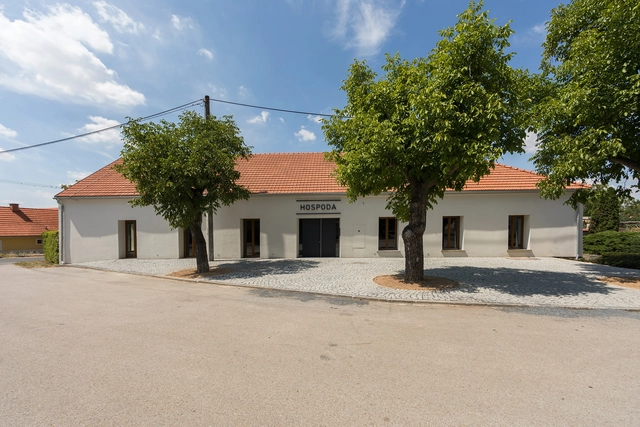
House with a Pub / BOD Architekti

House with a Pub / BOD Architekti - Exterior Photography, Pub, Door, FacadeHouse with a Pub / BOD Architekti - Interior Photography, Pub, Table, Lighting, ChairHouse with a Pub / BOD Architekti - Interior Photography, Pub, FacadeHouse with a Pub / BOD Architekti - Interior Photography, Pub, BeamHouse with a Pub / BOD Architekti - More Images+ 20

•
Máslovice, Czechia
  • Architects: BOD Architekti
  • Area Area of this architecture project Area:  399 m²
  • Year Completion year of this architecture project Year:  2018
  • Manufacturers Brands with products used in this architecture project
    Manufacturers:  KyraStav

Shangsian Cottage / genarchitects

Shangsian Cottage / genarchitects - Exterior Photography, RenovationShangsian Cottage / genarchitects - Interior Photography, Renovation, FacadeShangsian Cottage / genarchitects - Interior Photography, RenovationShangsian Cottage / genarchitects - Exterior Photography, RenovationShangsian Cottage / genarchitects - More Images+ 16

  • Architects: genarchitects
  • Area Area of this architecture project Area:  1097 m²
  • Year Completion year of this architecture project Year:  2016

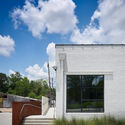
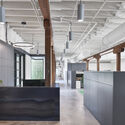
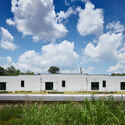
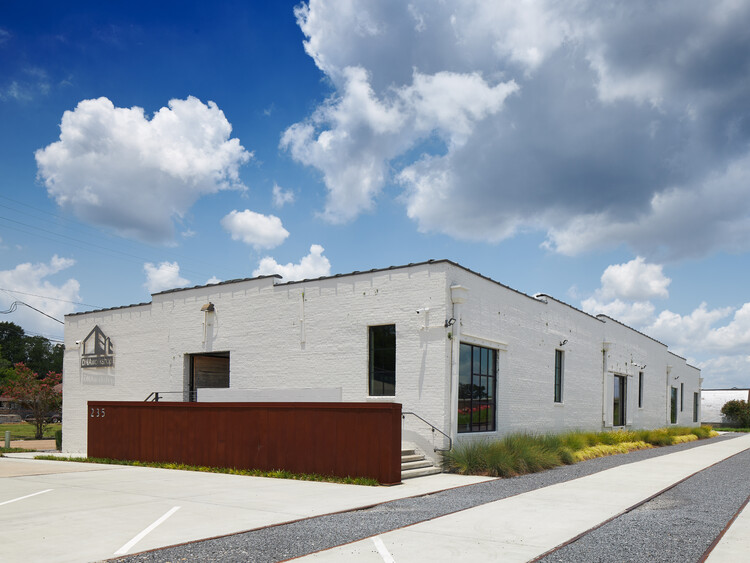
DNA Workshop Headquarters / DNA Workshop
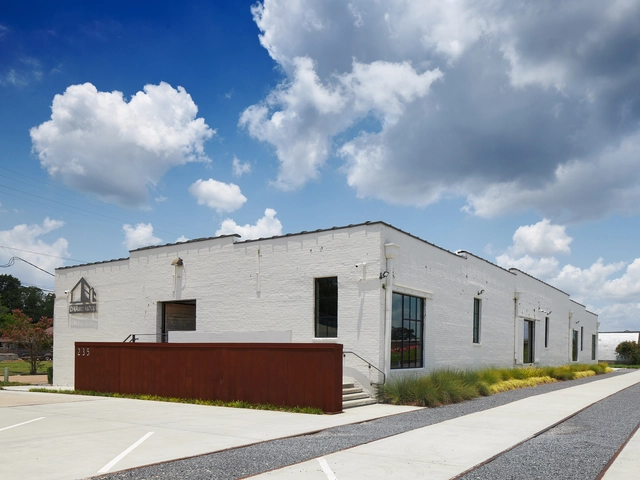
DNA Workshop Headquarters / DNA Workshop - Interior Photography, Cowork Interiors, Beam, Table, ChairDNA Workshop Headquarters / DNA Workshop - Exterior Photography, Cowork Interiors, FacadeDNA Workshop Headquarters / DNA Workshop - Interior Photography, Cowork Interiors, Kitchen, FacadeDNA Workshop Headquarters / DNA Workshop - Exterior Photography, Cowork InteriorsDNA Workshop Headquarters / DNA Workshop - More Images+ 15
Ventana House / HK Associates Inc

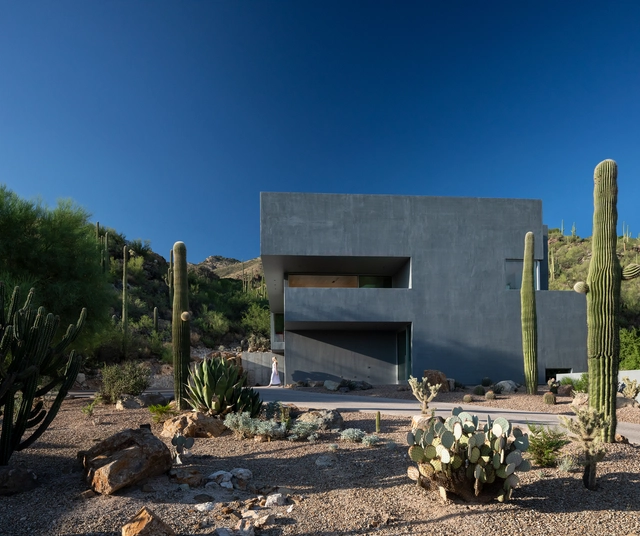
Ventana House / HK Associates Inc - Exterior Photography, HousesVentana House / HK Associates Inc - Exterior Photography, HousesVentana House / HK Associates Inc - Interior Photography, Houses, Kitchen, CountertopVentana House / HK Associates Inc - Interior Photography, Houses, Bedroom, BedVentana House / HK Associates Inc - More Images+ 44

The Slatted Extension / YARD

The Slatted Extension / YARD - Exterior Photography, Houses, DoorThe Slatted Extension / YARD - Interior Photography, Houses, Kitchen, Sink, CountertopThe Slatted Extension / YARD - Interior Photography, Houses, Facade, DoorThe Slatted Extension / YARD - Interior Photography, Houses, Beam, Table, ChairThe Slatted Extension / YARD - More Images+ 20

•
London Borough of Islington, United Kingdom
  • Architects: YARD Architects
  • Area Area of this architecture project Area:  182 m²
  • Year Completion year of this architecture project Year:  2019
  • Manufacturers Brands with products used in this architecture project
    Manufacturers:  Lusso Stone, Mandarin Stone, Maxlight
  • Professionals: Blue Engineering

Buddha-Bar New York / YOD Group

Buddha-Bar New York / YOD Group - Interior Photography, Restaurant & Bar Interiors, TableBuddha-Bar New York / YOD Group - Interior Photography, Restaurant & Bar Interiors, Table, Chair, SinkBuddha-Bar New York / YOD Group - Interior Photography, Restaurant & Bar Interiors, TableBuddha-Bar New York / YOD Group - Interior Photography, Restaurant & Bar Interiors, Table, ChairBuddha-Bar New York / YOD Group - More Images+ 19

  • Architects: YOD Group
  • Area Area of this architecture project Area:  850 m²
  • Year Completion year of this architecture project Year:  2021
  • Manufacturers Brands with products used in this architecture project
    Manufacturers:  Alphamesh, Bastion Sv, Billiani, Forestier, Laurameroni, +5

Living at the Old Indoor Pool / UTA Architekten und Stadtplaner
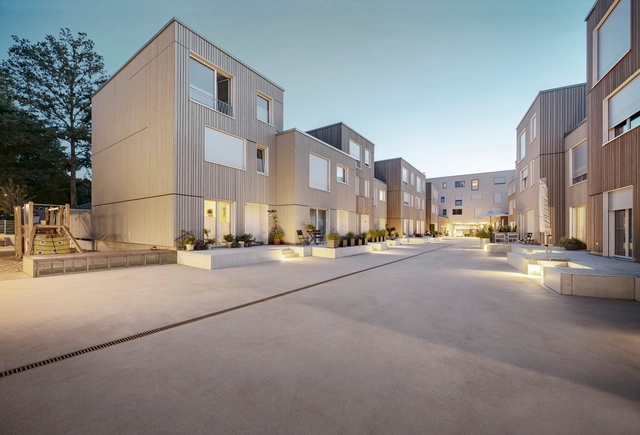
Living at the Old Indoor Pool / UTA Architekten und Stadtplaner - Exterior Photography, HousesLiving at the Old Indoor Pool / UTA Architekten und Stadtplaner - Exterior Photography, HousesLiving at the Old Indoor Pool / UTA Architekten und Stadtplaner - Interior Photography, Houses, FacadeLiving at the Old Indoor Pool / UTA Architekten und Stadtplaner - Interior Photography, Houses, Stairs, HandrailLiving at the Old Indoor Pool / UTA Architekten und Stadtplaner - More Images+ 26

•
Kirchheim unter Teck, Germany

Creek Cottage / Jonathan Hendry Architects
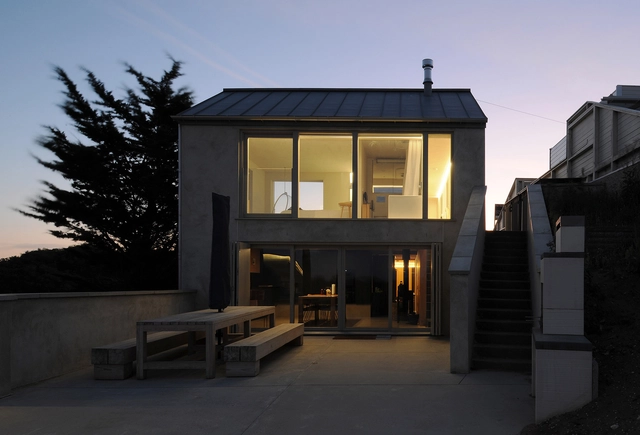
Creek Cottage / Jonathan Hendry Architects - Interior Photography, Renovation, Door, TableCreek Cottage / Jonathan Hendry Architects - Interior Photography, Renovation, Kitchen, TableCreek Cottage / Jonathan Hendry Architects - Interior Photography, RenovationCreek Cottage / Jonathan Hendry Architects - Exterior Photography, RenovationCreek Cottage / Jonathan Hendry Architects - More Images+ 9
•
Anderby Creek, United Kingdom
  • Area Area of this architecture project Area:  165 m²
  • Year Completion year of this architecture project Year:  2019
  • Manufacturers Brands with products used in this architecture project
    Manufacturers:  Ty Mawr, Velfac

Associação Barreiros Cafeteria and Community Space / Dall'Ovo Magalhães Arquitetura
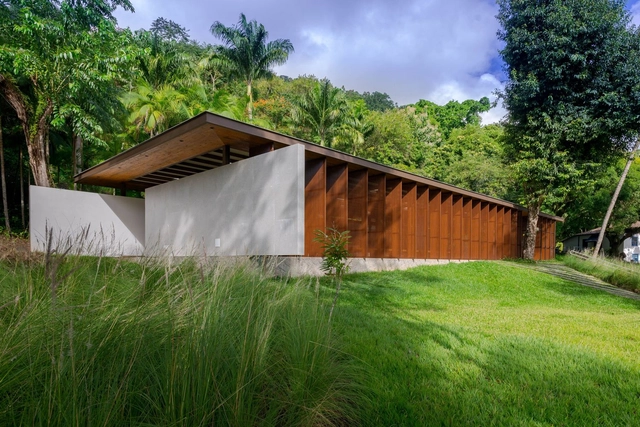
Associação Barreiros Cafeteria and Community Space / Dall'Ovo Magalhães Arquitetura - Exterior Photography, Dining HallAssociação Barreiros Cafeteria and Community Space / Dall'Ovo Magalhães Arquitetura - Interior Photography, Dining Hall, BeamAssociação Barreiros Cafeteria and Community Space / Dall'Ovo Magalhães Arquitetura - Exterior Photography, Dining HallAssociação Barreiros Cafeteria and Community Space / Dall'Ovo Magalhães Arquitetura - Exterior Photography, Dining HallAssociação Barreiros Cafeteria and Community Space / Dall'Ovo Magalhães Arquitetura - More Images+ 18

  • Area Area of this architecture project Area:  246 m²
  • Year Completion year of this architecture project Year:  2020
  • Manufacturers Brands with products used in this architecture project
    Manufacturers:  Alpina Eucaliptos, Coelho Metal, Cozil, Lumicenter, Mais Revestimentos, +3

Thai Red Cross Foundation Children Home / Plan Architect
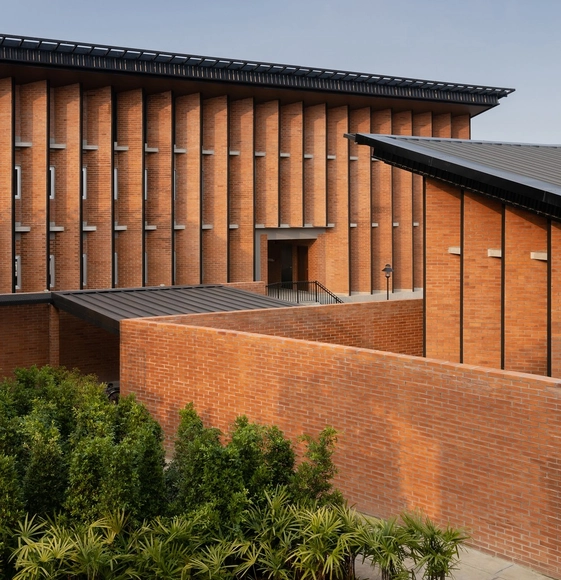
Thai Red Cross Foundation Children Home / Plan Architect - Interior Photography, Other Facilities, FacadeThai Red Cross Foundation Children Home / Plan Architect - Interior Photography, Other Facilities, FacadeThai Red Cross Foundation Children Home / Plan Architect - Exterior Photography, Other Facilities, FacadeThai Red Cross Foundation Children Home / Plan Architect - Exterior Photography, Other FacilitiesThai Red Cross Foundation Children Home / Plan Architect - More Images+ 49
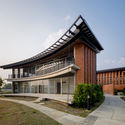
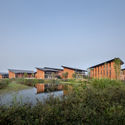
  • Architects: Plan Architect
  • Area Area of this architecture project Area:  5700 m²
  • Year Completion year of this architecture project Year:  2019
  • Manufacturers Brands with products used in this architecture project
    Manufacturers:  Bluescope, COTTO, SCG, TOA, WILLY

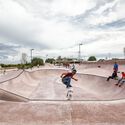
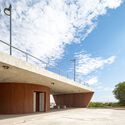
La Duna Skatepark and Communal Centre / Oficina de Vinculación UNAM + Valia Wright + Eduardo Peón + Elías Group
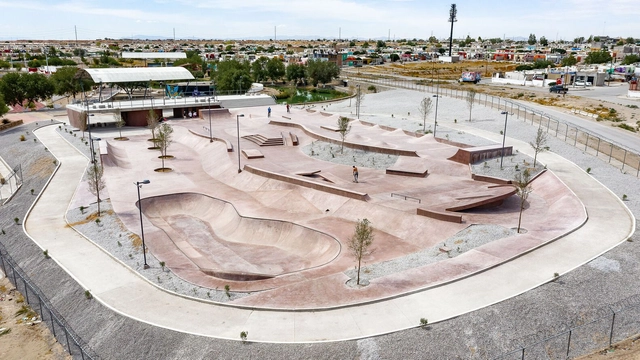
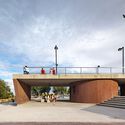
La Duna Skatepark and Communal Centre / Oficina de Vinculación UNAM + Valia Wright + Eduardo Peón + Elías Group - Exterior Photography, SkateparkLa Duna Skatepark and Communal Centre / Oficina de Vinculación UNAM + Valia Wright + Eduardo Peón + Elías Group - Exterior Photography, SkateparkLa Duna Skatepark and Communal Centre / Oficina de Vinculación UNAM + Valia Wright + Eduardo Peón + Elías Group - Exterior Photography, SkateparkLa Duna Skatepark and Communal Centre / Oficina de Vinculación UNAM + Valia Wright + Eduardo Peón + Elías Group - Exterior Photography, Skatepark, FacadeLa Duna Skatepark and Communal Centre / Oficina de Vinculación UNAM + Valia Wright + Eduardo Peón + Elías Group - More Images+ 8
•
Ciudad Juárez, Mexico

Holiland 1992 Concept Store / Some Thoughts Spatial Design and Research Office

Holiland 1992 Concept Store / Some Thoughts Spatial Design and Research Office - Interior Photography, Retail Interiors, TableHoliland 1992 Concept Store / Some Thoughts Spatial Design and Research Office - Exterior Photography, Retail InteriorsHoliland 1992 Concept Store / Some Thoughts Spatial Design and Research Office - Interior Photography, Retail Interiors, FacadeHoliland 1992 Concept Store / Some Thoughts Spatial Design and Research Office - Interior Photography, Retail Interiors, BeamHoliland 1992 Concept Store / Some Thoughts Spatial Design and Research Office - More Images+ 27

Ubá Residential Building / Jacobsen Arquitetura

Ubá Residential Building / Jacobsen Arquitetura - Exterior Photography, HousingUbá Residential Building / Jacobsen Arquitetura - Exterior Photography, HousingUbá Residential Building / Jacobsen Arquitetura - Exterior Photography, HousingUbá Residential Building / Jacobsen Arquitetura - Exterior Photography, HousingUbá Residential Building / Jacobsen Arquitetura - More Images+ 23

•
São Paulo, Brazil
  • Area Area of this architecture project Area:  2691 m²
  • Year Completion year of this architecture project Year:  2020

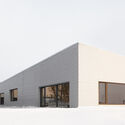
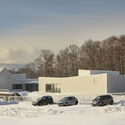
School and Extracurricular Group Otterswiller / Urbane Kultur

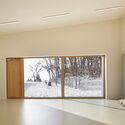
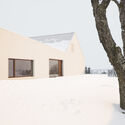
School and Extracurricular Group Otterswiller / Urbane Kultur - Drawings, Sustainability, FacadeSchool and Extracurricular Group Otterswiller / Urbane Kultur - Exterior Photography, SustainabilitySchool and Extracurricular Group Otterswiller / Urbane Kultur - Interior Photography, SustainabilitySchool and Extracurricular Group Otterswiller / Urbane Kultur - Drawings, SustainabilitySchool and Extracurricular Group Otterswiller / Urbane Kultur - More Images+ 15
  • Architects: Urbane Kultur
  • Area Area of this architecture project Area:  1735 m²
  • Year Completion year of this architecture project Year:  2020
  • Manufacturers Brands with products used in this architecture project
    Manufacturers:  Wienerberger, Nora

Quiin House 2 / 23o5Studio

Quiin House 2 / 23o5Studio - Interior Photography, Houses, TableQuiin House 2 / 23o5Studio - Interior Photography, Houses, Arch, Bench, TableQuiin House 2 / 23o5Studio - Interior Photography, Houses, Arch, TableQuiin House 2 / 23o5Studio - Interior Photography, Houses, StairsQuiin House 2 / 23o5Studio - More Images+ 27

  • Architects: 23o5Studio
  • Area Area of this architecture project Area:  80 m²
  • Year Completion year of this architecture project Year:  2018
  • Manufacturers Brands with products used in this architecture project
    Manufacturers:  Jotun, Kanly, Toto, Xingfa

Zero House / Tenio

Zero House / Tenio - Exterior Photography, RenovationZero House / Tenio - Exterior Photography, Renovation, Door, FacadeZero House / Tenio - Interior Photography, RenovationZero House / Tenio - Exterior Photography, RenovationZero House / Tenio - More Images+ 19

•
Beijing, China

Oops! We don't have this page.

But you can browse the last one: 417

You've started following your first account!

Did you know?

You'll now receive updates based on what you follow! Personalize your stream and start following your favorite authors, offices and users.