1. ArchDaily
  2. Projects

Projects

BelView Tower / COOP HIMMELB(L)AU

BelView Tower / COOP HIMMELB(L)AU - Exterior Photography, Apartments, Facade, CityscapeBelView Tower / COOP HIMMELB(L)AU - Exterior Photography, Apartments, Facade, CityscapeBelView Tower / COOP HIMMELB(L)AU - Exterior Photography, Apartments, Facade, CityscapeBelView Tower / COOP HIMMELB(L)AU - Exterior Photography, Apartments, Facade, BalconyBelView Tower / COOP HIMMELB(L)AU - More Images+ 19

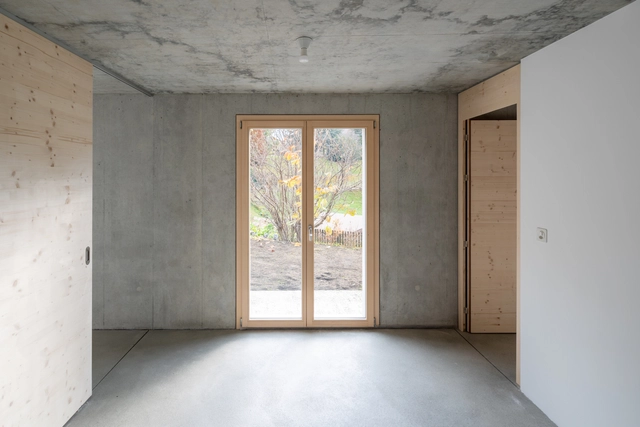
New House in Bex / studio SML

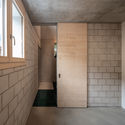
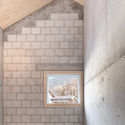
New House in Bex / studio SML - HousesNew House in Bex / studio SML - Interior Photography, Houses, Facade, BeamNew House in Bex / studio SML - Interior Photography, Houses, DoorNew House in Bex / studio SML - Interior Photography, Houses, Beam, FacadeNew House in Bex / studio SML - More Images+ 21

  • Architects: studio SML
  • Area Area of this architecture project Area:  260
  • Year Completion year of this architecture project Year:  2021

Dot House / Boano Prišmontas

Dot House / Boano Prišmontas - Interior Photography, Houses, Table, ChairDot House / Boano Prišmontas - Interior Photography, Houses, Kitchen, Door, Beam, TableDot House / Boano Prišmontas - Interior Photography, Houses, Kitchen, Door, Table, ChairDot House / Boano Prišmontas - Interior Photography, Houses, Facade, Door, Chair, TableDot House / Boano Prišmontas - More Images+ 24

Cyprus International University Masterplan / Arup

Cyprus International University Masterplan / Arup - Exterior Photography, University, Garden, Facade
Courtesy of Arup

Cyprus International University Masterplan / Arup - Exterior Photography, University, Garden, FacadeCyprus International University Masterplan / Arup - Exterior Photography, University, Courtyard, Fence, Facade, Handrail, BalconyCyprus International University Masterplan / Arup - Exterior Photography, University, Garden, ForestCyprus International University Masterplan / Arup - Exterior Photography, University, Garden, Facade, LightingCyprus International University Masterplan / Arup - More Images+ 13

Nicosia, Cyprus
  • Architects: Arup
  • Area Area of this architecture project Area:  150000
  • Year Completion year of this architecture project Year:  2021

Cloud of Blue Mist Installation / Onlyonly Studio

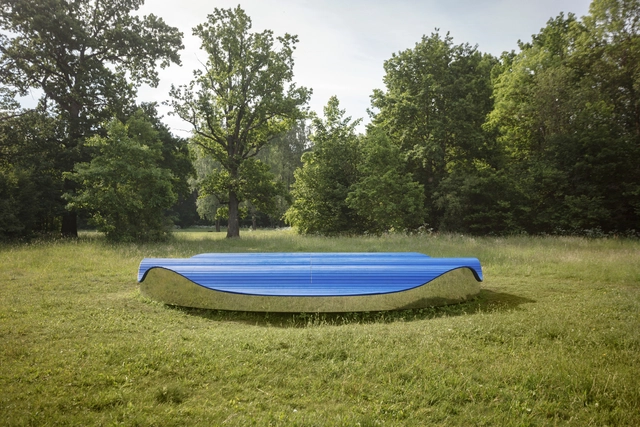
Cloud of Blue Mist Installation / Onlyonly Studio - Exterior Photography, Community , GardenCloud of Blue Mist Installation / Onlyonly Studio - Exterior Photography, Community , Garden, Table, BenchCloud of Blue Mist Installation / Onlyonly Studio - Exterior Photography, Community Cloud of Blue Mist Installation / Onlyonly Studio - Exterior Photography, Community Cloud of Blue Mist Installation / Onlyonly Studio - More Images+ 11

  • Architects: Onlyonly Studio
  • Area Area of this architecture project Area:  50
  • Year Completion year of this architecture project Year:  2021
  • Manufacturers Brands with products used in this architecture project
    Manufacturers:  BEGROUP, Pata Timber, RIGA WOOD BALTIC, Renner Coatings

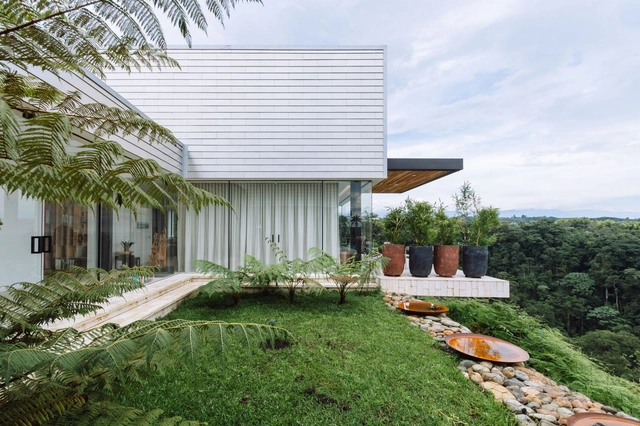
The Upper House / HYJA

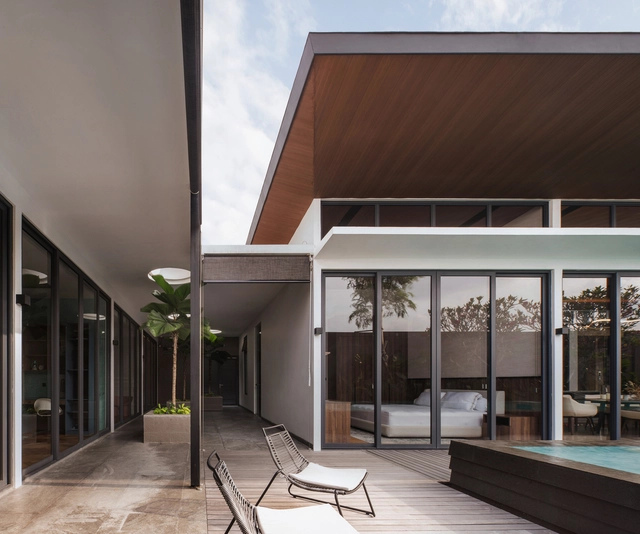
The Upper House / HYJA - Interior Photography, Houses, Courtyard, Facade, Door, Chair, TableThe Upper House / HYJA - Interior Photography, Houses, Kitchen, Door, Table, Chair, Lighting, CountertopThe Upper House / HYJA - Exterior Photography, HousesThe Upper House / HYJA - Exterior Photography, Houses, Facade, Fence, DoorThe Upper House / HYJA - More Images+ 19

Jakarta, Indonesia
  • Architects: HYJA
  • Area Area of this architecture project Area:  628
  • Year Completion year of this architecture project Year:  2021
  • Manufacturers Brands with products used in this architecture project
    Manufacturers:  Toto, Hansgrohe, Coulisse
  • Professionals: Rufere, Novian

Landscape Public Toilet of Liangzi Lake / UP Architecture

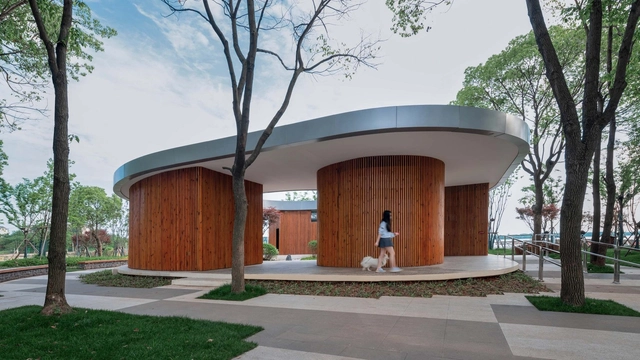
Landscape Public Toilet of Liangzi Lake / UP Architecture - Exterior Photography, Renovation, Facade, ArchLandscape Public Toilet of Liangzi Lake / UP Architecture - Exterior Photography, Renovation, Facade, ColumnLandscape Public Toilet of Liangzi Lake / UP Architecture - Interior Photography, Renovation, FacadeLandscape Public Toilet of Liangzi Lake / UP Architecture - Interior Photography, Renovation, Bathroom, Facade, ChairLandscape Public Toilet of Liangzi Lake / UP Architecture - More Images+ 25

  • Architects: UP Architecture
  • Area Area of this architecture project Area:  210
  • Year Completion year of this architecture project Year:  2022
  • Manufacturers Brands with products used in this architecture project
    Manufacturers:  Arrow, Lola, Southwest Aluminum

off.o Café / mttb

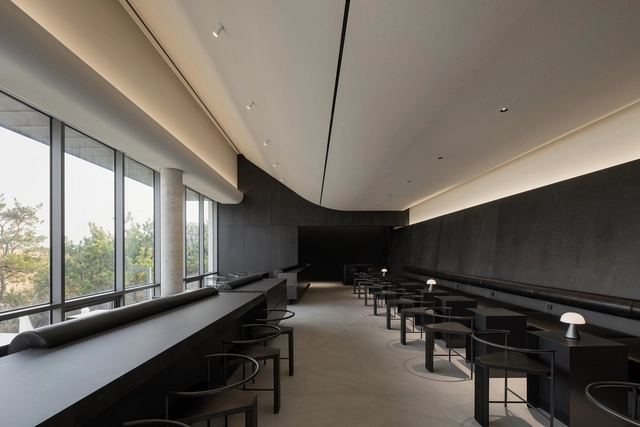
off.o Café / mttb - Interior Photography, Coffee Shop Interiors, Table, Chairoff.o Café / mttb - Interior Photography, Coffee Shop Interiors, Kitchen, Facade, Sink, Countertopoff.o Café / mttb - Interior Photography, Coffee Shop Interiors, Dooroff.o Café / mttb - Interior Photography, Coffee Shop Interiorsoff.o Café / mttb - More Images+ 11

  • Architects: mttb
  • Area Area of this architecture project Area:  588
  • Year Completion year of this architecture project Year:  2022
  • Professionals: mttb, Design Bono

AD House / J.A. Becker Arquitetura e Construções

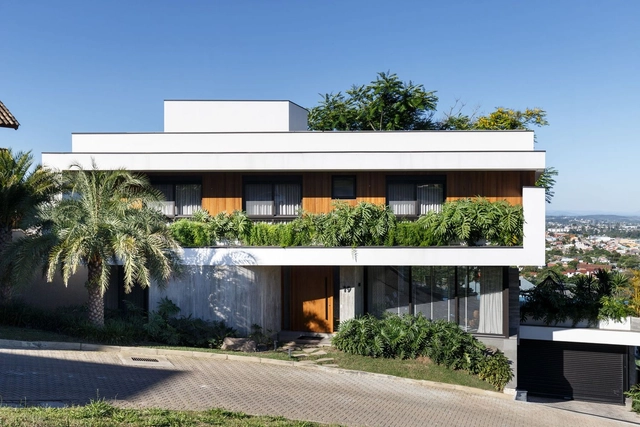
AD House / J.A. Becker Arquitetura e Construções - Exterior Photography, HousesAD House / J.A. Becker Arquitetura e Construções - Interior Photography, Houses, Kitchen, Sink, CountertopAD House / J.A. Becker Arquitetura e Construções - Interior Photography, Houses, Table, ChairAD House / J.A. Becker Arquitetura e Construções - Exterior Photography, HousesAD House / J.A. Becker Arquitetura e Construções - More Images+ 24

Novo Hamburgo, Brazil
  • Area Area of this architecture project Area:  512
  • Year Completion year of this architecture project Year:  2021
  • Manufacturers Brands with products used in this architecture project
    Manufacturers:  Cia das piscinas, Esquadrias Flach, Hartz Tintas, Inovar Acabamentos, Megadoors, +3

Wave One Research Center / FAAB

Wave One Research Center / FAAB - Exterior Photography, Offices, FacadeWave One Research Center / FAAB - Exterior Photography, Offices, FacadeWave One Research Center / FAAB - Exterior Photography, Offices, FacadeWave One Research Center / FAAB - OfficesWave One Research Center / FAAB - More Images+ 41

Chalet D / monovolume architecture + design

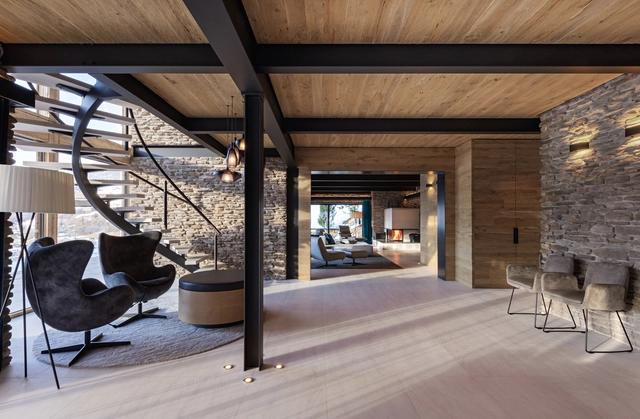
Chalet D / monovolume architecture + design - Interior Photography, Restoration, Beam, Table, ChairChalet D / monovolume architecture + design - Interior Photography, Restoration, Beam, ChairChalet D / monovolume architecture + design - Interior Photography, Restoration, Beam, ChairChalet D / monovolume architecture + design - Exterior Photography, RestorationChalet D / monovolume architecture + design - More Images+ 21

House in Kaunas / Architectural Bureau G.Natkevicius & Partners

House in Kaunas / Architectural Bureau G.Natkevicius & Partners - Exterior Photography, Sustainability, Garden, Facade, ArchHouse in Kaunas / Architectural Bureau G.Natkevicius & Partners - Exterior Photography, Sustainability, Facade, FenceHouse in Kaunas / Architectural Bureau G.Natkevicius & Partners - Interior Photography, Sustainability, LightingHouse in Kaunas / Architectural Bureau G.Natkevicius & Partners - Interior Photography, Sustainability, DoorHouse in Kaunas / Architectural Bureau G.Natkevicius & Partners - More Images+ 32

Loggia Baseliana Pavilion / Isla Architects

Loggia Baseliana Pavilion / Isla Architects - Exterior Photography, Other Structures, Facade
© Luis Díaz Díaz

Loggia Baseliana Pavilion / Isla Architects - Exterior Photography, Other Structures, BeamLoggia Baseliana Pavilion / Isla Architects - Exterior Photography, Other Structures, BeamLoggia Baseliana Pavilion / Isla Architects - Interior Photography, Other Structures, BeamLoggia Baseliana Pavilion / Isla Architects - Interior Photography, Other Structures, Beam, Fence, Facade, Handrail, StairsLoggia Baseliana Pavilion / Isla Architects - More Images+ 25

  • Architects: Isla Architects
  • Area Area of this architecture project Area:  1076 ft²
  • Year Completion year of this architecture project Year:  2022

Tom Patterson Theatre / Hariri Pontarini Architects

Tom Patterson Theatre  / Hariri Pontarini Architects - Exterior Photography, Theater, Garden, Facade
© Scott Norsworthy

Tom Patterson Theatre  / Hariri Pontarini Architects - Exterior Photography, Theater, Garden, FacadeTom Patterson Theatre  / Hariri Pontarini Architects - Interior Photography, Theater, FacadeTom Patterson Theatre  / Hariri Pontarini Architects - Interior Photography, Theater, Column, ChairTom Patterson Theatre  / Hariri Pontarini Architects - Interior Photography, Theater, Door, ChairTom Patterson Theatre  / Hariri Pontarini Architects - More Images+ 9

Toronto, Canada

Yoga Pavilion / Nyréns Arkitektkontor

Yoga Pavilion / Nyréns Arkitektkontor - Exterior Photography, Community , Garden, Facade, Beam, Forest
© Thomas Zaar

Yoga Pavilion / Nyréns Arkitektkontor - Exterior Photography, Community , Garden, Facade, ForestYoga Pavilion / Nyréns Arkitektkontor - Exterior Photography, Community , Garden, FacadeYoga Pavilion / Nyréns Arkitektkontor - Interior Photography, Community , Garden, Beam, Column, Fence, Facade, Arch, HandrailYoga Pavilion / Nyréns Arkitektkontor - Exterior Photography, Community , Deck, Beam, ColumnYoga Pavilion / Nyréns Arkitektkontor - More Images+ 17

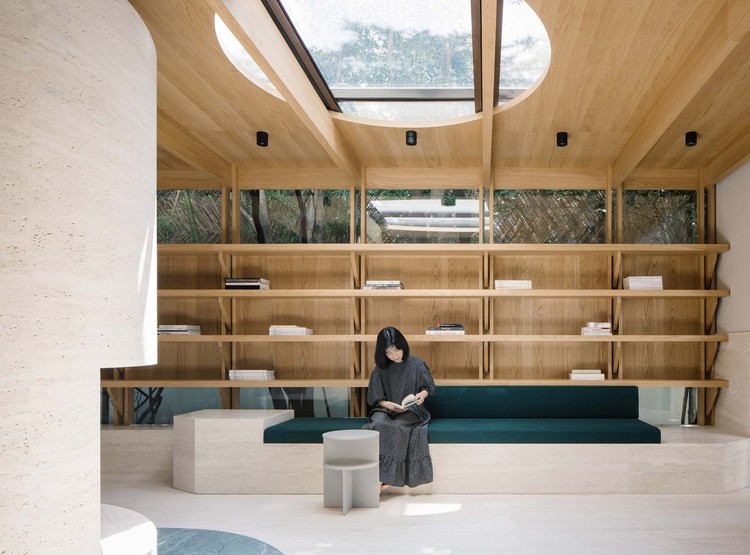
A Private Reading Room / atelier tao+c

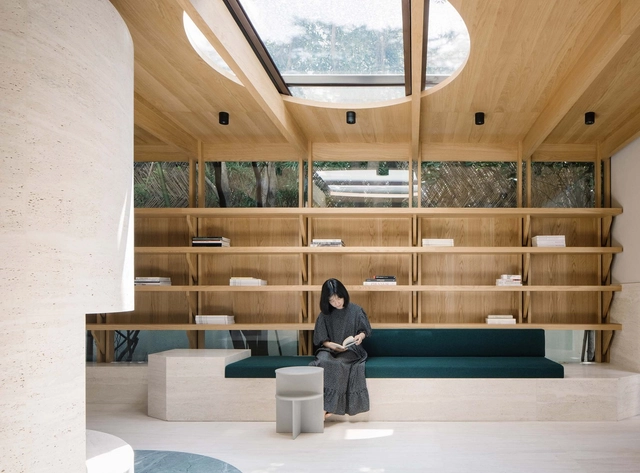
A Private Reading Room / atelier tao+c - Interior Photography, Offices InteriorsA Private Reading Room / atelier tao+c - Interior Photography, Offices Interiors, Beam, ChairA Private Reading Room / atelier tao+c - Interior Photography, Offices Interiors, LightingA Private Reading Room / atelier tao+c - Interior Photography, Offices InteriorsA Private Reading Room / atelier tao+c - More Images+ 23

  • Architects: atelier tao+c
  • Area Area of this architecture project Area:  76
  • Year Completion year of this architecture project Year:  2021
  • Manufacturers Brands with products used in this architecture project
    Manufacturers:  Knoll International, TON, Muuto
  • Professionals: Huahlighting

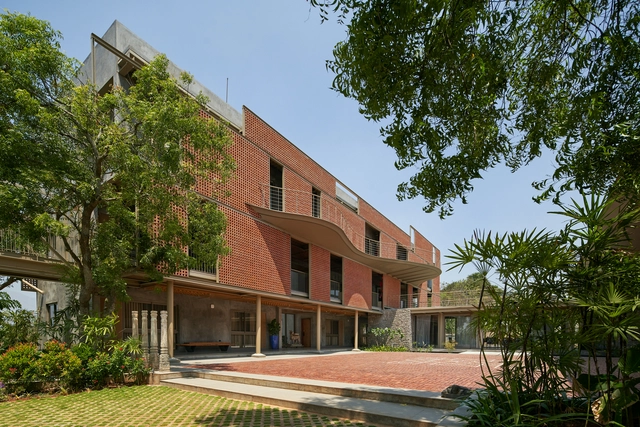
Athachi Farmhouse / Alchemy Architects

Athachi Farmhouse / Alchemy Architects - Exterior Photography, Houses, Courtyard, FacadeAthachi Farmhouse / Alchemy Architects - Interior Photography, Houses, Beam, TableAthachi Farmhouse / Alchemy Architects - Interior Photography, Houses, ChairAthachi Farmhouse / Alchemy Architects - Exterior Photography, Houses, Courtyard, FacadeAthachi Farmhouse / Alchemy Architects - More Images+ 24

Palakkad, India
  • Architects: Alchemy
  • Area Area of this architecture project Area:  35000 ft²
  • Year Completion year of this architecture project Year:  2022
  • Manufacturers Brands with products used in this architecture project
    Manufacturers:  Kohler, D'Décor

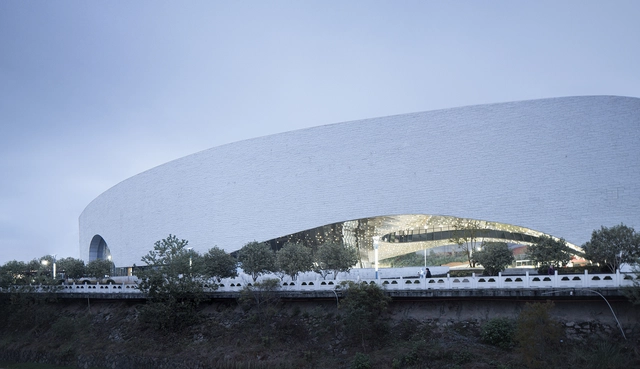
Shunchang Museum / The Architectural Design & Research Institute of Zhejiang University

Shunchang Museum / The Architectural Design & Research Institute of Zhejiang University - Exterior Photography, Museums & Exhibit , Cityscape, CoastShunchang Museum / The Architectural Design & Research Institute of Zhejiang University - Exterior Photography, Museums & Exhibit , Facade, ArchShunchang Museum / The Architectural Design & Research Institute of Zhejiang University - Exterior Photography, Museums & Exhibit , FacadeShunchang Museum / The Architectural Design & Research Institute of Zhejiang University - Exterior Photography, Museums & Exhibit , ArchShunchang Museum / The Architectural Design & Research Institute of Zhejiang University - More Images+ 30

  • Architects: UAD
  • Area Area of this architecture project Area:  10138
  • Year Completion year of this architecture project Year:  2021
  • Manufacturers Brands with products used in this architecture project
    Manufacturers:  Foshan Jiehui Metal Building Materials Co. Ltd., Fujian Yili Building Materials Co. Ltd., Nanping Jianyang Shiyuan Construction Engineering Co. Ltd, Xinyi Glass

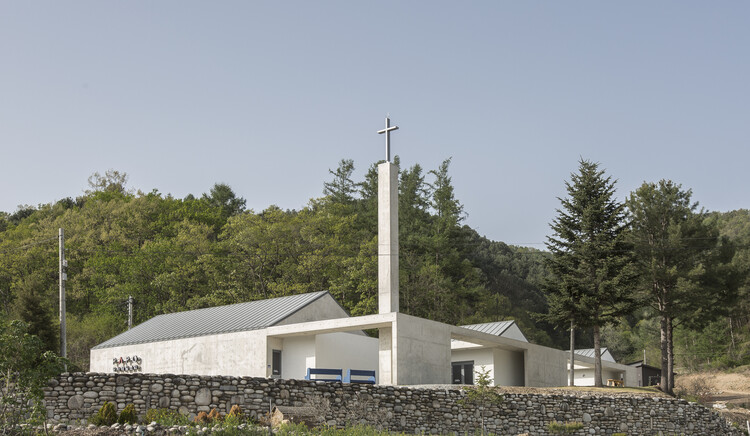
Papo Church / Oh Jongsang

Papo Church / Oh Jongsang - Exterior Photography,          Churches, FacadePapo Church / Oh Jongsang - Exterior Photography,          Churches, FacadePapo Church / Oh Jongsang - Interior Photography,          Churches, Courtyard, FacadePapo Church / Oh Jongsang - Interior Photography,          Churches, Facade, TablePapo Church / Oh Jongsang - More Images+ 13

Hwacheon, South Korea
  • Architects: Oh Jongsang
  • Area Area of this architecture project Area:  352
  • Year Completion year of this architecture project Year:  2022
  • Manufacturers Brands with products used in this architecture project
    Manufacturers:  DAELIM BATH

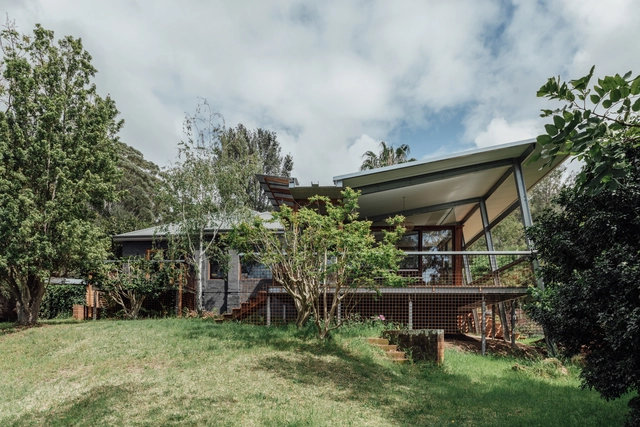
Exoskeleton House / Takt Studio

Exoskeleton House / Takt Studio - Exterior Photography, Houses, Garden, Facade, DoorExoskeleton House / Takt Studio - Interior Photography, Houses, Beam, Door, Facade, TableExoskeleton House / Takt Studio - Interior Photography, Houses, Beam, Door, ChairExoskeleton House / Takt Studio - Exterior Photography, Houses, BeamExoskeleton House / Takt Studio - More Images+ 8

Thirroul, Australia
  • Architects: Takt Studio
  • Area Area of this architecture project Area:  164
  • Year Completion year of this architecture project Year:  2018
  • Manufacturers Brands with products used in this architecture project
    Manufacturers:  James Hardie

Condina House / Vélez Valencia Arquitectos

Condina House / Vélez Valencia Arquitectos - Exterior Photography, Houses, Garden, FacadeCondina House / Vélez Valencia Arquitectos - Interior Photography, Houses, Facade, Column, ArchCondina House / Vélez Valencia Arquitectos - Exterior Photography, Houses, FacadeCondina House / Vélez Valencia Arquitectos - Exterior Photography, Houses, Deck, Door, Balcony, Chair, TableCondina House / Vélez Valencia Arquitectos - More Images+ 15

Pereira, Colombia
  • Area Area of this architecture project Area:  360
  • Year Completion year of this architecture project Year:  2021
  • Manufacturers Brands with products used in this architecture project
    Manufacturers:  Areas y Diseños, Corona, GRAMAR, Multiaceros

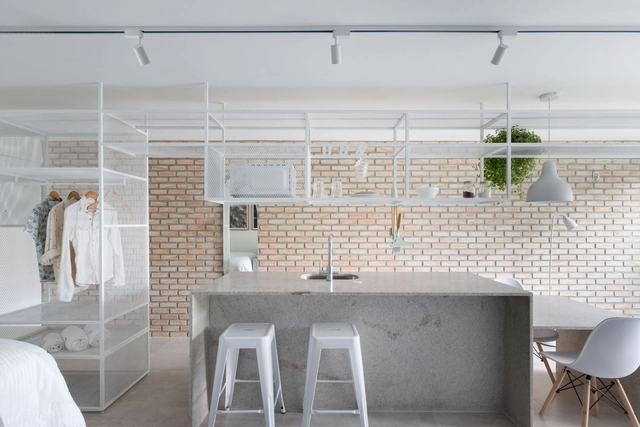
Tijolinhos Apartment/ Mínimo Arquitetura e Design

Tijolinhos Apartment/ Mínimo Arquitetura e Design - Interior Photography, Decoration & Ornament, Chair, TableTijolinhos Apartment/ Mínimo Arquitetura e Design - Interior Photography, Decoration & Ornament, Kitchen, SinkTijolinhos Apartment/ Mínimo Arquitetura e Design - Interior Photography, Decoration & Ornament, Table, ChairTijolinhos Apartment/ Mínimo Arquitetura e Design - Interior Photography, Decoration & Ornament, Bedroom, Beam, Handrail, Facade, BedTijolinhos Apartment/ Mínimo Arquitetura e Design - More Images+ 11

  • Area Area of this architecture project Area:  30
  • Year Completion year of this architecture project Year:  2021
  • Manufacturers Brands with products used in this architecture project
    Manufacturers:  Consul, Deca, Intelbras, LG, Pedras e granitos - Branco Siena escovado, +1

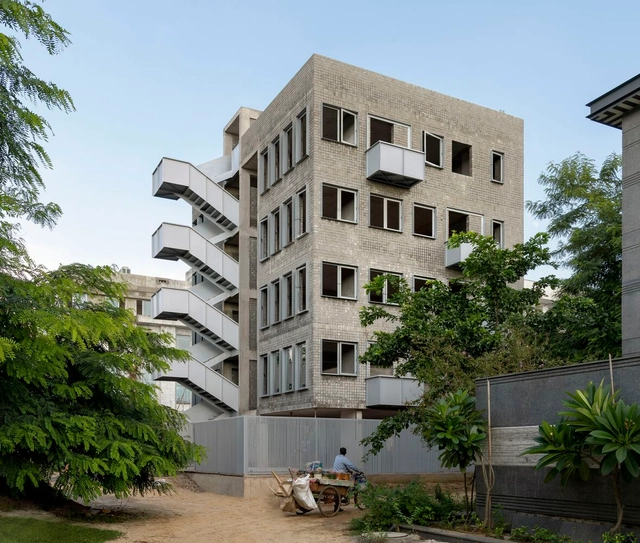
599 Music School / Studio Organon

599 Music School / Studio Organon - Exterior Photography, Schools , Facade599 Music School / Studio Organon - Interior Photography, Schools , Garden, Facade, Column, Beam599 Music School / Studio Organon - Exterior Photography, Schools , Facade, Handrail599 Music School / Studio Organon - Interior Photography, Schools , Facade599 Music School / Studio Organon - More Images+ 18

Gurugram, India
  • Architects: Studio Organon
  • Area Area of this architecture project Area:  12500 ft²
  • Year Completion year of this architecture project Year:  2020
  • Manufacturers Brands with products used in this architecture project
    Manufacturers:  Candor View, Jindal Mechno Bricks, Mitsubishi
  • Professionals: Manjunath consultants

Blockmakers Arms Apartments / Erbar Mattes

Blockmakers Arms Apartments / Erbar Mattes - Exterior Photography, Apartments, Facade, Arch
© Ståle Eriksen

Blockmakers Arms Apartments / Erbar Mattes - Exterior Photography, Apartments, Garden, Door, FacadeBlockmakers Arms Apartments / Erbar Mattes - Exterior Photography, Apartments, Facade, Arch, ColumnBlockmakers Arms Apartments / Erbar Mattes - Interior Photography, Apartments, Door, FacadeBlockmakers Arms Apartments / Erbar Mattes - Exterior Photography, Apartments, Garden, Facade, DoorBlockmakers Arms Apartments / Erbar Mattes - More Images+ 24

Oops! We don't have this page.

But you can browse the last one: 417

You've started following your first account!

Did you know?

You'll now receive updates based on what you follow! Personalize your stream and start following your favorite authors, offices and users.