1. ArchDaily
  2. Projects

Projects

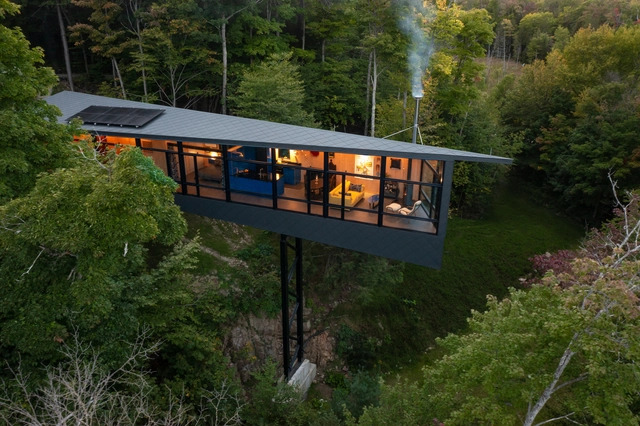
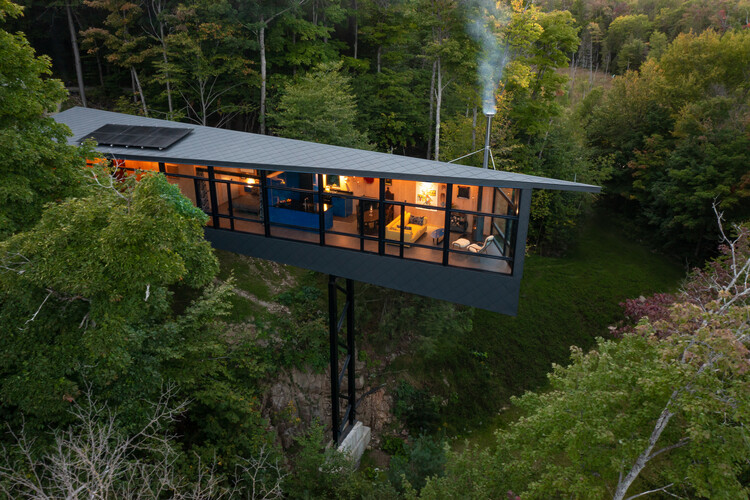
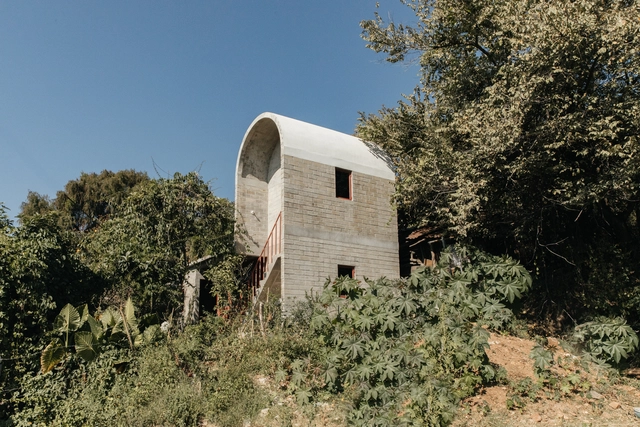
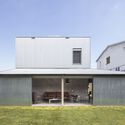
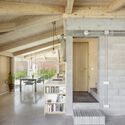
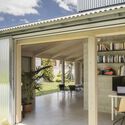
m.o.r.e. Cabin / Kariouk Architects

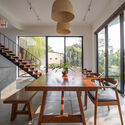
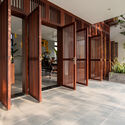
m.o.r.e. Cabin / Kariouk Architects - Exterior Photography, Cabins & Lodges, Forestm.o.r.e. Cabin / Kariouk Architects - Exterior Photography, Cabins & Lodges, Garden, Stairs, Forestm.o.r.e. Cabin / Kariouk Architects - Interior Photography, Cabins & Lodges, Facade, Beamm.o.r.e. Cabin / Kariouk Architects - Interior Photography, Cabins & Lodges, Table, Chairm.o.r.e. Cabin / Kariouk Architects - More Images+ 28

•
Wakefield, Quebec, Canada
  • Architects: Kariouk Architects
  • Area Area of this architecture project Area:  1000 ft²
  • Year Completion year of this architecture project Year:  2021
  • Manufacturers Brands with products used in this architecture project
    Manufacturers:  Abet Laminati, Diamond Steel Roofing, Elite Windows, Forbo, Handwerk Millwork, +2

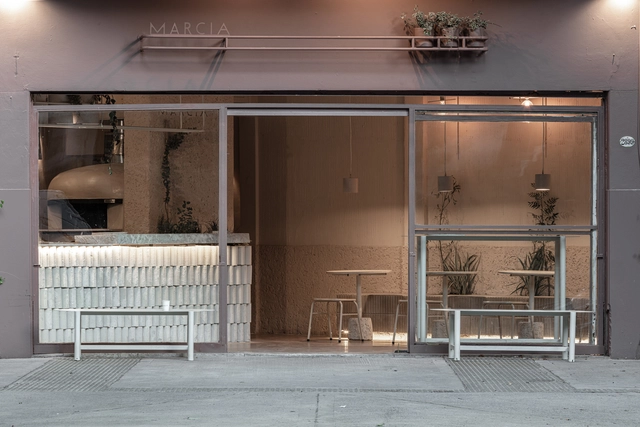
Pizzería Marcia / Estudio Grizzo Arquitectos

Pizzería Marcia / Estudio Grizzo Arquitectos - Interior Photography, Restaurant, KitchenPizzería Marcia / Estudio Grizzo Arquitectos - Interior Photography, RestaurantPizzería Marcia / Estudio Grizzo Arquitectos - Interior Photography, RestaurantPizzería Marcia / Estudio Grizzo Arquitectos - Interior Photography, Restaurant, Table, ChairPizzería Marcia / Estudio Grizzo Arquitectos - More Images+ 33

•
Villa Urquiza, Argentina
  • Architects: Grizzo Studio
  • Area Area of this architecture project Area:  50 m²
  • Year Completion year of this architecture project Year:  2022
  • Manufacturers Brands with products used in this architecture project
    Manufacturers:  Cementos Avellaneda, Centro del Mármol, Mortero Mosaicos

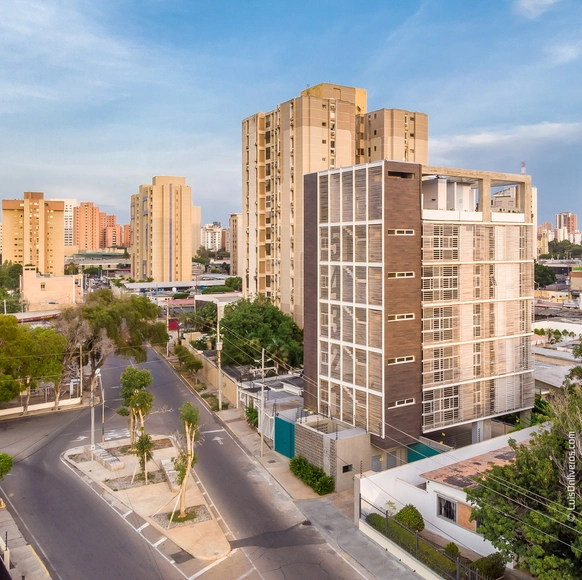
SEI Building / MAT Latinamerica + Design Group Latinamerica

SEI Building / MAT Latinamerica + Design Group Latinamerica - Exterior Photography, Decoration & Ornament, FacadeSEI Building / MAT Latinamerica + Design Group Latinamerica - Interior Photography, Decoration & Ornament, FacadeSEI Building / MAT Latinamerica + Design Group Latinamerica - Interior Photography, Decoration & Ornament, DoorSEI Building / MAT Latinamerica + Design Group Latinamerica - Interior Photography, Decoration & Ornament, Kitchen, Facade, Beam, Countertop, Table, Lighting, ChairSEI Building / MAT Latinamerica + Design Group Latinamerica - More Images+ 38

  • Area Area of this architecture project Area:  1100 m²
  • Year Completion year of this architecture project Year:  2017
  • Manufacturers Brands with products used in this architecture project
    Manufacturers:  FMG, Gessi, Vibia, Inkiostro Bianco, iGuzzini, +46

Campus Infobip / 3LHD

Campus Infobip / 3LHD - Exterior Photography, Offices, FacadeCampus Infobip / 3LHD - Exterior Photography, Offices, FacadeCampus Infobip / 3LHD - Interior Photography, OfficesCampus Infobip / 3LHD - Interior Photography, Offices, Stairs, Facade, Beam, HandrailCampus Infobip / 3LHD - More Images+ 33

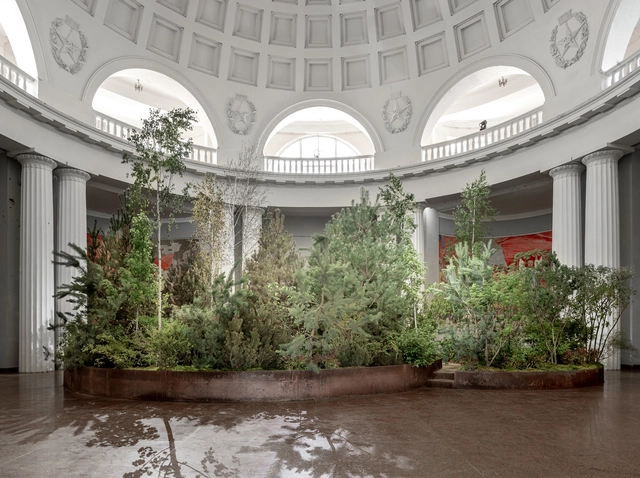
Chernobyl Journey Exhibition / balbek bureau

Chernobyl Journey Exhibition / balbek bureau - Interior Photography, Museums & Exhibit , Lighting, TableChernobyl Journey Exhibition / balbek bureau - Interior Photography, Museums & Exhibit , FacadeChernobyl Journey Exhibition / balbek bureau - Drawings, Museums & Exhibit , Facade, ArchChernobyl Journey Exhibition / balbek bureau - Exterior Photography, Museums & Exhibit , Garden, Door, FacadeChernobyl Journey Exhibition / balbek bureau - More Images+ 37

  • Interior Designers: balbek bureau
  • Area Area of this architecture project Area:  1900 m²
  • Year Completion year of this architecture project Year:  2021

Martha House / Naso

Martha House / Naso - Exterior Photography, HousesMartha House / Naso - Exterior Photography, HousesMartha House / Naso - Interior Photography, HousesMartha House / Naso - Exterior Photography, Houses, DoorMartha House / Naso - More Images+ 10

  • Architects: Naso
  • Area Area of this architecture project Area:  45 m²
  • Year Completion year of this architecture project Year:  2020
  • Manufacturers Brands with products used in this architecture project
    Manufacturers:  Ecoblock

Ebury Edge Community Center / Jan Kattein Architects

Ebury Edge Community Center / Jan Kattein Architects - Exterior Photography, Offices, FacadeEbury Edge Community Center / Jan Kattein Architects - Exterior Photography, Offices, Beam, FacadeEbury Edge Community Center / Jan Kattein Architects - Interior Photography, Offices, Beam, Table, ChairEbury Edge Community Center / Jan Kattein Architects - Exterior Photography, Offices, Facade, ChairEbury Edge Community Center / Jan Kattein Architects - More Images+ 14

  • Area Area of this architecture project Area:  600 m²
  • Year Completion year of this architecture project Year:  2020
  • Manufacturers Brands with products used in this architecture project
    Manufacturers:  Dulux AzkoNobel Trade, Fermacell, Flight Timber, Forbo, LAYHER, +2

Thai Binh House / Chu Ngoc Anh Architects

Thai Binh House  / Chu Ngoc Anh Architects - Exterior Photography, Sustainability, Garden, FacadeThai Binh House  / Chu Ngoc Anh Architects - Exterior Photography, Sustainability, Garden, Facade, DoorThai Binh House  / Chu Ngoc Anh Architects - Interior Photography, Sustainability, Table, ChairThai Binh House  / Chu Ngoc Anh Architects - Interior Photography, Sustainability, Door, FacadeThai Binh House  / Chu Ngoc Anh Architects - More Images+ 33

•
Đông Hoàng, Vietnam

Ichihara Life and Work Commission Office / kurosawa kawara-ten

Ichihara Life and Work Commission Office / kurosawa kawara-ten - Interior Photography, Offices
© Masato Chiba

Ichihara Life and Work Commission Office / kurosawa kawara-ten - Exterior Photography, OfficesIchihara Life and Work Commission Office / kurosawa kawara-ten - Exterior Photography, OfficesIchihara Life and Work Commission Office / kurosawa kawara-ten - Interior Photography, Offices, Beam, Table, ChairIchihara Life and Work Commission Office / kurosawa kawara-ten - Interior Photography, Offices, BeamIchihara Life and Work Commission Office / kurosawa kawara-ten - More Images+ 22

•
Ichihara, Chiba, Japan, Japan
  • Area Area of this architecture project Area:  85 m²
  • Year Completion year of this architecture project Year:  2021

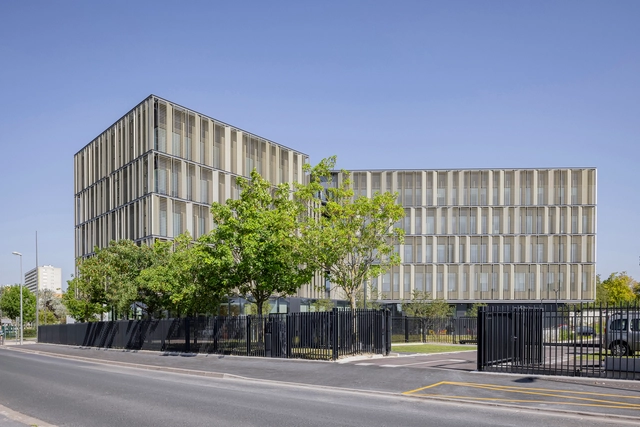
Reims University Headquarters / Ameller Dubois

Reims University Headquarters / Ameller Dubois - Exterior Photography, University, FacadeReims University Headquarters / Ameller Dubois - Exterior Photography, University, FacadeReims University Headquarters / Ameller Dubois - Exterior Photography, University, FacadeReims University Headquarters / Ameller Dubois - Interior Photography, University, Kitchen, Door, Table, ChairReims University Headquarters / Ameller Dubois - More Images+ 12

Heungkuk Tower Busan / Mecanoo

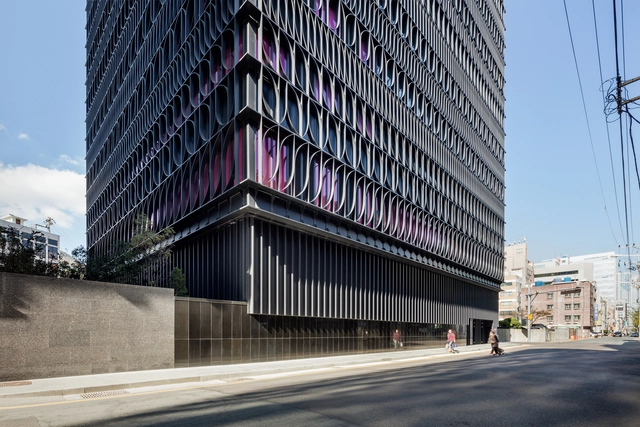
Heungkuk Tower Busan / Mecanoo - Interior Photography, Office Buildings, Facade, ColumnHeungkuk Tower Busan / Mecanoo - Exterior Photography, Office Buildings, Facade, Lighting, CityscapeHeungkuk Tower Busan / Mecanoo - Exterior Photography, Office Buildings, FacadeHeungkuk Tower Busan / Mecanoo - Exterior Photography, Office Buildings, Facade, CityscapeHeungkuk Tower Busan / Mecanoo - More Images+ 8

  • Architects: Mecanoo
  • Area Area of this architecture project Area:  20000 m²
  • Year Completion year of this architecture project Year:  2020
  • Professionals: Excfirm

Mahuika House / Daniel Marshall Architects

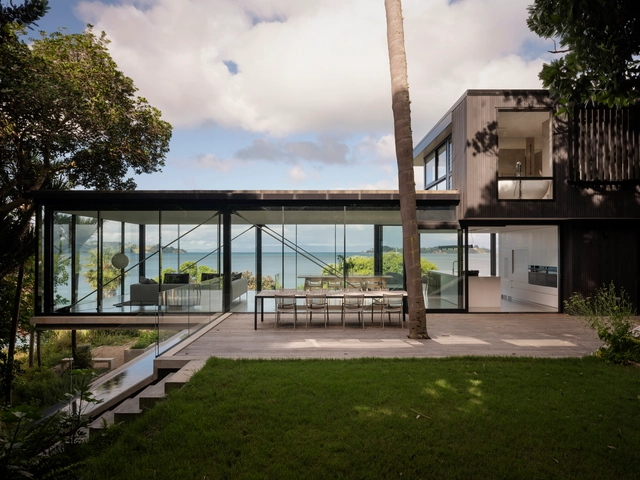
Mahuika House / Daniel Marshall Architects - Exterior Photography, Houses, Garden, FacadeMahuika House / Daniel Marshall Architects - Interior Photography, Houses, Facade, Table, ChairMahuika House / Daniel Marshall Architects - Exterior Photography, Houses, Garden, Facade, Handrail, ForestMahuika House / Daniel Marshall Architects - Interior Photography, Houses, Kitchen, Facade, Door, Table, ChairMahuika House / Daniel Marshall Architects - More Images+ 17

•
Waikopu Bay, New Zealand

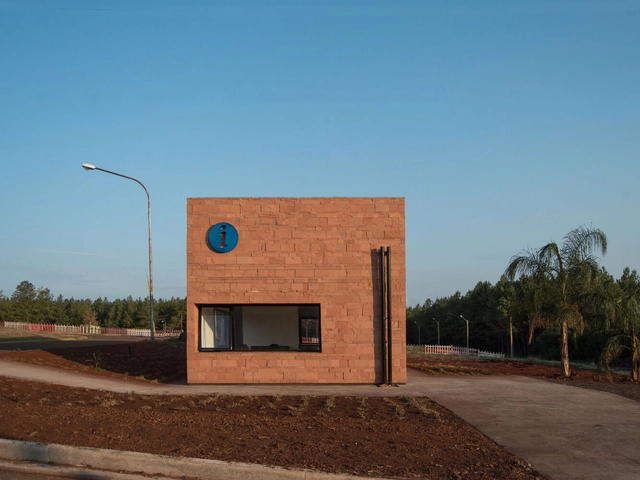
San Ignacio Tourist Information Center / ENNE Arquitectura

San Ignacio Tourist Information Center / ENNE Arquitectura - Exterior Photography, Tourism, FacadeSan Ignacio Tourist Information Center / ENNE Arquitectura - Exterior Photography, Tourism, Facade, Arch, DoorSan Ignacio Tourist Information Center / ENNE Arquitectura - Exterior Photography, Tourism, Facade, Door, ArchSan Ignacio Tourist Information Center / ENNE Arquitectura - Exterior Photography, Tourism, FacadeSan Ignacio Tourist Information Center / ENNE Arquitectura - More Images+ 15

•
San Ignacio, Argentina
  • Architects: ENNE Arquitectura
  • Area Area of this architecture project Area:  72 m²
  • Year Completion year of this architecture project Year:  2022
  • Manufacturers Brands with products used in this architecture project
    Manufacturers:  Sika, ACINDAR, Aluar, Durlock, Isover, +5

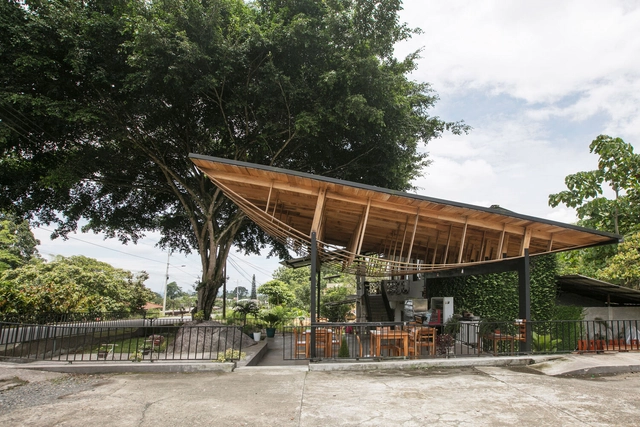
Ficus Alto Art Space / Natura Futura

Ficus Alto Art Space / Natura Futura - Exterior Photography, Community , Garden, Fence, BeamFicus Alto Art Space / Natura Futura - Exterior Photography, Community , Garden, ChairFicus Alto Art Space / Natura Futura - Interior Photography, Community , Garden, Beam, Table, ChairFicus Alto Art Space / Natura Futura - Interior Photography, Community , Beam, Table, ChairFicus Alto Art Space / Natura Futura - More Images+ 11

  • Architects: Natura Futura
  • Area Area of this architecture project Area:  678 ft²
  • Year Completion year of this architecture project Year:  2022

HD Apartment/ Escala Arquitetura

HD Apartment/ Escala Arquitetura - Interior Photography, Decoration & Ornament, Lighting, TableHD Apartment/ Escala Arquitetura - Interior Photography, Decoration & Ornament, Kitchen, Beam, Door, Table, Countertop, Chair, LightingHD Apartment/ Escala Arquitetura - Interior Photography, Decoration & Ornament, Kitchen, Beam, Countertop, TableHD Apartment/ Escala Arquitetura - Interior Photography, Decoration & Ornament, Table, LightingHD Apartment/ Escala Arquitetura - More Images+ 17

  • Architects: Escala Arquitetura
  • Area Area of this architecture project Area:  205 m²
  • Year Completion year of this architecture project Year:  2020
  • Manufacturers Brands with products used in this architecture project
    Manufacturers:  Cortinas, Esquadrias, Iluminação, Marcenaria, Modulados

CE House / Jobim Carlevaro Arquitetos

CE House / Jobim Carlevaro Arquitetos - Exterior Photography, Houses, Facade, Door, StairsCE House / Jobim Carlevaro Arquitetos - Exterior Photography, Houses, Facade, Door, HandrailCE House / Jobim Carlevaro Arquitetos - Interior Photography, Houses, Facade, Handrail, BeamCE House / Jobim Carlevaro Arquitetos - Exterior Photography, Houses, Garden, Facade, ChairCE House / Jobim Carlevaro Arquitetos - More Images+ 20

•
Florianópolis, Brazil
  • Area Area of this architecture project Area:  6878 ft²
  • Year Completion year of this architecture project Year:  2021
  • Manufacturers Brands with products used in this architecture project
    Manufacturers:  Altero Metais, Deca, Docol, Doka, Franke, +6

Leipzig Justice Center / kister scheithauer gross architekten und stadtplaner

Leipzig Justice Center / kister scheithauer gross architekten und stadtplaner - Exterior Photography, Extension, Facade, Cityscape
© HG Esch

Leipzig Justice Center / kister scheithauer gross architekten und stadtplaner - Exterior Photography, Extension, FacadeLeipzig Justice Center / kister scheithauer gross architekten und stadtplaner - Exterior Photography, ExtensionLeipzig Justice Center / kister scheithauer gross architekten und stadtplaner - Exterior Photography, ExtensionLeipzig Justice Center / kister scheithauer gross architekten und stadtplaner - Interior Photography, ExtensionLeipzig Justice Center / kister scheithauer gross architekten und stadtplaner - More Images+ 38

House in Hills of Madrid / Slow Studio

House in Hills of Madrid / Slow Studio - Interior Photography, Sustainability, BeamHouse in Hills of Madrid / Slow Studio - SustainabilityHouse in Hills of Madrid / Slow Studio - SustainabilityHouse in Hills of Madrid / Slow Studio - SustainabilityHouse in Hills of Madrid / Slow Studio - More Images+ 34

•
Villalbilla, Spain
  • Architects: Slow Studio
  • Area Area of this architecture project Area:  2583 ft²
  • Year Completion year of this architecture project Year:  2021
  • Manufacturers Brands with products used in this architecture project
    Manufacturers:  nanimarquina, Sancal, Stromboli

House 905 / HARQUITECTES

House 905 / HARQUITECTES - Exterior Photography, HousesHouse 905 / HARQUITECTES - Exterior Photography, HousesHouse 905 / HARQUITECTES - Interior Photography, HousesHouse 905 / HARQUITECTES - Exterior Photography, HousesHouse 905 / HARQUITECTES - More Images+ 26

  • Architects: HARQUITECTES
  • Area Area of this architecture project Area:  154 m²
  • Year Completion year of this architecture project Year:  2020

Hanji House Pavilion / Stefano Boeri Architetti

Hanji House Pavilion  / Stefano Boeri Architetti - Exterior Photography, Museum & Exhibition Interiors, Facade, Arcade
© Alice Clancy

Hanji House Pavilion  / Stefano Boeri Architetti - Exterior Photography, Museum & Exhibition Interiors, Facade, Arcade, DoorHanji House Pavilion  / Stefano Boeri Architetti - Exterior Photography, Museum & Exhibition Interiors, FacadeHanji House Pavilion  / Stefano Boeri Architetti - Exterior Photography, Museum & Exhibition Interiors, ColumnHanji House Pavilion  / Stefano Boeri Architetti - Interior Photography, Museum & Exhibition InteriorsHanji House Pavilion  / Stefano Boeri Architetti - More Images+ 7

Bamyan Cultural Center / M2R Arquitectos

Bamyan Cultural Center / M2R Arquitectos - Exterior Photography, Cultural Center, Facade
© Amin Asifi

Bamyan Cultural Center / M2R Arquitectos - Interior Photography, Cultural Center, Facade, ArchBamyan Cultural Center / M2R Arquitectos - Interior Photography, Cultural Center, Column, ArchBamyan Cultural Center / M2R Arquitectos - Interior Photography, Cultural CenterBamyan Cultural Center / M2R Arquitectos - Drawings, Cultural Center, FacadeBamyan Cultural Center / M2R Arquitectos - More Images+ 18

  • Architects: M2R Arquitectos
  • Area Area of this architecture project Area:  26376 ft²
  • Year Completion year of this architecture project Year:  2021

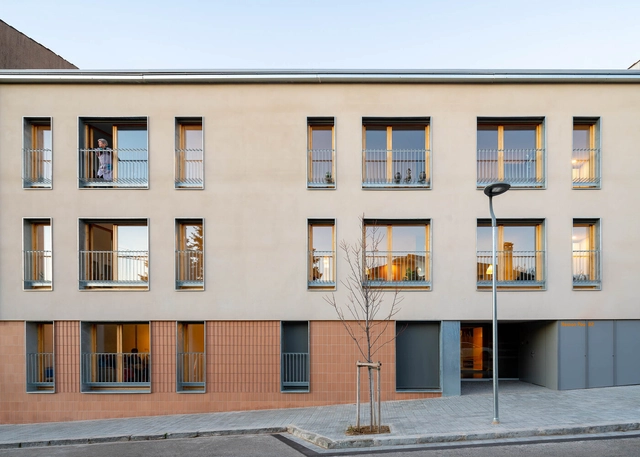
Sheltered Housing in Taradell / Forgas Arquitectes + Gammarquitectura

Sheltered Housing in Taradell / Forgas Arquitectes + Gammarquitectura - Exterior Photography, Housing, Courtyard, Door, FacadeSheltered Housing in Taradell / Forgas Arquitectes + Gammarquitectura - Interior Photography, Housing, Stairs, Door, Handrail, FacadeSheltered Housing in Taradell / Forgas Arquitectes + Gammarquitectura - Interior Photography, Housing, Stairs, Facade, HandrailSheltered Housing in Taradell / Forgas Arquitectes + Gammarquitectura - Interior Photography, Housing, Handrail, Stairs, Facade, BeamSheltered Housing in Taradell / Forgas Arquitectes + Gammarquitectura - More Images+ 6

•
Taradell, Spain
  • Area Area of this architecture project Area:  1210 m²
  • Year Completion year of this architecture project Year:  2021
  • Manufacturers Brands with products used in this architecture project
    Manufacturers:  Aguilar, Breinco, Calaf, Celenit, Sate

Kagi Maldives Spa Island / Yuji Yamazaki Architecture

Kagi Maldives Spa Island / Yuji Yamazaki Architecture - Exterior Photography, Spa, Coast
Courtesy of Kagi Maldives Spa Island

Kagi Maldives Spa Island / Yuji Yamazaki Architecture - Spa, DoorKagi Maldives Spa Island / Yuji Yamazaki Architecture - Drawings, Spa, CoastKagi Maldives Spa Island / Yuji Yamazaki Architecture - Interior Photography, Spa, Beam, Facade, Table, ChairKagi Maldives Spa Island / Yuji Yamazaki Architecture - Exterior Photography, Spa, Deck, Door, Facade, Beam, CoastKagi Maldives Spa Island / Yuji Yamazaki Architecture - More Images+ 20

  • Area Area of this architecture project Area:  5000 m²
  • Year Completion year of this architecture project Year:  2020
  • Manufacturers Brands with products used in this architecture project
    Manufacturers:  Piment Rouge Lighting, Togama, Warisan
  • Professionals: CDE Consulting

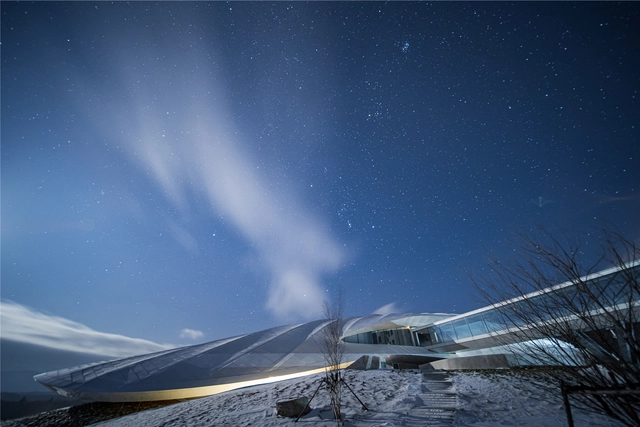
Yabuli Entrepreneurs’ Congress Center / MAD Architects

Yabuli Entrepreneurs’ Congress Center / MAD Architects - Exterior Photography, Theaters & Performance Yabuli Entrepreneurs’ Congress Center / MAD Architects - Drawings, Theaters & Performance , FacadeYabuli Entrepreneurs’ Congress Center / MAD Architects - Interior Photography, Theaters & Performance , Kitchen, ArchYabuli Entrepreneurs’ Congress Center / MAD Architects - Interior Photography, Theaters & Performance , Stairs, Arch, HandrailYabuli Entrepreneurs’ Congress Center / MAD Architects - More Images+ 18

Oops! We don't have this page.

But you can browse the last one: 417

You've started following your first account!

Did you know?

You'll now receive updates based on what you follow! Personalize your stream and start following your favorite authors, offices and users.