1. ArchDaily
  2. Projects

Projects

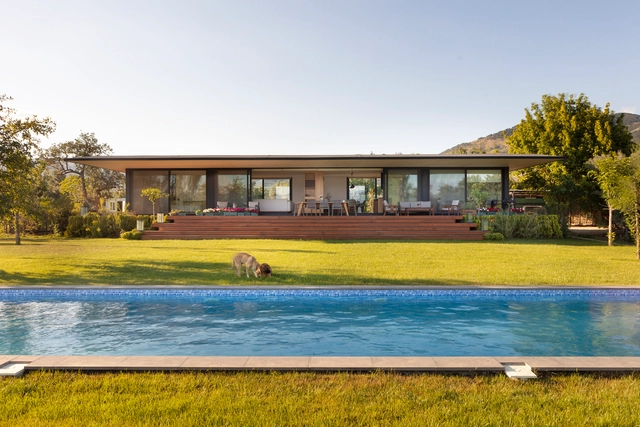
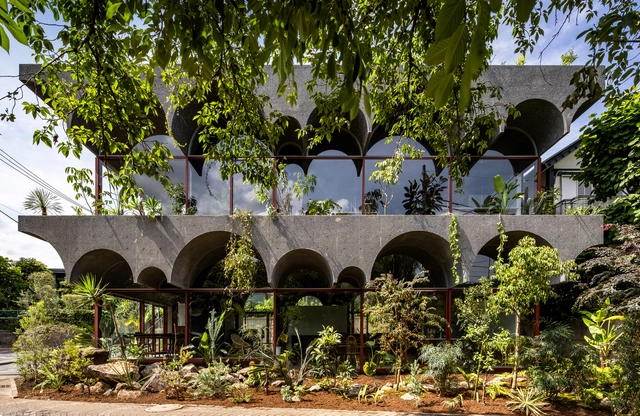
Reed House / Kamil Taner Architecture & Interiors

Reed House / Kamil Taner Architecture & Interiors - Exterior Photography, Houses, Garden, FacadeReed House / Kamil Taner Architecture & Interiors - Exterior Photography, Houses, Garden, FacadeReed House / Kamil Taner Architecture & Interiors - Interior Photography, Houses, TableReed House / Kamil Taner Architecture & Interiors - Interior Photography, Houses, Kitchen, Table, ChairReed House / Kamil Taner Architecture & Interiors - More Images+ 13

•
Nicea, Türkiye

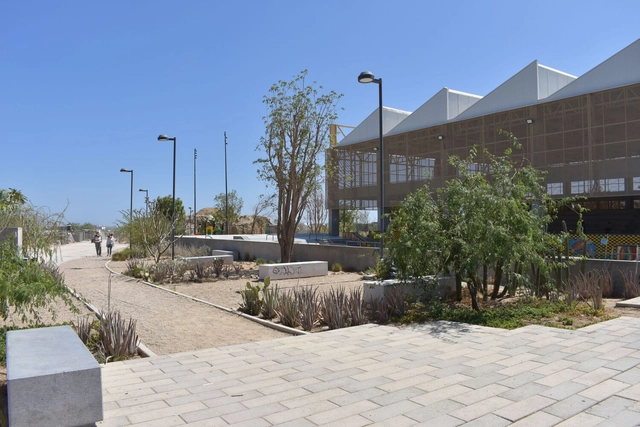
Jardín de Sombras: Public Space as Infrastructure for Cities in the Desert / ORU-Oficina de Resiliencia Urbana + Julián Arroyo + Gabriel Azuara Pellicer + Virens

Jardín de Sombras: Public Space as Infrastructure for Cities in the Desert / ORU-Oficina de Resiliencia Urbana + Julián Arroyo + Gabriel Azuara Pellicer + Virens - Exterior Photography, Sports Architecture, Garden, Facade, Fence, Door, ColumnJardín de Sombras: Public Space as Infrastructure for Cities in the Desert / ORU-Oficina de Resiliencia Urbana + Julián Arroyo + Gabriel Azuara Pellicer + Virens - Exterior Photography, Sports Architecture, Garden, Fence, HandrailJardín de Sombras: Public Space as Infrastructure for Cities in the Desert / ORU-Oficina de Resiliencia Urbana + Julián Arroyo + Gabriel Azuara Pellicer + Virens - Interior Photography, Sports Architecture, Beam, FacadeJardín de Sombras: Public Space as Infrastructure for Cities in the Desert / ORU-Oficina de Resiliencia Urbana + Julián Arroyo + Gabriel Azuara Pellicer + Virens - Interior Photography, Sports Architecture, Door, BeamJardín de Sombras: Public Space as Infrastructure for Cities in the Desert / ORU-Oficina de Resiliencia Urbana + Julián Arroyo + Gabriel Azuara Pellicer + Virens - More Images+ 41

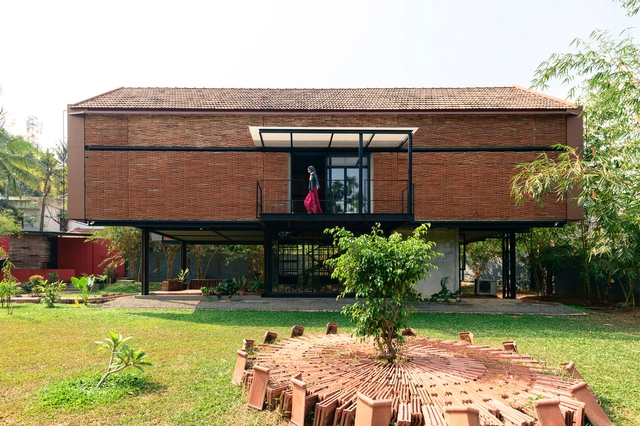
Koshish House / Koshish

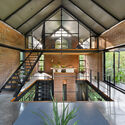
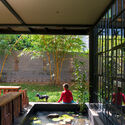
Koshish House / Koshish - Exterior Photography, Houses, Garden, FacadeKoshish House / Koshish - Interior Photography, Houses, Stairs, Beam, Facade, ChairKoshish House / Koshish - Interior Photography, Houses, GardenKoshish House / Koshish - Exterior Photography, Houses, Garden, Facade, ChairKoshish House / Koshish - More Images+ 28

•
Kochi, India
  • Architects: Koshish
  • Area Area of this architecture project Area:  2568 ft²
  • Year Completion year of this architecture project Year:  2020

Prototype TOVA / Posgrado 3D Printing Architecture IAAC

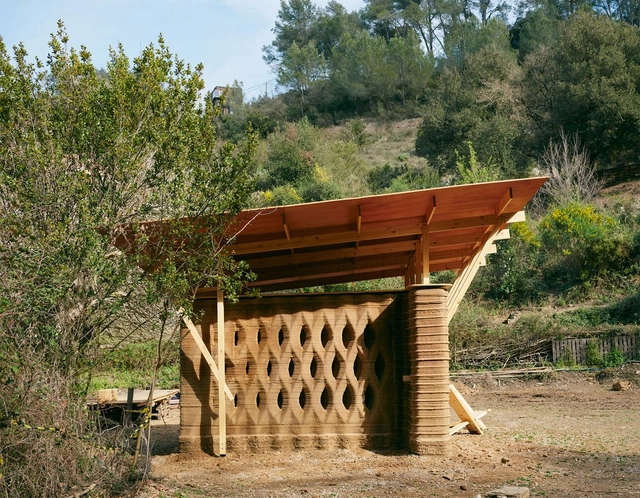
Prototype TOVA / Posgrado 3D Printing Architecture IAAC - Exterior Photography, Other Structures, BeamPrototype TOVA / Posgrado 3D Printing Architecture IAAC - Exterior Photography, Other Structures, Facade, Arch, BeamPrototype TOVA / Posgrado 3D Printing Architecture IAAC - Interior Photography, Other StructuresPrototype TOVA / Posgrado 3D Printing Architecture IAAC - Interior Photography, Other Structures, BeamPrototype TOVA / Posgrado 3D Printing Architecture IAAC - More Images+ 10

  • Area Area of this architecture project Area:  9 m²
  • Year Completion year of this architecture project Year:  2022
  • Manufacturers Brands with products used in this architecture project
    Manufacturers:  Grasshopper, Rhinoceros 3D, WASP

Rolo House / Atelier Carle

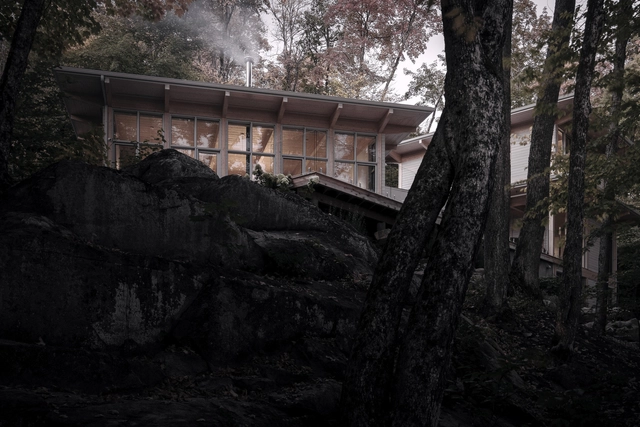
Rolo House / Atelier Carle - Exterior Photography, Cabins & Lodges, Stairs, ForestRolo House / Atelier Carle - Exterior Photography, Cabins & Lodges, Facade, Stairs, ForestRolo House / Atelier Carle - Interior Photography, Cabins & Lodges, Facade, DoorRolo House / Atelier Carle - Interior Photography, Cabins & Lodges, Door, Facade, BeamRolo House / Atelier Carle - More Images+ 25

•
Morin-Heights, Canada
  • Architects: Atelier Carle
  • Area Area of this architecture project Area:  327 m²
  • Year Completion year of this architecture project Year:  2021
  • Manufacturers Brands with products used in this architecture project
    Manufacturers:  Fabelta
  • Professionals: Dominic Toutant

STEEL Art Museum / SSAD Studio

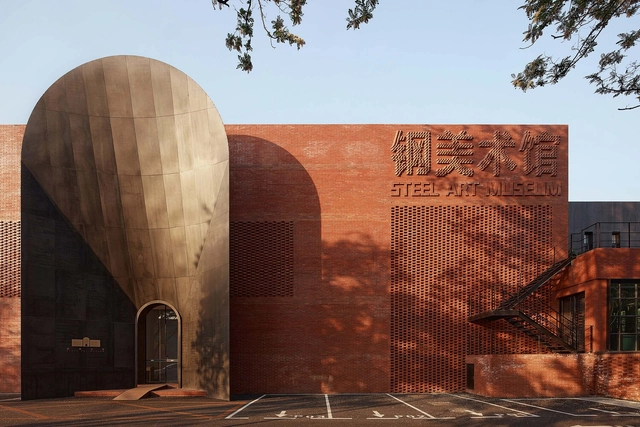
STEEL Art Museum / SSAD Studio - Exterior Photography, Renovation, Facade, CityscapeSTEEL Art Museum / SSAD Studio - Exterior Photography, Renovation, Facade, Arch, DoorSTEEL Art Museum / SSAD Studio - Exterior Photography, Renovation, FacadeSTEEL Art Museum / SSAD Studio - Drawings, RenovationSTEEL Art Museum / SSAD Studio - More Images+ 47

  • Architects: SSAD Studio
  • Area Area of this architecture project Area:  2130 m²
  • Year Completion year of this architecture project Year:  2022

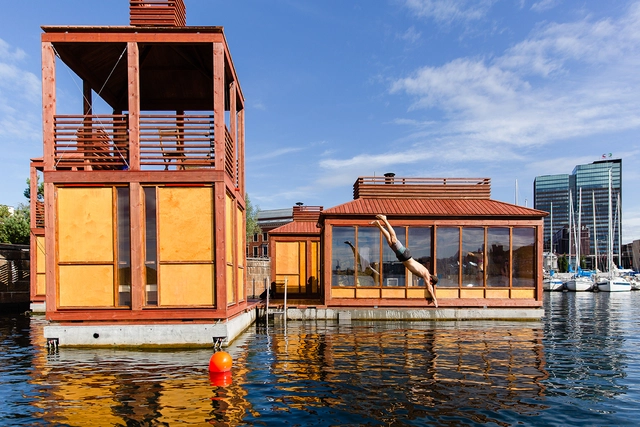
Bademaschinen Sauna / ACT! + Borhaven Arkitekter

Bademaschinen Sauna / ACT! + Borhaven Arkitekter - Exterior Photography, Sauna, FacadeBademaschinen Sauna / ACT! + Borhaven Arkitekter - Exterior Photography, Sauna, FacadeBademaschinen Sauna / ACT! + Borhaven Arkitekter - Exterior Photography, Sauna, Facade, Handrail, BeamBademaschinen Sauna / ACT! + Borhaven Arkitekter - Interior Photography, SaunaBademaschinen Sauna / ACT! + Borhaven Arkitekter - More Images+ 22

•
Oslo, Norway
  • Area Area of this architecture project Area:  90 m²
  • Year Completion year of this architecture project Year:  2021
  • Manufacturers Brands with products used in this architecture project
    Manufacturers:  Møre Royal, NARVI Oy Finland

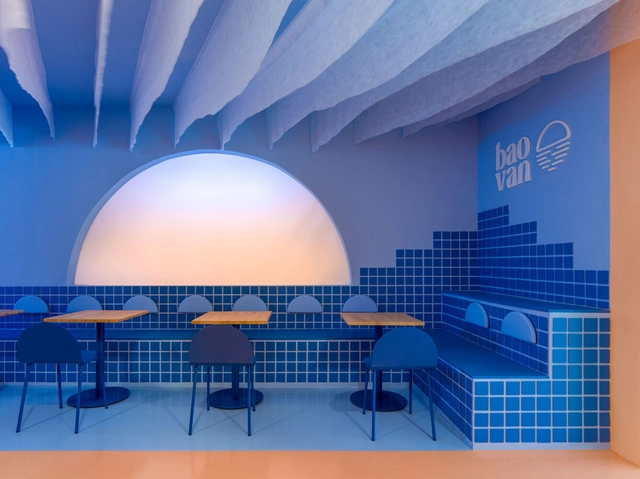
Baovan Restaurant / CLAP Studio

Baovan Restaurant / CLAP Studio - Exterior Photography, Restaurant, Arch, Table, ChairBaovan Restaurant / CLAP Studio - Exterior Photography, Restaurant, Kitchen, Table, Chair, CountertopBaovan Restaurant / CLAP Studio - Interior Photography, Restaurant, Table, ChairBaovan Restaurant / CLAP Studio - Restaurant, FacadeBaovan Restaurant / CLAP Studio - More Images+ 15

•
València, Spain
  • Architects: CLAP Studio
  • Year Completion year of this architecture project Year:  2021

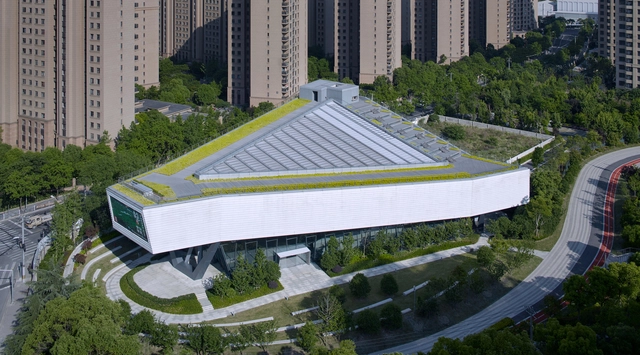
Green Valley Art Center / Scenic Architecture Office

Green Valley Art Center / Scenic Architecture Office - Exterior Photography, Gallery, CityscapeGreen Valley Art Center / Scenic Architecture Office - Exterior Photography, Gallery, CityscapeGreen Valley Art Center / Scenic Architecture Office - Exterior Photography, Gallery, Garden, Facade, CityscapeGreen Valley Art Center / Scenic Architecture Office - Interior Photography, Gallery, Facade, ArchGreen Valley Art Center / Scenic Architecture Office - More Images+ 37

•
Shanghai, China

MeyerHouse / WOHA

MeyerHouse / WOHA - Exterior Photography, Residential Architecture, Facade, CityscapeMeyerHouse / WOHA - Exterior Photography, Residential Architecture, Facade, HandrailMeyerHouse / WOHA - Interior Photography, Residential Architecture, FacadeMeyerHouse / WOHA - Exterior Photography, Residential Architecture, FacadeMeyerHouse / WOHA - More Images+ 16

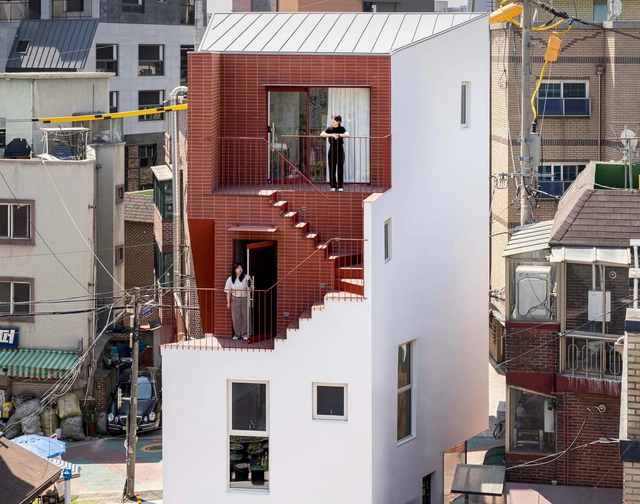
Red Hole Commercial Building / OHOO Architects

Red Hole Commercial Building / OHOO Architects - Exterior Photography, Store, FacadeRed Hole Commercial Building / OHOO Architects - Interior Photography, Store, Stairs, FacadeRed Hole Commercial Building / OHOO Architects - Interior Photography, Store, Stairs, Door, FacadeRed Hole Commercial Building / OHOO Architects - Exterior Photography, Store, Stairs, Door, Facade, HandrailRed Hole Commercial Building / OHOO Architects - More Images+ 17

•
Mapo-gu, South Korea

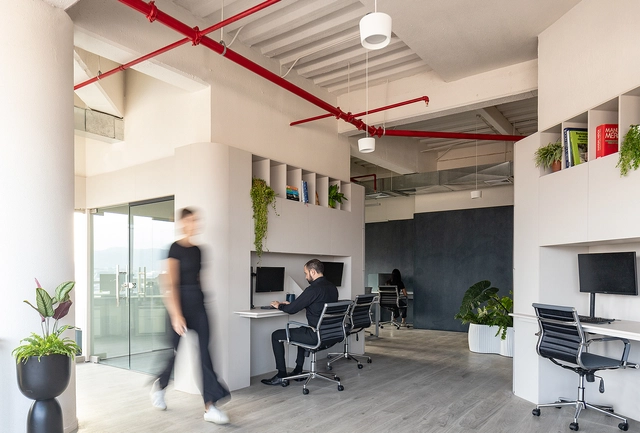
El área operativa Office / Juan Alberto Andrade + María José Vascones

El área operativa Office / Juan Alberto Andrade + María José Vascones - Interior Photography, Office Buildings, FacadeEl área operativa Office / Juan Alberto Andrade + María José Vascones - Interior Photography, Office Buildings, Kitchen, ChairEl área operativa Office / Juan Alberto Andrade + María José Vascones - Interior Photography, Office Buildings, Kitchen, Chair, TableEl área operativa Office / Juan Alberto Andrade + María José Vascones - Interior Photography, Office Buildings, KitchenEl área operativa Office / Juan Alberto Andrade + María José Vascones - More Images+ 21

  • Area Area of this architecture project Area:  120 m²
  • Year Completion year of this architecture project Year:  2022
  • Manufacturers Brands with products used in this architecture project
    Manufacturers:  Decolight, Marriott, Nova Ofi, Pelikano

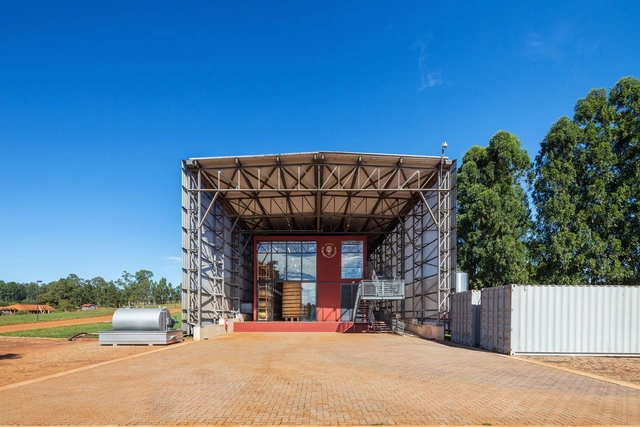
Distillery in Torrinha / Nitsche Arquitetos

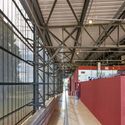
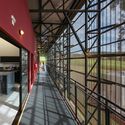
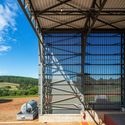
Distillery in Torrinha / Nitsche Arquitetos - Exterior Photography, BreweryDistillery in Torrinha / Nitsche Arquitetos - Interior Photography, Brewery, Stairs, BeamDistillery in Torrinha / Nitsche Arquitetos - Interior Photography, Brewery, FacadeDistillery in Torrinha / Nitsche Arquitetos - Exterior Photography, Brewery, BeamDistillery in Torrinha / Nitsche Arquitetos - More Images+ 37

  • Architects: Nitsche Arquitetos
  • Area Area of this architecture project Area:  1661 m²
  • Year Completion year of this architecture project Year:  2018
  • Manufacturers Brands with products used in this architecture project
    Manufacturers:  Alvorada Cópias, Arcelor Mittal, Clodoaldo Tintas, Hunter Douglas, Império das Tintas

Contemporary Archive Brasília / ORLA ARQUITETURA

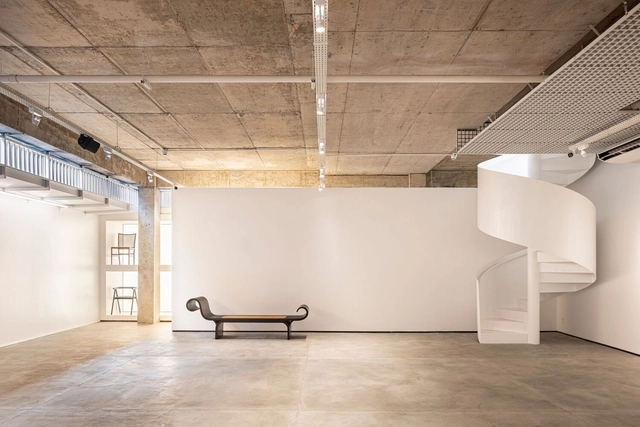
Contemporary Archive Brasília  / ORLA ARQUITETURA - Interior Photography, Store, Facade, Table, ChairContemporary Archive Brasília  / ORLA ARQUITETURA - Interior Photography, Store, BeamContemporary Archive Brasília  / ORLA ARQUITETURA - Interior Photography, Store, Lighting, TableContemporary Archive Brasília  / ORLA ARQUITETURA - Interior Photography, Store, Column, Beam, Lighting, ChairContemporary Archive Brasília  / ORLA ARQUITETURA - More Images+ 22

•
Brasilia, Brazil
  • Architects: Orla Arquitetura
  • Area Area of this architecture project Area:  500 m²
  • Year Completion year of this architecture project Year:  2021

Sheikh Bahaei Residential Building / Alidoost and Partners

Sheikh Bahaei Residential Building / Alidoost and Partners - Exterior Photography, Residential, FacadeSheikh Bahaei Residential Building / Alidoost and Partners - Exterior Photography, Residential, FacadeSheikh Bahaei Residential Building / Alidoost and Partners - Exterior Photography, Residential, Facade, BalconySheikh Bahaei Residential Building / Alidoost and Partners - Exterior Photography, Residential, Facade, Balcony, DoorSheikh Bahaei Residential Building / Alidoost and Partners - More Images+ 29

•
Tehran, Iran
  • Area Area of this architecture project Area:  30000 m²
  • Year Completion year of this architecture project Year:  2022
  • Manufacturers Brands with products used in this architecture project
    Manufacturers:  AutoDesk, Rak ceramics, Adobe Systems Incorporated, Azarakhsh Brick, Knauf, +3
  • Professionals: Esco Jam Co.

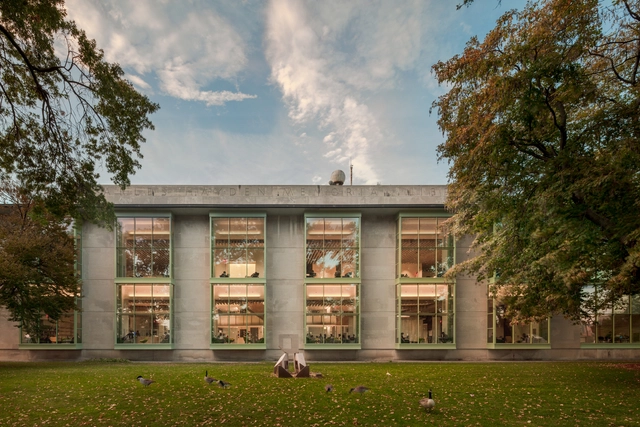
Hayden Library / Kennedy & Violich Architecture

Hayden Library / Kennedy & Violich Architecture - Exterior Photography, Refurbishment, Courtyard, Facade, ChairHayden Library / Kennedy & Violich Architecture - Interior Photography, Refurbishment, FacadeHayden Library / Kennedy & Violich Architecture - Interior Photography, Refurbishment, Table, ChairHayden Library / Kennedy & Violich Architecture - Interior Photography, Refurbishment, ChairHayden Library / Kennedy & Violich Architecture - More Images+ 16

Tsuruoka House / Kiyoaki Takeda Architects

Tsuruoka House / Kiyoaki Takeda Architects - Exterior Photography, House InteriorsTsuruoka House / Kiyoaki Takeda Architects - Interior Photography, House Interiors, Table, Lighting, ChairTsuruoka House / Kiyoaki Takeda Architects - Interior Photography, House Interiors, Table, ChairTsuruoka House / Kiyoaki Takeda Architects - Exterior Photography, House InteriorsTsuruoka House / Kiyoaki Takeda Architects - More Images+ 39

  • Area Area of this architecture project Area:  206 m²
  • Year Completion year of this architecture project Year:  2021
  • Manufacturers Brands with products used in this architecture project
    Manufacturers:  Atom Company, Sanko, TAJIMA ROOFING, Toyo Materia
  • Professionals: ASA

Filter House / Comte/Meuwly

Filter House / Comte/Meuwly - Exterior Photography, Houses, Garden
Courtesy of Comte/Meuwly

Filter House / Comte/Meuwly - Exterior Photography, Houses, FacadeFilter House / Comte/Meuwly - Interior Photography, Houses, Facade, BeamFilter House / Comte/Meuwly - Exterior Photography, Houses, Garden, Facade, Door, ChairFilter House / Comte/Meuwly - Interior Photography, Houses, Door, Facade, Column, Handrail, ArchFilter House / Comte/Meuwly - More Images+ 24

  • Architects: Comte/Meuwly
  • Area Area of this architecture project Area:  150 m²
  • Year Completion year of this architecture project Year:  2022

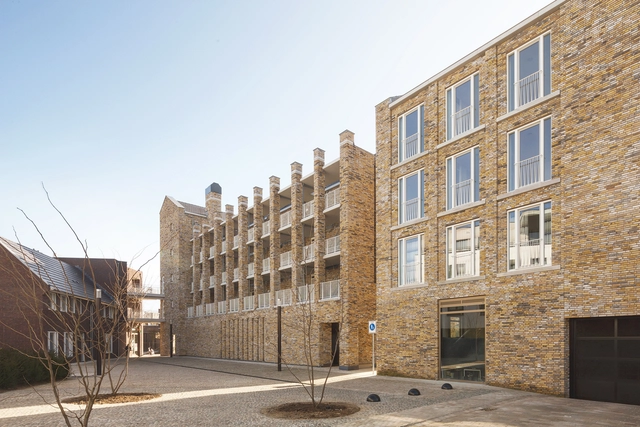
Julianaplein Social Housing / Martens Willems Architecten

Julianaplein Social Housing / Martens Willems Architecten - Exterior Photography, Residential, FacadeJulianaplein Social Housing / Martens Willems Architecten - Exterior Photography, Residential, Facade, DoorJulianaplein Social Housing / Martens Willems Architecten - Exterior Photography, Residential, Facade, DoorJulianaplein Social Housing / Martens Willems Architecten - Interior Photography, Residential, Facade, ArchJulianaplein Social Housing / Martens Willems Architecten - More Images+ 32

House VV / Federico García Arquitecto + Juan Barbero Arquitecto

House VV / Federico García Arquitecto + Juan Barbero Arquitecto - Exterior Photography, Houses, Garden, Door, Facade
© Luis Barandiaran

House VV / Federico García Arquitecto + Juan Barbero Arquitecto - Exterior Photography, Houses, Garden, Door, Facade, FenceHouse VV / Federico García Arquitecto + Juan Barbero Arquitecto - Exterior Photography, Houses, Courtyard, FacadeHouse VV / Federico García Arquitecto + Juan Barbero Arquitecto - Interior Photography, Houses, FacadeHouse VV / Federico García Arquitecto + Juan Barbero Arquitecto - Interior Photography, Houses, Column, Beam, Arch, FacadeHouse VV / Federico García Arquitecto + Juan Barbero Arquitecto - More Images+ 26

•
City Bell, Argentina
  • Architects: Federico Garcia Arquitecto, Juan Barbero Arquitecto
  • Area Area of this architecture project Area:  160 m²
  • Year Completion year of this architecture project Year:  2022
  • Manufacturers Brands with products used in this architecture project
    Manufacturers:  Bael, FV, Laforet, Roca, Vitte

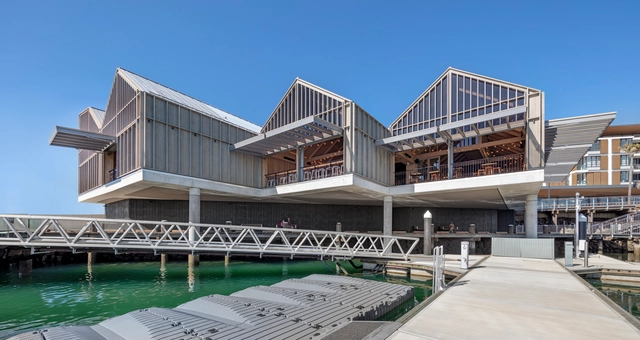
Waterfront Tavern / H&E Architects

Waterfront Tavern / H&E Architects - Exterior Photography, Community , FacadeWaterfront Tavern / H&E Architects - Interior Photography, Community , Kitchen, Beam, Table, Chair, LightingWaterfront Tavern / H&E Architects - Interior Photography, Community , BeamWaterfront Tavern / H&E Architects - Exterior Photography, Community , Deck, Facade, Beam, HandrailWaterfront Tavern / H&E Architects - More Images+ 24

  • Architects: H&E Architects
  • Area Area of this architecture project Area:  1600 m²
  • Year Completion year of this architecture project Year:  2021
  • Manufacturers Brands with products used in this architecture project
    Manufacturers:  Acacia Joinery, Matthews Timber, Renlita, Sterland Roofing & Cladding, UTJ Interiors
  • Professionals: New England Constructions

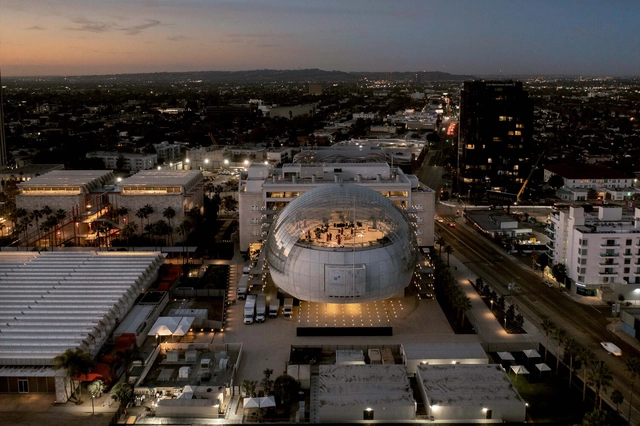
Academy Museum of Motion Pictures / Renzo Piano Building Workshop + Gensler

Academy Museum of Motion Pictures / Renzo Piano Building Workshop  + Gensler - Exterior Photography, Museum, Facade, Arch, CityscapeAcademy Museum of Motion Pictures / Renzo Piano Building Workshop  + Gensler - Exterior Photography, Museum, ArchAcademy Museum of Motion Pictures / Renzo Piano Building Workshop  + Gensler - Exterior Photography, Museum, Beam, FacadeAcademy Museum of Motion Pictures / Renzo Piano Building Workshop  + Gensler - Interior Photography, MuseumAcademy Museum of Motion Pictures / Renzo Piano Building Workshop  + Gensler - More Images+ 25

•
Los Angeles, United States

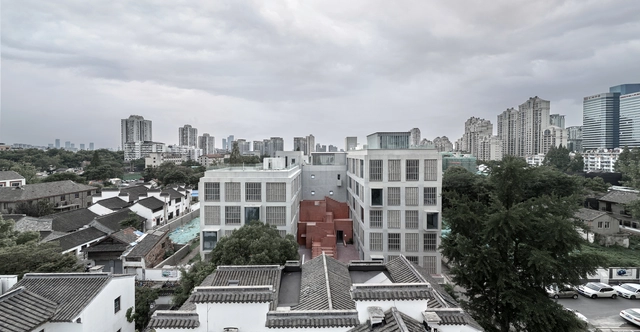
Renovation of Nanjing Daily Plot in Xi Nan Li / AZL Architects

Renovation of Nanjing Daily Plot in Xi Nan Li / AZL Architects - Exterior Photography, Renovation, Facade, CityscapeRenovation of Nanjing Daily Plot in Xi Nan Li / AZL Architects - Exterior Photography, Renovation, Facade, Door, CityscapeRenovation of Nanjing Daily Plot in Xi Nan Li / AZL Architects - Exterior Photography, Renovation, Facade, Stairs, HandrailRenovation of Nanjing Daily Plot in Xi Nan Li / AZL Architects - Interior Photography, Renovation, Beam, Table, BenchRenovation of Nanjing Daily Plot in Xi Nan Li / AZL Architects - More Images+ 48

  • Architects: AZL Architects
  • Area Area of this architecture project Area:  3515 m²
  • Year Completion year of this architecture project Year:  2022

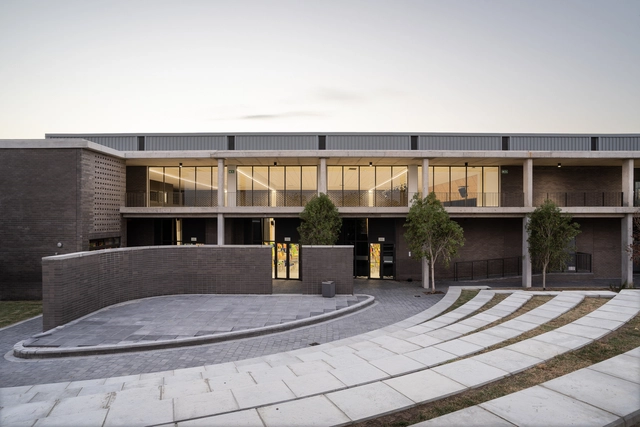
Curro Durbanville Highschool / BPAS Architects

Curro Durbanville Highschool / BPAS Architects - Exterior Photography, High School, FacadeCurro Durbanville Highschool / BPAS Architects - Exterior Photography, High School, FacadeCurro Durbanville Highschool / BPAS Architects - Interior Photography, High School, Facade, Column, ArchCurro Durbanville Highschool / BPAS Architects - Interior Photography, High School, TableCurro Durbanville Highschool / BPAS Architects - More Images+ 32

  • Architects: BPAS Architects
  • Area Area of this architecture project Area:  8865 m²
  • Year Completion year of this architecture project Year:  2022
  • Manufacturers Brands with products used in this architecture project
    Manufacturers:  Geberit, dormakaba, Rako, Saint-Gobain, African Hardwood, +19

Oops! We don't have this page.

But you can browse the last one: 417

You've started following your first account!

Did you know?

You'll now receive updates based on what you follow! Personalize your stream and start following your favorite authors, offices and users.