1. ArchDaily
  2. Projects

Projects

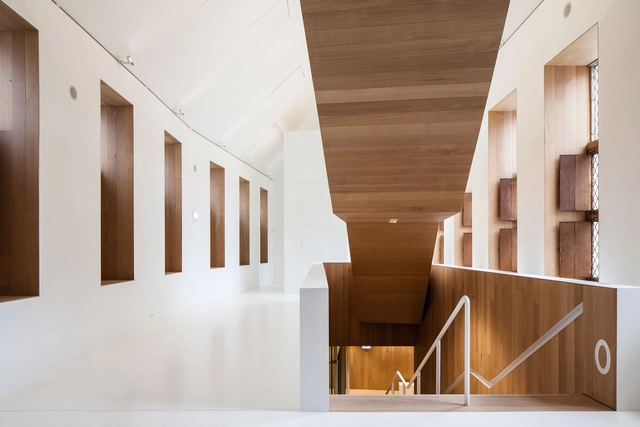
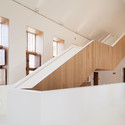
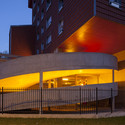
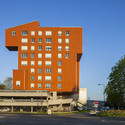
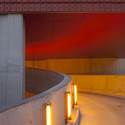
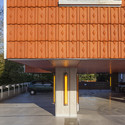
Renewal ‘Stedelijk Museum Hof van Busleyden’ / dmvA Architecten + Hlc.r architect

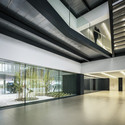
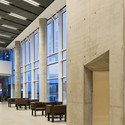
Renewal ‘Stedelijk Museum Hof van Busleyden’  / dmvA Architecten + Hlc.r architect - Renovation, Facade, HandrailRenewal ‘Stedelijk Museum Hof van Busleyden’  / dmvA Architecten + Hlc.r architect - Renovation, Facade, Handrail, StairsRenewal ‘Stedelijk Museum Hof van Busleyden’  / dmvA Architecten + Hlc.r architect - Renovation, ChairRenewal ‘Stedelijk Museum Hof van Busleyden’  / dmvA Architecten + Hlc.r architect - Renovation, Courtyard, Facade, DoorRenewal ‘Stedelijk Museum Hof van Busleyden’  / dmvA Architecten + Hlc.r architect - More Images+ 5

  • Area Area of this architecture project Area:  1800 m²
  • Year Completion year of this architecture project Year:  2013
  • Manufacturers Brands with products used in this architecture project
    Manufacturers:  POTTEAU LABO
  • Professionals: WGC nv, BAS

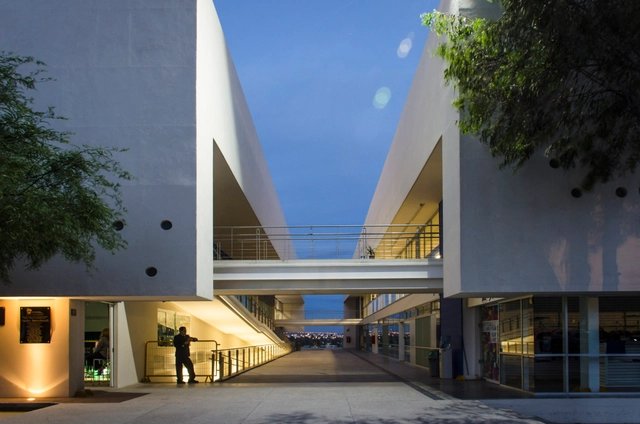
Dae Student Building / Arkylab + Mauricio Ruiz

Dae Student Building / Arkylab + Mauricio Ruiz - OfficesDae Student Building / Arkylab + Mauricio Ruiz - OfficesDae Student Building / Arkylab + Mauricio Ruiz - OfficesDae Student Building / Arkylab + Mauricio Ruiz - OfficesDae Student Building / Arkylab + Mauricio Ruiz - More Images+ 28

KHT House / I.R.A.

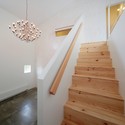
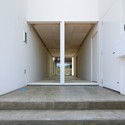
KHT House / I.R.A. - Houses, StairsKHT House / I.R.A. - Houses, Facade, Handrail, LightingKHT House / I.R.A. - Houses, Stairs, HandrailKHT House / I.R.A. - Houses, Facade, Door, Handrail, Stairs, ArchKHT House / I.R.A. - More Images+ 37

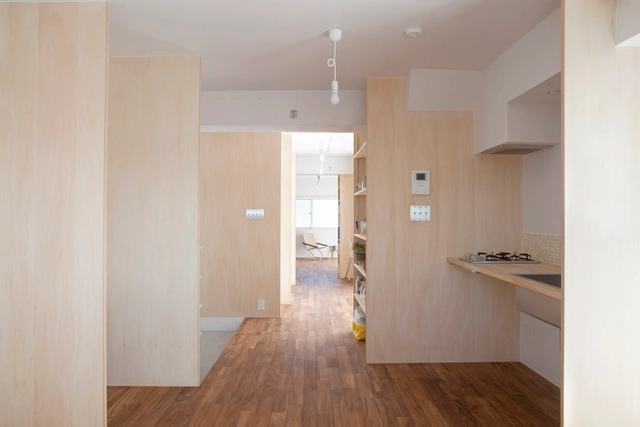
Wing Wall House / Camp Design Inc + Sumosaga Fudosan

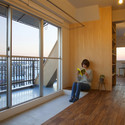
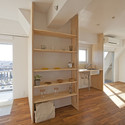
Wing Wall House / Camp Design Inc + Sumosaga Fudosan - Apartment Interiors, Facade, Door, BalconyWing Wall House / Camp Design Inc + Sumosaga Fudosan - Apartment Interiors, Deck, Fence, Handrail, Balcony, ChairWing Wall House / Camp Design Inc + Sumosaga Fudosan - Apartment Interiors, Kitchen, Beam, Table, Chair, CountertopWing Wall House / Camp Design Inc + Sumosaga Fudosan - Apartment Interiors, Kitchen, Beam, Door, Countertop, Sink, TableWing Wall House / Camp Design Inc + Sumosaga Fudosan - More Images+ 6

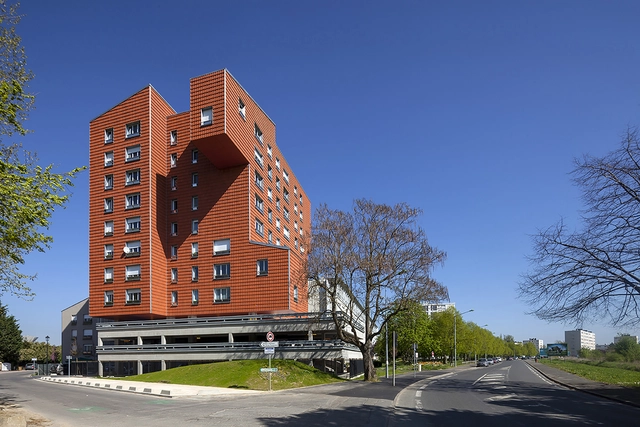
L’Orange de Ris / Edouard Francois

L’Orange de Ris / Edouard Francois - Social Housing, Fence, FacadeL’Orange de Ris / Edouard Francois - Social Housing, FacadeL’Orange de Ris / Edouard Francois - Social Housing, FacadeL’Orange de Ris / Edouard Francois - Social Housing, Facade, ColumnL’Orange de Ris / Edouard Francois - More Images+ 18

•
Ris-Orangis, France
  • Architects: Edouard Francois
  • Area Area of this architecture project Area:  4350 m²
  • Year Completion year of this architecture project Year:  2013

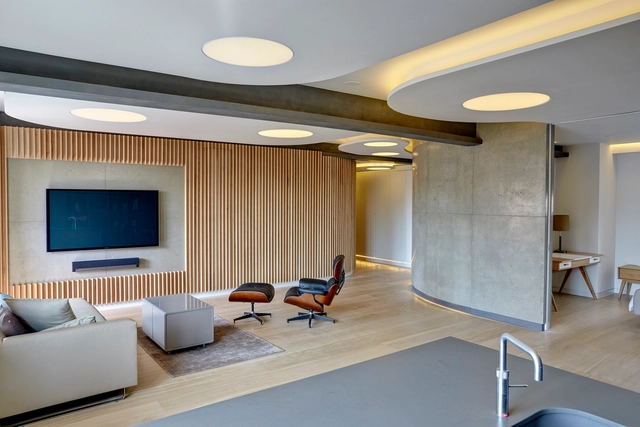
Redchurch Loft Apartment / Studio Verve Architects

Redchurch Loft Apartment / Studio Verve Architects - Apartment Interiors, Facade, Table, ChairRedchurch Loft Apartment / Studio Verve Architects - Apartment Interiors, FacadeRedchurch Loft Apartment / Studio Verve Architects - Apartment Interiors, FacadeRedchurch Loft Apartment / Studio Verve Architects - Apartment Interiors, Kitchen, Beam, Door, ArchRedchurch Loft Apartment / Studio Verve Architects - More Images+ 10

Lightweight Concrete Structure Wins Competition for New Gramalote Market Plaza

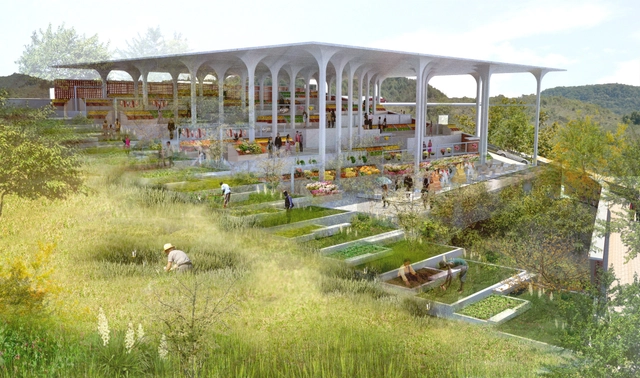
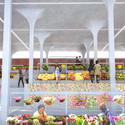
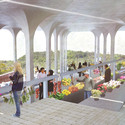
In 2010, the town of Gramalote in Colombia was destroyed by a catastrophic mudslide, triggered by heavy rainfall and a series of small earthquakes. Now the town is being rebuilt from scratch in a new location, and the government has introduced architectural competitions for the town's major public buildings, including a high school, sports center, a cultural center, a public market, an elderly home and a farmer center.
Architects Rodrigo Chain and Jheny Nieto have shared their winning design for the New Gramalote Market Plaza with us, a structure of 15 concrete modules that occupies a steeply sloping site. Read on after the break for more on the design.
Lightweight Concrete Structure Wins Competition for New Gramalote Market Plaza - Market, Garden, Facade, DoorLightweight Concrete Structure Wins Competition for New Gramalote Market Plaza - MarketLightweight Concrete Structure Wins Competition for New Gramalote Market Plaza - Market, Garden, FacadeLightweight Concrete Structure Wins Competition for New Gramalote Market Plaza - Market, Garden, Arcade, Arch, FacadeLightweight Concrete Structure Wins Competition for New Gramalote Market Plaza - More Images+ 1

HB6B / Karin Matz

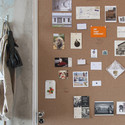
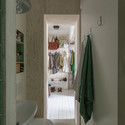
HB6B / Karin Matz - Apartment Interiors, Kitchen, Beam, Countertop, Chair, TableHB6B / Karin Matz - Apartment Interiors, Table, Lighting, ChairHB6B / Karin Matz - Apartment InteriorsHB6B / Karin Matz - Apartment Interiors, Bathroom, Door, Sink, ToiletHB6B / Karin Matz - More Images+ 31

  • Architects: Karin Matz
  • Area Area of this architecture project Area:  36 m²
  • Year Completion year of this architecture project Year:  2013
  • Professionals: NCE Bygg AB

En yu-An / Fumihiko Sano Studio

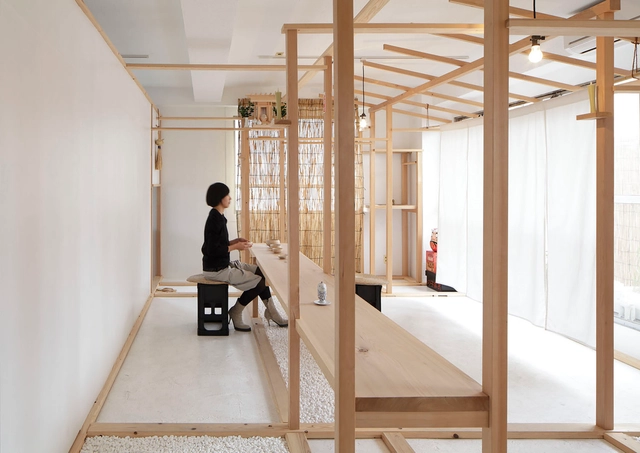
En yu-An / Fumihiko Sano Studio - Interior Design, Beam, Facade, Door, Arch, TableEn yu-An / Fumihiko Sano Studio - Interior Design, Door, Beam, Facade, Handrail, ArchEn yu-An / Fumihiko Sano Studio - Interior Design, Beam, Facade, Door, Table, BenchEn yu-An / Fumihiko Sano Studio - Interior Design, Beam, Table, Bench, ChairEn yu-An / Fumihiko Sano Studio - More Images+ 8

Ansarada / Those Architects

Ansarada / Those Architects - Offices Interiors, BeamAnsarada / Those Architects - Offices Interiors, Kitchen, Table, Countertop, ChairAnsarada / Those Architects - Offices Interiors, Beam, Table, ChairAnsarada / Those Architects - Offices Interiors, Beam, TableAnsarada / Those Architects - More Images+ 16

Auckland Zoo / Monk Mackenzie + Glamuzina Patterson


Auckland Zoo / Monk Mackenzie + Glamuzina Patterson - Zoo, FacadeAuckland Zoo / Monk Mackenzie + Glamuzina Patterson - Zoo, Garden, Fence, Facade, StairsAuckland Zoo / Monk Mackenzie + Glamuzina Patterson - Zoo, FacadeAuckland Zoo / Monk Mackenzie + Glamuzina Patterson - Zoo, FacadeAuckland Zoo / Monk Mackenzie + Glamuzina Patterson - More Images+ 3

•
Auckland, New Zealand

Center for Psychosocial Rehabilitation / Otxotorena Arquitectos

Center for Psychosocial Rehabilitation / Otxotorena Arquitectos - Rehabilitation CenterCenter for Psychosocial Rehabilitation / Otxotorena Arquitectos - Rehabilitation CenterCenter for Psychosocial Rehabilitation / Otxotorena Arquitectos - Rehabilitation CenterCenter for Psychosocial Rehabilitation / Otxotorena Arquitectos - Rehabilitation CenterCenter for Psychosocial Rehabilitation / Otxotorena Arquitectos - More Images+ 14

Administrative Headquarters RBSUM / KBNK

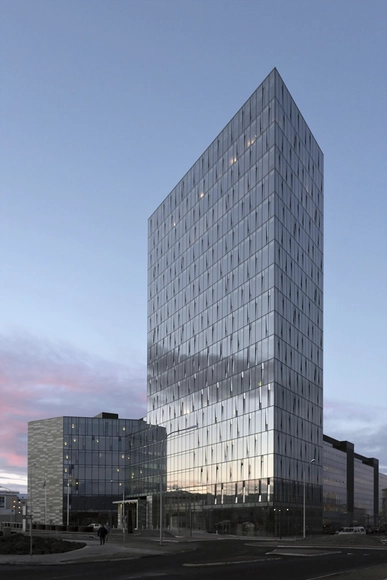
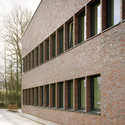
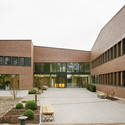
Administrative Headquarters RBSUM  / KBNK - Institutional Buildings, Door, Facade
© Dorfmüller/Kröger/Klier
  • Architects: KBNK
  • Area Area of this architecture project Area:  2675 m²
  • Year Completion year of this architecture project Year:  2014

Administrative Headquarters RBSUM  / KBNK - Institutional Buildings, Door, FacadeAdministrative Headquarters RBSUM  / KBNK - Institutional Buildings, FacadeAdministrative Headquarters RBSUM  / KBNK - Institutional Buildings, Facade, ArchAdministrative Headquarters RBSUM  / KBNK - Institutional Buildings, Courtyard, FacadeAdministrative Headquarters RBSUM  / KBNK - More Images+ 4

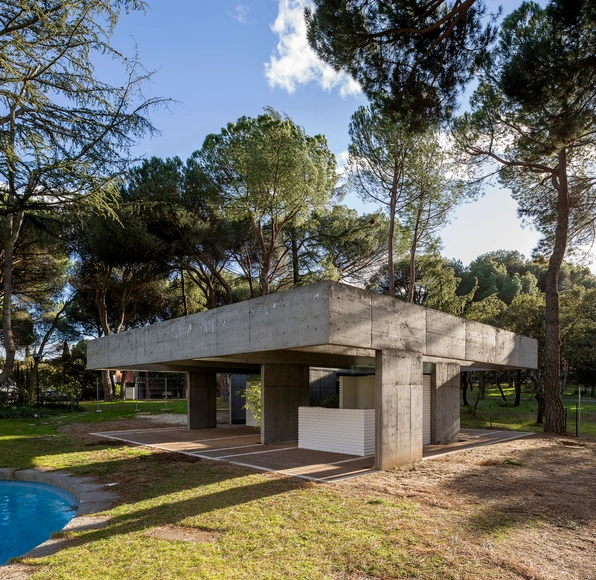
San Lucas Pavilion / FRPO Rodriguez & Oriol

San Lucas Pavilion / FRPO Rodriguez & Oriol - Pavilion, Garden, FacadeSan Lucas Pavilion / FRPO Rodriguez & Oriol - Pavilion, Garden, FacadeSan Lucas Pavilion / FRPO Rodriguez & Oriol - Pavilion, Garden, Facade, BeamSan Lucas Pavilion / FRPO Rodriguez & Oriol - Pavilion, Garden, FacadeSan Lucas Pavilion / FRPO Rodriguez & Oriol - More Images+ 9

•
Madrid, Spain

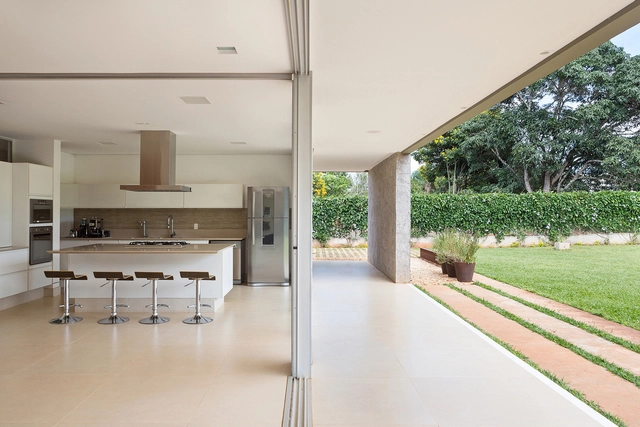
Casa LK / Estúdio MRGB

Casa LK / Estúdio MRGB - Houses, Door, Facade, Column, ChairCasa LK / Estúdio MRGB - Houses, Kitchen, Countertop, Table, ChairCasa LK / Estúdio MRGB - Houses, Garden, FacadeCasa LK / Estúdio MRGB - Houses, Courtyard, FacadeCasa LK / Estúdio MRGB - More Images+ 26

•
Brasilia, Brazil

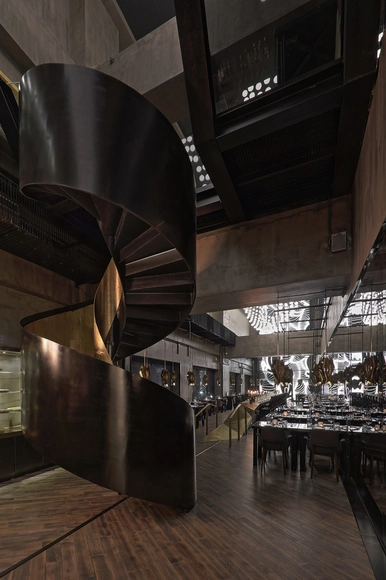
G9 Shanghai / Atelier INDJ

G9 Shanghai / Atelier INDJ - Interior Design, Table, ChairG9 Shanghai / Atelier INDJ - Interior DesignG9 Shanghai / Atelier INDJ - Interior Design, Chair, TableG9 Shanghai / Atelier INDJ - Interior Design, Handrail, Stairs, Beam, Chair, Lighting, TableG9 Shanghai / Atelier INDJ - More Images+ 9

  • Architects: Atelier I-N-D-J
  • Area Area of this architecture project Area:  270 m²
  • Year Completion year of this architecture project Year:  2014
  • Professionals: INSA

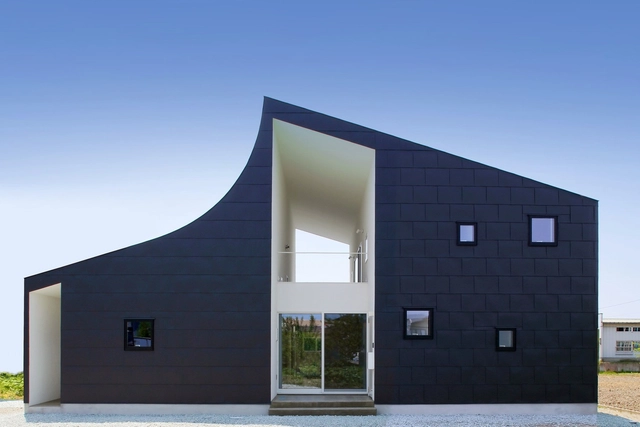
House with Square Opening / NKS2 Architects

•
Fukutsu, Japan
  • Architects: NKS2 Architects
  • Area Area of this architecture project Area:  192 m²
  • Year Completion year of this architecture project Year:  2008

House with Square Opening / NKS2 Architects - HousesHouse with Square Opening / NKS2 Architects - HousesHouse with Square Opening / NKS2 Architects - HousesHouse with Square Opening / NKS2 Architects - HousesHouse with Square Opening / NKS2 Architects - More Images+ 11

SAI Playground / Moon Hoon

SAI Playground / Moon Hoon - Adaptive Reuse, Stairs, Facade, Handrail, Beam
© Namgoong Sun

SAI Playground / Moon Hoon - Adaptive Reuse, Facade, Handrail, BalconySAI Playground / Moon Hoon - Adaptive Reuse, Facade, HandrailSAI Playground / Moon Hoon - Adaptive Reuse, Stairs, Door, Facade, Handrail, BalconySAI Playground / Moon Hoon - Adaptive Reuse, Facade, HandrailSAI Playground / Moon Hoon - More Images+ 19

Minakuchi House / ALTS Design Office

Minakuchi House / ALTS Design Office - Houses, Kitchen, Beam, Table, ChairMinakuchi House / ALTS Design Office - Houses, FacadeMinakuchi House / ALTS Design Office - Houses, Door, Table, ChairMinakuchi House / ALTS Design Office - Houses, Deck, Fence, Handrail, Door, FacadeMinakuchi House / ALTS Design Office - More Images+ 17

  • Architects: ALTS Design Office
  • Area Area of this architecture project Area:  100 m²
  • Year Completion year of this architecture project Year:  2014

War & Women's Human Right Museum / Wise Architecture

War & Women's Human Right Museum / Wise Architecture - Museum, Stairs, Handrail, FacadeWar & Women's Human Right Museum / Wise Architecture - Museum, Facade, StairsWar & Women's Human Right Museum / Wise Architecture - Museum, FacadeWar & Women's Human Right Museum / Wise Architecture - Museum, Facade, Stairs, Handrail, DoorWar & Women's Human Right Museum / Wise Architecture - More Images+ 32

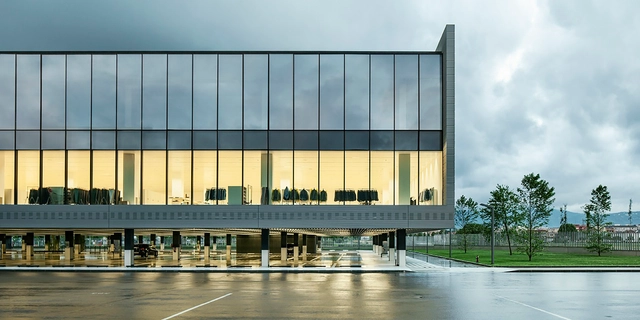
New Massimo Dutti Headquarters In Tordera / Batlleiroig

New Massimo Dutti Headquarters In Tordera / Batlleiroig - Institutional Buildings, Kitchen, Facade, Handrail, CountertopNew Massimo Dutti Headquarters In Tordera / Batlleiroig - Institutional BuildingsNew Massimo Dutti Headquarters In Tordera / Batlleiroig - Institutional Buildings, Facade, BeamNew Massimo Dutti Headquarters In Tordera / Batlleiroig - Institutional Buildings, ChairNew Massimo Dutti Headquarters In Tordera / Batlleiroig - More Images+ 21

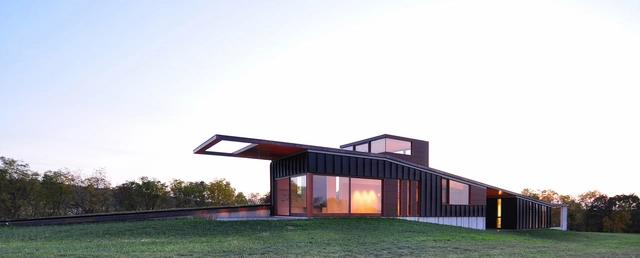
Topo House / Johnsen Schmaling Architects

Topo House / Johnsen Schmaling Architects - Residential, Facade, Door, Beam, ColumnTopo House / Johnsen Schmaling Architects - Residential, FacadeTopo House / Johnsen Schmaling Architects - Residential, FacadeTopo House / Johnsen Schmaling Architects - Residential, Kitchen, Facade, Beam, TableTopo House / Johnsen Schmaling Architects - More Images+ 15

•
Blue Mounds, United States

Turninn / PK Arkitektar

Turninn / PK Arkitektar - Retail , Facade, Column, TableTurninn / PK Arkitektar - Retail , Facade, Fence, Handrail, CoastTurninn / PK Arkitektar - Retail , Facade, DoorTurninn / PK Arkitektar - Retail , FacadeTurninn / PK Arkitektar - More Images+ 7

  • Architects: PK Arkitektar
  • Area Area of this architecture project Area:  23000 m²
  • Year Completion year of this architecture project Year:  2010

Welfare Centre for children and teenagers in Paris / Marjan Hessamfar & Joe Vérons architectes associés

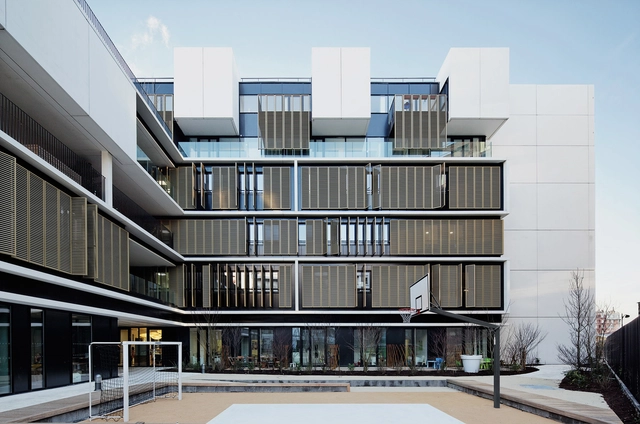
Welfare Centre for children and teenagers in Paris / Marjan Hessamfar & Joe Vérons architectes associés - Housing, Facade, DoorWelfare Centre for children and teenagers in Paris / Marjan Hessamfar & Joe Vérons architectes associés - Housing, DoorWelfare Centre for children and teenagers in Paris / Marjan Hessamfar & Joe Vérons architectes associés - Housing, Garden, FacadeWelfare Centre for children and teenagers in Paris / Marjan Hessamfar & Joe Vérons architectes associés - Housing, FacadeWelfare Centre for children and teenagers in Paris / Marjan Hessamfar & Joe Vérons architectes associés - More Images+ 23

Oops! We don't have this page.

But you can browse the last one: 417

You've started following your first account!

Did you know?

You'll now receive updates based on what you follow! Personalize your stream and start following your favorite authors, offices and users.