1. ArchDaily
  2. Projects

Projects

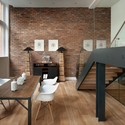
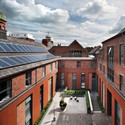
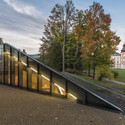
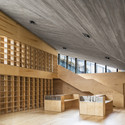
The Old Library / TateHindle

The Old Library / TateHindle - Adaptive Reuse, Stairs, Door, Beam, Handrail, Facade, Chair, Table, Countertop
Courtesy of TateHindle
Royal Leamington Spa, United Kingdom

The Old Library / TateHindle - Adaptive Reuse, Courtyard, Facade, LightingThe Old Library / TateHindle - Adaptive Reuse, Garden, FacadeThe Old Library / TateHindle - Adaptive Reuse, Kitchen, Beam, Table, Chair, LightingThe Old Library / TateHindle - Adaptive Reuse, Courtyard, FacadeThe Old Library / TateHindle - More Images+ 12

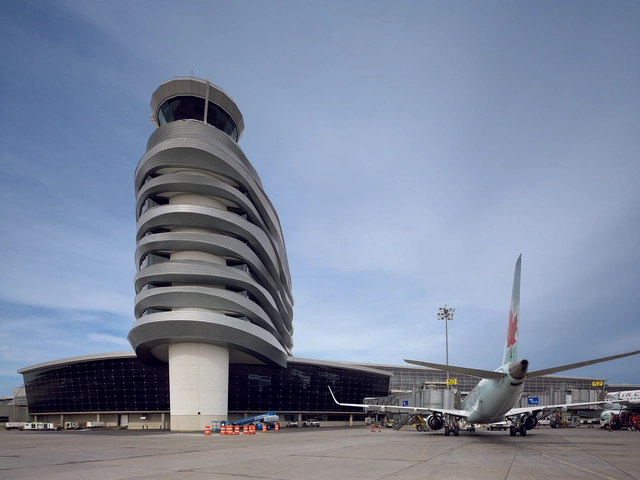
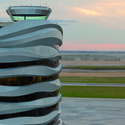
Edmonton Airport Offices and Control Tower / DIALOG

Edmonton Airport Offices and Control Tower / DIALOG - ExtensionEdmonton Airport Offices and Control Tower / DIALOG - Extension, FacadeEdmonton Airport Offices and Control Tower / DIALOG - Extension, FacadeEdmonton Airport Offices and Control Tower / DIALOG - Extension, FacadeEdmonton Airport Offices and Control Tower / DIALOG - More Images+ 6

EDMONTON INTERNATIONAL AIRPORT, Canada
  • Architects: DIALOG
  • Area Area of this architecture project Area:  8410
  • Year Completion year of this architecture project Year:  2013

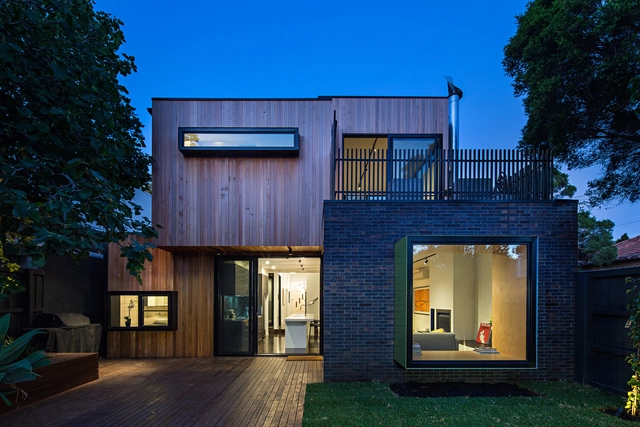
Elwood House / Robert Nichol & Sons

Elwood House / Robert Nichol & Sons - Houses, Garden, Door, FacadeElwood House / Robert Nichol & Sons - Houses, Door, Facade, ChairElwood House / Robert Nichol & Sons - Houses, Kitchen, Door, Beam, Handrail, Table, ChairElwood House / Robert Nichol & Sons - Houses, Bedroom, Door, TableElwood House / Robert Nichol & Sons - More Images+ 10

Elwood, Australia
  • Area Area of this architecture project Area:  248
  • Year Completion year of this architecture project Year:  2013

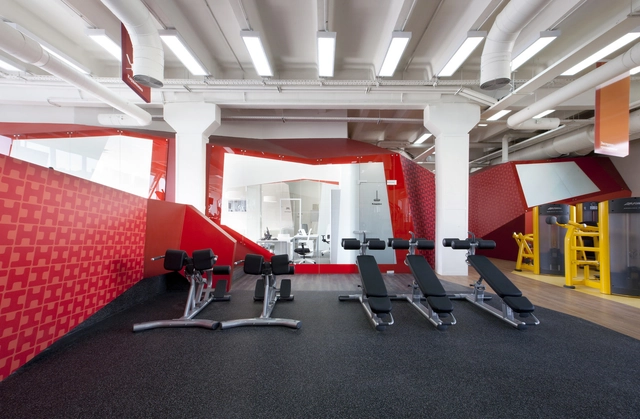
Smena Fitness Club / Za Bor Architects

Smena Fitness Club / Za Bor Architects - Fitness Club, Facade, Beam, ColumnSmena Fitness Club / Za Bor Architects - Fitness Club, Facade, HandrailSmena Fitness Club / Za Bor Architects - Fitness Club, Kitchen, Table, ChairSmena Fitness Club / Za Bor Architects - Fitness ClubSmena Fitness Club / Za Bor Architects - More Images+ 22

  • Architects: Za Bor Architects
  • Area Area of this architecture project Area:  1291
  • Year Completion year of this architecture project Year:  2014

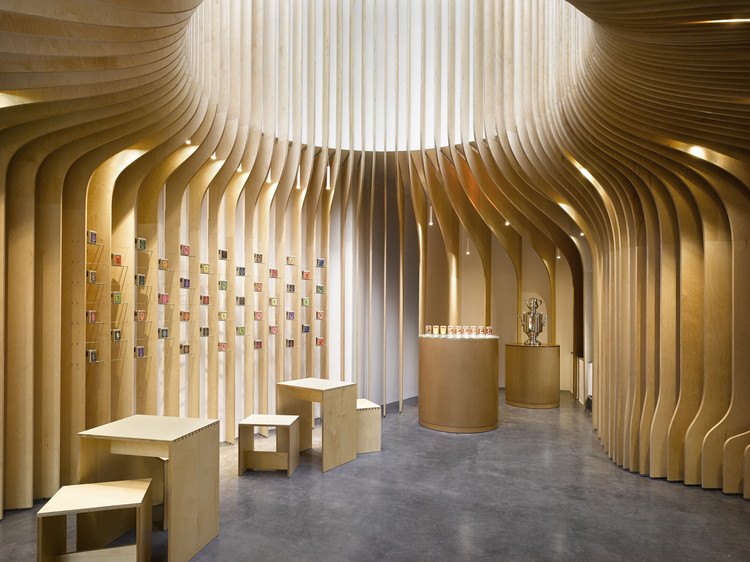
T-Boutique / deyl-sestak-architects

T-Boutique / deyl-sestak-architects - Restaurants & BarsT-Boutique / deyl-sestak-architects - Restaurants & BarsT-Boutique / deyl-sestak-architects - Restaurants & BarsT-Boutique / deyl-sestak-architects - Restaurants & BarsT-Boutique / deyl-sestak-architects - More Images+ 7

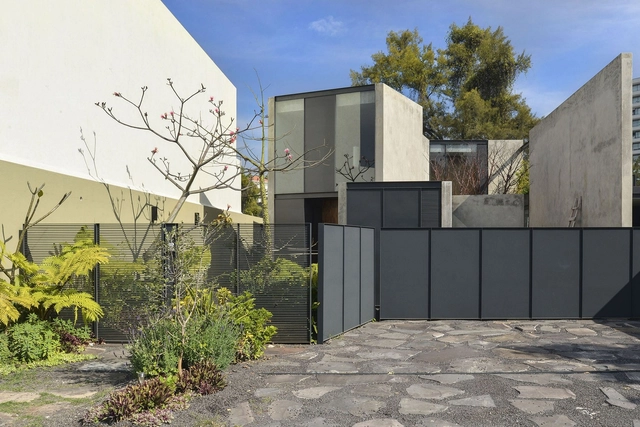
Prado House / Estudio Macías Peredo + COA Arquitectura + TAAB

Prado House / Estudio Macías Peredo + COA Arquitectura + TAAB - HousesPrado House / Estudio Macías Peredo + COA Arquitectura + TAAB - HousesPrado House / Estudio Macías Peredo + COA Arquitectura + TAAB - HousesPrado House / Estudio Macías Peredo + COA Arquitectura + TAAB - HousesPrado House / Estudio Macías Peredo + COA Arquitectura + TAAB - More Images+ 14

Zapopan, Mexico

A.B House / Andrade Morettin Arquitetos Associados

 A.B House / Andrade Morettin Arquitetos Associados - Houses, Garden, Facade, Door, Chair
© Nelson Kon

 A.B House / Andrade Morettin Arquitetos Associados - Houses, Table, Lighting, Chair A.B House / Andrade Morettin Arquitetos Associados - Houses, Garden, Facade A.B House / Andrade Morettin Arquitetos Associados - Houses, Table, Lighting, Chair A.B House / Andrade Morettin Arquitetos Associados - Houses, Facade, Door, Beam A.B House / Andrade Morettin Arquitetos Associados - More Images+ 14

Nagyerdo Football Stadium / BORD

Nagyerdo Football Stadium / BORD - Football Stadium, Bench
© Tibor Olah

Nagyerdo Football Stadium / BORD - Football StadiumNagyerdo Football Stadium / BORD - Football Stadium, ChairNagyerdo Football Stadium / BORD - Football StadiumNagyerdo Football Stadium / BORD - Football Stadium, FacadeNagyerdo Football Stadium / BORD - More Images+ 47

House in Kitaoji / Torafu Architects

House in Kitaoji  / Torafu Architects - HousesHouse in Kitaoji  / Torafu Architects - HousesHouse in Kitaoji  / Torafu Architects - HousesHouse in Kitaoji  / Torafu Architects - HousesHouse in Kitaoji  / Torafu Architects - More Images+ 18

Kyoto, Japan

Brick House / Leth & Gori

Brick House / Leth & Gori - Interior Photography, Houses, Kitchen, Facade, Beam, Table
© STAMERS KONTOR
Nyborg, Denmark

Brick House / Leth & Gori - Interior Photography, Houses, Beam, Table, ChairBrick House / Leth & Gori - HousesBrick House / Leth & Gori - HousesBrick House / Leth & Gori - HousesBrick House / Leth & Gori - More Images+ 26

St Kilda West / Kennedy Nolan Architects

St Kilda West / Kennedy Nolan Architects - Refurbishment, Chair, Bench, TableSt Kilda West / Kennedy Nolan Architects - Refurbishment, Facade, Stairs, Handrail, DoorSt Kilda West / Kennedy Nolan Architects - Refurbishment, Facade, Lighting, ChairSt Kilda West / Kennedy Nolan Architects - Refurbishment, Kitchen, Door, Lighting, Table, Countertop, BedSt Kilda West / Kennedy Nolan Architects - More Images+ 8

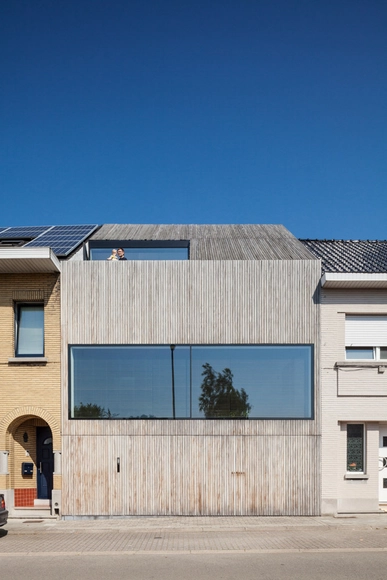
Wooden House CM / Bruno Vanbesien + Christophe Meersman

Wooden House CM / Bruno Vanbesien + Christophe Meersman - RenovationWooden House CM / Bruno Vanbesien + Christophe Meersman - RenovationWooden House CM / Bruno Vanbesien + Christophe Meersman - RenovationWooden House CM / Bruno Vanbesien + Christophe Meersman - RenovationWooden House CM / Bruno Vanbesien + Christophe Meersman - More Images+ 27

Yelp Headquarters / Studio O+A

Yelp Headquarters / Studio O+A - Interior Photography, Offices Interiors, FacadeYelp Headquarters / Studio O+A - Interior Photography, Offices Interiors, Kitchen, Facade, LightingYelp Headquarters / Studio O+A - Interior Photography, Offices Interiors, Beam, Lighting, Chair, TableYelp Headquarters / Studio O+A - Interior Photography, Offices Interiors, Door, Facade, ChairYelp Headquarters / Studio O+A - More Images+ 18

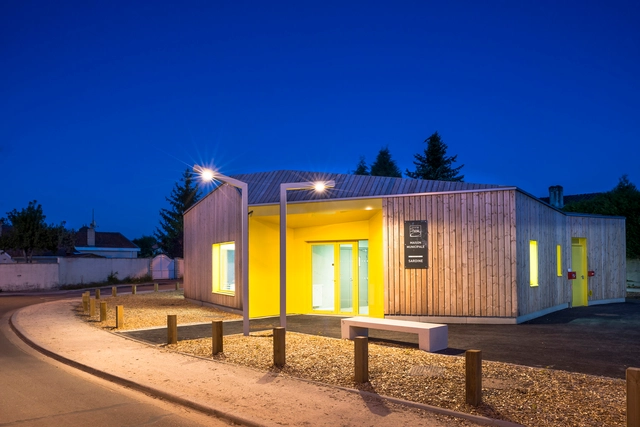
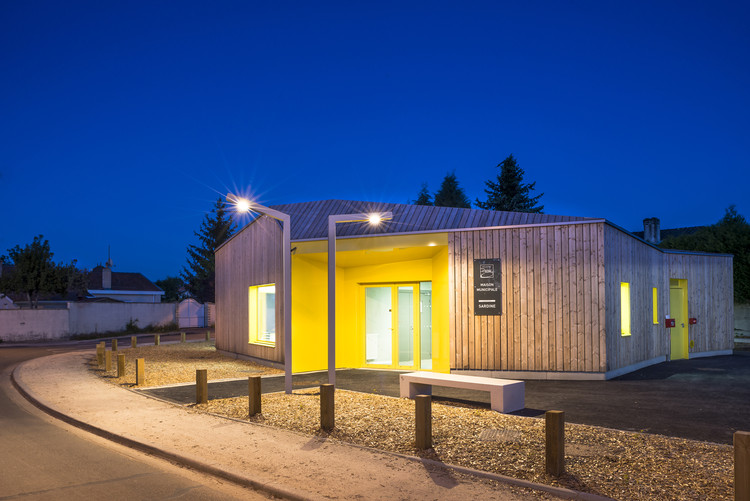
Sardine_ Community Center / Gayet-Roger Architects

Sardine_ Community Center  / Gayet-Roger Architects - Community Center, Door, FacadeSardine_ Community Center  / Gayet-Roger Architects - Community Center, Facade, DoorSardine_ Community Center  / Gayet-Roger Architects - Community Center, DeckSardine_ Community Center  / Gayet-Roger Architects - Community Center, Beam, FacadeSardine_ Community Center  / Gayet-Roger Architects - More Images+ 9

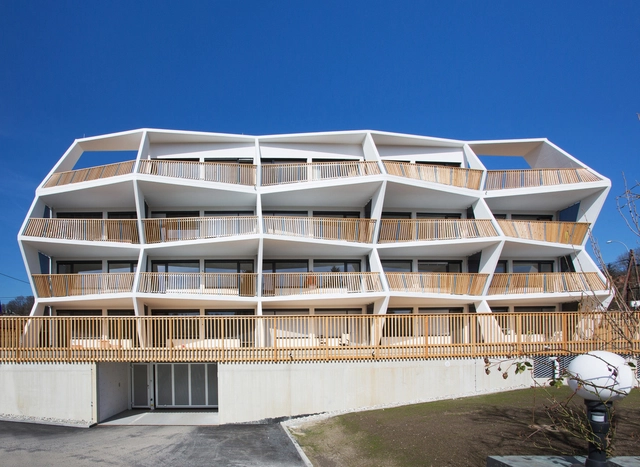
Ragnitzstraße Housing / LOVE architecture and urbanism

Ragnitzstraße Housing / LOVE architecture and urbanism - Housing, Beam, Facade, HandrailRagnitzstraße Housing / LOVE architecture and urbanism - Housing, Facade, Stairs, HandrailRagnitzstraße Housing / LOVE architecture and urbanism - Housing, Facade, Stairs, Handrail, BalconyRagnitzstraße Housing / LOVE architecture and urbanism - Housing, Facade, HandrailRagnitzstraße Housing / LOVE architecture and urbanism - More Images+ 17

Headquarters of the Complex of Nationally Relevant Laboratories for the Safety of Foods / AGM

Headquarters of the Complex of Nationally Relevant Laboratories for the Safety of Foods / AGM - University, Facade, Handrail, DoorHeadquarters of the Complex of Nationally Relevant Laboratories for the Safety of Foods / AGM - University, Facade, HandrailHeadquarters of the Complex of Nationally Relevant Laboratories for the Safety of Foods / AGM - University, FacadeHeadquarters of the Complex of Nationally Relevant Laboratories for the Safety of Foods / AGM - University, FacadeHeadquarters of the Complex of Nationally Relevant Laboratories for the Safety of Foods / AGM - More Images+ 16

Belgrade, Serbia
  • Architects: AGM
  • Area Area of this architecture project Area:  5200
  • Year Completion year of this architecture project Year:  2007

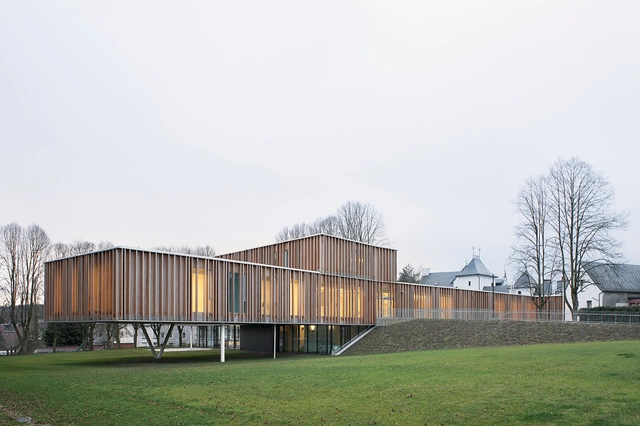
Town Hall in Montigny-le-Tilleul / V+

Town Hall in Montigny-le-Tilleul  / V+ - Town & City Hall, Facade, ColumnTown Hall in Montigny-le-Tilleul  / V+ - Town & City Hall, Facade, Door, LightingTown Hall in Montigny-le-Tilleul  / V+ - Town & City Hall, Handrail, FacadeTown Hall in Montigny-le-Tilleul  / V+ - Town & City Hall, FacadeTown Hall in Montigny-le-Tilleul  / V+ - More Images+ 17

Montigny-le-Tilleul, Belgium

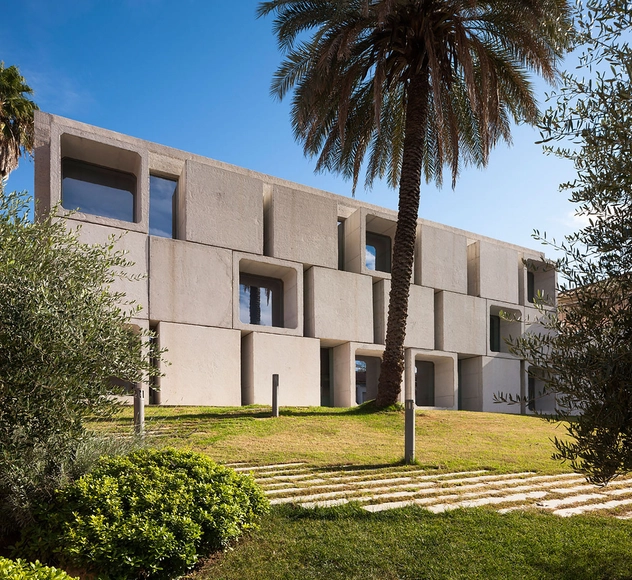
Biblioteca Antonio Gala / Francisco López + Gudula Rudolf

Biblioteca Antonio Gala  / Francisco López  + Gudula Rudolf - Library, Facade, BeamBiblioteca Antonio Gala  / Francisco López  + Gudula Rudolf - Library, FacadeBiblioteca Antonio Gala  / Francisco López  + Gudula Rudolf - Library, Door, Beam, Table, BenchBiblioteca Antonio Gala  / Francisco López  + Gudula Rudolf - Library, Facade, StairsBiblioteca Antonio Gala  / Francisco López  + Gudula Rudolf - More Images+ 5

R&D Center "Looks Towards Beijing" With Calligraphic, Symbolic Form

R&D Center "Looks Towards Beijing" With Calligraphic, Symbolic Form - Factory, Facade, Cityscape
View from Ground Level. Image Courtesy of J. J. Pan & Partners

The Beijing city district of Wanjing has traditionally been a gateway for people entering the city. Its name literally translates as “Looking Towards Beijing.” J. J. Pan and Partners seek to renew that title with the design of Beijing Automotive Group’s new Research and Development Center. Taking inspiration from the character 北 (bei), which signifies openness, as well as Beijing itself, this mixed use building is meant to become a symbolic landmark both for Wanjing and for the company it houses.
House N°2 / Martin Hurtado

House N°2  / Martin Hurtado - HousesHouse N°2  / Martin Hurtado - HousesHouse N°2  / Martin Hurtado - HousesHouse N°2  / Martin Hurtado - HousesHouse N°2  / Martin Hurtado - More Images+ 35

  • Year Completion year of this architecture project Year:  2014
  • Manufacturers Brands with products used in this architecture project
    Manufacturers:  Nuprotec

KCEV / Petr Hajek Architekti

KCEV / Petr Hajek Architekti - Other FacilitiesKCEV / Petr Hajek Architekti - Other FacilitiesKCEV / Petr Hajek Architekti - Other FacilitiesKCEV / Petr Hajek Architekti - Other FacilitiesKCEV / Petr Hajek Architekti - More Images+ 32

Stedelijk Museum Schiedam Transformation / MVRDV

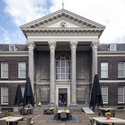
Stedelijk Museum Schiedam Transformation / MVRDV - Renovation, Facade, Door, Arcade, Arch, Column
© Daria Scagliola+Stijn Brakkee
  • Architects: MVRDV
  • Area Area of this architecture project Area:  500
  • Year Completion year of this architecture project Year:  2014

Stedelijk Museum Schiedam Transformation / MVRDV - Renovation, Table, ChairStedelijk Museum Schiedam Transformation / MVRDV - Renovation, Courtyard, Door, Facade, Table, BenchStedelijk Museum Schiedam Transformation / MVRDV - Renovation, Lighting, ChairStedelijk Museum Schiedam Transformation / MVRDV - Renovation, Stairs, Arcade, Arch, Lighting, ChairStedelijk Museum Schiedam Transformation / MVRDV - More Images+ 9

Wieden+Kennedy NY / WORKac

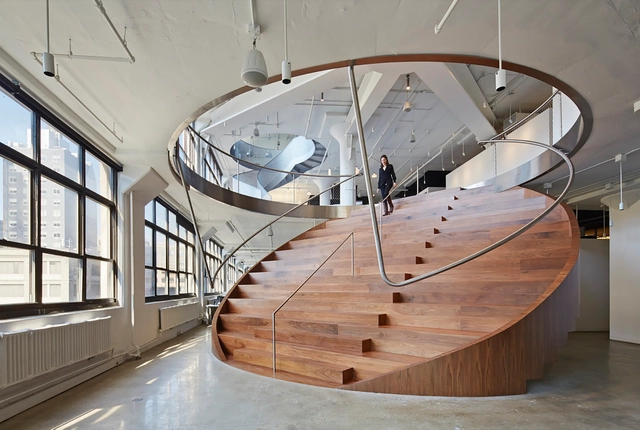
Wieden+Kennedy NY  / WORKac - Offices Interiors, Stairs, Facade, HandrailWieden+Kennedy NY  / WORKac - Offices Interiors, Stairs, Beam, Handrail, Facade, BenchWieden+Kennedy NY  / WORKac - Offices InteriorsWieden+Kennedy NY  / WORKac - Offices Interiors, Stairs, HandrailWieden+Kennedy NY  / WORKac - More Images+ 25

Into the Light Hotel / A31

Into the Light Hotel / A31 - Interior Design, FacadeInto the Light Hotel / A31 - Interior Design, Facade, LightingInto the Light Hotel / A31 - Interior Design, TableInto the Light Hotel / A31 - Interior DesignInto the Light Hotel / A31 - More Images+ 13

Oops! We don't have this page.
But you can browse the last one: 417

You've started following your first account!

Did you know?

You'll now receive updates based on what you follow! Personalize your stream and start following your favorite authors, offices and users.