1. ArchDaily
  2. Projects

Projects

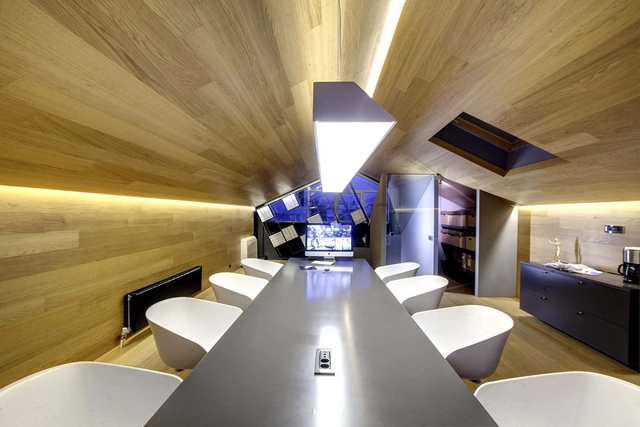
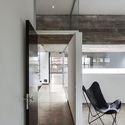
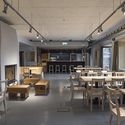
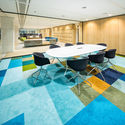
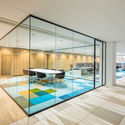
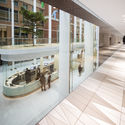
9GAG Office / LAAB Architects

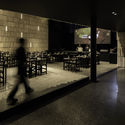

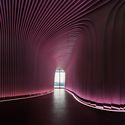
9GAG Office / LAAB Architects - Interior Photography, Offices Interiors, Table, Lighting, Chair9GAG Office / LAAB Architects - Interior Photography, Offices Interiors, Table, Chair9GAG Office / LAAB Architects - Interior Photography, Offices Interiors, Table, Chair9GAG Office / LAAB Architects - Offices Interiors9GAG Office / LAAB Architects - More Images+ 13

  • Architects: LAAB Architects
  • Area Area of this architecture project Area:  5000 ft²
  • Year Completion year of this architecture project Year:  2015

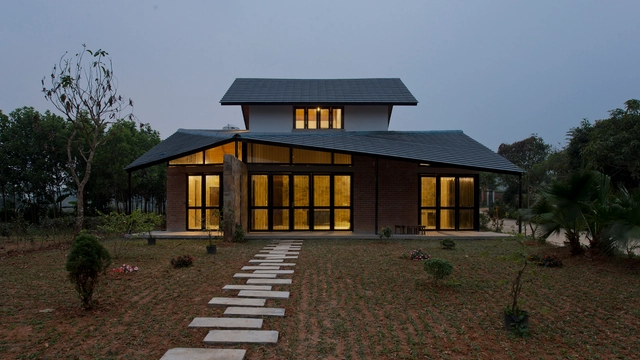
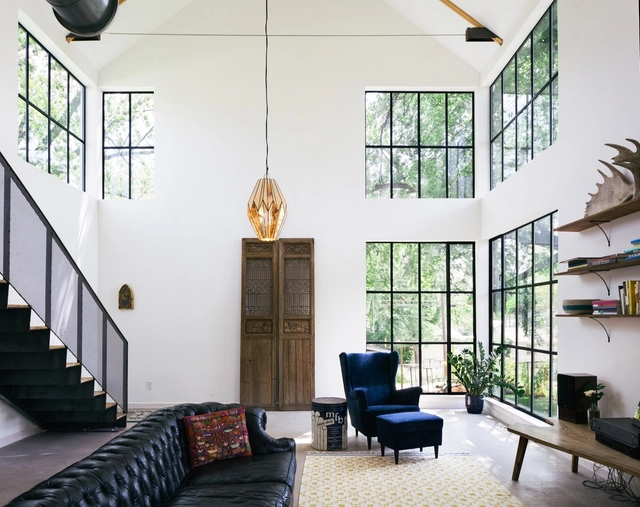
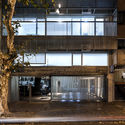
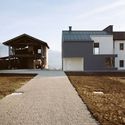
Folded Roof House / TOOB STUDIO

Folded Roof House / TOOB STUDIO - Houses, Beam, Facade, Handrail, Door, ChairFolded Roof House / TOOB STUDIO - Houses, Stairs, Handrail, Beam, FacadeFolded Roof House / TOOB STUDIO - Houses, Stairs, Beam, Facade, HandrailFolded Roof House / TOOB STUDIO - Houses, BeamFolded Roof House / TOOB STUDIO - More Images+ 20

Yên Bài, Vietnam
  • Architects: TOOB STUDIO
  • Area Area of this architecture project Area:  120
  • Year Completion year of this architecture project Year:  2015

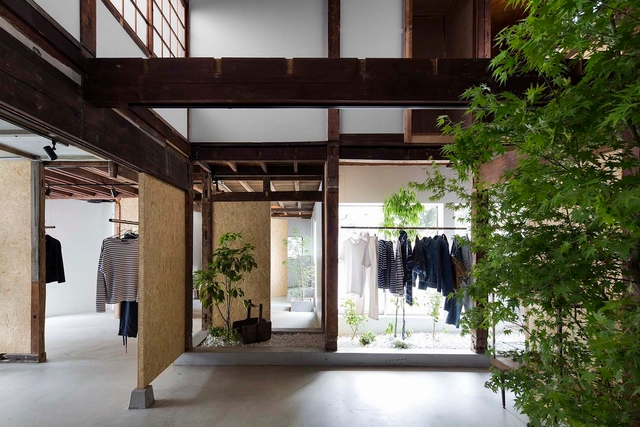
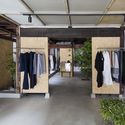
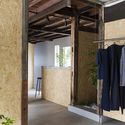
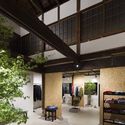
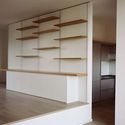
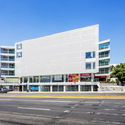
Bankara Store / studio201architects

Bankara Store / studio201architects - Store, Door, Facade, BeamBankara Store / studio201architects - Store, Facade, Beam, DoorBankara Store / studio201architects - Store, Courtyard, Facade, BeamBankara Store / studio201architects - StoreBankara Store / studio201architects - More Images+ 12

Ōmiya-ku, Japan

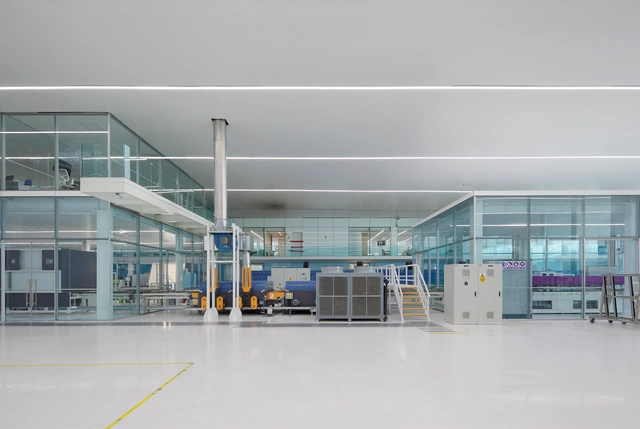

AGP eGlass Factory & Offices / V.Oid

AGP eGlass Factory & Offices / V.Oid - OfficesAGP eGlass Factory & Offices / V.Oid - OfficesAGP eGlass Factory & Offices / V.Oid - OfficesAGP eGlass Factory & Offices / V.Oid - OfficesAGP eGlass Factory & Offices / V.Oid - More Images+ 23

Golden Ratio Headquarter / Golden Ratio Collective Architecture

Golden Ratio Headquarter / Golden Ratio Collective Architecture  - Offices, FacadeGolden Ratio Headquarter / Golden Ratio Collective Architecture  - Offices, Kitchen, Table, ChairGolden Ratio Headquarter / Golden Ratio Collective Architecture  - Offices, FacadeGolden Ratio Headquarter / Golden Ratio Collective Architecture  - Offices, Beam, Facade, HandrailGolden Ratio Headquarter / Golden Ratio Collective Architecture  - More Images+ 21

Chalandri, Greece
  • Architects: Golden Ratio Collective Architecture
    : Golden Ratio Collective Architecture
  • Year Completion year of this architecture project Year:  2015
  • Manufacturers Brands with products used in this architecture project
    Manufacturers:  Apleton

Garden Street Residence / Pavonetti Architecture

Garden Street Residence / Pavonetti Architecture - Houses, Facade, DoorGarden Street Residence / Pavonetti Architecture - Houses, Stairs, Lighting, TableGarden Street Residence / Pavonetti Architecture - Houses, Bedroom, Beam, Facade, Table, ChairGarden Street Residence / Pavonetti Architecture - Houses, Beam, Stairs, Table, ChairGarden Street Residence / Pavonetti Architecture - More Images+ 12

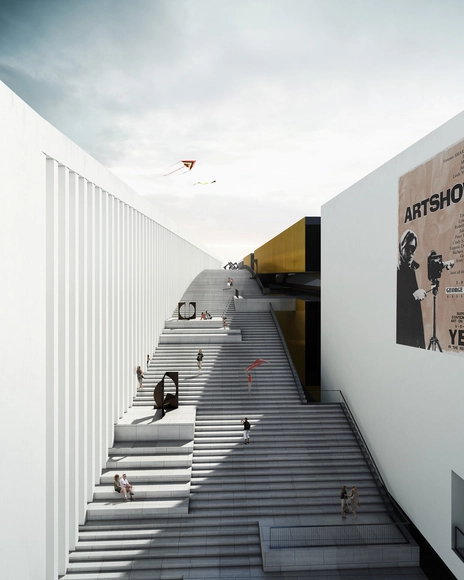
BIAD's Proposal for Shekou Sea World Culture and Arts Center

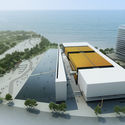
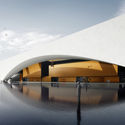
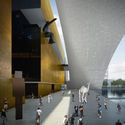
Beijing Institute of Architectural Design's (BIAD) 2A2 Design Department has unveiled their proposal for the Culture and Arts Center serving the newly developed Shekou Sea World area in Shenzhen. The design takes a rare attempt to optimize the interaction between commercial and cultural spaces, by taking advantage of the surrounding seascape.
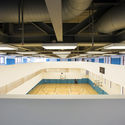
BIAD's Proposal for Shekou Sea World Culture and Arts Center - Visual Arts Center, Facade, CityscapeBIAD's Proposal for Shekou Sea World Culture and Arts Center - Visual Arts Center, FacadeBIAD's Proposal for Shekou Sea World Culture and Arts Center - Visual Arts Center, FacadeBIAD's Proposal for Shekou Sea World Culture and Arts Center - Visual Arts Center, FacadeBIAD's Proposal for Shekou Sea World Culture and Arts Center - More Images+ 5

De Pablo A Violeta / SCL – Studio Caceres Lazo

De Pablo A Violeta / SCL – Studio Caceres Lazo - Extension, Table, Lighting, ChairDe Pablo A Violeta / SCL – Studio Caceres Lazo - Extension, ChairDe Pablo A Violeta / SCL – Studio Caceres Lazo - Extension, Stairs, Handrail, Column, Arch, LightingDe Pablo A Violeta / SCL – Studio Caceres Lazo - Extension, FacadeDe Pablo A Violeta / SCL – Studio Caceres Lazo - More Images+ 19

  • Area Area of this architecture project Area:  715
  • Year Completion year of this architecture project Year:  2015
  • Manufacturers Brands with products used in this architecture project
    Manufacturers:  EQUITONE, Agliati Cristales, CHC, Cintac®, HitekPro, +3
  • Professionals: Constructora RCN

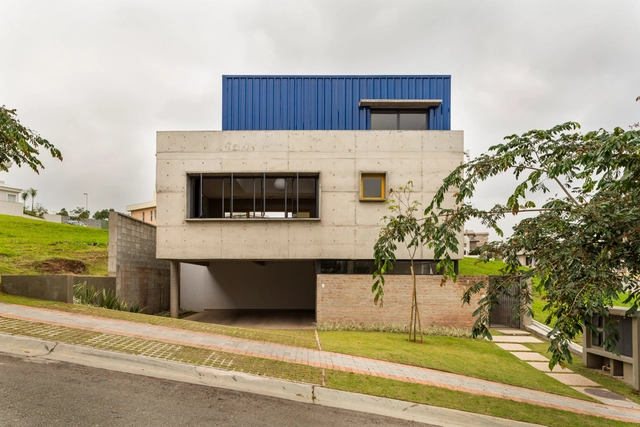
Itahyê House / DT Estúdio

Itahyê House / DT Estúdio - HousesItahyê House / DT Estúdio - HousesItahyê House / DT Estúdio - HousesItahyê House / DT Estúdio - HousesItahyê House / DT Estúdio - More Images+ 25

Santana de Parnaíba, Brazil
  • Architects: DT Estúdio
  • Area Area of this architecture project Area:  305
  • Year Completion year of this architecture project Year:  2014
  • Manufacturers Brands with products used in this architecture project
    Manufacturers:  Dalle Piagge

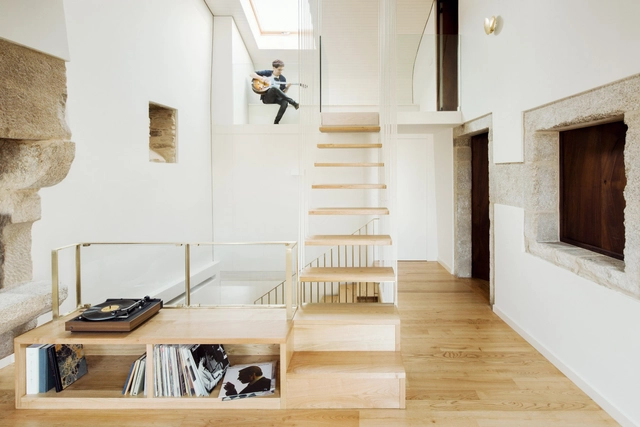
Casa do Medio / ARROKABE Arquitectos

Casa do Medio / ARROKABE Arquitectos - RefurbishmentCasa do Medio / ARROKABE Arquitectos - RefurbishmentCasa do Medio / ARROKABE Arquitectos - RefurbishmentCasa do Medio / ARROKABE Arquitectos - RefurbishmentCasa do Medio / ARROKABE Arquitectos - More Images+ 29

Santiago de Compostela, Spain
  • Area Area of this architecture project Area:  444
  • Year Completion year of this architecture project Year:  2015
  • Manufacturers Brands with products used in this architecture project
    Manufacturers:  FAKRO

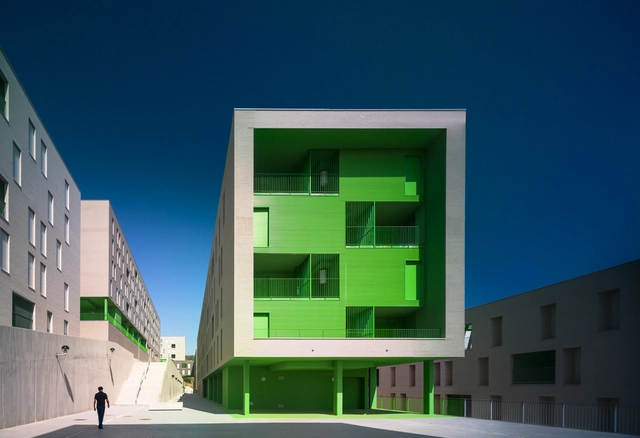
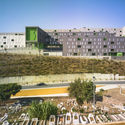
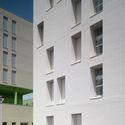
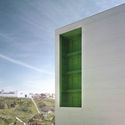
317 Social Housing Units / SV60

317 Social Housing Units / SV60 - Social Housing, Facade317 Social Housing Units / SV60 - Social Housing, Facade, Cityscape, Coast317 Social Housing Units / SV60 - Social Housing, Facade317 Social Housing Units / SV60 - Social Housing, Facade317 Social Housing Units / SV60 - More Images+ 16

  • Architects: SV60
  • Area Area of this architecture project Area:  45
  • Year Completion year of this architecture project Year:  2016
  • Professionals: Vias y Construcciones

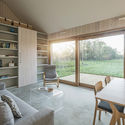
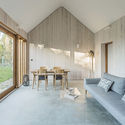
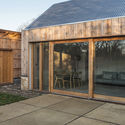
Garden Buildings Warmington / Ashworth Parkes Architects

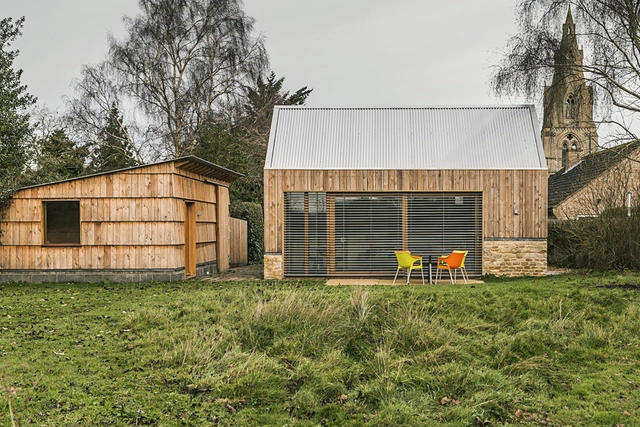
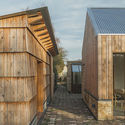
Garden Buildings Warmington / Ashworth Parkes Architects - Refurbishment, Door, FacadeGarden Buildings Warmington / Ashworth Parkes Architects - Refurbishment, Beam, Door, Table, ChairGarden Buildings Warmington / Ashworth Parkes Architects - Refurbishment, Table, ChairGarden Buildings Warmington / Ashworth Parkes Architects - Refurbishment, Deck, Door, Facade, Beam, Bench, ChairGarden Buildings Warmington / Ashworth Parkes Architects - More Images+ 27

Madam Wong Liu Wai Man Building / Andrew Lee King Fun & Associates

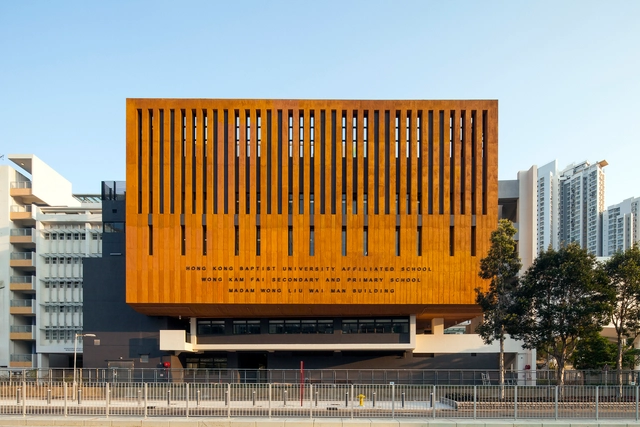
Madam Wong Liu Wai Man Building / Andrew Lee King Fun & Associates - Exterior Photography, Schools , FacadeMadam Wong Liu Wai Man Building / Andrew Lee King Fun & Associates - Schools Madam Wong Liu Wai Man Building / Andrew Lee King Fun & Associates - Schools Madam Wong Liu Wai Man Building / Andrew Lee King Fun & Associates - Interior Photography, Schools , Door, Facade, LightingMadam Wong Liu Wai Man Building / Andrew Lee King Fun & Associates - More Images+ 18

V+ Lounge by the West Lake / LYCS Architecture + Studio Waffles

V+ Lounge by the West Lake / LYCS Architecture + Studio Waffles - Interior Design, Facade, Door, Lighting, BenchV+ Lounge by the West Lake / LYCS Architecture + Studio Waffles - Interior Design, Bedroom, Table, ChairV+ Lounge by the West Lake / LYCS Architecture + Studio Waffles - Interior DesignV+ Lounge by the West Lake / LYCS Architecture + Studio Waffles - Interior Design, ArchV+ Lounge by the West Lake / LYCS Architecture + Studio Waffles - More Images+ 16

Boontheshop / Peter Marino Architect

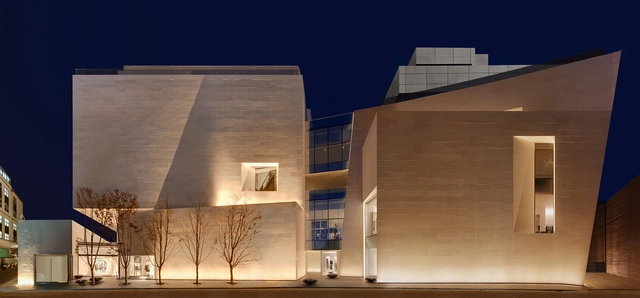
Boontheshop  / Peter Marino Architect - Store, Facade, Column, ArchBoontheshop  / Peter Marino Architect - Store, StairsBoontheshop  / Peter Marino Architect - Store, Stairs, Facade, HandrailBoontheshop  / Peter Marino Architect - Store, FacadeBoontheshop  / Peter Marino Architect - More Images+ 10

Boreas Building / Martín Aloras

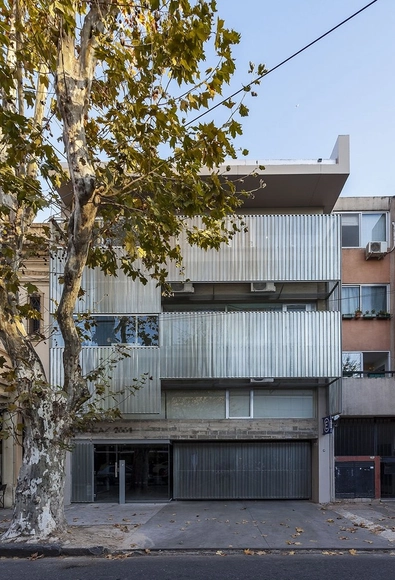
Boreas Building / Martín Aloras - Apartments, Facade, ColumnBoreas Building / Martín Aloras - Apartments, Door, Facade, Handrail, ChairBoreas Building / Martín Aloras - Apartments, Facade, Door, HandrailBoreas Building / Martín Aloras - Apartments, Facade, BeamBoreas Building / Martín Aloras - More Images+ 25

House 261 / Babau Bureau

House 261 / Babau Bureau - Extension, FacadeHouse 261 / Babau Bureau - Extension, Door, FacadeHouse 261 / Babau Bureau - Extension, Facade, DoorHouse 261 / Babau Bureau - Extension, FacadeHouse 261 / Babau Bureau - More Images+ 15

  • Architects: Babau Bureau
  • Area Area of this architecture project Area:  1106
  • Year Completion year of this architecture project Year:  2015

Halcón Building / TEC - Taller EC

Halcón Building / TEC - Taller EC - Offices, Facade, StairsHalcón Building / TEC - Taller EC - Offices, FacadeHalcón Building / TEC - Taller EC - Offices, Facade, CityscapeHalcón Building / TEC - Taller EC - Offices, FacadeHalcón Building / TEC - Taller EC - More Images+ 10

Du Tour Residence / Architecture Open Form

Du Tour Residence / Architecture Open Form - Houses, Bedroom, Door, Facade, Table, Chair, BedDu Tour Residence / Architecture Open Form - Houses, Deck, Beam, Facade, Chair, TableDu Tour Residence / Architecture Open Form - Houses, Garden, FacadeDu Tour Residence / Architecture Open Form - Houses, Deck, Beam, Facade, Door, Lighting, Table, ChairDu Tour Residence / Architecture Open Form - More Images+ 15

Laval, Canada

A’Bodega / Cubus

A’Bodega / Cubus - Houses, Kitchen, Beam, Facade, Arch, Door, Table, ChairA’Bodega / Cubus - Houses, Garden, FacadeA’Bodega / Cubus - Houses, Kitchen, Beam, Facade, Table, Lighting, ChairA’Bodega / Cubus - Houses, Bedroom, Door, Facade, Table, BedA’Bodega / Cubus - More Images+ 19

Doade, Spain
  • Architects: Cubus
  • Year Completion year of this architecture project Year:  2015

Mountain Hut at Galyateto / NARTARCHITECTS

Mountain Hut at Galyateto / NARTARCHITECTS - Hospitality Architecture, FacadeMountain Hut at Galyateto / NARTARCHITECTS - Hospitality Architecture, Chair, TableMountain Hut at Galyateto / NARTARCHITECTS - Hospitality ArchitectureMountain Hut at Galyateto / NARTARCHITECTS - Hospitality Architecture, Door, Table, ChairMountain Hut at Galyateto / NARTARCHITECTS - More Images+ 20

De Resident / architectenbureau cepezed + HofmanDujardin

De Resident / architectenbureau cepezed + HofmanDujardin - Refurbishment, FacadeDe Resident / architectenbureau cepezed + HofmanDujardin - Refurbishment, Table, Lighting, ChairDe Resident / architectenbureau cepezed + HofmanDujardin - Refurbishment, Kitchen, Facade, Beam, Table, Chair, Bench, CountertopDe Resident / architectenbureau cepezed + HofmanDujardin - Refurbishment, Facade, HandrailDe Resident / architectenbureau cepezed + HofmanDujardin - More Images+ 18

  • Area Area of this architecture project Area:  55000
  • Year Completion year of this architecture project Year:  2015
  • Manufacturers Brands with products used in this architecture project
    Manufacturers:  COEM
  • Professionals: Heijmans

Kado Karim Apartment Complex / SZK UN PARTNERI

Kado Karim Apartment Complex  / SZK UN PARTNERI - Apartments, Facade, Fence, ColumnKado Karim Apartment Complex  / SZK UN PARTNERI - Apartments, FacadeKado Karim Apartment Complex  / SZK UN PARTNERI - Apartments, FacadeKado Karim Apartment Complex  / SZK UN PARTNERI - Apartments, FacadeKado Karim Apartment Complex  / SZK UN PARTNERI - More Images+ 10

Jūrmala, Latvia
  • Architects: SZK UN PARTNERI
  • Area Area of this architecture project Area:  5352
  • Year Completion year of this architecture project Year:  2015
  • Manufacturers Brands with products used in this architecture project
    Manufacturers:  Sto, STO COLOMBIA, Sto Chile
  • Professionals: BICP, SZK UN PARTNERI, Neoklasika

Waratah Bay House / Hayne Wadley Architecture

Waratah Bay House / Hayne Wadley Architecture - Renovation, Kitchen, Facade, Beam, Countertop, Lighting, Table, ChairWaratah Bay House / Hayne Wadley Architecture - Renovation, Garden, FacadeWaratah Bay House / Hayne Wadley Architecture - Renovation, Table, ChairWaratah Bay House / Hayne Wadley Architecture - Renovation, Deck, Facade, BeamWaratah Bay House / Hayne Wadley Architecture - More Images+ 16

Waratah Bay, Australia

Oops! We don't have this page.

But you can browse the last one: 417

You've started following your first account!

Did you know?

You'll now receive updates based on what you follow! Personalize your stream and start following your favorite authors, offices and users.