1. ArchDaily
  2. Projects

Projects

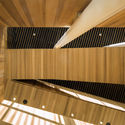
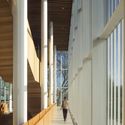
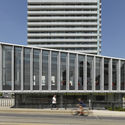
Robert H. Lee Alumni Centre / Hughes Condon Marler Architects + KPMB Architects

Robert H. Lee Alumni Centre  / Hughes Condon Marler Architects + KPMB Architects  - Student Hall, Facade
© Nic Lehoux
Vancouver, Canada

Robert H. Lee Alumni Centre  / Hughes Condon Marler Architects + KPMB Architects  - Student Hall, Facade, Lighting, ChairRobert H. Lee Alumni Centre  / Hughes Condon Marler Architects + KPMB Architects  - Student Hall, Stairs, Handrail, LightingRobert H. Lee Alumni Centre  / Hughes Condon Marler Architects + KPMB Architects  - Student Hall, FacadeRobert H. Lee Alumni Centre  / Hughes Condon Marler Architects + KPMB Architects  - Student Hall, Deck, Beam, Facade, Column, Handrail, BalconyRobert H. Lee Alumni Centre  / Hughes Condon Marler Architects + KPMB Architects  - More Images+ 12

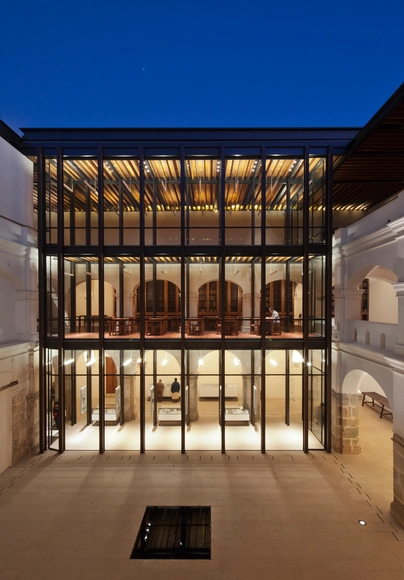
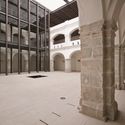
San Pablo Academic and Cultural Center / Taller de Arquitectura Mauricio Rocha + Gabriela Carrillo

San Pablo Academic and Cultural Center / Taller de Arquitectura Mauricio Rocha + Gabriela Carrillo - Cultural CenterSan Pablo Academic and Cultural Center / Taller de Arquitectura Mauricio Rocha + Gabriela Carrillo - Cultural CenterSan Pablo Academic and Cultural Center / Taller de Arquitectura Mauricio Rocha + Gabriela Carrillo - Cultural CenterSan Pablo Academic and Cultural Center / Taller de Arquitectura Mauricio Rocha + Gabriela Carrillo - Cultural CenterSan Pablo Academic and Cultural Center / Taller de Arquitectura Mauricio Rocha + Gabriela Carrillo - More Images+ 20

  • Year Completion year of this architecture project Year:  2012
  • Manufacturers Brands with products used in this architecture project
    Manufacturers:  NewMat

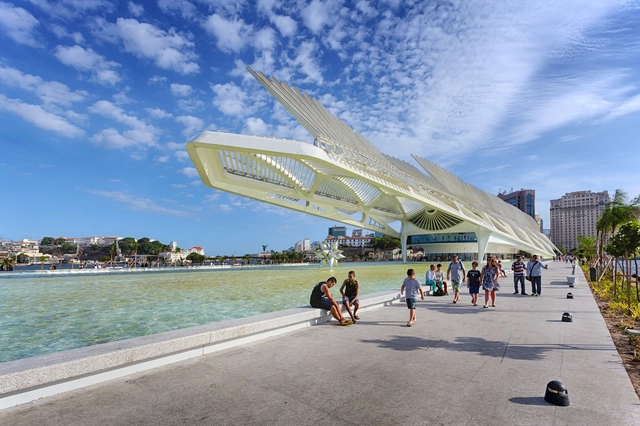
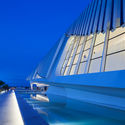
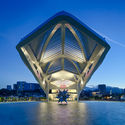
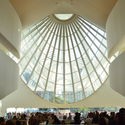
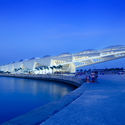
Museum of Tomorrow / Santiago Calatrava

Museum of Tomorrow / Santiago Calatrava - MuseumMuseum of Tomorrow / Santiago Calatrava - MuseumMuseum of Tomorrow / Santiago Calatrava - Interior Photography, Museum, Lighting, Chair, TableMuseum of Tomorrow / Santiago Calatrava - MuseumMuseum of Tomorrow / Santiago Calatrava - More Images+ 10

Rio de Janeiro, Brazil
  • Architects: Santiago Calatrava
  • Area Area of this architecture project Area:  15000
  • Manufacturers Brands with products used in this architecture project
    Manufacturers:  Corian

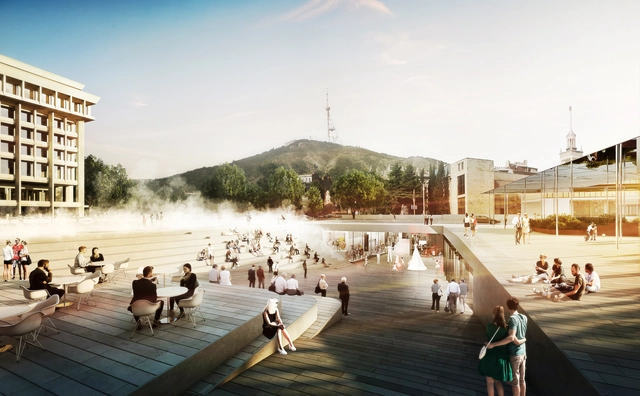
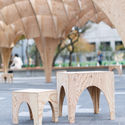
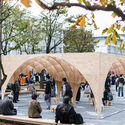
GRAFT Wins Competition to Design the Rose Square in Georgia

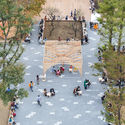
Architecture firm GRAFT has won first place in the competition to design the new Rose Square in Tbisili, Georgia.

Located in front of the Radisson Blu Hotel, which GRAFT renovated in 2009, the site will be transformed into a leisure area with various seating options, and a parking lot underneath.

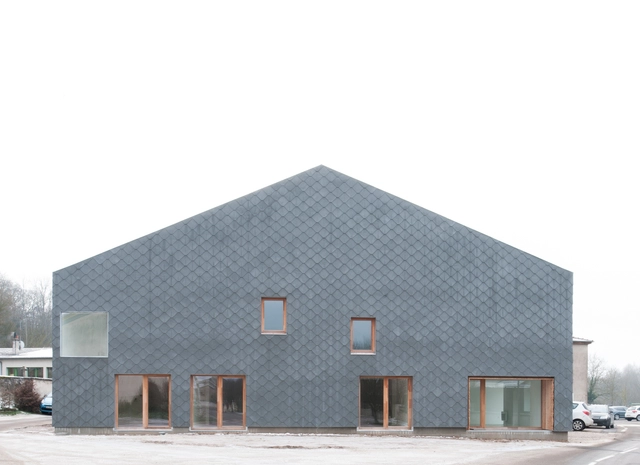
South / GENS

South / GENS - Houses, DoorSouth / GENS - Houses, Facade, Handrail, Fence, Beam, Stairs, DoorSouth / GENS - Houses, Stairs, Handrail, FacadeSouth / GENS - Houses, Facade, DoorSouth / GENS - More Images+ 15

Velle-sur-Moselle, France
  • Architects: GENS
  • Area Area of this architecture project Area:  392
  • Year Completion year of this architecture project Year:  2016
  • Manufacturers Brands with products used in this architecture project
    Manufacturers:  EQUITONE

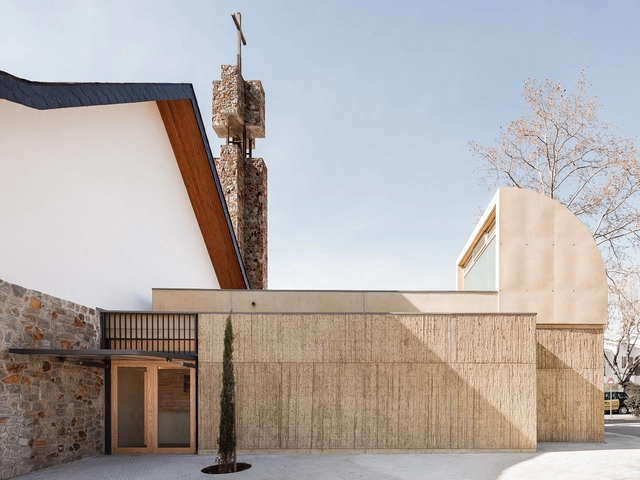
Roser Chapel / ERITHACUS arquitectos

Roser Chapel / ERITHACUS arquitectos - ChapelRoser Chapel / ERITHACUS arquitectos - ChapelRoser Chapel / ERITHACUS arquitectos - ChapelRoser Chapel / ERITHACUS arquitectos - ChapelRoser Chapel / ERITHACUS arquitectos - More Images+ 9

Cerdanyola, Spain

House Gauché / Earthworld Architects & Interiors

House Gauché  / Earthworld Architects & Interiors - Houses, BeamHouse Gauché  / Earthworld Architects & Interiors - Houses, Facade, ForestHouse Gauché  / Earthworld Architects & Interiors - Houses, LightingHouse Gauché  / Earthworld Architects & Interiors - Houses, Door, Fence, Facade, Handrail, Arch, BeamHouse Gauché  / Earthworld Architects & Interiors - More Images+ 24

Pretoria, South Africa

de Alliantie HQ / Studioninedots

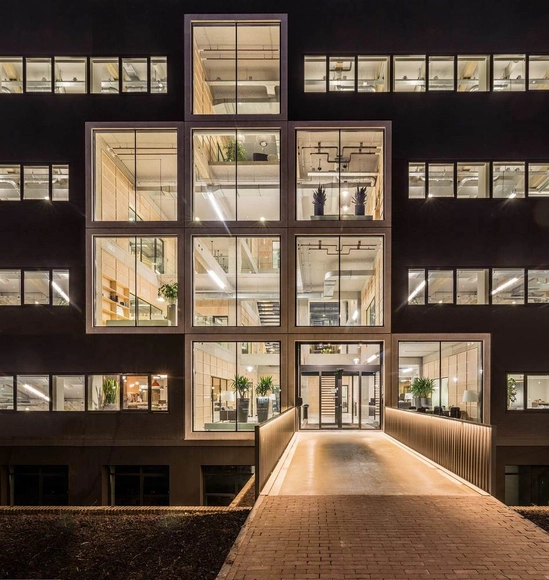
de Alliantie HQ / Studioninedots - Institutional Buildings, Beam, Facade, Column, Countertopde Alliantie HQ / Studioninedots - Institutional Buildings, Facadede Alliantie HQ / Studioninedots - Institutional Buildings, Beam, Facade, Handrail, Doorde Alliantie HQ / Studioninedots - Institutional Buildings, Facadede Alliantie HQ / Studioninedots - More Images+ 24

  • Architects: Studioninedots
  • Area Area of this architecture project Area:  7940
  • Year Completion year of this architecture project Year:  2016
  • Manufacturers Brands with products used in this architecture project
    Manufacturers:  Fiction Factory
  • Professionals: Van Wijnen

Blue and Glue / HAO Design

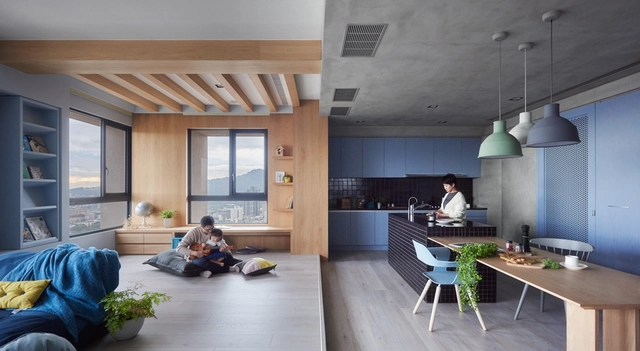
Blue and Glue / HAO Design - Interior Photography, Apartment Interiors, Kitchen, Table, ChairBlue and Glue / HAO Design - Interior Photography, Apartment Interiors, Bedroom, BedBlue and Glue / HAO Design - Apartment InteriorsBlue and Glue / HAO Design - Interior Photography, Apartment Interiors, Kitchen, Facade, Table, ChairBlue and Glue / HAO Design - More Images+ 20

  • Architects: HAO Design
  • Area Area of this architecture project Area:  150
  • Year Completion year of this architecture project Year:  2016

Mundo Verde Bilingual Public Charter School / Studio Twenty Seven Architecture

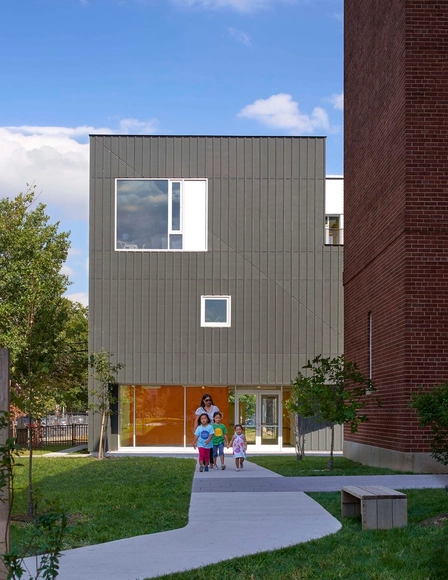
Mundo Verde Bilingual Public Charter School / Studio Twenty Seven Architecture - Schools , FacadeMundo Verde Bilingual Public Charter School / Studio Twenty Seven Architecture - Schools , FacadeMundo Verde Bilingual Public Charter School / Studio Twenty Seven Architecture - Schools , Facade, Stairs, HandrailMundo Verde Bilingual Public Charter School / Studio Twenty Seven Architecture - Schools , Garden, FacadeMundo Verde Bilingual Public Charter School / Studio Twenty Seven Architecture - More Images+ 14

Washington, United States

Corzuelas House / Manuel Gonzalez Veglia + Dolores Menso

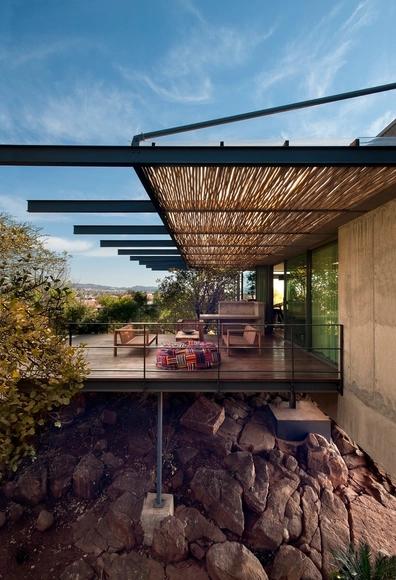
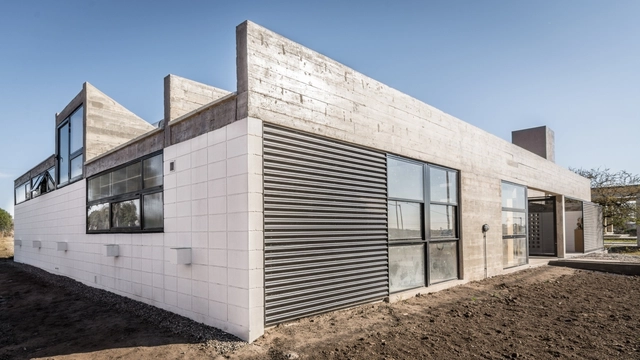
Corzuelas House / Manuel Gonzalez Veglia + Dolores Menso  - Houses, FacadeCorzuelas House / Manuel Gonzalez Veglia + Dolores Menso  - Houses, Beam, Facade, DoorCorzuelas House / Manuel Gonzalez Veglia + Dolores Menso  - Houses, Facade, BeamCorzuelas House / Manuel Gonzalez Veglia + Dolores Menso  - Houses, FacadeCorzuelas House / Manuel Gonzalez Veglia + Dolores Menso  - More Images+ 18

Villa Allende, Argentina

Palau Sant Jordi Vip Lounge Club / MIAS Architects

Palau Sant Jordi Vip Lounge Club  / MIAS Architects - Visitor CenterPalau Sant Jordi Vip Lounge Club  / MIAS Architects - Visitor CenterPalau Sant Jordi Vip Lounge Club  / MIAS Architects - Visitor CenterPalau Sant Jordi Vip Lounge Club  / MIAS Architects - Visitor CenterPalau Sant Jordi Vip Lounge Club  / MIAS Architects - More Images+ 7

Barcelona, Spain
  • Architects: MIAS Architects
  • Area Area of this architecture project Area:  395
  • Year Completion year of this architecture project Year:  2015
  • Manufacturers Brands with products used in this architecture project
    Manufacturers:  Acor
  • Professionals: Cardoner

Wolfson Tree Management Centre Mess Building / Invisible Studio

Wolfson Tree Management Centre Mess Building  / Invisible Studio - Medical Facilities, FacadeWolfson Tree Management Centre Mess Building  / Invisible Studio - Medical Facilities, ForestWolfson Tree Management Centre Mess Building  / Invisible Studio - Medical Facilities, Facade, Beam, ArchWolfson Tree Management Centre Mess Building  / Invisible Studio - Medical Facilities, Facade, Door, ArchWolfson Tree Management Centre Mess Building  / Invisible Studio - More Images+ 49

Casa No Muro / Saperlipopette les Architectes + Martial Marquet

Casa No Muro / Saperlipopette les Architectes  +  Martial Marquet - Small ScaleCasa No Muro / Saperlipopette les Architectes  +  Martial Marquet - Small ScaleCasa No Muro / Saperlipopette les Architectes  +  Martial Marquet - Small ScaleCasa No Muro / Saperlipopette les Architectes  +  Martial Marquet - Small ScaleCasa No Muro / Saperlipopette les Architectes  +  Martial Marquet - More Images+ 17

Albergaria dos Doze, Portugal

Cultural Catalyst / ARROKABE Arquitectos

Cultural Catalyst / ARROKABE Arquitectos - RenovationCultural Catalyst / ARROKABE Arquitectos - RenovationCultural Catalyst / ARROKABE Arquitectos - RenovationCultural Catalyst / ARROKABE Arquitectos - RenovationCultural Catalyst / ARROKABE Arquitectos - More Images+ 18

Santiago de Compostela, Spain

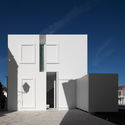
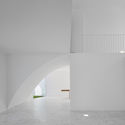
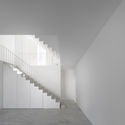
House in Alcobaça / Aires Mateus

House in Alcobaça / Aires Mateus - HousesHouse in Alcobaça / Aires Mateus - HousesHouse in Alcobaça / Aires Mateus - HousesHouse in Alcobaça / Aires Mateus - HousesHouse in Alcobaça / Aires Mateus - More Images+ 30

Alcobaça, Portugal
  • Architects: Aires Mateus
  • Area Area of this architecture project Area:  475
  • Year Completion year of this architecture project Year:  2011
  • Manufacturers Brands with products used in this architecture project
    Manufacturers:  panoramah!®
  • Professionals: Ecoserviços, Betar

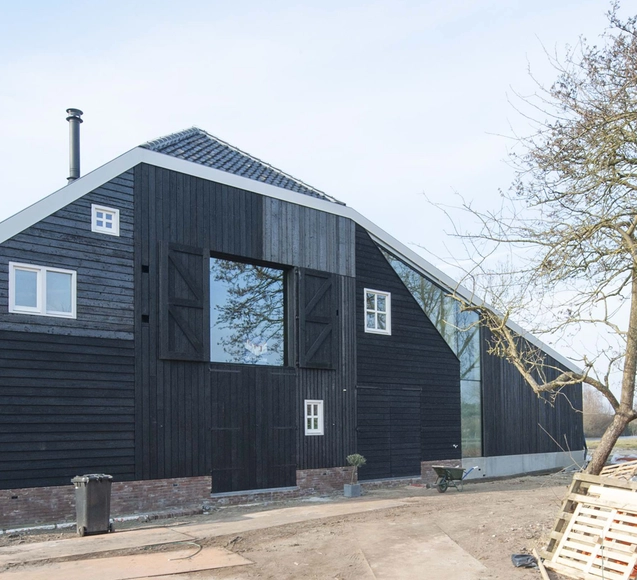
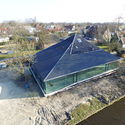
Skewed Stolp in the Beemster / SeARCH

Skewed Stolp in the Beemster / SeARCH - Exterior Photography, ExtensionSkewed Stolp in the Beemster / SeARCH - ExtensionSkewed Stolp in the Beemster / SeARCH - ExtensionSkewed Stolp in the Beemster / SeARCH - ExtensionSkewed Stolp in the Beemster / SeARCH - More Images+ 11

  • Architects: SeARCH
  • Area Area of this architecture project Area:  430
  • Year Completion year of this architecture project Year:  2016
  • Manufacturers Brands with products used in this architecture project
    Manufacturers:  Zwarthout

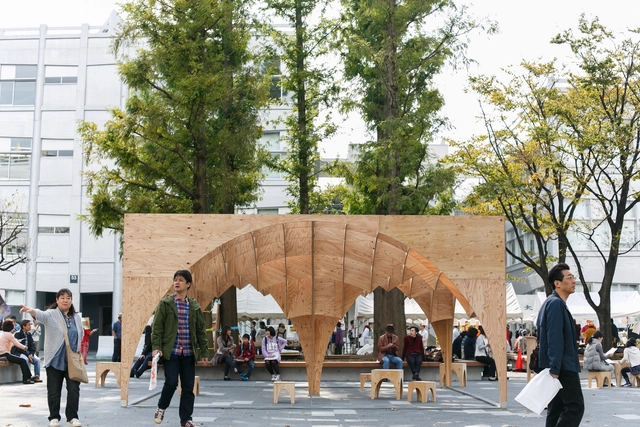
In the Loop / Takuma Sugi + Nanako Hirai + Ben Nitta

In the Loop  / Takuma Sugi  + Nanako Hirai  + Ben Nitta - Other Structures, Facade, ArchIn the Loop  / Takuma Sugi  + Nanako Hirai  + Ben Nitta - Other Structures, Garden, FacadeIn the Loop  / Takuma Sugi  + Nanako Hirai  + Ben Nitta - Other Structures, Arch, Facade, Table, ChairIn the Loop  / Takuma Sugi  + Nanako Hirai  + Ben Nitta - Other Structures, Facade, ArchIn the Loop  / Takuma Sugi  + Nanako Hirai  + Ben Nitta - More Images+ 19

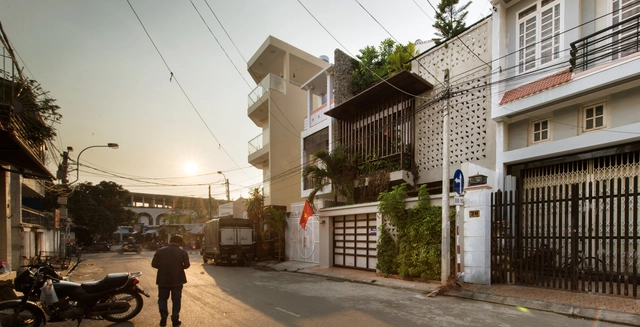
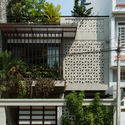
22.House / Chon.a

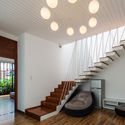
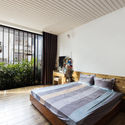
22.House  / Chon.a  - Houses, Facade, Door, Balcony22.House  / Chon.a  - Houses, Stairs, Handrail, Facade, Beam22.House  / Chon.a  - Houses, Facade22.House  / Chon.a  - Houses, Bedroom22.House  / Chon.a  - More Images+ 32

Natural Heritage Area Trang, Vietnam
  • Architects: Chon.a
  • Area Area of this architecture project Area:  280
  • Year Completion year of this architecture project Year:  2014

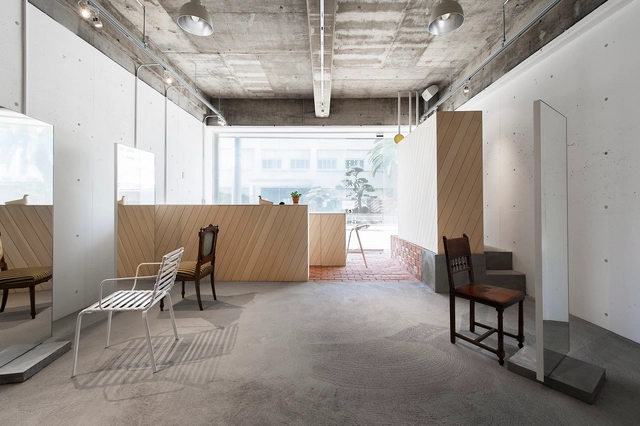
IRO / Reiichi Ikeda Design

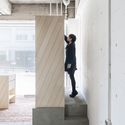
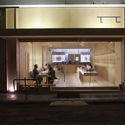
IRO / Reiichi Ikeda Design - Services , Kitchen, Table, ChairIRO / Reiichi Ikeda Design - Services , FacadeIRO / Reiichi Ikeda Design - Services IRO / Reiichi Ikeda Design - Services , StairsIRO / Reiichi Ikeda Design - More Images+ 20

Nishi Ward, Japan
  • Interior Designers: Reiichi Ikeda Design
  • Area Area of this architecture project Area:  59
  • Year Completion year of this architecture project Year:  2012

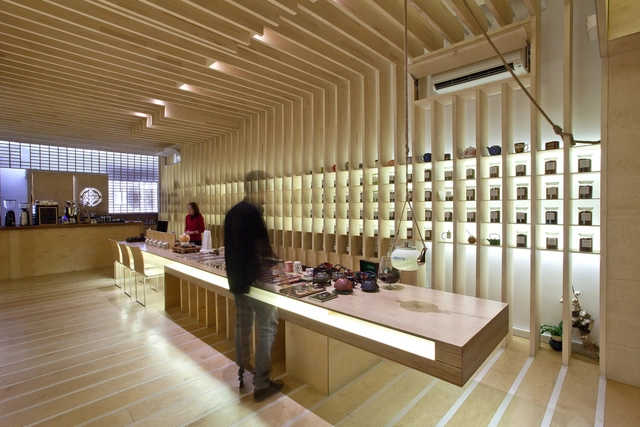
To Tsai Tea Room / Georges Batzios Architects

To Tsai Tea Room  / Georges Batzios Architects - Coffee Shop, Chair, Table, BenchTo Tsai Tea Room  / Georges Batzios Architects - Coffee ShopTo Tsai Tea Room  / Georges Batzios Architects - Coffee Shop, BenchTo Tsai Tea Room  / Georges Batzios Architects - Coffee Shop, Fence, HandrailTo Tsai Tea Room  / Georges Batzios Architects - More Images+ 23

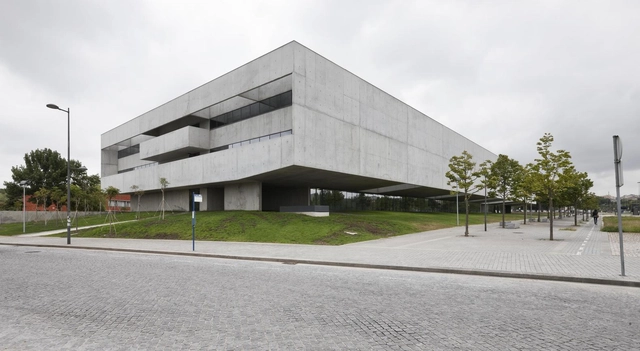
I3S - Institute of Health Innovation and Research / Serôdio, Furtado & Associados, Arquitectos Lda.

I3S - Institute of Health Innovation and Research / Serôdio, Furtado & Associados, Arquitectos Lda. - LaboratoryI3S - Institute of Health Innovation and Research / Serôdio, Furtado & Associados, Arquitectos Lda. - LaboratoryI3S - Institute of Health Innovation and Research / Serôdio, Furtado & Associados, Arquitectos Lda. - LaboratoryI3S - Institute of Health Innovation and Research / Serôdio, Furtado & Associados, Arquitectos Lda. - LaboratoryI3S - Institute of Health Innovation and Research / Serôdio, Furtado & Associados, Arquitectos Lda. - More Images+ 32

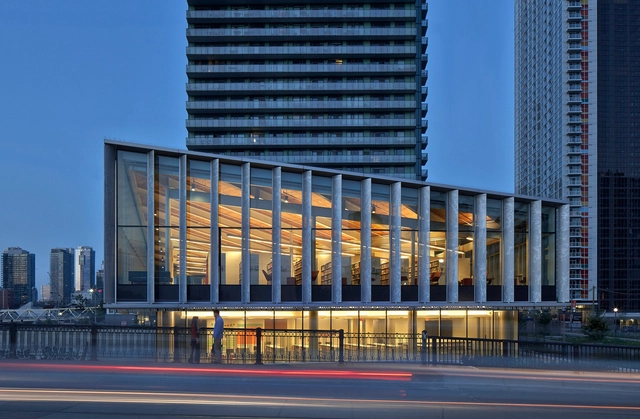
Fort York Branch Library / KPMB Architects

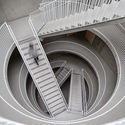
Fort York Branch Library / KPMB Architects - LibraryFort York Branch Library / KPMB Architects - LibraryFort York Branch Library / KPMB Architects - LibraryFort York Branch Library / KPMB Architects - LibraryFort York Branch Library / KPMB Architects - More Images+ 8

Toronto, Canada

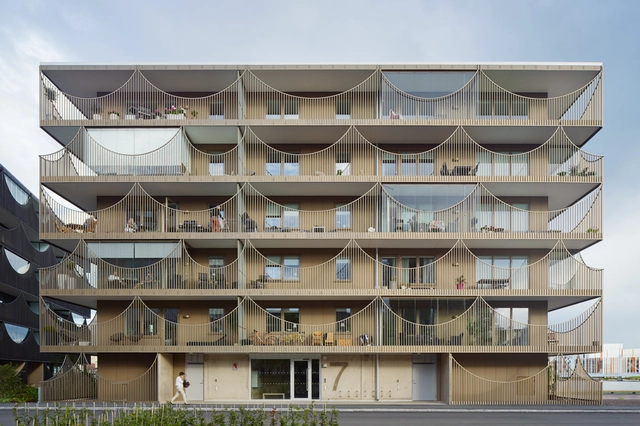
Västra Kajen Housing / Tham & Videgård Arkitekter

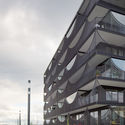
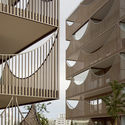
Västra Kajen Housing / Tham & Videgård Arkitekter - Apartments, FacadeVästra Kajen Housing / Tham & Videgård Arkitekter - Apartments, Facade, HandrailVästra Kajen Housing / Tham & Videgård Arkitekter - Apartments, StairsVästra Kajen Housing / Tham & Videgård Arkitekter - Apartments, Fence, FacadeVästra Kajen Housing / Tham & Videgård Arkitekter - More Images+ 8

Jönköping, Sweden

Oops! We don't have this page.

But you can browse the last one: 417

You've started following your first account!

Did you know?

You'll now receive updates based on what you follow! Personalize your stream and start following your favorite authors, offices and users.