1. ArchDaily
  2. Projects

Projects

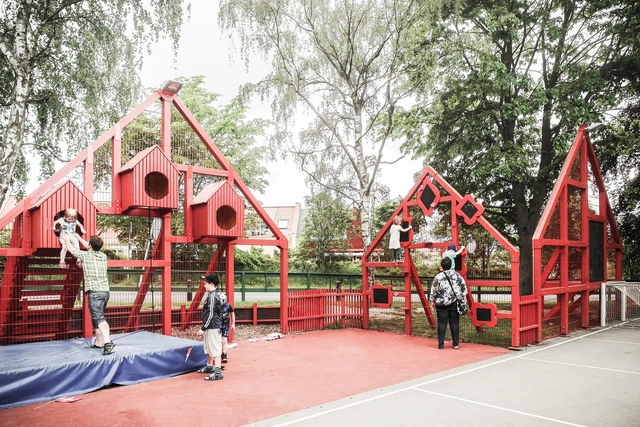
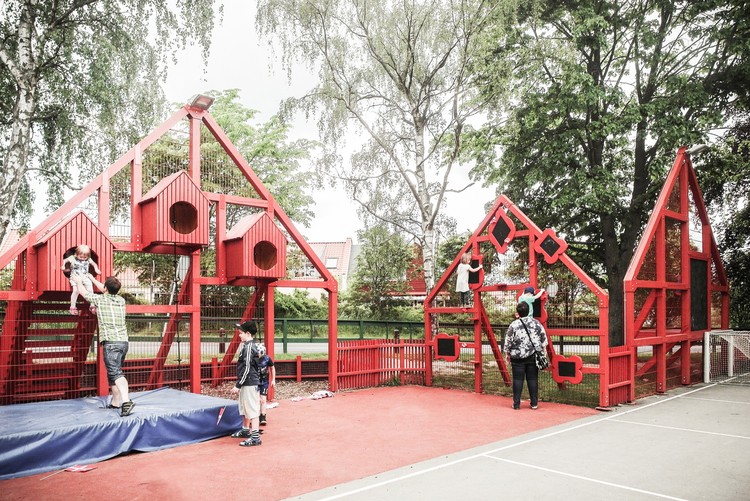
Village in the Schoolyard / MUTOPIA

Village in the Schoolyard / MUTOPIA - Small Scale, Garden, FenceVillage in the Schoolyard / MUTOPIA - Small Scale, Fence, FacadeVillage in the Schoolyard / MUTOPIA - Small Scale, Garden, Fence, Facade, HandrailVillage in the Schoolyard / MUTOPIA - Small Scale, Garden, Fence, FacadeVillage in the Schoolyard / MUTOPIA - More Images+ 21
  • Architects: MUTOPIA
  • Area Area of this architecture project Area:  500 m²
  • Year Completion year of this architecture project Year:  2015

UMASSIF/WITH Sanlitun Bakery in Beijing / B.L.U.E. Architecture Studio
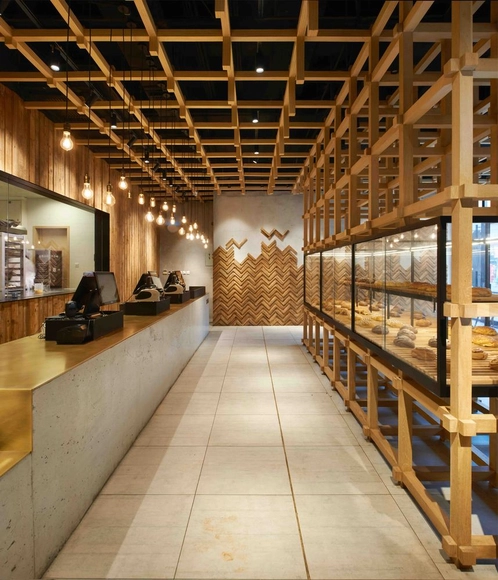
UMASSIF/WITH Sanlitun Bakery in Beijing / B.L.U.E. Architecture Studio - Restaurants & Bars, Facade, DoorUMASSIF/WITH Sanlitun Bakery in Beijing / B.L.U.E. Architecture Studio - Restaurants & Bars, Facade, Door, Column, BeamUMASSIF/WITH Sanlitun Bakery in Beijing / B.L.U.E. Architecture Studio - Restaurants & Bars, BeamUMASSIF/WITH Sanlitun Bakery in Beijing / B.L.U.E. Architecture Studio - Restaurants & Bars, BeamUMASSIF/WITH Sanlitun Bakery in Beijing / B.L.U.E. Architecture Studio - More Images+ 9

TEN Arquitectos' New Mexican Museum in San Francisco Celebrates Diversity
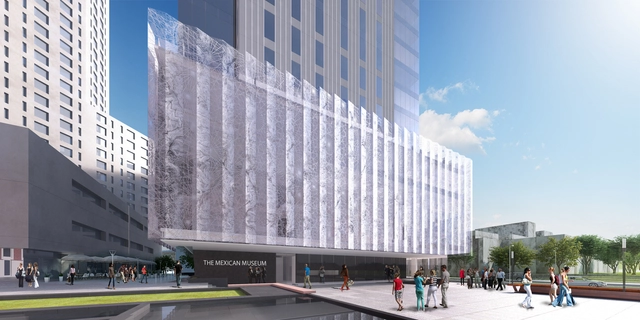
Earlier this year construction started on the new home for The Mexican Museum, designed by TEN Arquitectos. Located in San Francisco’s Yerba Buena Cultural District, it will fill the first four floors of Millennium Partners’ 700,000 square foot luxury residential tower. The new museum will become a social, cultural and educational center for the promotion of Mexican and Mexican-American art and culture in San Francisco, California.

"The project encourages social commitment and celebrates diversity. The museum is a plural space via a social bond with the community’s history and culture and urban management strategies based on diverse uses and social gatherings," states TEN Arquitectos.

The museum plans to open its doors in the spring of 2019. See below for more details. 

TEN Arquitectos' New Mexican Museum in San Francisco Celebrates Diversity  - MuseumTEN Arquitectos' New Mexican Museum in San Francisco Celebrates Diversity  - MuseumTEN Arquitectos' New Mexican Museum in San Francisco Celebrates Diversity  - MuseumTEN Arquitectos' New Mexican Museum in San Francisco Celebrates Diversity  - MuseumTEN Arquitectos' New Mexican Museum in San Francisco Celebrates Diversity  - More Images+ 19

Résidence Belcourt / Atelier Pierre Thibault
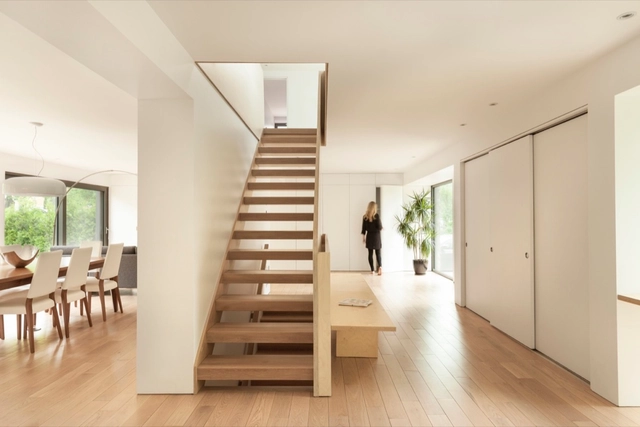
Résidence Belcourt / Atelier Pierre Thibault - Renovation, Door, FacadeRésidence Belcourt / Atelier Pierre Thibault - Renovation, Bathroom, Sink, CountertopRésidence Belcourt / Atelier Pierre Thibault - Renovation, Bedroom, BedRésidence Belcourt / Atelier Pierre Thibault - Renovation, Stairs, HandrailRésidence Belcourt / Atelier Pierre Thibault - More Images+ 9

•
Québec City, Canada
  • Area Area of this architecture project Area:  3300 ft²
  • Year Completion year of this architecture project Year:  2015
  • Manufacturers Brands with products used in this architecture project
    Manufacturers:  Groupe concept PV, Solū Custom Hardwood

Tourism Development Tropical Center / José Luis López Siles & Francisco Moreno Martínez
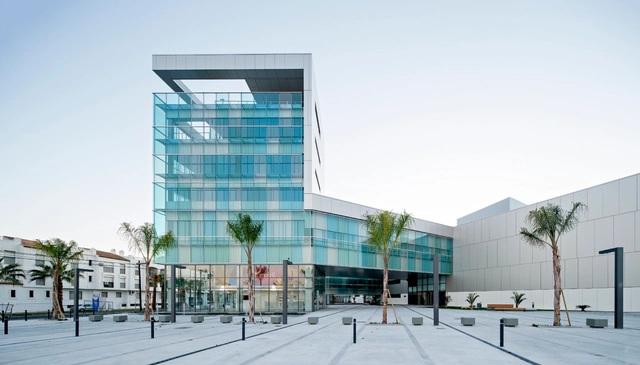
Tourism Development Tropical Center / José Luis López Siles & Francisco Moreno Martínez  - Office BuildingsTourism Development Tropical Center / José Luis López Siles & Francisco Moreno Martínez  - Office BuildingsTourism Development Tropical Center / José Luis López Siles & Francisco Moreno Martínez  - Office BuildingsTourism Development Tropical Center / José Luis López Siles & Francisco Moreno Martínez  - Office BuildingsTourism Development Tropical Center / José Luis López Siles & Francisco Moreno Martínez  - More Images+ 27

Baumhaus / Ana Coelho Arquitectura

Baumhaus  / Ana Coelho Arquitectura - Adaptive Reuse, Door, FacadeBaumhaus  / Ana Coelho Arquitectura - Adaptive Reuse, Bedroom, Table, Countertop, ChairBaumhaus  / Ana Coelho Arquitectura - Adaptive Reuse, Bedroom, Facade, Door, Table, Lighting, ChairBaumhaus  / Ana Coelho Arquitectura - Adaptive Reuse, Garden, FacadeBaumhaus  / Ana Coelho Arquitectura - More Images+ 31

Berkeley Green Skills Centre / Hewitt Studios
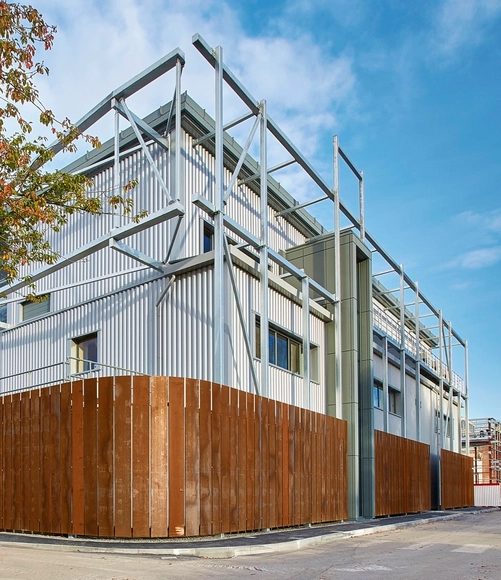
Berkeley Green Skills Centre / Hewitt Studios - Industrial ArchitectureBerkeley Green Skills Centre / Hewitt Studios - Industrial ArchitectureBerkeley Green Skills Centre / Hewitt Studios - Industrial ArchitectureBerkeley Green Skills Centre / Hewitt Studios - Industrial ArchitectureBerkeley Green Skills Centre / Hewitt Studios - More Images+ 10

Lighthouse Residence / Lee Jae Architects

Lighthouse Residence  / Lee Jae Architects - Houses, Facade, DoorLighthouse Residence  / Lee Jae Architects - Houses, FacadeLighthouse Residence  / Lee Jae Architects - Houses, FacadeLighthouse Residence  / Lee Jae Architects - Houses, Door, FacadeLighthouse Residence  / Lee Jae Architects - More Images+ 23

•
Goyang-si, South Korea
  • Architects: Lee Jae Architects
  • Area Area of this architecture project Area:  148 m²
  • Year Completion year of this architecture project Year:  2016
  • Manufacturers Brands with products used in this architecture project
    Manufacturers:  American Standard, Winsen
  • Professionals: Eunyoung Kim, HNH CON

Adidas Home Of Sport / ABD architects

Adidas Home Of Sport / ABD architects - Office Buildings, FacadeAdidas Home Of Sport / ABD architects - Office Buildings, Lighting, TableAdidas Home Of Sport / ABD architects - Office Buildings, Facade, Door, Column, Chair, TableAdidas Home Of Sport / ABD architects - Office Buildings, Facade, TableAdidas Home Of Sport / ABD architects - More Images+ 44
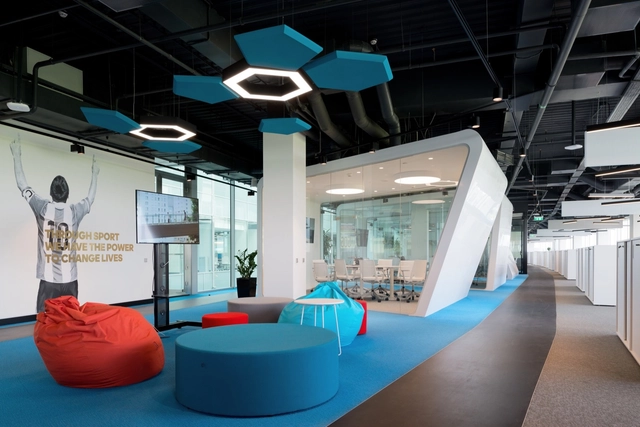
  • Architects: ABD architects
  • Area Area of this architecture project Area:  20000 m²
  • Year Completion year of this architecture project Year:  2016
  • Manufacturers Brands with products used in this architecture project
    Manufacturers:  Lightnet, Nayada, Shaw
  • Professionals: PRIDEX Group, RBTT Consultants

BAPS Swaminarayan Girls Residence School / Kapadia Associates
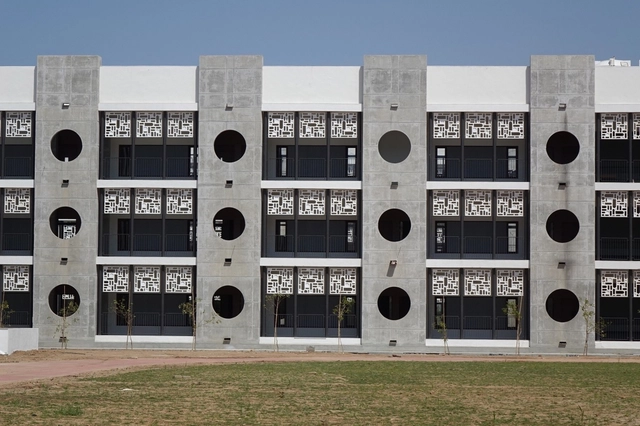
BAPS Swaminarayan Girls Residence School / Kapadia Associates - Schools , Facade, Column, Arch, LightingBAPS Swaminarayan Girls Residence School / Kapadia Associates - Schools , FacadeBAPS Swaminarayan Girls Residence School / Kapadia Associates - Schools , FacadeBAPS Swaminarayan Girls Residence School / Kapadia Associates - Schools , Stairs, Facade, HandrailBAPS Swaminarayan Girls Residence School / Kapadia Associates - More Images+ 22

•
Gandhinagar, India

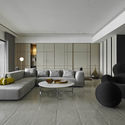
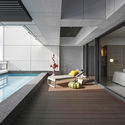
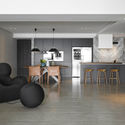
Timeless / Waterfrom Design

Timeless / Waterfrom Design - Apartment InteriorsTimeless / Waterfrom Design - Apartment InteriorsTimeless / Waterfrom Design - Apartment InteriorsTimeless / Waterfrom Design - Apartment InteriorsTimeless / Waterfrom Design - More Images+ 11

•
Taipei City, China

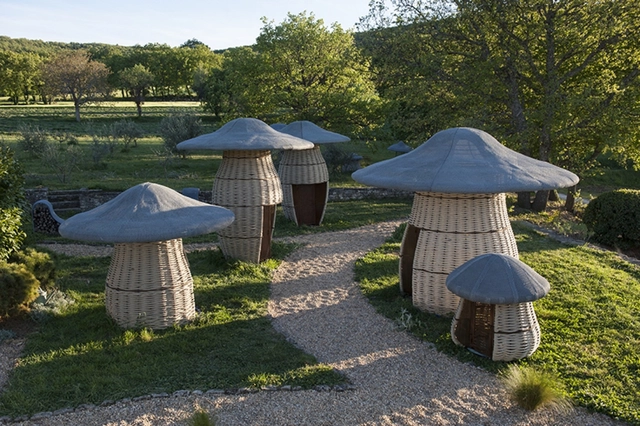
The ChampiCabanes / Ateliers Bauhinia

The ChampiCabanes  / Ateliers Bauhinia - Small Scale, Arch, ColumnThe ChampiCabanes  / Ateliers Bauhinia - Small ScaleThe ChampiCabanes  / Ateliers Bauhinia - Small ScaleThe ChampiCabanes  / Ateliers Bauhinia - Small ScaleThe ChampiCabanes  / Ateliers Bauhinia - More Images+ 10

  • Architects: Ateliers Bauhinia
  • Area Area of this architecture project Area:  400 m²
  • Year Completion year of this architecture project Year:  2016

Urquiza Building / Federico Marinaro Arquitecto
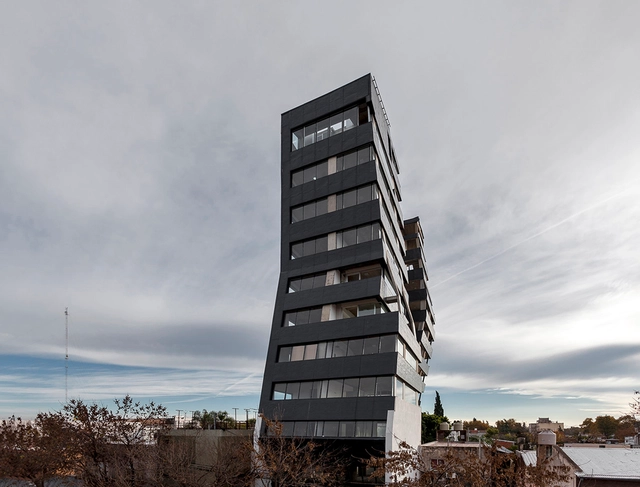
Urquiza Building / Federico Marinaro Arquitecto - ApartmentsUrquiza Building / Federico Marinaro Arquitecto - ApartmentsUrquiza Building / Federico Marinaro Arquitecto - ApartmentsUrquiza Building / Federico Marinaro Arquitecto - ApartmentsUrquiza Building / Federico Marinaro Arquitecto - More Images+ 23

  • Area Area of this architecture project Area:  2300 m²
  • Year Completion year of this architecture project Year:  2016
  • Manufacturers Brands with products used in this architecture project
    Manufacturers:  A.S. Metales, Gerdau Corsa, MDT, Ricci, Rossini
  • Professionals: CyE Construcciones

Getaway Cabin No. 3 - “The Clara” / Wyatt Komarin + Addison Godine + Rachel Moranis

Getaway Cabin No. 3 - “The Clara”  / Wyatt Komarin + Addison Godine + Rachel Moranis - Cabins & Lodges, Kitchen, Beam, Sink, Lighting, CountertopGetaway Cabin No. 3 - “The Clara”  / Wyatt Komarin + Addison Godine + Rachel Moranis - Cabins & Lodges, Facade, ForestGetaway Cabin No. 3 - “The Clara”  / Wyatt Komarin + Addison Godine + Rachel Moranis - Cabins & Lodges, Kitchen, Beam, Sink, CountertopGetaway Cabin No. 3 - “The Clara”  / Wyatt Komarin + Addison Godine + Rachel Moranis - Cabins & Lodges, Table, Chair, ForestGetaway Cabin No. 3 - “The Clara”  / Wyatt Komarin + Addison Godine + Rachel Moranis - More Images+ 8

School in Padrão da Légua / Nuno Brandão Costa
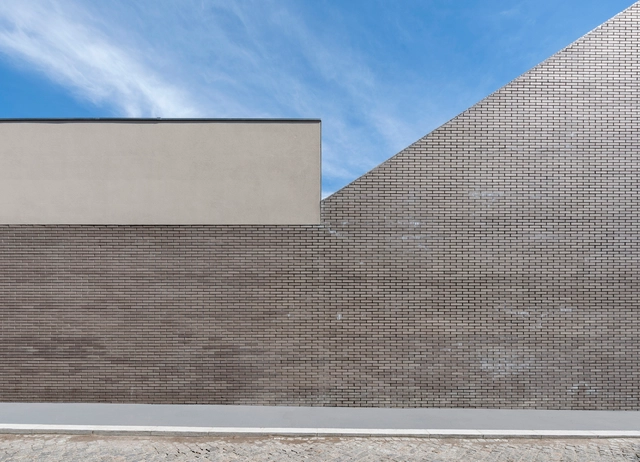
School in Padrão da Légua  / Nuno Brandão Costa - Schools , FacadeSchool in Padrão da Légua  / Nuno Brandão Costa - Schools , FacadeSchool in Padrão da Légua  / Nuno Brandão Costa - Schools , Facade, HandrailSchool in Padrão da Légua  / Nuno Brandão Costa - Schools , Facade, Lighting, ChairSchool in Padrão da Légua  / Nuno Brandão Costa - More Images+ 17

•
Custóias, Portugal

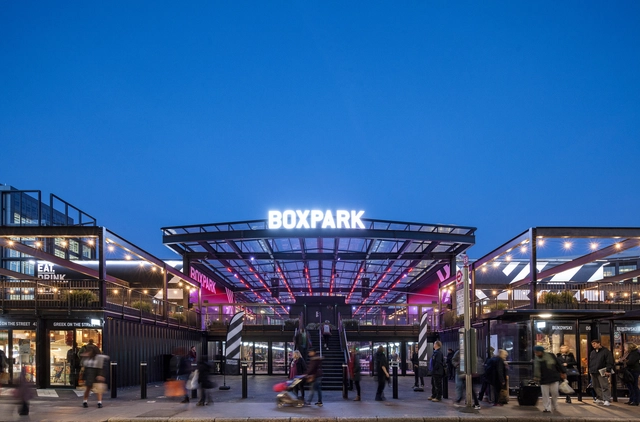
Boxpark Croydon / BDP

Boxpark Croydon / BDP - Market, Stairs, ChairBoxpark Croydon / BDP - Market, Garden, Facade, BeamBoxpark Croydon / BDP - Market, FacadeBoxpark Croydon / BDP - Market, BeamBoxpark Croydon / BDP - More Images+ 9

  • Architects: BDP
  • Area Area of this architecture project Area:  2622 m²
  • Year Completion year of this architecture project Year:  2016

Caminha Refurbishment / Tiago do Vale Arquitectos

  • Area Area of this architecture project Area:  40 m²
  • Year Completion year of this architecture project Year:  2016
  • Manufacturers Brands with products used in this architecture project
    Manufacturers:  Cortizo, Pladur, Recer, Sanindusa
  • Professionals: Casas do Lima, Limiavez L.da

House with 30,000 Books / Takuro Yamamoto Architects

House with 30,000 Books  / Takuro Yamamoto Architects - HousesHouse with 30,000 Books  / Takuro Yamamoto Architects - HousesHouse with 30,000 Books  / Takuro Yamamoto Architects - HousesHouse with 30,000 Books  / Takuro Yamamoto Architects - HousesHouse with 30,000 Books  / Takuro Yamamoto Architects - More Images+ 23

The French International School of Beijing / Jacques Ferrier Architecture
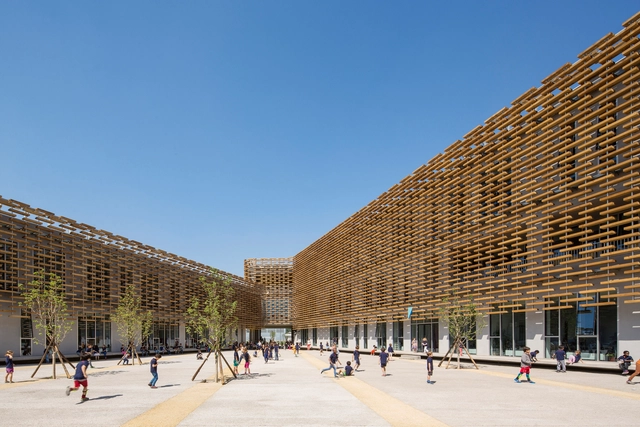
The French International School of Beijing / Jacques Ferrier Architecture - Schools The French International School of Beijing / Jacques Ferrier Architecture - Schools The French International School of Beijing / Jacques Ferrier Architecture - Schools The French International School of Beijing / Jacques Ferrier Architecture - Schools The French International School of Beijing / Jacques Ferrier Architecture - More Images+ 23

•
Beijing, China
  • Area Area of this architecture project Area:  19000 m²
  • Year Completion year of this architecture project Year:  2016
  • Manufacturers Brands with products used in this architecture project
    Manufacturers:  Gerflor, TECSOM
  • Professionals: Agence TER

Blemen House / Blemen Architects

Blemen House  / Blemen Architects - Houses, Facade, BalconyBlemen House  / Blemen Architects - Houses, Facade, Stairs, Table, ChairBlemen House  / Blemen Architects - Houses, Beam, Facade, Handrail, Arch, ChairBlemen House  / Blemen Architects - Houses, Facade, Door, HandrailBlemen House  / Blemen Architects - More Images+ 21

  • Architects: Blemen Architects
  • Area Area of this architecture project Area:  42 m²
  • Year Completion year of this architecture project Year:  2016

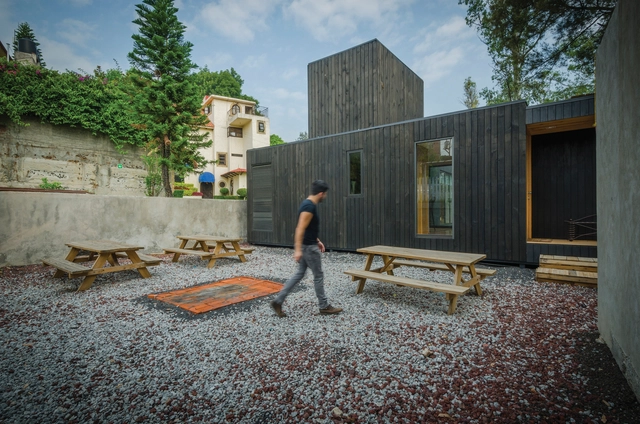
The Black Cabin / Revolution

The Black Cabin / Revolution  - Exterior Photography, Cabins & Lodges, FacadeThe Black Cabin / Revolution  - Exterior Photography, Cabins & Lodges, FacadeThe Black Cabin / Revolution  - Exterior Photography, Cabins & Lodges, FacadeThe Black Cabin / Revolution  - Cabins & LodgesThe Black Cabin / Revolution  - More Images+ 31

•
Mexico City, Mexico
  • Architects: Revolution
  • Area Area of this architecture project Area:  106 m²
  • Year Completion year of this architecture project Year:  2015
  • Manufacturers Brands with products used in this architecture project
    Manufacturers:  Bosch, Escenium HAUS, Gravita, Helvex, Koencamex, +3
  • Professionals: Grupo Dovela

São Paulo Corporate Towers / Pelli Clarke Pelli Architects + aflalo/gasperini arquitetos
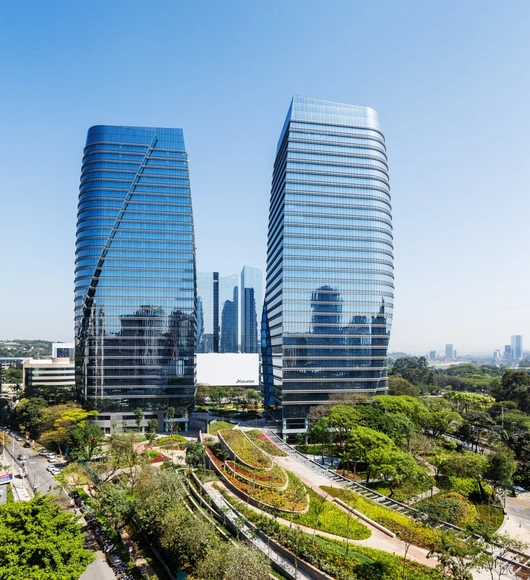
São Paulo Corporate Towers / Pelli Clarke Pelli Architects + aflalo/gasperini arquitetos - Office Buildings, FacadeSão Paulo Corporate Towers / Pelli Clarke Pelli Architects + aflalo/gasperini arquitetos - Office Buildings, Facade, CityscapeSão Paulo Corporate Towers / Pelli Clarke Pelli Architects + aflalo/gasperini arquitetos - Office Buildings, Facade, BeamSão Paulo Corporate Towers / Pelli Clarke Pelli Architects + aflalo/gasperini arquitetos - Office Buildings, Facade, BeamSão Paulo Corporate Towers / Pelli Clarke Pelli Architects + aflalo/gasperini arquitetos - More Images+ 10

•
São Paulo, Brazil
  • Architects: Pelli Clarke Pelli Architects, aflalo/gasperini arquitetos
  • Area Area of this architecture project Area:  257799 m²
  • Year Completion year of this architecture project Year:  2016
  • Manufacturers Brands with products used in this architecture project
    Manufacturers:  Deca, Glassec, Guardian Glass, La Fonte, Permasteelisa, +1
  • Professionals: Camargo Corrêa, Codeme

The Design Museum of London / OMA + Allies and Morrison + John Pawson

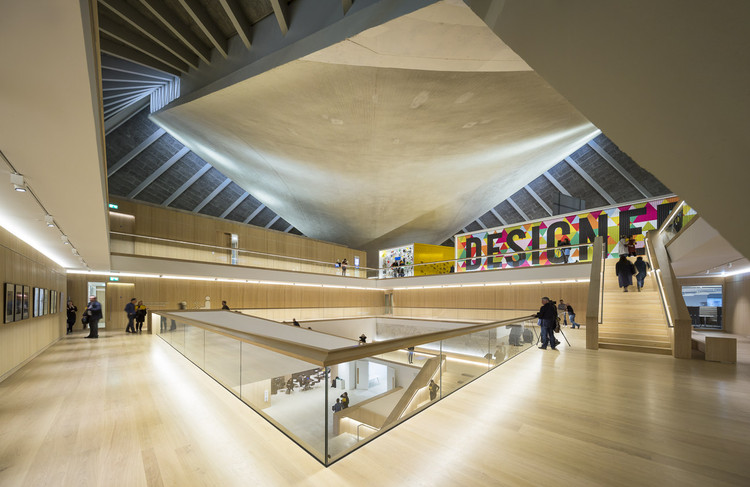
The Design Museum of London / OMA + Allies and Morrison + John Pawson - Interior Photography, Cultural Interiors, Stairs, Handrail
© Luc Boegly & Sergio Grazia

The Design Museum of London / OMA + Allies and Morrison + John Pawson - Cultural InteriorsThe Design Museum of London / OMA + Allies and Morrison + John Pawson - Interior Photography, Cultural Interiors, FacadeThe Design Museum of London / OMA + Allies and Morrison + John Pawson - Exterior Photography, Cultural Interiors, FacadeThe Design Museum of London / OMA + Allies and Morrison + John Pawson - Cultural InteriorsThe Design Museum of London / OMA + Allies and Morrison + John Pawson - More Images+ 56
New Laboratory Building for the Municipal Drainage Works / KSG Architekten
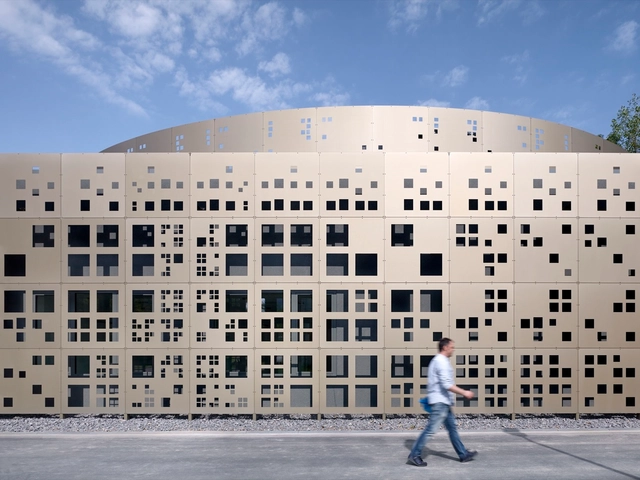
New Laboratory Building for the Municipal Drainage Works / KSG Architekten - Public Architecture, FacadeNew Laboratory Building for the Municipal Drainage Works / KSG Architekten - Public Architecture, FacadeNew Laboratory Building for the Municipal Drainage Works / KSG Architekten - Public Architecture, FacadeNew Laboratory Building for the Municipal Drainage Works / KSG Architekten - Public Architecture, BeamNew Laboratory Building for the Municipal Drainage Works / KSG Architekten - More Images+ 10

Oops! We don't have this page.

But you can browse the last one: 417

You've started following your first account!

Did you know?

You'll now receive updates based on what you follow! Personalize your stream and start following your favorite authors, offices and users.