1. ArchDaily
  2. Projects
Projects

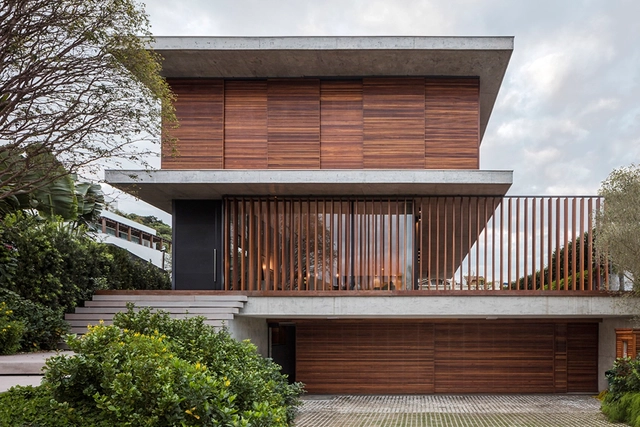
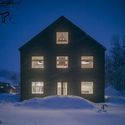
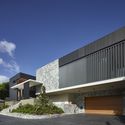
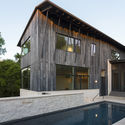
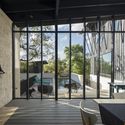
Bravos House / Jobim Carlevaro Arquitetos

Bravos House / Jobim Carlevaro Arquitetos - HousesBravos House / Jobim Carlevaro Arquitetos - HousesBravos House / Jobim Carlevaro Arquitetos - HousesBravos House / Jobim Carlevaro Arquitetos - HousesBravos House / Jobim Carlevaro Arquitetos - More Images+ 9

•
Itajaí, Brazil
  • Area Area of this architecture project Area:  937 m²
  • Year Completion year of this architecture project Year:  2015
  • Manufacturers Brands with products used in this architecture project
    Manufacturers:  Abito Cinex, Casa Emporium, Rulensky Metalúrgica, Vtech

Joan Oliver – Pere Quart Civic Center Extension / Pich-Aguilera Arquitectes

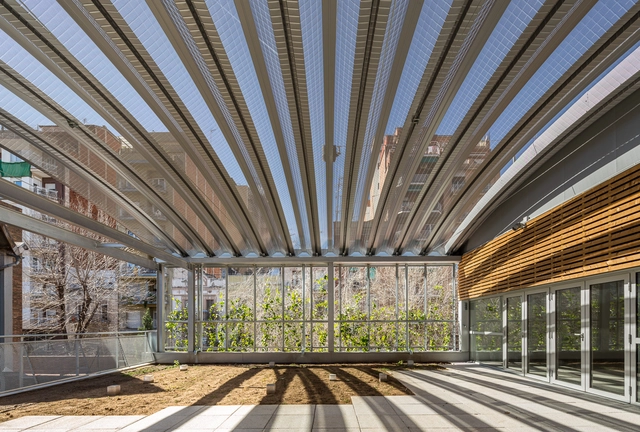
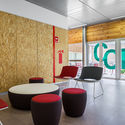
Joan Oliver – Pere Quart Civic Center Extension / Pich-Aguilera Arquitectes - Extension, Garden, Door, Facade, BenchJoan Oliver – Pere Quart Civic Center Extension / Pich-Aguilera Arquitectes - Extension, Facade, CityscapeJoan Oliver – Pere Quart Civic Center Extension / Pich-Aguilera Arquitectes - Extension, Facade, BenchJoan Oliver – Pere Quart Civic Center Extension / Pich-Aguilera Arquitectes - Extension, Chair, Lighting, TableJoan Oliver – Pere Quart Civic Center Extension / Pich-Aguilera Arquitectes - More Images+ 14

  • Architects: Pich-Aguilera Arquitectes
  • Area Area of this architecture project Area:  1020 m²
  • Manufacturers Brands with products used in this architecture project
    Manufacturers:  APIMET, Estructures Metàliques, Germans Verdaguer
  • Professionals: Grupo Mas

Matryoshka House / Shift Architecture Urbanism

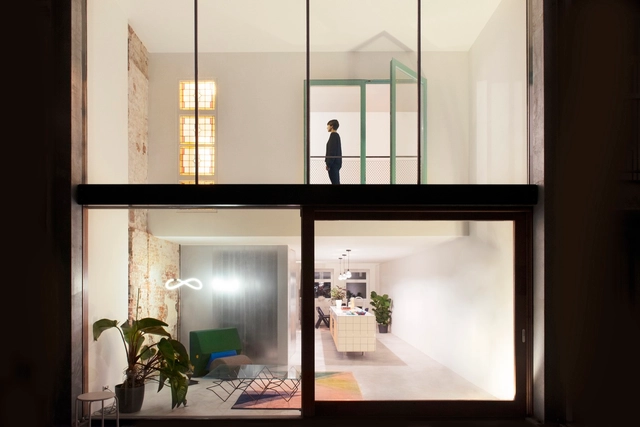
Matryoshka House / Shift Architecture Urbanism - Houses, Bedroom, Beam, Stairs, Facade, ChairMatryoshka House / Shift Architecture Urbanism - Houses, Facade, TableMatryoshka House / Shift Architecture Urbanism - Houses, Facade, StairsMatryoshka House / Shift Architecture Urbanism - Houses, Stairs, Door, Facade, Handrail, BeamMatryoshka House / Shift Architecture Urbanism - More Images+ 12

•
Rotterdam, The Netherlands


Parquet Patterned Pool and Spa / Claesson Koivisto Rune

Parquet Patterned Pool and Spa / Claesson Koivisto Rune - Houses, Facade
© Åke E:son Lindman

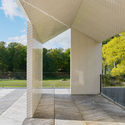
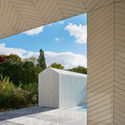
Parquet Patterned Pool and Spa / Claesson Koivisto Rune - HousesParquet Patterned Pool and Spa / Claesson Koivisto Rune - Houses, Garden, Facade, Arch, ColumnParquet Patterned Pool and Spa / Claesson Koivisto Rune - Houses, Facade, ArchParquet Patterned Pool and Spa / Claesson Koivisto Rune - HousesParquet Patterned Pool and Spa / Claesson Koivisto Rune - More Images+ 20

  • Architects: Claesson Koivisto Rune
  • Area Area of this architecture project Area:  340 m²
  • Year Completion year of this architecture project Year:  2016

K House in Niseko / Florian Busch Architects

K House in Niseko  / Florian Busch Architects - Houses, Handrail, Facade, Fence, BeamK House in Niseko  / Florian Busch Architects - Houses, Beam, HandrailK House in Niseko  / Florian Busch Architects - Houses, DoorK House in Niseko  / Florian Busch Architects - Houses, Facade, DoorK House in Niseko  / Florian Busch Architects - More Images+ 30

•
Niseko, Japan
  • Area Area of this architecture project Area:  197 m²
  • Year Completion year of this architecture project Year:  2017
  • Manufacturers Brands with products used in this architecture project
    Manufacturers:  AEG, Acor, Catalano, MIWA, NORD, +2
  • Professionals: Wakisaka Corporation

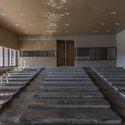
Sunggwang Church / Oh Jongsang

Sunggwang Church / Oh Jongsang -          Churches, Stairs, Column, Handrail, Door, BenchSunggwang Church / Oh Jongsang -          Churches, FacadeSunggwang Church / Oh Jongsang -          Churches, Handrail, StairsSunggwang Church / Oh Jongsang -          Churches, Column, Lighting, Table, ChairSunggwang Church / Oh Jongsang - More Images+ 30

•
Yongin-si, South Korea
  • Architects: Oh Jongsang
  • Area Area of this architecture project Area:  378 m²
  • Year Completion year of this architecture project Year:  2016
  • Manufacturers Brands with products used in this architecture project
    Manufacturers:  DAELIM BATH, HANGLAS

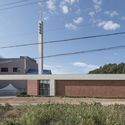
YKK80 / Nikken Sekkei

YKK80 / Nikken Sekkei - Institutional Buildings
© Ken'ichi Suzuki

YKK80 / Nikken Sekkei - Institutional BuildingsYKK80 / Nikken Sekkei - Institutional BuildingsYKK80 / Nikken Sekkei - Institutional BuildingsYKK80 / Nikken Sekkei - Institutional BuildingsYKK80 / Nikken Sekkei - More Images+ 8

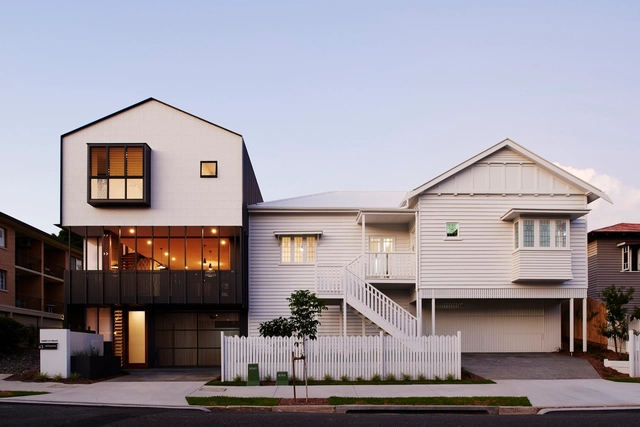
C2 House / Ellivo Architects

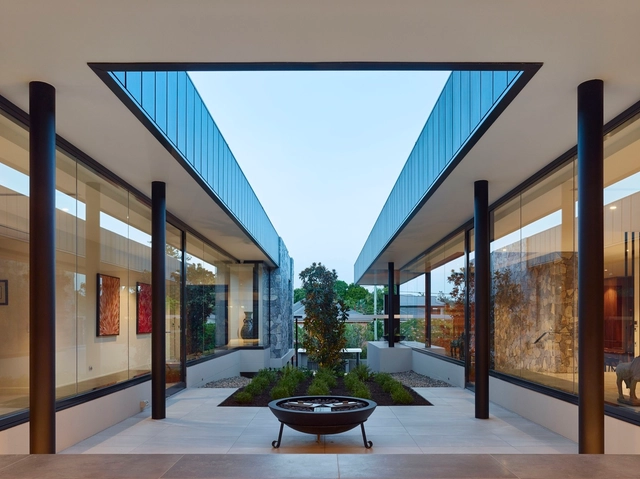
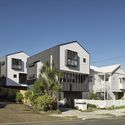
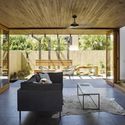
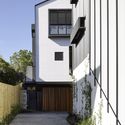
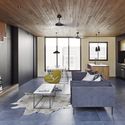
C2 House / Ellivo Architects - Houses, Garden, Facade, Beam, ColumnC2 House / Ellivo Architects - Houses, FacadeC2 House / Ellivo Architects - HousesC2 House / Ellivo Architects - Houses, FacadeC2 House / Ellivo Architects - More Images+ 7

•
Brisbane, Australia

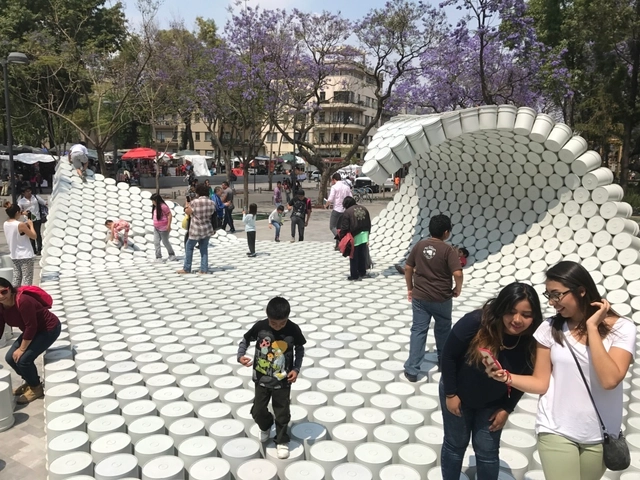
One Bucket at a Time / Factor Eficiencia + 5468796 Architecture

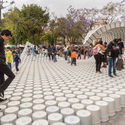
One Bucket at a Time / Factor Eficiencia + 5468796 Architecture - PavilionOne Bucket at a Time / Factor Eficiencia + 5468796 Architecture - PavilionOne Bucket at a Time / Factor Eficiencia + 5468796 Architecture - PavilionOne Bucket at a Time / Factor Eficiencia + 5468796 Architecture - PavilionOne Bucket at a Time / Factor Eficiencia + 5468796 Architecture - More Images+ 21

•
Mexico City, Mexico
  • Area Area of this architecture project Area:  100 m²
  • Year Completion year of this architecture project Year:  2017
  • Manufacturers Brands with products used in this architecture project
    Manufacturers:  Alfil Plasticos

Beats / Nook architects + byn studio

Beats / Nook architects + byn studio - Commercial Architecture, Stairs, Facade, Beam, Handrail, Column, ArchBeats / Nook architects + byn studio - Commercial Architecture, Door, Beam, FacadeBeats / Nook architects + byn studio - Commercial Architecture, Column, ArchBeats / Nook architects + byn studio - Commercial Architecture, Beam, Facade, HandrailBeats / Nook architects + byn studio - More Images+ 14

  • Architects: byn studio, nook architects
    : Nook architects
  • Area Area of this architecture project Area:  440 m²
  • Year Completion year of this architecture project Year:  2017

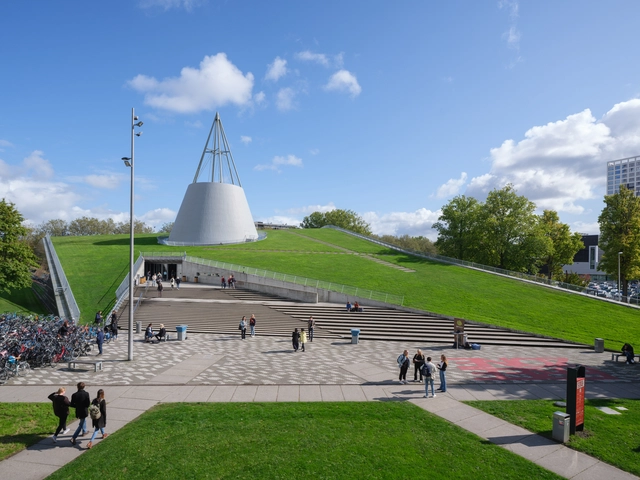
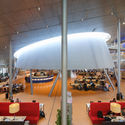
Library Delft University of Technology / Mecanoo

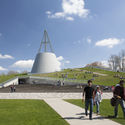
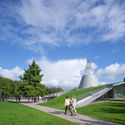
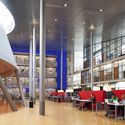
Library Delft University of Technology / Mecanoo - Exterior Photography, LibraryLibrary Delft University of Technology / Mecanoo - Exterior Photography, LibraryLibrary Delft University of Technology / Mecanoo - Interior Photography, Library, ChairLibrary Delft University of Technology / Mecanoo - Interior Photography, Library, Table, Chair, BenchLibrary Delft University of Technology / Mecanoo - More Images+ 12

  • Architects: Mecanoo
  • Area Area of this architecture project Area:  15000 m²
  • Year Completion year of this architecture project Year:  1998

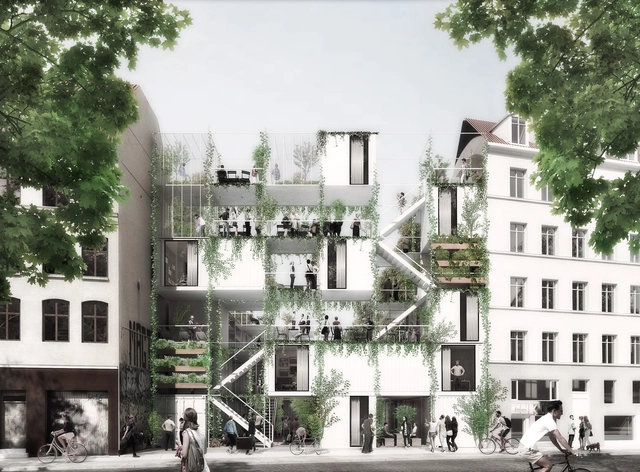
WE architecture + Erik Juul's Urban Garden and Housing to Provide Turning Point for Copenhagen's Homeless

WE Architecture + Erik Juul have been awarded a commission to transform a vacant lot at Jagtvej 69 in Copenhagen into a urban garden and housing structure that could provided temporary accommodation for homeless people, helping them to turn their lives around.

The architects describe the project as a place “where housing and green gardens [create] a platform for the meeting between locals and homeless, and a path for a new beginning.”

WE architecture + Erik Juul's Urban Garden and Housing to Provide Turning Point for Copenhagen's Homeless - Garden, Facade, StairsWE architecture + Erik Juul's Urban Garden and Housing to Provide Turning Point for Copenhagen's Homeless - FacadeWE architecture + Erik Juul's Urban Garden and Housing to Provide Turning Point for Copenhagen's Homeless - Image 4 of 4WE architecture + Erik Juul's Urban Garden and Housing to Provide Turning Point for Copenhagen's Homeless - Image 11 of 4WE architecture + Erik Juul's Urban Garden and Housing to Provide Turning Point for Copenhagen's Homeless - More Images+ 7

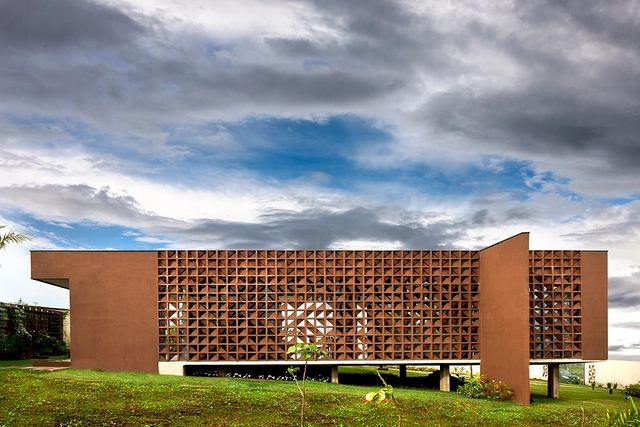
Clara House / SAINZ arquitetura

Clara House / SAINZ arquitetura - Houses, Kitchen, Table, Lighting, CountertopClara House / SAINZ arquitetura - Houses, Courtyard, Facade, Column, ArchClara House / SAINZ arquitetura - Houses, FacadeClara House / SAINZ arquitetura - Houses, Beam, Table, Lighting, ChairClara House / SAINZ arquitetura - More Images+ 19

•
Brasilia, Brazil
  • Architects: SAINZ arquitetura
  • Area Area of this architecture project Area:  123 m²
  • Year Completion year of this architecture project Year:  2016
  • Manufacturers Brands with products used in this architecture project
    Manufacturers:  Deca por São Geraldo, Dom Gabrie, Gallery, Hill House, Portobello Shop, +3

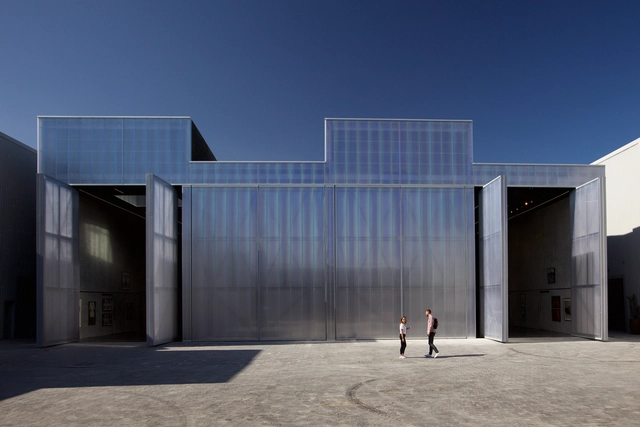
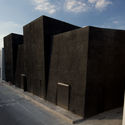
Concrete at Alserkal Avenue / OMA

Concrete at Alserkal Avenue / OMA - Cultural CenterConcrete at Alserkal Avenue / OMA - Cultural Center, FacadeConcrete at Alserkal Avenue / OMA - Cultural Center, FacadeConcrete at Alserkal Avenue / OMA - Cultural Center, FacadeConcrete at Alserkal Avenue / OMA - More Images+ 11

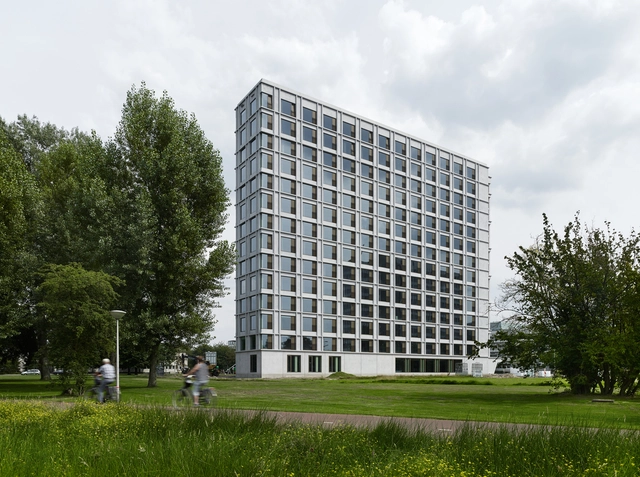
Student Housing Campus Eindhoven University of Technology / Office Winhov + Office haratori + BDG Architecten

Student Housing Campus Eindhoven University of Technology  / Office Winhov + Office haratori + BDG Architecten - Dorms, Facade, Handrail, DoorStudent Housing Campus Eindhoven University of Technology  / Office Winhov + Office haratori + BDG Architecten - Dorms, Fence, Door, Facade, Handrail, BalconyStudent Housing Campus Eindhoven University of Technology  / Office Winhov + Office haratori + BDG Architecten - Dorms, Facade, DoorStudent Housing Campus Eindhoven University of Technology  / Office Winhov + Office haratori + BDG Architecten - Dorms, Facade, Door, Table, ChairStudent Housing Campus Eindhoven University of Technology  / Office Winhov + Office haratori + BDG Architecten - More Images+ 16

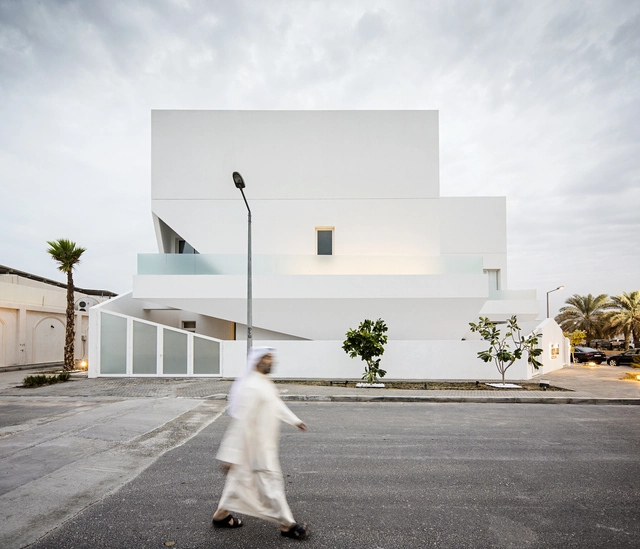
Residential Nasima / Studio Madouh

Residential Nasima / Studio Madouh - Housing, FacadeResidential Nasima / Studio Madouh - Housing, Facade, DoorResidential Nasima / Studio Madouh - Housing, FacadeResidential Nasima / Studio Madouh - Housing, FacadeResidential Nasima / Studio Madouh - More Images+ 26

•
Rawda, Kuwait
  • Architects: Studio Madouh
  • Area Area of this architecture project Area:  2100 m²
  • Year Completion year of this architecture project Year:  2015

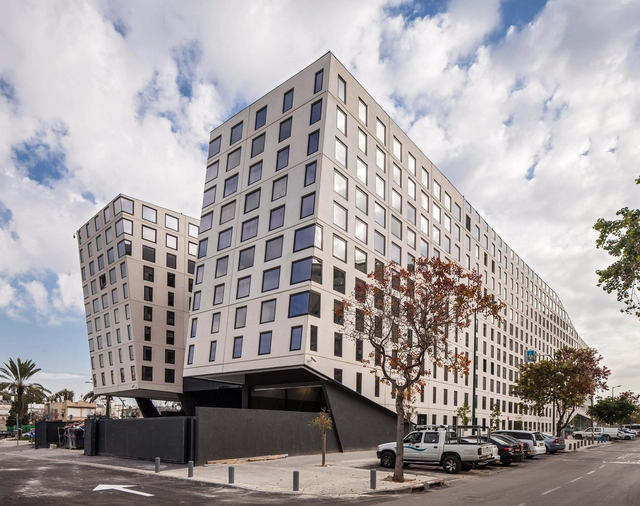
Brenner Compound / Bar Orian Architects

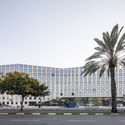
Brenner Compound / Bar Orian Architects - Office Buildings, FacadeBrenner Compound / Bar Orian Architects - Office Buildings, Facade, CityscapeBrenner Compound / Bar Orian Architects - Office Buildings, FacadeBrenner Compound / Bar Orian Architects - Office Buildings, FacadeBrenner Compound / Bar Orian Architects - More Images+ 14

•
Tel Aviv-Yafo, Israel
  • Area Area of this architecture project Area:  14900 m²
  • Year Completion year of this architecture project Year:  2016
  • Manufacturers Brands with products used in this architecture project
    Manufacturers:  Concrete slabs

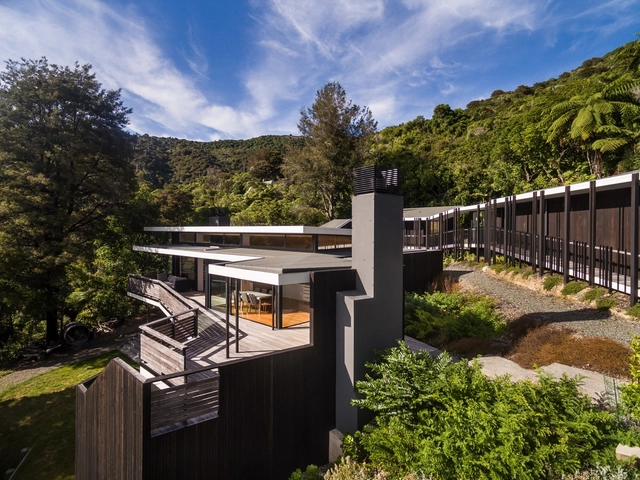
Moetapu Beach House / Parsonson Architects

Moetapu Beach House / Parsonson Architects - Houses, Facade, Door, Balcony, Table, ChairMoetapu Beach House / Parsonson Architects - Houses, Kitchen, Beam, Facade, Handrail, Door, Table, Countertop, ChairMoetapu Beach House / Parsonson Architects - Houses, Deck, FacadeMoetapu Beach House / Parsonson Architects - Houses, Garden, FacadeMoetapu Beach House / Parsonson Architects - More Images+ 24

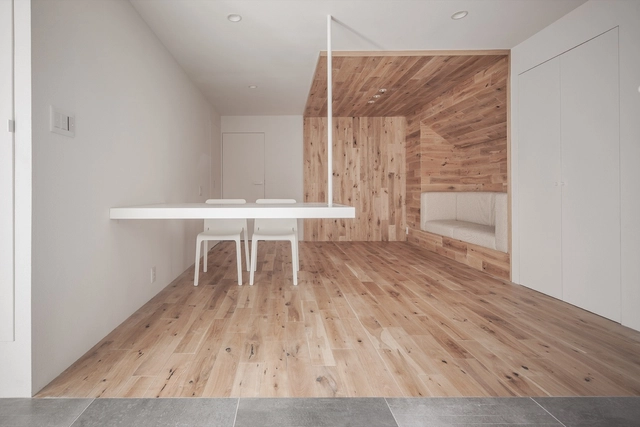
Shibuya Apartment 201 / HOAP

Shibuya Apartment 201 / HOAP - Apartment Interiors, Beam, ChairShibuya Apartment 201 / HOAP - Apartment Interiors, BeamShibuya Apartment 201 / HOAP - Apartment Interiors, ChairShibuya Apartment 201 / HOAP - Apartment Interiors, Door, ChairShibuya Apartment 201 / HOAP - More Images+ 13

  • Architects: HOAP
  • Area Area of this architecture project Area:  61 m²
  • Year Completion year of this architecture project Year:  2016
  • Manufacturers Brands with products used in this architecture project
    Manufacturers:  Aica Kogyo Company, Limited, OHMURA COMPANY, Sanwa
  • Professionals: TANKS

Habitat on Terrace / refresh*design

Habitat on Terrace / refresh*design - Houses, Facade, DoorHabitat on Terrace / refresh*design - Houses, Courtyard, Beam, Door, Chair, TableHabitat on Terrace / refresh*design - Houses, Facade, Stairs, HandrailHabitat on Terrace / refresh*design - Houses, Kitchen, Beam, Door, Table, ChairHabitat on Terrace / refresh*design - More Images+ 13

•
Brisbane, Australia
  • Architects: refresh*design
  • Area Area of this architecture project Area:  560 m²
  • Year Completion year of this architecture project Year:  2016
  • Manufacturers Brands with products used in this architecture project
    Manufacturers:  Miele, Academy Tiles, Beaumont, Laminex, Metz

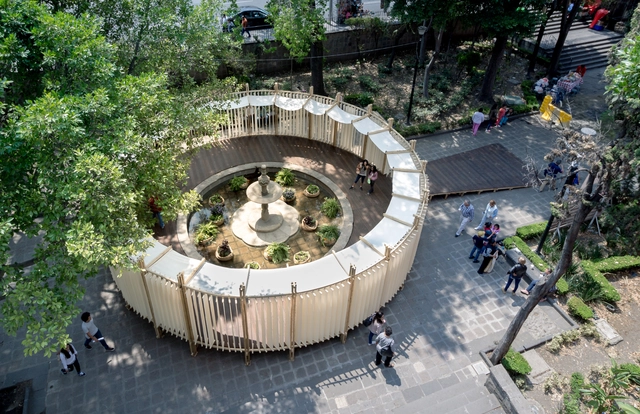
Lacustrine Pavilion / TAP (Taller de Arquitectura Pública)

Lacustrine Pavilion / TAP (Taller de Arquitectura Pública) - Image 1 of 5Lacustrine Pavilion / TAP (Taller de Arquitectura Pública) - Image 2 of 5Lacustrine Pavilion / TAP (Taller de Arquitectura Pública) - Image 3 of 5Lacustrine Pavilion / TAP (Taller de Arquitectura Pública) - Image 4 of 5Lacustrine Pavilion / TAP (Taller de Arquitectura Pública) - More Images+ 19

•
Mexico City, Mexico
  • Area Area of this architecture project Area:  140 m²
  • Year Completion year of this architecture project Year:  2017
  • Manufacturers Brands with products used in this architecture project
    Manufacturers:  Arauco, PRODILAM, Telas JUNCO, WOODGRASS

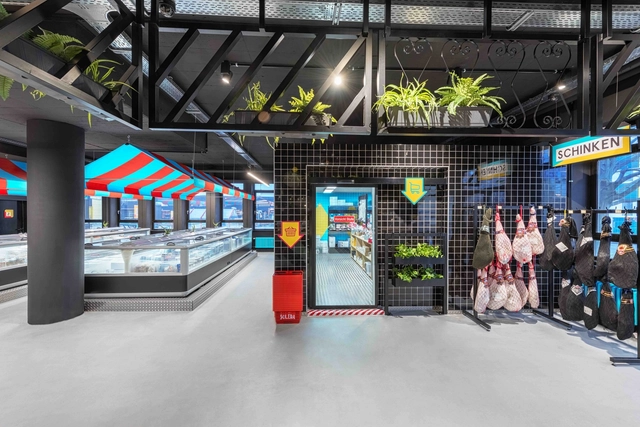
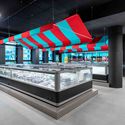
Solera Supermarket / Masquespacio

Solera Supermarket / Masquespacio - Market, FacadeSolera Supermarket / Masquespacio - Market, FacadeSolera Supermarket / Masquespacio - Market, Facade, ColumnSolera Supermarket / Masquespacio - MarketSolera Supermarket / Masquespacio - More Images+ 12

•
Cologne, Germany
  • Interior Designers: Masquespacio
  • Area Area of this architecture project Area:  500 m²
  • Manufacturers Brands with products used in this architecture project
    Manufacturers:  Lluesma, Montó, Onok Lighting
  • Professionals: Diseño Masquespacio

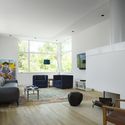
1 Hillside / Tim Cuppett Architects

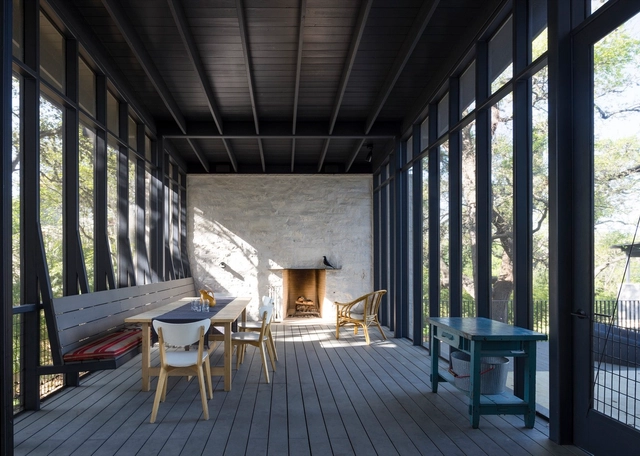
1 Hillside / Tim Cuppett Architects - Interior Photography, Houses, Table1 Hillside / Tim Cuppett Architects - Exterior Photography, Houses, Facade1 Hillside / Tim Cuppett Architects - Interior Photography, Houses, Facade, Chair1 Hillside / Tim Cuppett Architects - Exterior Photography, Houses, Facade, Stairs1 Hillside / Tim Cuppett Architects - More Images+ 20

  • Area Area of this architecture project Area:  3795 ft²
  • Year Completion year of this architecture project Year:  2016
  • Manufacturers Brands with products used in this architecture project
    Manufacturers:  Delta Millworks, Flos, Isokern, Kolbe

Humber College Student Welcome & Resource Centre / Moriyama Teshima Architects

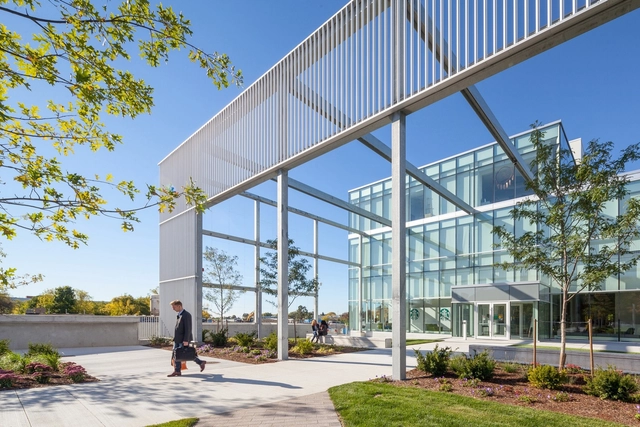
Humber College Student Welcome & Resource Centre  / Moriyama Teshima Architects - Exterior Photography, Student Hall, FacadeHumber College Student Welcome & Resource Centre  / Moriyama Teshima Architects - Exterior Photography, Student Hall, Garden, FacadeHumber College Student Welcome & Resource Centre  / Moriyama Teshima Architects - Interior Photography, Student Hall, Chair, TableHumber College Student Welcome & Resource Centre  / Moriyama Teshima Architects - Interior Photography, Student Hall, Facade, LightingHumber College Student Welcome & Resource Centre  / Moriyama Teshima Architects - More Images+ 14

•
Toronto, Canada

Oops! We don't have this page.

But you can browse the last one: 417

You've started following your first account!

Did you know?

You'll now receive updates based on what you follow! Personalize your stream and start following your favorite authors, offices and users.