1. ArchDaily
  2. Projects

Projects

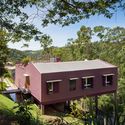
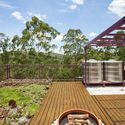
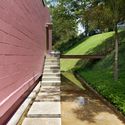
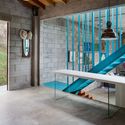
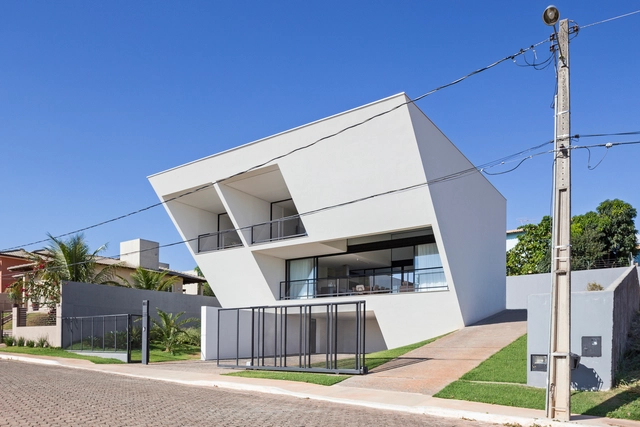
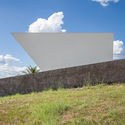
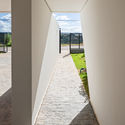
Home of the Tree House / ARKITITO Arquitetura

Home of the Tree House / ARKITITO Arquitetura - HousesHome of the Tree House / ARKITITO Arquitetura - HousesHome of the Tree House / ARKITITO Arquitetura - HousesHome of the Tree House / ARKITITO Arquitetura - HousesHome of the Tree House / ARKITITO Arquitetura - More Images+ 20

Fazenda Velha, Brazil
  • Area Area of this architecture project Area:  260
  • Year Completion year of this architecture project Year:  2014
  • Manufacturers Brands with products used in this architecture project
    Manufacturers:  Dalle Piagge, Lajes Itaim

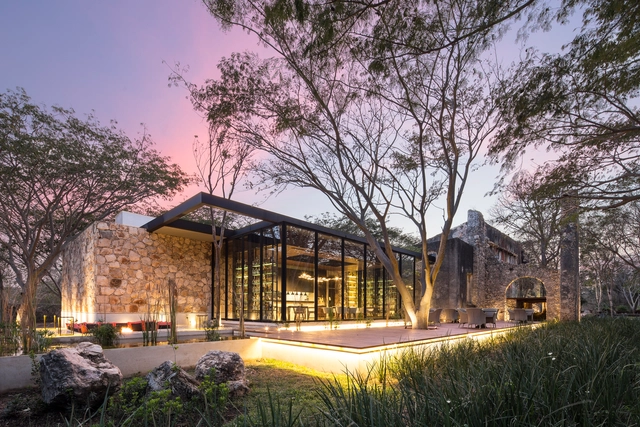
Ixi’im Restaurant / Jorge Bolio Arquitectura + Lavalle + Peniche Arquitectos + Mauricio Gallegos Arquitectos + Central de Proyectos SCP

Ixi’im Restaurant / Jorge Bolio Arquitectura + Lavalle + Peniche Arquitectos + Mauricio Gallegos Arquitectos + Central de Proyectos SCP - Restoration, Deck, Door, Facade, Stairs, Handrail, BenchIxi’im Restaurant / Jorge Bolio Arquitectura + Lavalle + Peniche Arquitectos + Mauricio Gallegos Arquitectos + Central de Proyectos SCP - Restoration, Garden, Facade, Beam, LightingIxi’im Restaurant / Jorge Bolio Arquitectura + Lavalle + Peniche Arquitectos + Mauricio Gallegos Arquitectos + Central de Proyectos SCP - Restoration, Garden, Facade, Arch, ChairIxi’im Restaurant / Jorge Bolio Arquitectura + Lavalle + Peniche Arquitectos + Mauricio Gallegos Arquitectos + Central de Proyectos SCP - Restoration, Beam, Chair, TableIxi’im Restaurant / Jorge Bolio Arquitectura + Lavalle + Peniche Arquitectos + Mauricio Gallegos Arquitectos + Central de Proyectos SCP - More Images+ 15

Hudson Valley Guest House / Janson Goldstein

Hudson Valley Guest House / Janson Goldstein - Houses, FacadeHudson Valley Guest House / Janson Goldstein - Houses, Facade, ColumnHudson Valley Guest House / Janson Goldstein - Houses, Door, Facade, Column, ArchHudson Valley Guest House / Janson Goldstein - Houses, FacadeHudson Valley Guest House / Janson Goldstein - More Images+ 7

  • Architects: Janson Goldstein
  • Area Area of this architecture project Area:  1000 ft²
  • Year Completion year of this architecture project Year:  2015

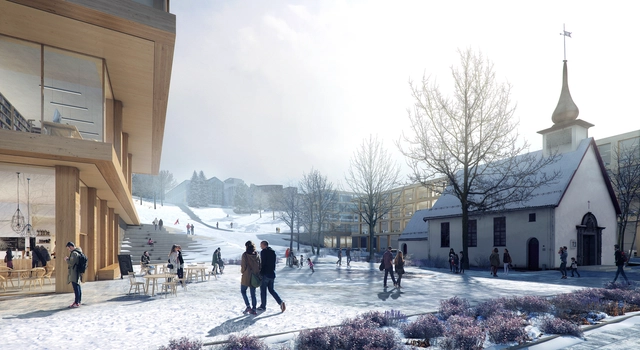
Emerging Studio Wins Competition to Expand one of Norway’s Largest University Campuses

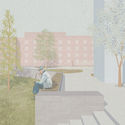
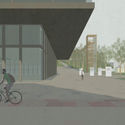
KOHT Arkitekter has won an international competition to expand one of Norway’s s largest university campuses. The Norwegian University of Science and Technology (NTNU) in Trondheim launched their masterplan competition in December last year, setting the deadline for the first stage in January 2017. The emerging studio, consisting of Anders Olivarius Bjørneseth (27), Kenneth Larssen Lønning (25), Jonas Velken Kverneland (27) and Christopher Wilkens (32) beat 39 competing proposals before winning in the two-stage competition.

Emerging Studio Wins Competition to Expand one of Norway’s Largest University Campuses - Facade, StairsEmerging Studio Wins Competition to Expand one of Norway’s Largest University Campuses - Facade, ArchEmerging Studio Wins Competition to Expand one of Norway’s Largest University Campuses - FacadeEmerging Studio Wins Competition to Expand one of Norway’s Largest University Campuses - Image 4 of 4Emerging Studio Wins Competition to Expand one of Norway’s Largest University Campuses - More Images+ 11

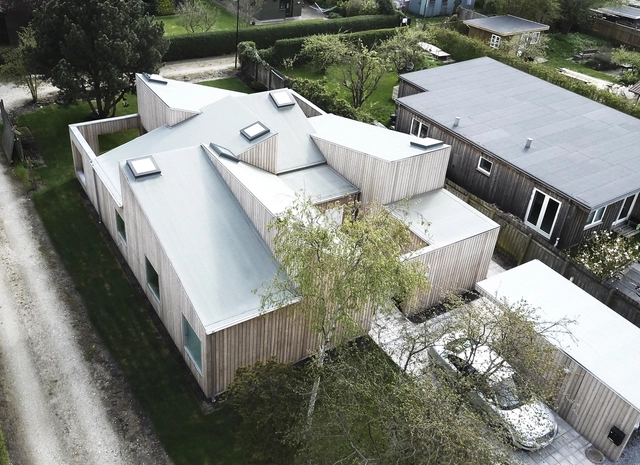
The Roof House / Sigurd Larsen

Copenhagen, Denmark
  • Architects: Sigurd Larsen
  • Area Area of this architecture project Area:  150
  • Year Completion year of this architecture project Year:  2016
  • Manufacturers Brands with products used in this architecture project
    Manufacturers:  Velfac, Vitral

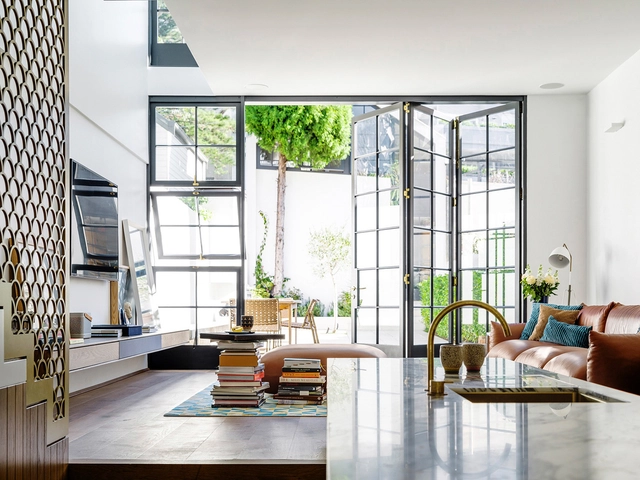
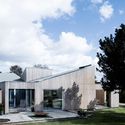
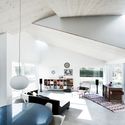
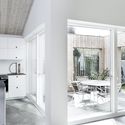
The Roof House / Sigurd Larsen - Houses, Garden, FacadeThe Roof House / Sigurd Larsen - Houses, Beam, Facade, Table, ChairThe Roof House / Sigurd Larsen - Houses, Kitchen, Facade, Beam, Arch, Table, Chair, CountertopThe Roof House / Sigurd Larsen - Houses, Garden, Facade, FenceThe Roof House / Sigurd Larsen - More Images+ 14

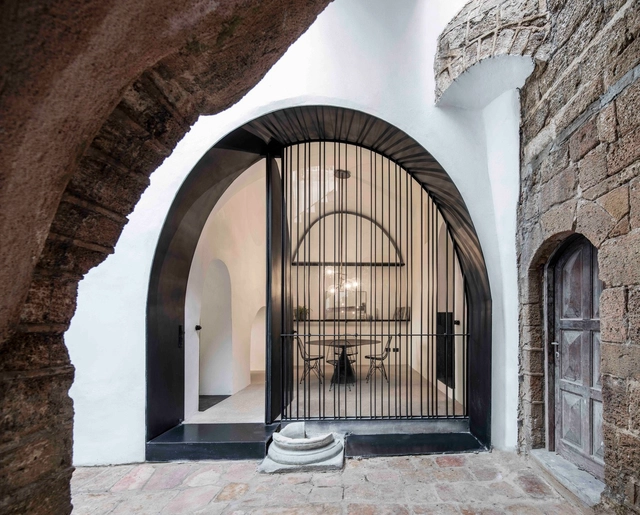
Modern Cave / Pitsou Kedem Architects

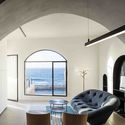
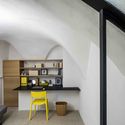
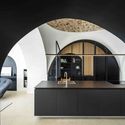
Modern Cave / Pitsou Kedem Architects - Refurbishment, Door, Beam, Arch, Balcony, Facade, TableModern Cave / Pitsou Kedem Architects - Refurbishment, Facade, Arch, Table, ChairModern Cave / Pitsou Kedem Architects - Refurbishment, Arch, Beam, Table, ChairModern Cave / Pitsou Kedem Architects - Refurbishment, Arch, FacadeModern Cave / Pitsou Kedem Architects - More Images+ 33

Tel Aviv-Yafo, Israel
  • Architects: Pitsou Kedem Architects
    : Irene Goldberg, Pitsou Kedem
  • Area Area of this architecture project Area:  100
  • Year Completion year of this architecture project Year:  2017
  • Manufacturers Brands with products used in this architecture project
    Manufacturers:  Desalto, Ligne Roset, Pitsou Kedem + Irene Goldberg, Poliform

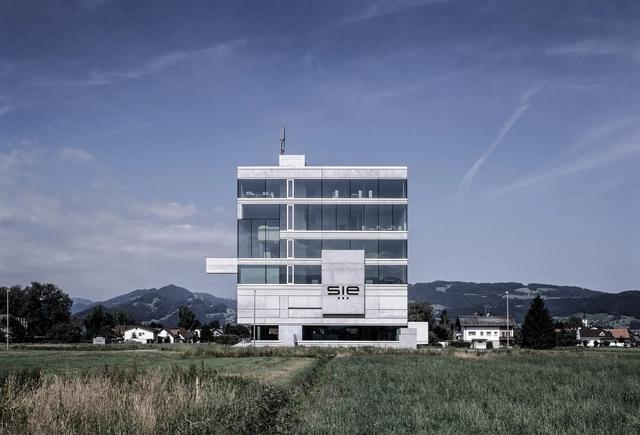
Headquarter System Industrie Electronic / Marte.Marte Architects

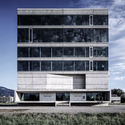
Headquarter System Industrie Electronic   / Marte.Marte Architects - Offices Interiors, FacadeHeadquarter System Industrie Electronic   / Marte.Marte Architects - Offices Interiors, FacadeHeadquarter System Industrie Electronic   / Marte.Marte Architects - Offices Interiors, Column, Arch, ChairHeadquarter System Industrie Electronic   / Marte.Marte Architects - Offices Interiors, FacadeHeadquarter System Industrie Electronic   / Marte.Marte Architects - More Images+ 21

LESS House / H.a

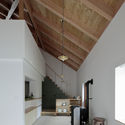
LESS House  / H.a - Houses Interiors, Garden, Facade, ArchLESS House  / H.a - Houses Interiors, Table, ChairLESS House  / H.a - Houses Interiors, Stairs, HandrailLESS House  / H.a - Houses Interiors, Arch, Chair, TableLESS House  / H.a - More Images+ 30

Ho Chi Minh City, Vietnam
  • Architects: H.a
  • Area Area of this architecture project Area:  72
  • Year Completion year of this architecture project Year:  2017
  • Manufacturers Brands with products used in this architecture project
    Manufacturers:  An Quang Minh, H2, Xuan garden

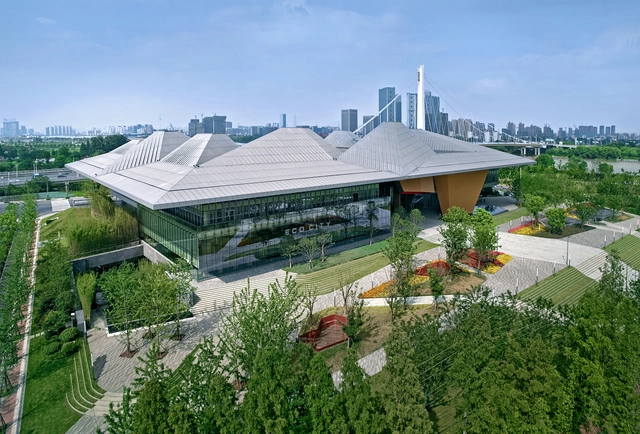
Nanjing Eco-Tech Island Exhibition Center / NBBJ + Jiangsu Provincial Architectural Design & Research Institute

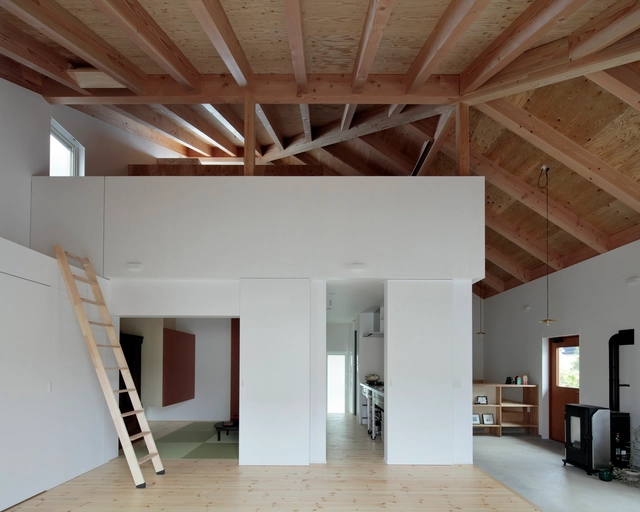
MU / Ikeda Yukie Ono Toshiharu Architects

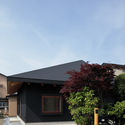
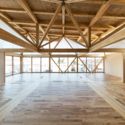
MU  / Ikeda Yukie Ono Toshiharu Architects - Interior Photography, Houses, Facade, BeamMU  / Ikeda Yukie Ono Toshiharu Architects - Exterior Photography, Houses, FacadeMU  / Ikeda Yukie Ono Toshiharu Architects - HousesMU  / Ikeda Yukie Ono Toshiharu Architects - Interior Photography, Houses, FacadeMU  / Ikeda Yukie Ono Toshiharu Architects - More Images+ 20

Hachinohe, Japan
  • Area Area of this architecture project Area:  96
  • Year Completion year of this architecture project Year:  2016
  • Manufacturers Brands with products used in this architecture project
    Manufacturers:  NISC, Nuprotec, Saikai Sangyo

Bougainvillea Row House / Luigi Rosselli

Bougainvillea Row House  / Luigi Rosselli - HousesBougainvillea Row House  / Luigi Rosselli - HousesBougainvillea Row House  / Luigi Rosselli - HousesBougainvillea Row House  / Luigi Rosselli - HousesBougainvillea Row House  / Luigi Rosselli - More Images+ 20

Woollahra, Australia

University of Massachusetts Amherst Design Building / Leers Weinzapfel Associates

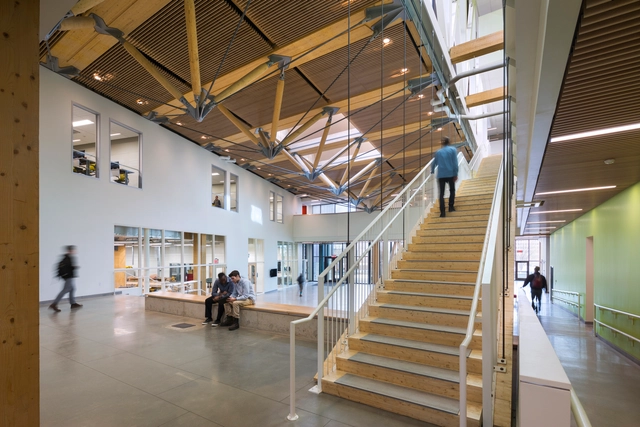
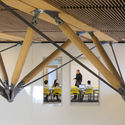
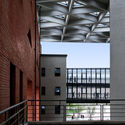
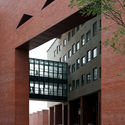
University of Massachusetts Amherst Design Building / Leers Weinzapfel Associates - University, FacadeUniversity of Massachusetts Amherst Design Building / Leers Weinzapfel Associates - University, Beam, Facade, ColumnUniversity of Massachusetts Amherst Design Building / Leers Weinzapfel Associates - University, Facade, BeamUniversity of Massachusetts Amherst Design Building / Leers Weinzapfel Associates - University, Beam, FacadeUniversity of Massachusetts Amherst Design Building / Leers Weinzapfel Associates - More Images+ 19

Aresta House / BLOCO Arquitetos

Aresta House / BLOCO Arquitetos - Houses InteriorsAresta House / BLOCO Arquitetos - Houses InteriorsAresta House / BLOCO Arquitetos - Houses InteriorsAresta House / BLOCO Arquitetos - Houses InteriorsAresta House / BLOCO Arquitetos - More Images+ 25

  • Architects: BLOCO Arquitetos
  • Area Area of this architecture project Area:  298
  • Year Completion year of this architecture project Year:  2017
  • Manufacturers Brands with products used in this architecture project
    Manufacturers:  Criarte, Ibratin Cristalini médio, Marmoraria Real

The Garden / Eike Becker Architekten

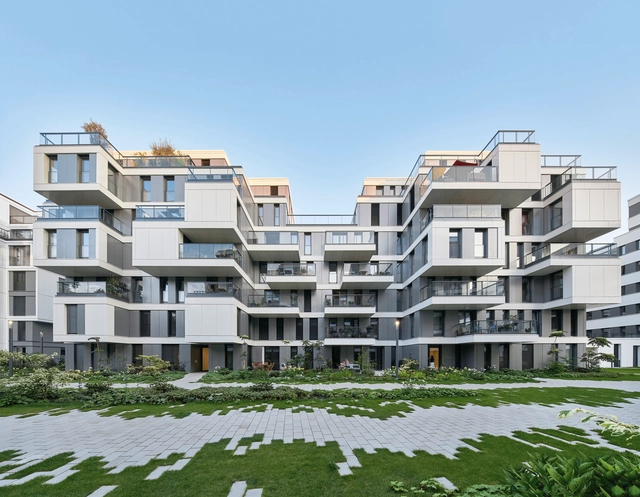
The Garden / Eike Becker Architekten - Housing, FacadeThe Garden / Eike Becker Architekten - Housing, FacadeThe Garden / Eike Becker Architekten - Housing, FacadeThe Garden / Eike Becker Architekten - Housing, GardenThe Garden / Eike Becker Architekten - More Images+ 17

Berlin, Germany

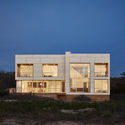
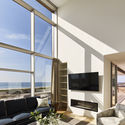
North Sea / Berg Design Architecture

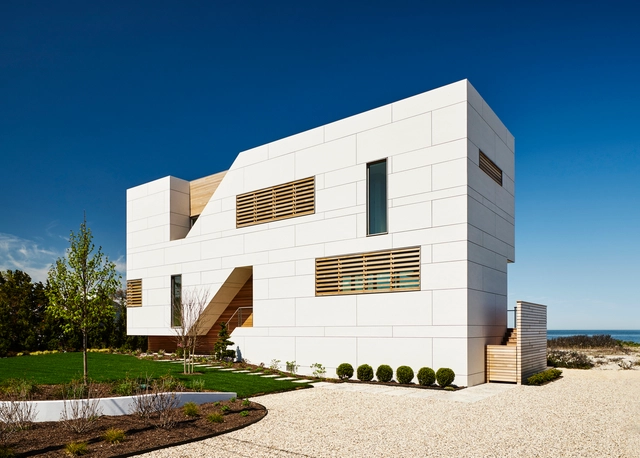
North Sea / Berg Design Architecture - Houses, Garden, FacadeNorth Sea / Berg Design Architecture - Houses, FacadeNorth Sea / Berg Design Architecture - Houses, Facade, Table, Lighting, ChairNorth Sea / Berg Design Architecture - Houses, Facade, HandrailNorth Sea / Berg Design Architecture - More Images+ 5

Southold, United States

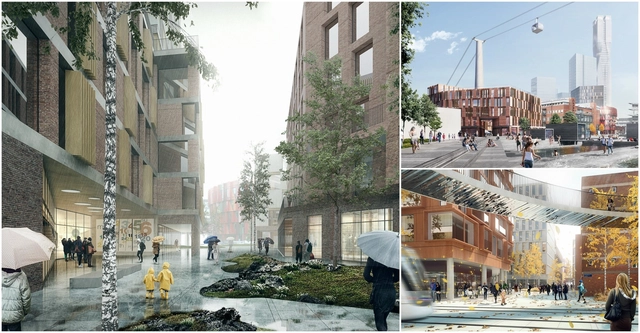
Gothenburg to Realise Henning Larsen's Mixed-Use Urban District

Like many European urban districts, the Swedish city of Gothenburg is in the process of transforming old industrial areas along its waterfront into mixed-use public realms. Against the backdrop of urban regeneration in Gothenburg, Danish firm Henning Larsen has unveiled a masterplan for the Lindholmen urban district, which following its completion in 2025, will offer a diverse environment for engagement between students, entrepreneurs, and public citizens.

Gothenburg to Realise Henning Larsen's Mixed-Use Urban District  - FacadeGothenburg to Realise Henning Larsen's Mixed-Use Urban District  - Facade, LightingGothenburg to Realise Henning Larsen's Mixed-Use Urban District  - Image 3 of 4Gothenburg to Realise Henning Larsen's Mixed-Use Urban District  - Facade, CityscapeGothenburg to Realise Henning Larsen's Mixed-Use Urban District  - More Images+ 2

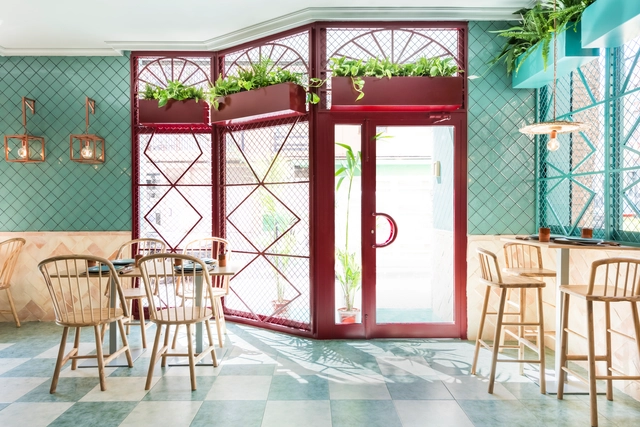
Albabel / Masquespacio

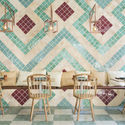
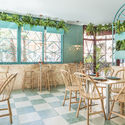
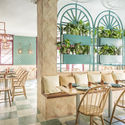
 Albabel / Masquespacio - Restaurant, Table, Chair Albabel / Masquespacio - Restaurant, Table, Chair, Lighting Albabel / Masquespacio - Restaurant, Deck, Arch, Chair, Lighting, Table Albabel / Masquespacio - Restaurant, Garden, Facade, Chair, Table Albabel / Masquespacio - More Images+ 15

Picanya, Spain
  • Interior Designers: Masquespacio
  • Area Area of this architecture project Area:  100
  • Year Completion year of this architecture project Year:  2017
  • Manufacturers Brands with products used in this architecture project
    Manufacturers:  Montó
  • Professionals: Masquespacio

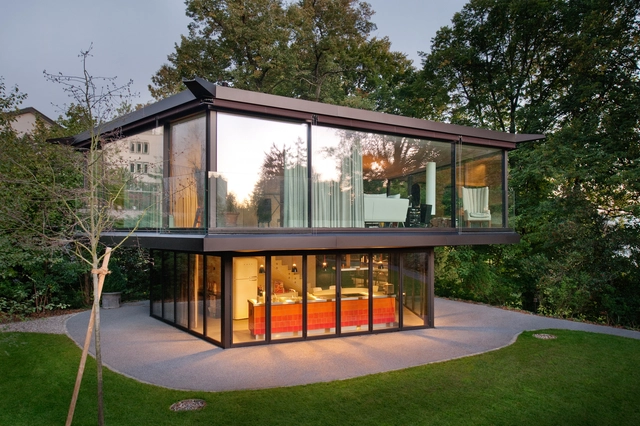
A Garden Pavilion in Zurich / Oliv Brunner Volk Architekten

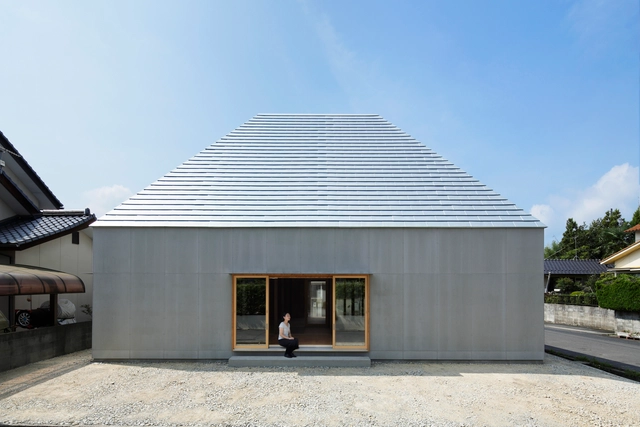
A Garden Pavilion in Zurich / Oliv Brunner Volk Architekten - HousesA Garden Pavilion in Zurich / Oliv Brunner Volk Architekten - HousesA Garden Pavilion in Zurich / Oliv Brunner Volk Architekten - Interior Photography, Houses, FacadeA Garden Pavilion in Zurich / Oliv Brunner Volk Architekten - HousesA Garden Pavilion in Zurich / Oliv Brunner Volk Architekten - More Images+ 10

Zürich, Switzerland

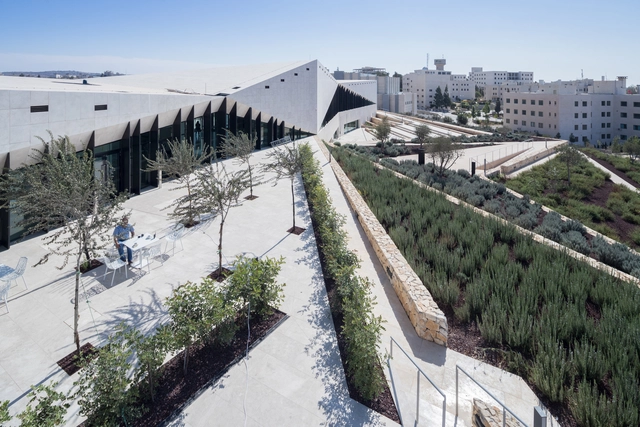
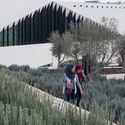
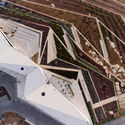
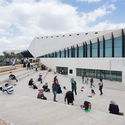
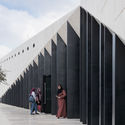
The Palestinian Museum / heneghan peng architects

The Palestinian Museum / heneghan peng architects - Museum, FacadeThe Palestinian Museum / heneghan peng architects - Museum, Facade, HandrailThe Palestinian Museum / heneghan peng architects - Museum, FacadeThe Palestinian Museum / heneghan peng architects - Museum, FacadeThe Palestinian Museum / heneghan peng architects - More Images+ 27

Birzeit, Palestine
  • Area Area of this architecture project Area:  3500
  • Year Completion year of this architecture project Year:  2017
  • Manufacturers Brands with products used in this architecture project
    Manufacturers:  Creative Ad Design, D-Line, Manjorco, Nassar Stone, Okalux

SOJA-O / KANIUE

SOJA-O / KANIUE - Interior Photography, Residential ArchitectureSOJA-O / KANIUE - Interior Photography, Residential ArchitectureSOJA-O / KANIUE - Interior Photography, Residential ArchitectureSOJA-O / KANIUE - Residential ArchitectureSOJA-O / KANIUE - More Images+ 24

  • Architects: KANIUE
  • Area Area of this architecture project Area:  86
  • Year Completion year of this architecture project Year:  2015
  • Manufacturers Brands with products used in this architecture project
    Manufacturers:  A&A, A&A Material Corporation, Gotoh Lighting Furniture, JFE
  • Professionals: ASA

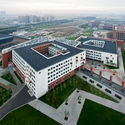
Liberal Arts Building No.2, Northeastern University / THAD

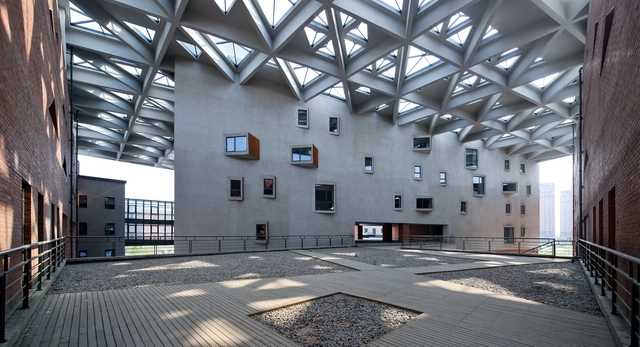
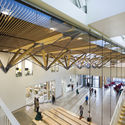
Liberal Arts Building No.2, Northeastern University / THAD - University, Facade, CityscapeLiberal Arts Building No.2, Northeastern University / THAD - University, Facade, StairsLiberal Arts Building No.2, Northeastern University / THAD - University, FacadeLiberal Arts Building No.2, Northeastern University / THAD - University, Facade, DoorLiberal Arts Building No.2, Northeastern University / THAD - More Images+ 20

Shenyang, China
  • Architects: THAD (Architectural Design and Research Institute of Tsinghua University)
    : THAD - Architectural Design & Research Institute of Tsinghua University
  • Area Area of this architecture project Area:  28377
  • Year Completion year of this architecture project Year:  2015

Substrate Factory Ayase / Aki Hamada Architects

Substrate Factory Ayase / Aki Hamada Architects - Showroom, Beam, FacadeSubstrate Factory Ayase / Aki Hamada Architects - Showroom, Deck, Facade, Beam, Handrail, ChairSubstrate Factory Ayase / Aki Hamada Architects - Showroom, Beam, FacadeSubstrate Factory Ayase / Aki Hamada Architects - Showroom, Deck, Beam, Facade, LightingSubstrate Factory Ayase / Aki Hamada Architects - More Images+ 49

Hunters View Housing Blocks 5 & 6 / Paulett Taggart Architects

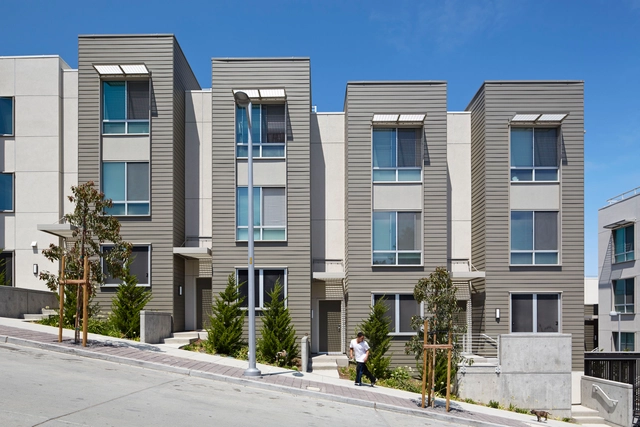
Hunters View Housing Blocks 5 & 6 / Paulett Taggart Architects - Apartments, FacadeHunters View Housing Blocks 5 & 6 / Paulett Taggart Architects - Apartments, Garden, Stairs, Facade, Handrail, BalconyHunters View Housing Blocks 5 & 6 / Paulett Taggart Architects - Apartments, FacadeHunters View Housing Blocks 5 & 6 / Paulett Taggart Architects - Apartments, Courtyard, Door, Facade, Handrail, Lighting, BenchHunters View Housing Blocks 5 & 6 / Paulett Taggart Architects - Apartments, FacadeHunters View Housing Blocks 5 & 6 / Paulett Taggart Architects - More Images+ 9

San Francisco, United States

Field House / Blank Architects

Field House / Blank Architects - Interior Photography, Houses, Kitchen, Countertop, Table, Lighting, ChairField House / Blank Architects - Exterior Photography, Houses, FacadeField House / Blank Architects - Exterior Photography, HousesField House / Blank Architects - Exterior Photography, HousesField House / Blank Architects - More Images+ 20

Glogow, Poland
  • Architects: Blank Architects
  • Area Area of this architecture project Area:  175
  • Year Completion year of this architecture project Year:  2016
  • Manufacturers Brands with products used in this architecture project
    Manufacturers:  RHEINZINK, DLH, Simpson Strong Tie

Oops! We don't have this page.

But you can browse the last one: 417

You've started following your first account!

Did you know?

You'll now receive updates based on what you follow! Personalize your stream and start following your favorite authors, offices and users.