1. ArchDaily
  2. Projects

Projects


Hyatt Regency Hotel Amsterdam / van Dongen-Koschuch

Hyatt Regency Hotel Amsterdam  / van Dongen-Koschuch - Hotels, Facade
© Bart van Hoek

Hyatt Regency Hotel Amsterdam  / van Dongen-Koschuch - Hotels, FacadeHyatt Regency Hotel Amsterdam  / van Dongen-Koschuch - Hotels, Facade, Lighting, Chair, Bench, TableHyatt Regency Hotel Amsterdam  / van Dongen-Koschuch - Hotels, Garden, FacadeHyatt Regency Hotel Amsterdam  / van Dongen-Koschuch - Hotels, FacadeHyatt Regency Hotel Amsterdam  / van Dongen-Koschuch - More Images+ 16

•
Amsterdam, The Netherlands
  • Area Area of this architecture project Area:  17000 m²
  • Year Completion year of this architecture project Year:  2017

Bellport House / Toshihiro Oki architect

Bellport House / Toshihiro Oki architect - Houses, Deck, Facade, Balcony, Lighting, Table, ChairBellport House / Toshihiro Oki architect - Houses, Garden, Facade, ArchBellport House / Toshihiro Oki architect - Houses, Garden, FacadeBellport House / Toshihiro Oki architect - Houses, FacadeBellport House / Toshihiro Oki architect - More Images+ 17

•
Bellport, United States
  • Area Area of this architecture project Area:  446 m²
  • Year Completion year of this architecture project Year:  2016
  • Manufacturers Brands with products used in this architecture project
    Manufacturers:  Duravit, Albertini, Petersen Tegl
  • Professionals: Condon Engineering

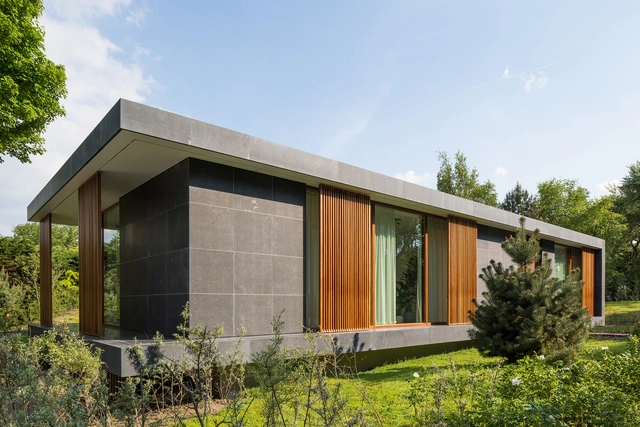
Villa H / BERG + KLEIN

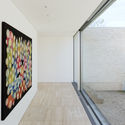
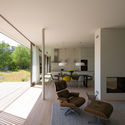
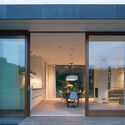
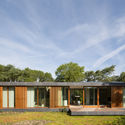
Villa H / BERG + KLEIN - Houses, Stairs, ColumnVilla H / BERG + KLEIN - Houses, Deck, Facade, Chair, TableVilla H / BERG + KLEIN - Houses, Door, Facade, Column, Chair, BenchVilla H / BERG + KLEIN - Houses, Garden, FacadeVilla H / BERG + KLEIN - More Images+ 22

•
Hook of Holland, The Netherlands

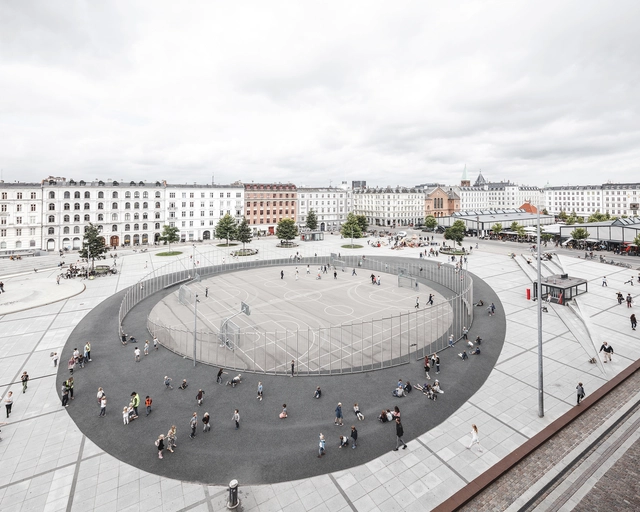
Israels Plads Square / Cobe + Sweco Architects

Israels Plads Square / Cobe + Sweco Architects - SquareIsraels Plads Square / Cobe + Sweco Architects - SquareIsraels Plads Square / Cobe + Sweco Architects - SquareIsraels Plads Square / Cobe + Sweco Architects - SquareIsraels Plads Square / Cobe + Sweco Architects - More Images+ 3

•
Copenhagen K, Denmark
  • Architects: Cobe, Sweco Architects
  • Area Area of this architecture project Area:  12500 m²
  • Year Completion year of this architecture project Year:  2014
  • Manufacturers Brands with products used in this architecture project
    Manufacturers:  ACO Drainage, CADO, G9
  • Professionals: Barslev, Niras

Angelos Olive Oil Mill / Mimarlar ve Han Tümertekin

Angelos Olive Oil Mill / Mimarlar ve Han Tümertekin - FactoryAngelos Olive Oil Mill / Mimarlar ve Han Tümertekin - FactoryAngelos Olive Oil Mill / Mimarlar ve Han Tümertekin - FactoryAngelos Olive Oil Mill / Mimarlar ve Han Tümertekin - FactoryAngelos Olive Oil Mill / Mimarlar ve Han Tümertekin - More Images+ 21

•
Dikili, Türkiye
  • Area Area of this architecture project Area:  2800 m²
  • Year Completion year of this architecture project Year:  2016
  • Manufacturers Brands with products used in this architecture project
    Manufacturers:  AKA construction

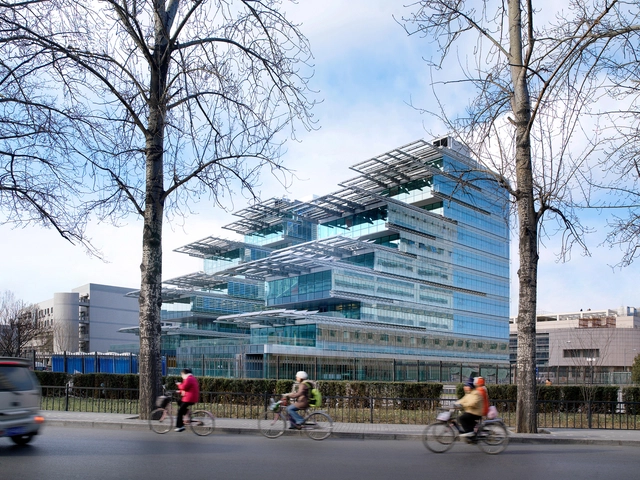
Sino-Italian Ecological and Energy Efficient Building / Mario Cucinella Architects

Sino-Italian Ecological and Energy Efficient Building / Mario Cucinella Architects - Sustainability & Green Design, FacadeSino-Italian Ecological and Energy Efficient Building / Mario Cucinella Architects - Sustainability & Green Design, FacadeSino-Italian Ecological and Energy Efficient Building / Mario Cucinella Architects - Sustainability & Green DesignSino-Italian Ecological and Energy Efficient Building / Mario Cucinella Architects - Sustainability & Green Design, Facade, CityscapeSino-Italian Ecological and Energy Efficient Building / Mario Cucinella Architects - More Images+ 7

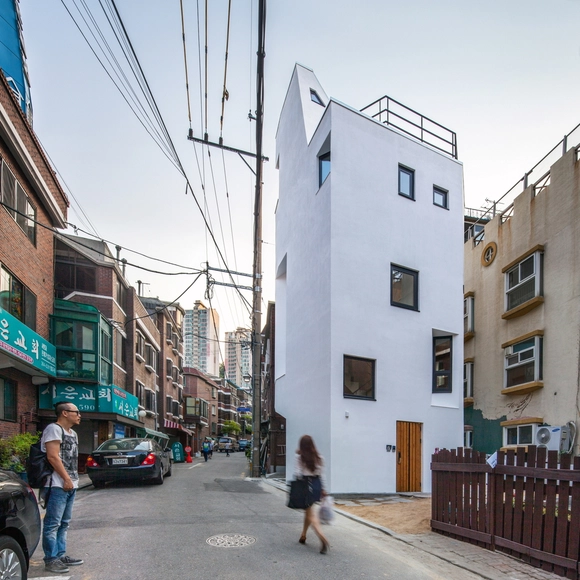
Crevice House / Johanjun Architects

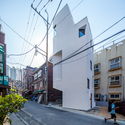
Crevice House  / Johanjun Architects - HousesCrevice House  / Johanjun Architects - HousesCrevice House  / Johanjun Architects - HousesCrevice House  / Johanjun Architects - HousesCrevice House  / Johanjun Architects - More Images+ 40

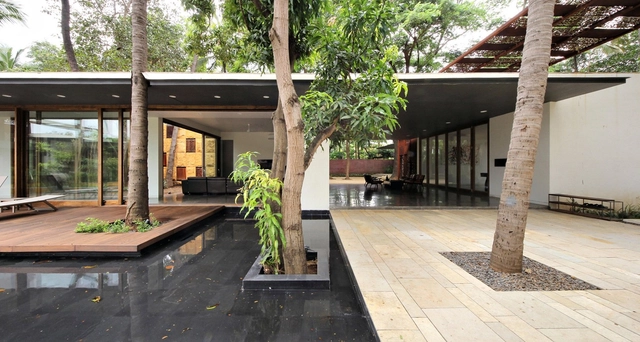
The Portal House / Reasoning Instincts Architecture Studio

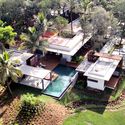
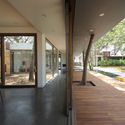
The Portal House / Reasoning Instincts Architecture Studio - Houses, Garden, FacadeThe Portal House / Reasoning Instincts Architecture Studio - Houses, Deck, Door, Facade, Handrail, Beam, Chair, TableThe Portal House / Reasoning Instincts Architecture Studio - Houses, Stairs, HandrailThe Portal House / Reasoning Instincts Architecture Studio - Houses, Garden, Door, Beam, FacadeThe Portal House / Reasoning Instincts Architecture Studio - More Images+ 30

•
Umargam, India

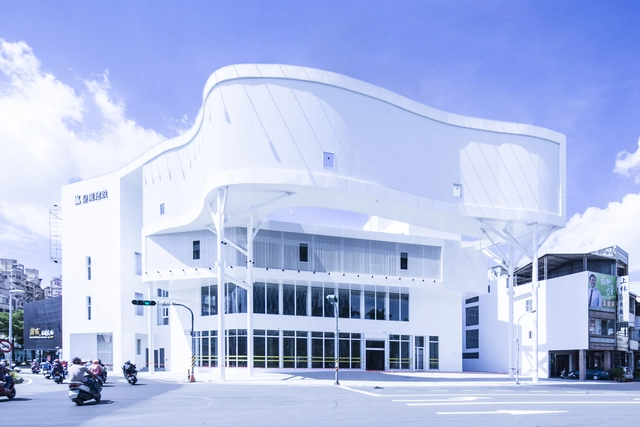
Floating Veranda / TA architect

Floating Veranda / TA architect - Exterior Photography, Retail Floating Veranda / TA architect - Retail Floating Veranda / TA architect - Exterior Photography, Retail , FacadeFloating Veranda / TA architect - Drawings, Retail Floating Veranda / TA architect - More Images+ 26

  • Architects: TA architect
  • Area Area of this architecture project Area:  2254 m²
  • Year Completion year of this architecture project Year:  2017
  • Manufacturers Brands with products used in this architecture project
    Manufacturers:  Huang Long, Nengtyi

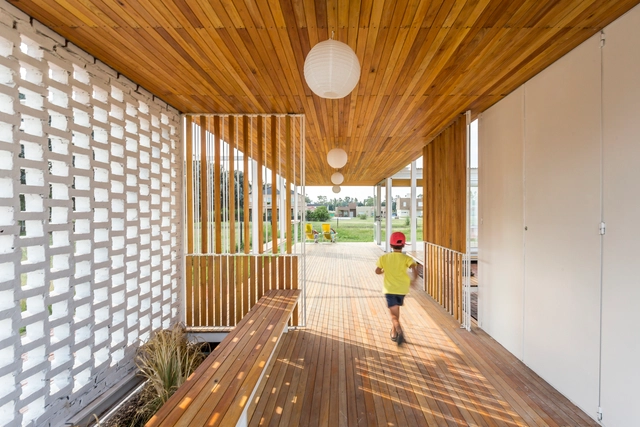
House 202 / Unoencinco Arquitectura

House 202 / Unoencinco Arquitectura - Houses Interiors, Garden, FacadeHouse 202 / Unoencinco Arquitectura - Houses Interiors, Deck, Balcony, Chair, Table, CoastHouse 202 / Unoencinco Arquitectura - Houses Interiors, FacadeHouse 202 / Unoencinco Arquitectura - Houses Interiors, Facade, Handrail, Beam, TableHouse 202 / Unoencinco Arquitectura - More Images+ 9

•
Belén de Escobar, Argentina
  • Area Area of this architecture project Area:  150 m²
  • Year Completion year of this architecture project Year:  2016
  • Manufacturers Brands with products used in this architecture project
    Manufacturers:  Cassa Forma, G4, Quitral Climatización

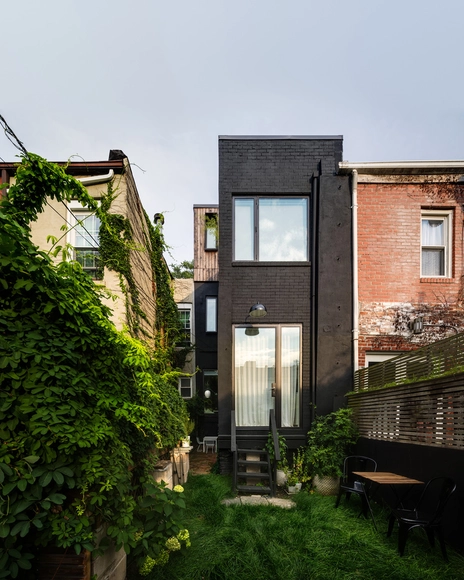
Little House. Big City / Office of Architecture

Little House. Big City / Office of Architecture - Exterior Photography, Refurbishment, Facade, Door, StairsLittle House. Big City / Office of Architecture - Interior Photography, Refurbishment, Kitchen, Table, LightingLittle House. Big City / Office of Architecture - Interior Photography, Refurbishment, Table, ChairLittle House. Big City / Office of Architecture - Interior Photography, RefurbishmentLittle House. Big City / Office of Architecture - More Images+ 29

Metro Stations Line 2 - CCR Metrô Bahia / JBMC Arquitetura e Urbanismo

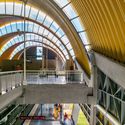
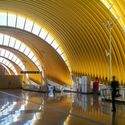
Metro Stations Line 2 - CCR Metrô Bahia / JBMC Arquitetura e Urbanismo -           Metro StationMetro Stations Line 2 - CCR Metrô Bahia / JBMC Arquitetura e Urbanismo -           Metro StationMetro Stations Line 2 - CCR Metrô Bahia / JBMC Arquitetura e Urbanismo -           Metro StationMetro Stations Line 2 - CCR Metrô Bahia / JBMC Arquitetura e Urbanismo -           Metro StationMetro Stations Line 2 - CCR Metrô Bahia / JBMC Arquitetura e Urbanismo - More Images+ 10

•
São Marcos, Brazil
  • Architects: JBMC Arquitetura e Urbanismo
  • Area Area of this architecture project Area:  9007 m²
  • Year Completion year of this architecture project Year:  2017
  • Manufacturers Brands with products used in this architecture project
    Manufacturers:  Açoport, Hunter Douglas, IBPC

Cittadella Bridge / Richard Meier & Partners

Cittadella Bridge / Richard Meier & Partners - Bridges
© Hufton+Crow

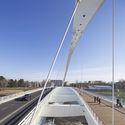
Cittadella Bridge / Richard Meier & Partners - Bridges Cittadella Bridge / Richard Meier & Partners - Bridges Cittadella Bridge / Richard Meier & Partners - Bridges Cittadella Bridge / Richard Meier & Partners - Bridges Cittadella Bridge / Richard Meier & Partners - More Images+ 16

•
Alessandria, Italy
  • Architects: Richard Meier & Partners
  • Year Completion year of this architecture project Year:  2017
  • Manufacturers Brands with products used in this architecture project
    Manufacturers:  Italcementi

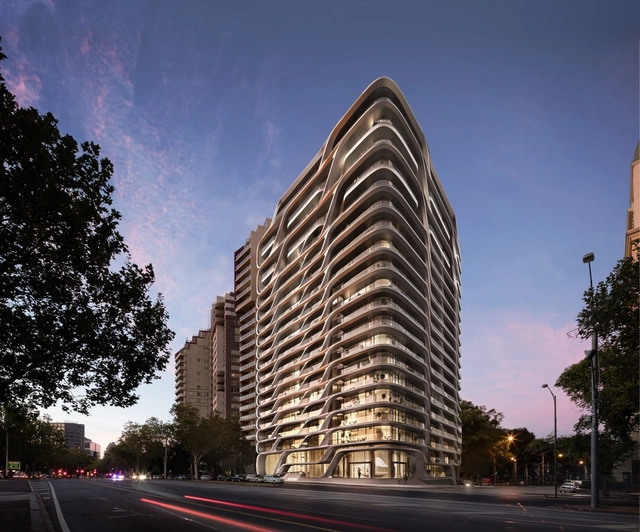
Zaha Hadid Architects Reveal Residential Tower in Melbourne Inspired by Australia's Natural Forms

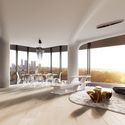
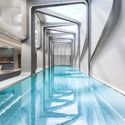
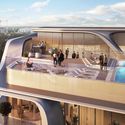
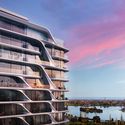
Zaha Hadid Architects has revealed the design of the Mayfair Residential Tower, a new 19-story residential complex in Melbourne, Australia that draws inspiration from the fluid forms of the country’s landscapes and seascapes. Located on the major mixed-use artery of St Kilda Road, the project will provide each unit with a large balcony and views of the Royal Botanic Gardens, Port Phillip Bay, Albert Park and the city skyline.

Zaha Hadid Architects Reveal Residential Tower in Melbourne Inspired by Australia's Natural Forms - Bedroom, Balcony, Facade, Table, ChairZaha Hadid Architects Reveal Residential Tower in Melbourne Inspired by Australia's Natural Forms - Facade, Stairs, Door, HandrailZaha Hadid Architects Reveal Residential Tower in Melbourne Inspired by Australia's Natural Forms - Facade, Handrail, BalconyZaha Hadid Architects Reveal Residential Tower in Melbourne Inspired by Australia's Natural Forms - FacadeZaha Hadid Architects Reveal Residential Tower in Melbourne Inspired by Australia's Natural Forms - More Images+ 6

Canning House / Estudio Borrachia

Canning House / Estudio Borrachia - HousesCanning House / Estudio Borrachia - HousesCanning House / Estudio Borrachia - HousesCanning House / Estudio Borrachia - HousesCanning House / Estudio Borrachia - More Images+ 30

•
Canning, Argentina
  • Architects: Estudio Borrachia
  • Area Area of this architecture project Area:  161 m²
  • Year Completion year of this architecture project Year:  2017
  • Manufacturers Brands with products used in this architecture project
    Manufacturers:  Blindex, Melón Hormigones

JETLAG tea & wine bar / Mimosa architects

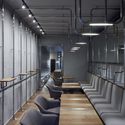
JETLAG tea & wine bar / Mimosa architects - Interior DesignJETLAG tea & wine bar / Mimosa architects - Interior DesignJETLAG tea & wine bar / Mimosa architects - Interior DesignJETLAG tea & wine bar / Mimosa architects - Interior DesignJETLAG tea & wine bar / Mimosa architects - More Images+ 24

  • Architects: Mimosa architects
  • Area Area of this architecture project Area:  55 m²
  • Year Completion year of this architecture project Year:  2017

The Cooperage / Chris Dyson Architects

The Cooperage / Chris Dyson Architects - Residential InteriorsThe Cooperage / Chris Dyson Architects - Residential InteriorsThe Cooperage / Chris Dyson Architects - Residential InteriorsThe Cooperage / Chris Dyson Architects - Residential InteriorsThe Cooperage / Chris Dyson Architects - More Images+ 30

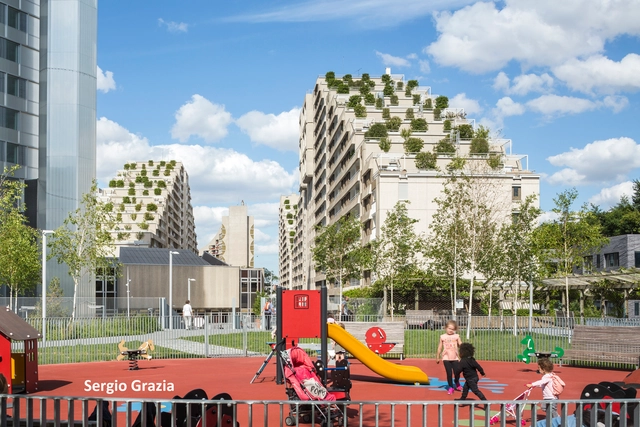
Boulogne Pont de Sèvres Housing Rehabilitation / eliet&lehmann architectes

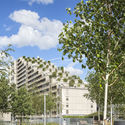
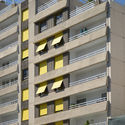
Boulogne Pont de Sèvres Housing Rehabilitation / eliet&lehmann architectes - Restoration, Facade, Lighting, CityscapeBoulogne Pont de Sèvres Housing Rehabilitation / eliet&lehmann architectes - Restoration, Garden, FacadeBoulogne Pont de Sèvres Housing Rehabilitation / eliet&lehmann architectes - Restoration, FacadeBoulogne Pont de Sèvres Housing Rehabilitation / eliet&lehmann architectes - Restoration, Facade, BalconyBoulogne Pont de Sèvres Housing Rehabilitation / eliet&lehmann architectes - More Images+ 34

•
Boulogne-Billancourt, France
  • Area Area of this architecture project Area:  50000 m²
  • Year Completion year of this architecture project Year:  2017
  • Manufacturers Brands with products used in this architecture project
    Manufacturers:  Jansen, Girebat, Lorillard, MPO
  • Professionals: Vinci, Inex, SCYNA4

Villa X / Barcode Architects

Villa X / Barcode Architects - HousesVilla X / Barcode Architects - HousesVilla X / Barcode Architects - HousesVilla X / Barcode Architects - HousesVilla X / Barcode Architects - More Images+ 11

37° White / D+space design

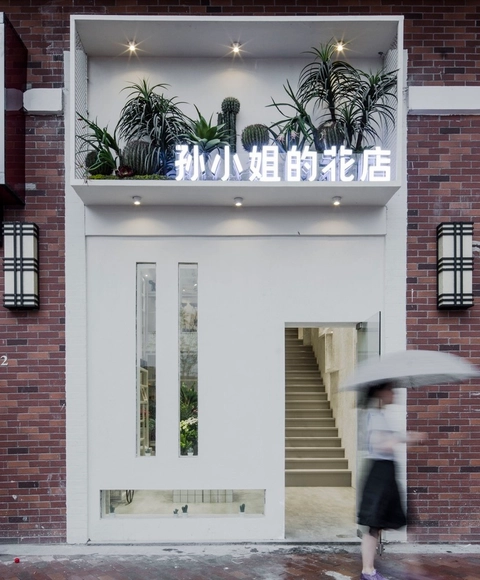
37° White / D+space design - Retail , Garden, Door, Facade37° White / D+space design - Retail , Facade, Lighting, Chair37° White / D+space design - Retail , Facade, Arch37° White / D+space design - Retail , Stairs, Lighting37° White / D+space design - More Images+ 18

•
Changshu, China
  • Architects: D+space design
  • Area Area of this architecture project Area:  180 m²
  • Year Completion year of this architecture project Year:  2017

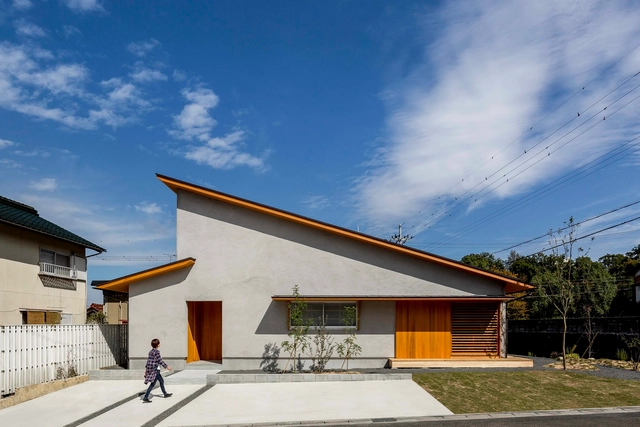
Kojyogaoka House / Hearth Architects

Kojyogaoka House  / Hearth Architects - HousesKojyogaoka House  / Hearth Architects - HousesKojyogaoka House  / Hearth Architects - HousesKojyogaoka House  / Hearth Architects - HousesKojyogaoka House  / Hearth Architects - More Images+ 15

  • Architects: Hearth Architects
  • Area Area of this architecture project Area:  129 m²
  • Year Completion year of this architecture project Year:  2016
  • Manufacturers Brands with products used in this architecture project
    Manufacturers:  VELUX Group, Island Profile, YKK AP Asia

Code Space / Full Scale Studio

Code Space / Full Scale Studio - OfficesCode Space / Full Scale Studio - Offices, Door, Facade, Table, ChairCode Space / Full Scale Studio - Offices, Door, Facade, Table, Chair, LightingCode Space / Full Scale Studio - Offices, Facade, Door, Chair, TableCode Space / Full Scale Studio - More Images+ 7

  • Architects: Full Scale Studio
  • Area Area of this architecture project Area:  245 m²
  • Year Completion year of this architecture project Year:  2017
  • Manufacturers Brands with products used in this architecture project
    Manufacturers:  Conwood, SCG, Seamless Roof & gutter

Casa AR / ARCO Arquitectura Contemporánea

Casa AR / ARCO Arquitectura Contemporánea - Houses Interiors, Bedroom, Beam, Lighting, Bed, ChairCasa AR / ARCO Arquitectura Contemporánea - Houses Interiors, Kitchen, Stairs, Beam, Handrail, Countertop, Table, ChairCasa AR / ARCO Arquitectura Contemporánea - Houses Interiors, Stairs, Handrail, Beam, Facade, Table, Chair, BenchCasa AR / ARCO Arquitectura Contemporánea - Houses Interiors, Kitchen, Beam, Table, Chair, Lighting, CountertopCasa AR / ARCO Arquitectura Contemporánea - More Images+ 9

•
Mexico City, Mexico

Helen Street House / mw|works architecture + design

Helen Street House / mw|works architecture + design - Houses, Courtyard, Facade
© Andrew Pogue

Helen Street House / mw|works architecture + design - Houses, Door, Facade, Table, Lighting, Chair, BenchHelen Street House / mw|works architecture + design - Houses, Garden, Facade, ColumnHelen Street House / mw|works architecture + design - Houses, Courtyard, Facade, Handrail, Chair, TableHelen Street House / mw|works architecture + design - Houses, Garden, Facade, StairsHelen Street House / mw|works architecture + design - More Images+ 24

  • Architects: mwworks
    : mw|works architecture + design
  • Year Completion year of this architecture project Year:  2017
  • Manufacturers Brands with products used in this architecture project
    Manufacturers:  Miele, 12th Avenue Iron, Contour Woodworks, Crate & Barrel, PentalQuartz, +2

Oops! We don't have this page.

But you can browse the last one: 417

You've started following your first account!

Did you know?

You'll now receive updates based on what you follow! Personalize your stream and start following your favorite authors, offices and users.