1. ArchDaily
  2. Projects

Projects


Residence of Hsieh / Platino Interior Design

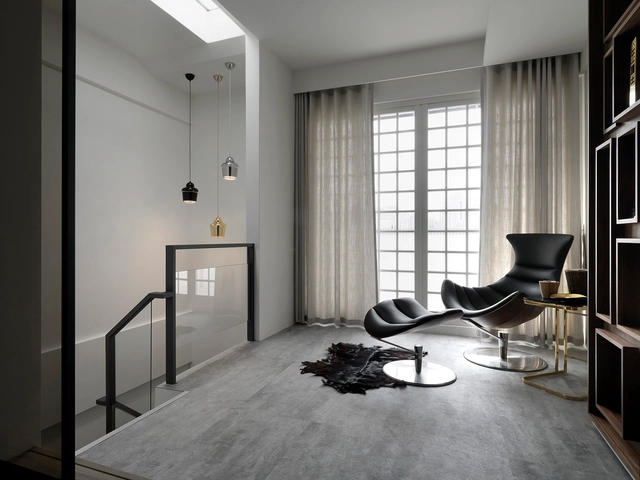
Residence of Hsieh / Platino Interior Design - House InteriorsResidence of Hsieh / Platino Interior Design - Interior Photography, House Interiors, Kitchen, ChairResidence of Hsieh / Platino Interior Design - House InteriorsResidence of Hsieh / Platino Interior Design - Interior Photography, House Interiors, Kitchen, Table, Countertop, ChairResidence of Hsieh / Platino Interior Design - More Images+ 18

  • Area Area of this architecture project Area:  248 m²
  • Year Completion year of this architecture project Year:  2016
  • Manufacturers Brands with products used in this architecture project
    Manufacturers:  Hunter Douglas, Kartell

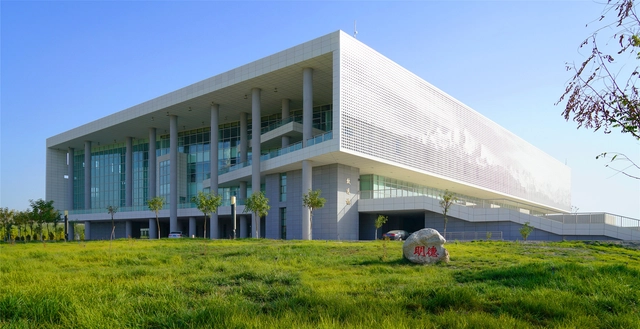
Library of Xinjiang University Institute of Science and Technology / THAD

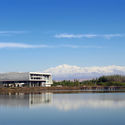
Library of Xinjiang University Institute of Science and Technology / THAD - LibraryLibrary of Xinjiang University Institute of Science and Technology / THAD - LibraryLibrary of Xinjiang University Institute of Science and Technology / THAD - LibraryLibrary of Xinjiang University Institute of Science and Technology / THAD - LibraryLibrary of Xinjiang University Institute of Science and Technology / THAD - More Images+ 10

•
Aksu, China
  • Architects: THAD (Architectural Design and Research Institute of Tsinghua University)
  • Area Area of this architecture project Area:  21298 m²
  • Year Completion year of this architecture project Year:  2015

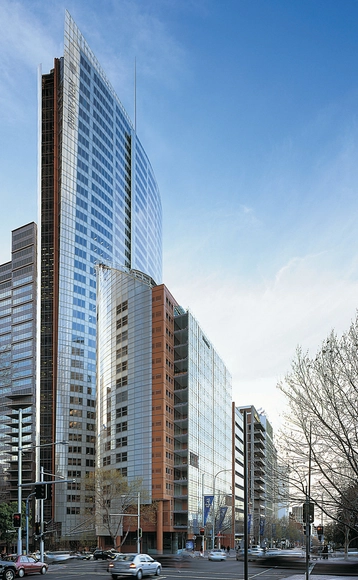
Aurora Place / Renzo Piano Building Workshop

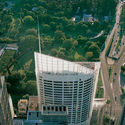
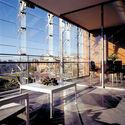
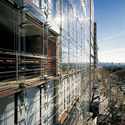
Aurora Place / Renzo Piano Building Workshop  - Exterior Photography, Office Buildings, Facade, CityscapeAurora Place / Renzo Piano Building Workshop  - Exterior Photography, Office Buildings, CityscapeAurora Place / Renzo Piano Building Workshop  - Interior Photography, Office Buildings, Facade, Lighting, TableAurora Place / Renzo Piano Building Workshop  - Office BuildingsAurora Place / Renzo Piano Building Workshop  - More Images+ 16

HR&A / CHACOL

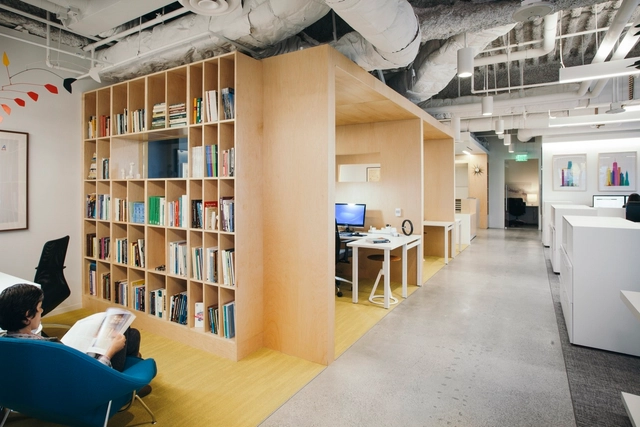
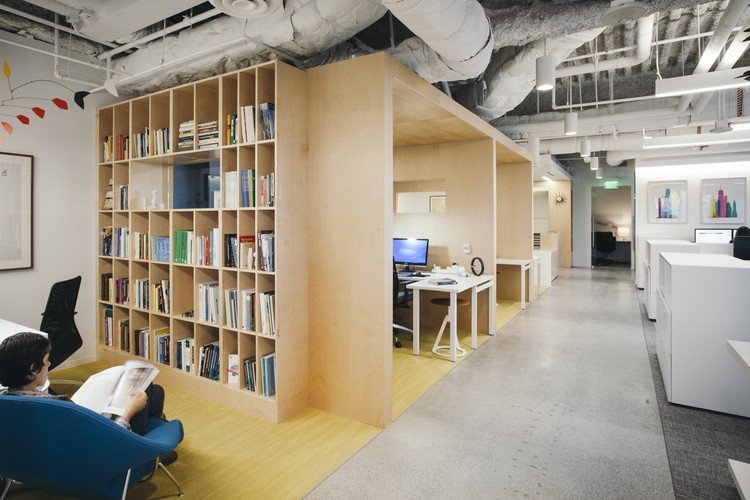
HR&A / CHACOL - Interior Photography, Offices Interiors, Kitchen, Facade, Table, ChairHR&A / CHACOL - Interior Photography, Offices Interiors, Table, LightingHR&A / CHACOL - Interior Photography, Offices Interiors, Kitchen, Beam, TableHR&A / CHACOL - Interior Photography, Offices InteriorsHR&A / CHACOL - More Images+ 28

  • Architects: CHA:COL
  • Area Area of this architecture project Area:  2500 ft²
  • Year Completion year of this architecture project Year:  2016
  • Manufacturers Brands with products used in this architecture project
    Manufacturers:  OFS Brands, Performance Lighting, Shaw, Western Office
  • Professionals: KPRS Inc.

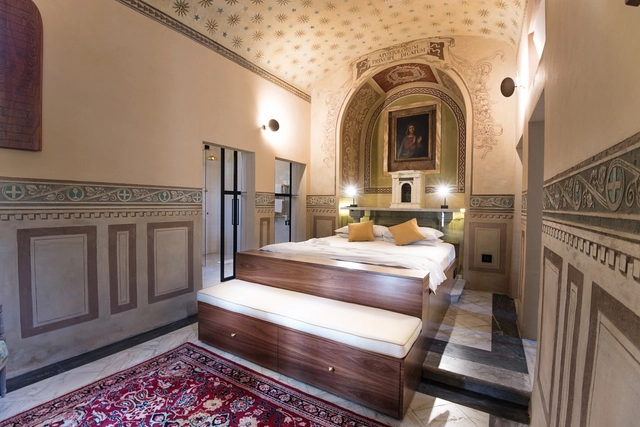
Chapel Suite Albergo Villa Marta / O2 Studio

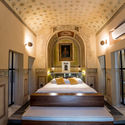
Chapel Suite Albergo Villa Marta / O2 Studio - Adaptive Reuse, Door, Facade, ArchChapel Suite Albergo Villa Marta / O2 Studio - Adaptive Reuse, Bathroom, Door, Arch, ShowerChapel Suite Albergo Villa Marta / O2 Studio - Adaptive Reuse, Arch, Facade, Arcade, Chair, BedChapel Suite Albergo Villa Marta / O2 Studio - Adaptive Reuse, Door, Arch, Column, ArcadeChapel Suite Albergo Villa Marta / O2 Studio - More Images+ 14

  • Architects: O2 Studio
  • Area Area of this architecture project Area:  80 m²
  • Year Completion year of this architecture project Year:  2017
  • Manufacturers Brands with products used in this architecture project
    Manufacturers:  Catellani & Smith, FontanaArte, Gentry-home, Nais!, Studio Italia Design - Lodes

Vue53 / Valerio Dewalt Train

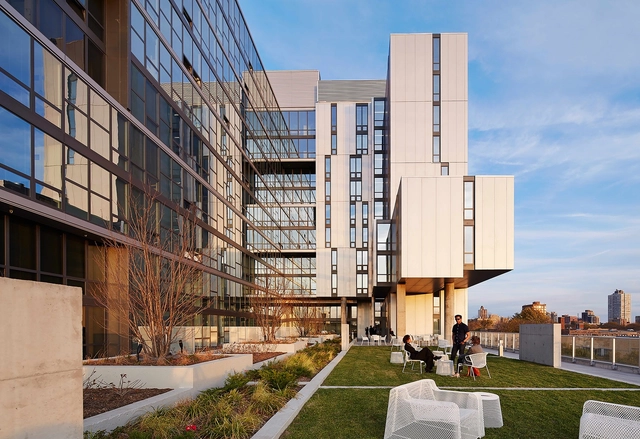
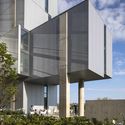
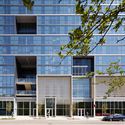
Vue53 / Valerio Dewalt Train - Mixed Use Architecture, FacadeVue53 / Valerio Dewalt Train - Mixed Use Architecture, FacadeVue53 / Valerio Dewalt Train - Mixed Use Architecture, FacadeVue53 / Valerio Dewalt Train - Mixed Use Architecture, FacadeVue53 / Valerio Dewalt Train - More Images+ 33

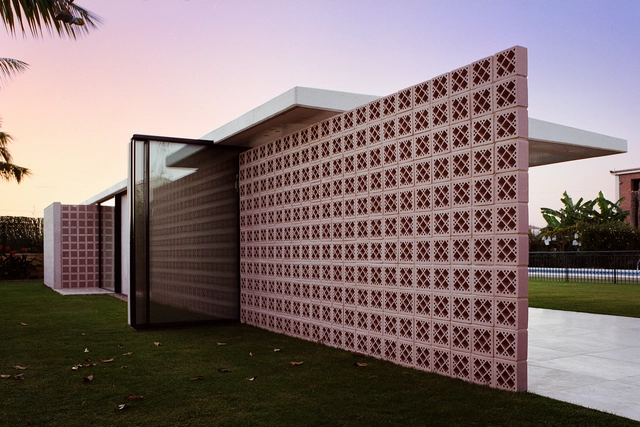
EC Pavilion / MESURA

•
Elche, Spain
  • Architects: MESURA
  • Year Completion year of this architecture project Year:  2017
  • Manufacturers Brands with products used in this architecture project
    Manufacturers:  Ceràmica Cumella, Cortizo, Flos, Hormigones Raspeig, KEDNRA ESPAI

New Sleek, Slender Tower by BNKR Will Enhance The World's Largest Mural

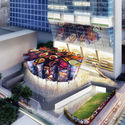
New Sleek, Slender Tower by BNKR Will Enhance The World's Largest Mural - Historic Preservation, Facade, Cityscape
Courtesy of BNKR

The Polyforum Cultural Siqueiros is an outstanding example of extraordinary artistry crafted by Mexican muralist, David Alfaro Siqueiros, together with Diego Rivera and Jose Clemente Orozco. The building was constructed in 1971, taking the shape of a diamond and housing “The March of Humanity,” what is recognized as the world's largest mural. It blankets both the interior and exterior surfaces, covering a total of 8,000 square meters. In 1981, the Polyforum was declared a monument of Mexico’s National Patrimony.

New Sleek, Slender Tower by BNKR Will Enhance The World's Largest Mural - Historic Preservation, Facade, CityscapeNew Sleek, Slender Tower by BNKR Will Enhance The World's Largest Mural - Historic Preservation, FacadeNew Sleek, Slender Tower by BNKR Will Enhance The World's Largest Mural - Historic Preservation, FacadeNew Sleek, Slender Tower by BNKR Will Enhance The World's Largest Mural - Historic Preservation, Facade, CityscapeNew Sleek, Slender Tower by BNKR Will Enhance The World's Largest Mural - More Images+ 9

FNG Group Headquarters / Stéphane Beel Architects

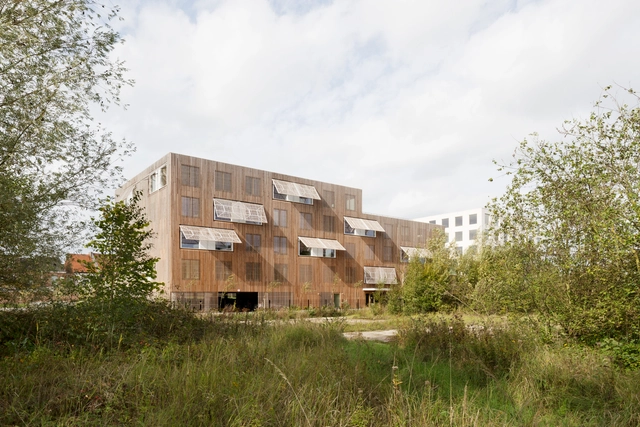
FNG Group Headquarters / Stéphane Beel Architects - Office Buildings, Facade, ColumnFNG Group Headquarters / Stéphane Beel Architects - Office Buildings, FacadeFNG Group Headquarters / Stéphane Beel Architects - Office Buildings, Stairs, HandrailFNG Group Headquarters / Stéphane Beel Architects - Office Buildings, Facade, ChairFNG Group Headquarters / Stéphane Beel Architects - More Images+ 18

  • Architects: Stéphane Beel Architects
  • Area Area of this architecture project Area:  11000 m²
  • Year Completion year of this architecture project Year:  2015
  • Manufacturers Brands with products used in this architecture project
    Manufacturers:  RENSON, AGC, Knauf
  • Professionals: Daidalos Peutz

Green Houses – Strijp R / Eek en Dekkers

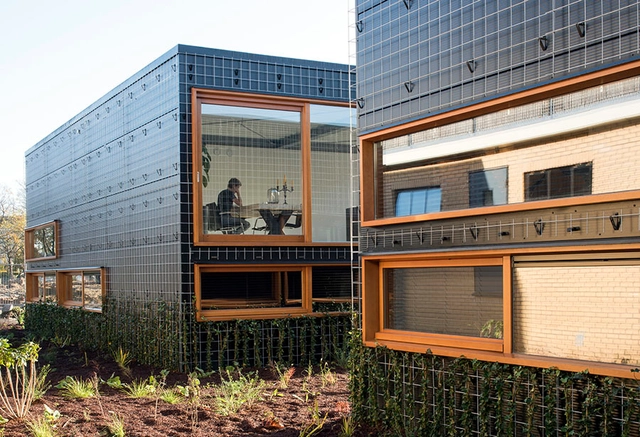
Green Houses – Strijp R  / Eek en Dekkers - Houses, Facade, BeamGreen Houses – Strijp R  / Eek en Dekkers - Houses, Kitchen, Facade, Lighting, Table, Chair, CountertopGreen Houses – Strijp R  / Eek en Dekkers - Houses, Beam, FacadeGreen Houses – Strijp R  / Eek en Dekkers - Houses, Facade, FenceGreen Houses – Strijp R  / Eek en Dekkers - More Images+ 21

•
Eindhoven, The Netherlands
  • Architects: Eek en Dekkers
  • Area Area of this architecture project Area:  408 m²
  • Year Completion year of this architecture project Year:  2017
  • Manufacturers Brands with products used in this architecture project
    Manufacturers:  Kingspan Insulated Panels

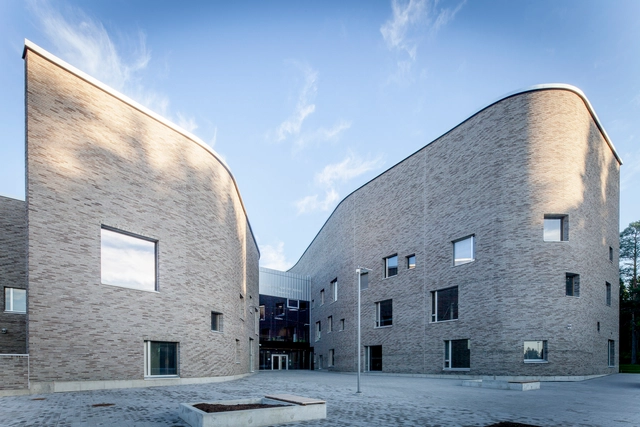
Lehtikangas School, Kindergarten and Library / alt Architects

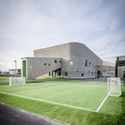
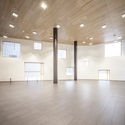
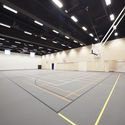
Lehtikangas School, Kindergarten and Library / alt Architects - Schools , Beam, Column, Door, Chair, Lighting, TableLehtikangas School, Kindergarten and Library / alt Architects - Schools , FacadeLehtikangas School, Kindergarten and Library / alt Architects - Schools , ColumnLehtikangas School, Kindergarten and Library / alt Architects - Schools , DoorLehtikangas School, Kindergarten and Library / alt Architects - More Images+ 19

•
Kajaani, Finland

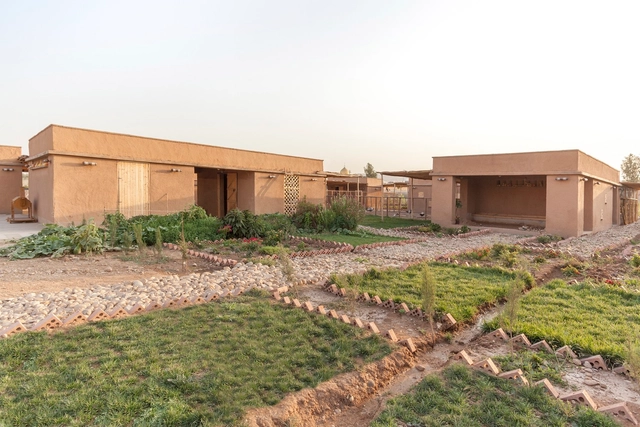
Jiyan Healing Garden / ZRS Architekten Ingenieure

•
Chamchamal, Iraq

Ivan-Khaneh / HAMAAN Studio

Ivan-Khaneh / HAMAAN Studio - HousesIvan-Khaneh / HAMAAN Studio - HousesIvan-Khaneh / HAMAAN Studio - Interior Photography, Houses, LightingIvan-Khaneh / HAMAAN Studio - Exterior Photography, Houses, Facade, DoorIvan-Khaneh / HAMAAN Studio - More Images+ 13

•
Shahin Shahr, Iran
  • Architects: HAMAAN Studio
  • Area Area of this architecture project Area:  410 m²
  • Year Completion year of this architecture project Year:  2017
  • Manufacturers Brands with products used in this architecture project
    Manufacturers:  Abbasabad, Arg
  • Professionals: Eng surani

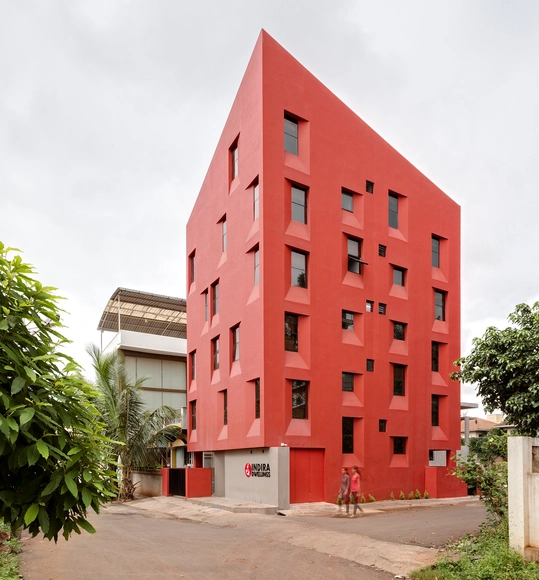
Stacked Student Housing / Thirdspace Architecture Studio

Stacked Student Housing / Thirdspace Architecture Studio - Apartments, Kitchen, Beam, Facade, Chair, TableStacked Student Housing / Thirdspace Architecture Studio - Apartments, FacadeStacked Student Housing / Thirdspace Architecture Studio - Apartments, Facade, ChairStacked Student Housing / Thirdspace Architecture Studio - Apartments, Facade, CountertopStacked Student Housing / Thirdspace Architecture Studio - More Images+ 33

•
Belagavi, India

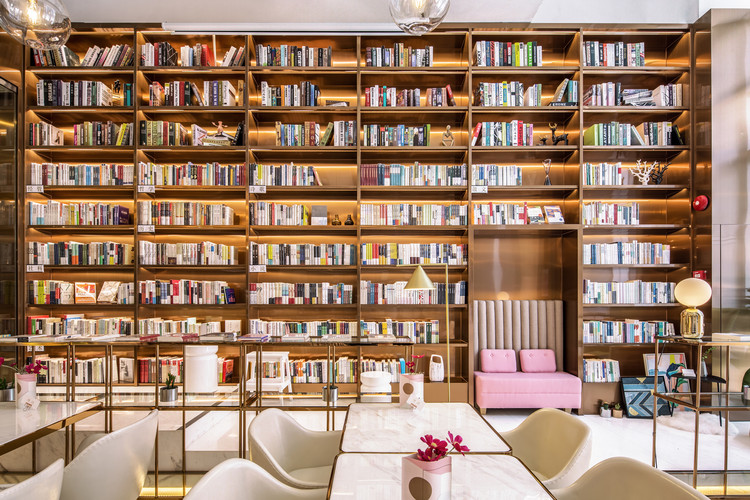
Lingers Book Bar / Hejidesign

Lingers Book Bar / Hejidesign - Store, Facade, DoorLingers Book Bar / Hejidesign - Store, Door, ChairLingers Book Bar / Hejidesign - Store, Lighting, ChairLingers Book Bar / Hejidesign - Store, Column, Table, ChairLingers Book Bar / Hejidesign - More Images+ 16

  • Architects: Hejidesign
  • Area Area of this architecture project Area:  118 m²
  • Year Completion year of this architecture project Year:  2017

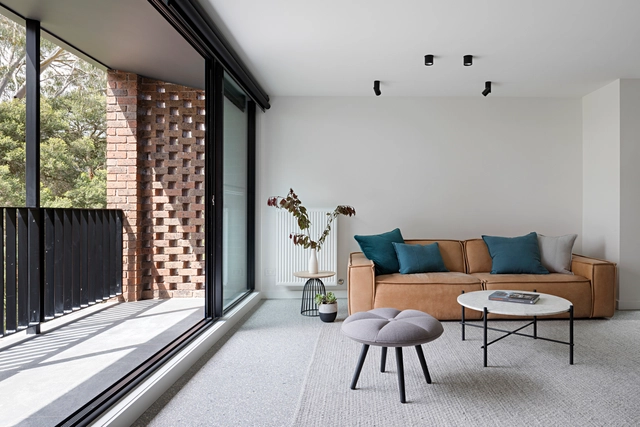
Ruffey Lake House / Inbetween Architecture

Ruffey Lake House / Inbetween Architecture - Interior Photography, Houses, Kitchen, Table, Chair, CountertopRuffey Lake House / Inbetween Architecture - Exterior Photography, Houses, FacadeRuffey Lake House / Inbetween Architecture - HousesRuffey Lake House / Inbetween Architecture - Interior Photography, Houses, Chair, TableRuffey Lake House / Inbetween Architecture - More Images+ 34

•
Melbourne, Australia
  • Area Area of this architecture project Area:  485 m²
  • Year Completion year of this architecture project Year:  2016
  • Manufacturers Brands with products used in this architecture project
    Manufacturers:  Caesarstone, Colorbond, Dulux, Earp Bros, Escenium HAUS, +3
  • Professionals: Curious Grace

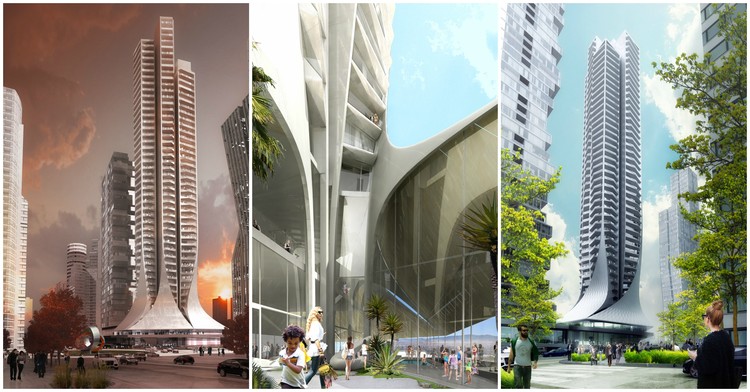
Zaha Hadid Architects Breaks Ground on Mexico City's Tallest Residential Building

Zaha Hadid Architects Breaks Ground on Mexico City's Tallest Residential Building - Facade, Cityscape
Render by LabTop. Courtesy of Zaha Hadid Architects

Zaha Hadid Architects has revealed images of their latest design, the Bora Residential Tower in Mexico City, as construction on the project has broken ground.

Commissioned by Mexican developer Némesis Capital in 2015, the new tower will offer a variety of new housing options to the fast-growing neighborhood of Santa Fe, a business district in western Mexico City that is home to 3 universities and the regional offices of high profile tech companies including Microsoft, Apple, Sony, Roche and Amazon.

Zaha Hadid Architects Breaks Ground on Mexico City's Tallest Residential Building - Facade, Arch, CityscapeZaha Hadid Architects Breaks Ground on Mexico City's Tallest Residential Building - Facade, CityscapeZaha Hadid Architects Breaks Ground on Mexico City's Tallest Residential Building - Facade, CityscapeZaha Hadid Architects Breaks Ground on Mexico City's Tallest Residential Building - Facade, CityscapeZaha Hadid Architects Breaks Ground on Mexico City's Tallest Residential Building - Facade, LightingZaha Hadid Architects Breaks Ground on Mexico City's Tallest Residential Building - FacadeZaha Hadid Architects Breaks Ground on Mexico City's Tallest Residential Building - Kitchen, Table, ChairZaha Hadid Architects Breaks Ground on Mexico City's Tallest Residential Building - More Images+ 2

Family HQ / Viviano Viviano

Family HQ / Viviano Viviano - Houses Interiors, Bathroom, Beam, BathtubFamily HQ / Viviano Viviano - Houses Interiors, Garden, Facade, DoorFamily HQ / Viviano Viviano - Houses Interiors, Door, Stairs, HandrailFamily HQ / Viviano Viviano - Houses Interiors, Facade, DoorFamily HQ / Viviano Viviano - More Images+ 24

  • Architects: Viviano Viviano
  • Area Area of this architecture project Area:  4250 ft²
  • Year Completion year of this architecture project Year:  2017
  • Manufacturers Brands with products used in this architecture project
    Manufacturers:  Hansgrohe, Apparatus Studio, Flos, Kolbe, Spark Modern Fires, +1
  • Professionals: Insight Structures

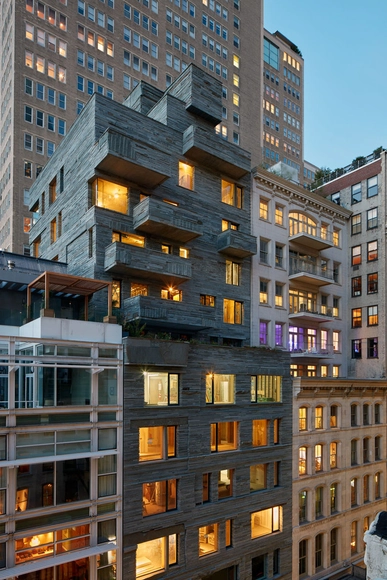
12 Warren / DDG

12 Warren / DDG - Housing, Facade, Balcony, Cityscape12 Warren / DDG - Housing, Kitchen, Beam, Chair, Table12 Warren / DDG - Housing, Facade, Door, Table, Chair12 Warren / DDG - Housing, Door, Facade, Balcony12 Warren / DDG - More Images+ 13

  • Architects: DDG
  • Area Area of this architecture project Area:  50131 ft²
  • Year Completion year of this architecture project Year:  2017
  • Manufacturers Brands with products used in this architecture project
    Manufacturers:  Dornbracht, Gaggenau, Admonter, Carrara marble, Saint Laurent Marble, +1

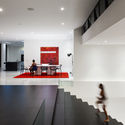
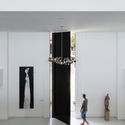
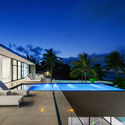
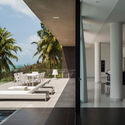
Giz Hollywood House / Yuri Vital

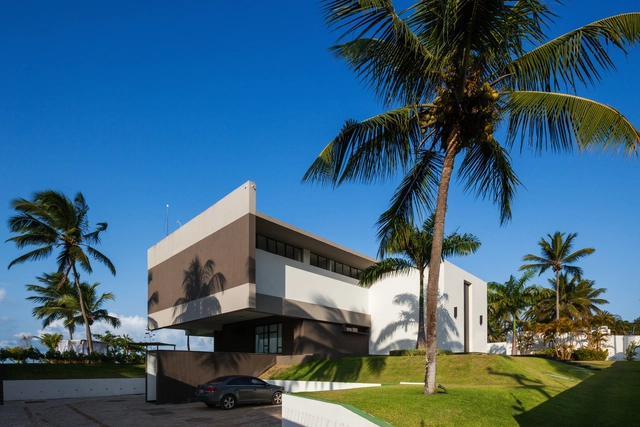
Giz Hollywood House / Yuri Vital - HousesGiz Hollywood House / Yuri Vital - HousesGiz Hollywood House / Yuri Vital - HousesGiz Hollywood House / Yuri Vital - HousesGiz Hollywood House / Yuri Vital - More Images+ 16

•
Tibau do Sul, Brazil
  • Architects: Yuri Vital
  • Area Area of this architecture project Area:  1359 m²
  • Year Completion year of this architecture project Year:  2015
  • Manufacturers Brands with products used in this architecture project
    Manufacturers:  Apart Áudio, Artkasa, Ello Esquadrias, Haus, Natal Led, +2
  • Professionals: Podium Concept Building

Blue House / De Rosee Sa

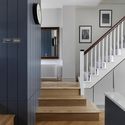
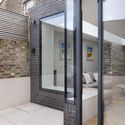
Blue House /  De Rosee Sa - Houses, Kitchen, Table, Chair, CountertopBlue House /  De Rosee Sa - Houses, Stairs, Door, Handrail, FacadeBlue House /  De Rosee Sa - Houses, LightingBlue House /  De Rosee Sa - Houses, Door, Facade, Arch, ChairBlue House /  De Rosee Sa - More Images+ 18

Chauveau - 26 Social Dwellings / ODILE+GUZY architectes

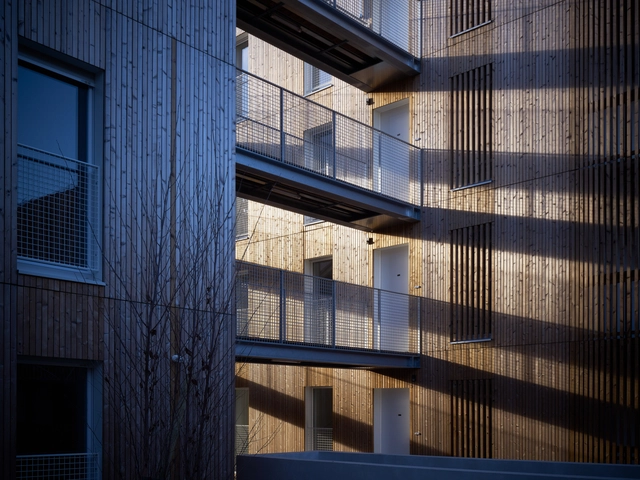
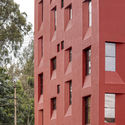
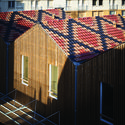
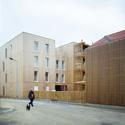
Chauveau - 26 Social Dwellings / ODILE+GUZY architectes - Social HousingChauveau - 26 Social Dwellings / ODILE+GUZY architectes - Social HousingChauveau - 26 Social Dwellings / ODILE+GUZY architectes - Social HousingChauveau - 26 Social Dwellings / ODILE+GUZY architectes - Social HousingChauveau - 26 Social Dwellings / ODILE+GUZY architectes - More Images+ 25

•
Chalon-sur-Saône, France
  • Area Area of this architecture project Area:  3706 m²
  • Year Completion year of this architecture project Year:  2017
  • Manufacturers Brands with products used in this architecture project
    Manufacturers:  Jannet Hubert, Pernin et Fil, Pernin et Fils
  • Professionals: BETREC

H-Shaped House with Office / sam architects

H-Shaped House with Office / sam architects - Exterior Photography, Houses, Facade
Courtesy of sam architects


H-Shaped House with Office / sam architects - Exterior Photography, Houses, Door, FacadeH-Shaped House with Office / sam architects - Exterior Photography, HousesH-Shaped House with Office / sam architects - Interior Photography, HousesH-Shaped House with Office / sam architects - HousesH-Shaped House with Office / sam architects - More Images+ 30

•
Borgloon, Belgium
  • Architects: sam architects
  • Year Completion year of this architecture project Year:  2017
  • Manufacturers Brands with products used in this architecture project
    Manufacturers:  ELEVATE, Wienerberger, Carrière du Hainaut, Casabath, Delta Light, +3
  • Professionals: BEN-WONING

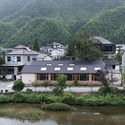
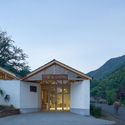
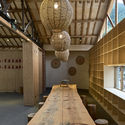
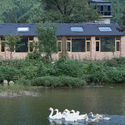
The Memory House of Shanchuan Town / The Design Institute of Landscape and Architecture China Academy of Art

The Memory House of Shanchuan Town / The Design Institute of Landscape and Architecture China Academy of Art - Cultural Center, CoastThe Memory House of Shanchuan Town / The Design Institute of Landscape and Architecture China Academy of Art - Cultural Center, Garden, Facade, DoorThe Memory House of Shanchuan Town / The Design Institute of Landscape and Architecture China Academy of Art - Cultural Center, Beam, Lighting, Table, ChairThe Memory House of Shanchuan Town / The Design Institute of Landscape and Architecture China Academy of Art - Cultural Center, Garden, CoastThe Memory House of Shanchuan Town / The Design Institute of Landscape and Architecture China Academy of Art - More Images+ 18

Oops! We don't have this page.

But you can browse the last one: 417

You've started following your first account!

Did you know?

You'll now receive updates based on what you follow! Personalize your stream and start following your favorite authors, offices and users.