1. ArchDaily
  2. Projects

Projects

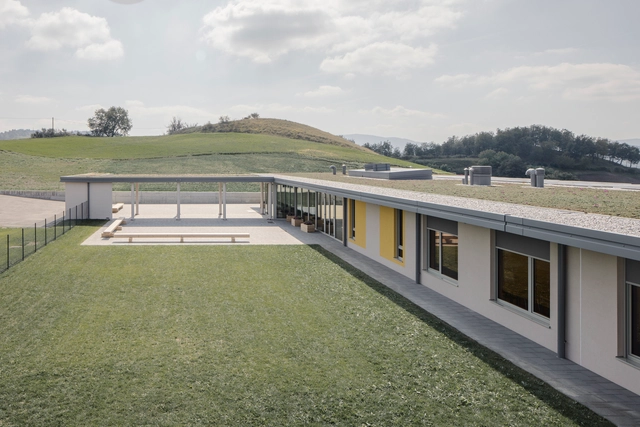
Primary School in Loiano / Studio Contini

Primary School in Loiano / Studio Contini - Elementary & Middle SchoolPrimary School in Loiano / Studio Contini - Elementary & Middle SchoolPrimary School in Loiano / Studio Contini - Elementary & Middle School, ColumnPrimary School in Loiano / Studio Contini - Elementary & Middle School, FacadePrimary School in Loiano / Studio Contini - More Images+ 21

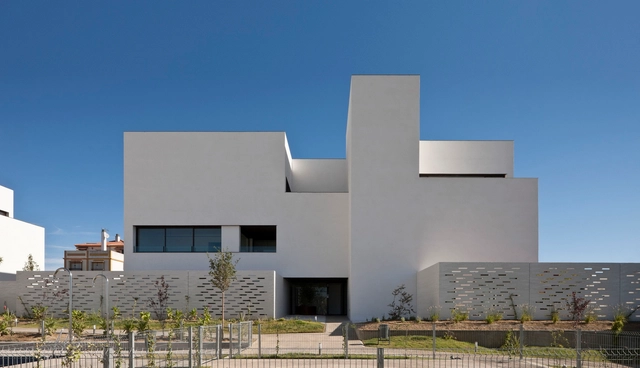
36 Residential Units / EDDEA Arquitectura y Urbanismo

36 Residential Units / EDDEA Arquitectura y Urbanismo - Housing, Facade, Arch, Column36 Residential Units / EDDEA Arquitectura y Urbanismo - Housing, Facade36 Residential Units / EDDEA Arquitectura y Urbanismo - Housing, Facade36 Residential Units / EDDEA Arquitectura y Urbanismo - Housing, Door, Facade36 Residential Units / EDDEA Arquitectura y Urbanismo - More Images+ 9

•
Castilleja de Guzmán, Spain

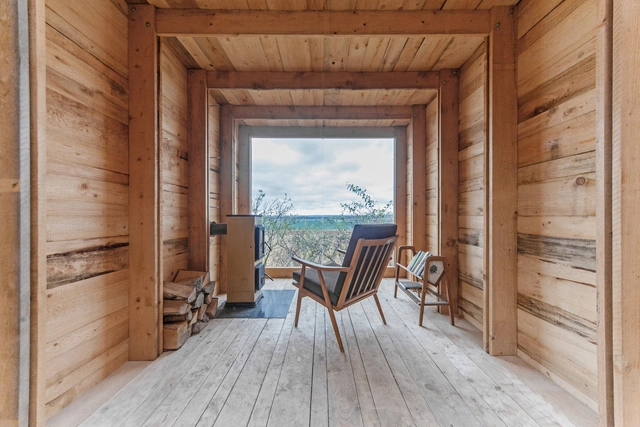
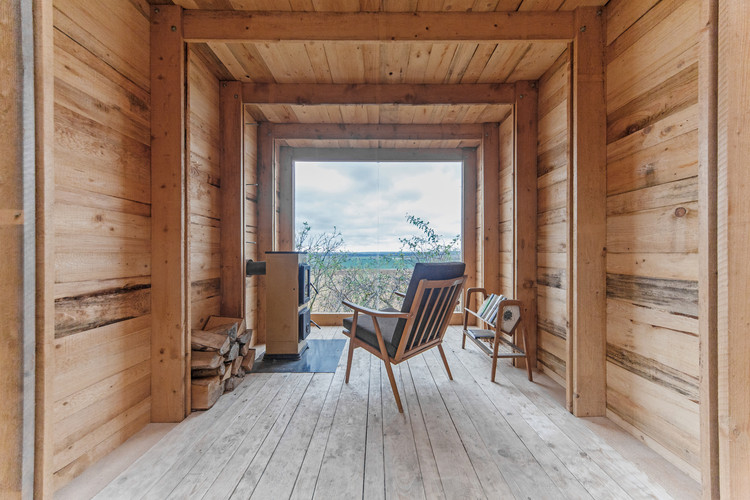
The Cabin / JAN TYRPEKL

The Cabin / JAN TYRPEKL - Small ScaleThe Cabin / JAN TYRPEKL - Small ScaleThe Cabin / JAN TYRPEKL - Small ScaleThe Cabin / JAN TYRPEKL - Small ScaleThe Cabin / JAN TYRPEKL - More Images+ 26

  • Architects: JAN TYRPEKL
  • Area Area of this architecture project Area:  12 m²
  • Year Completion year of this architecture project Year:  2017

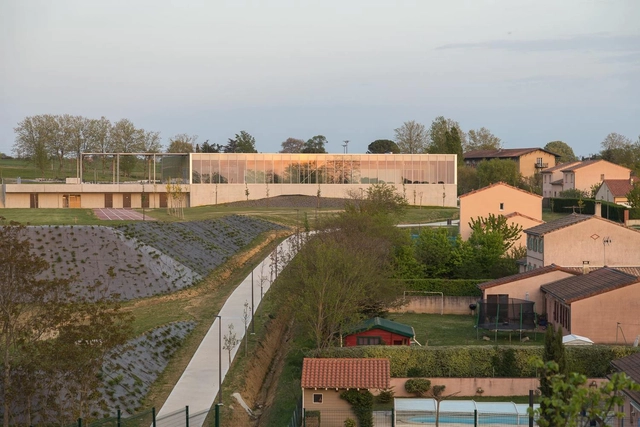
Vanille Gymnasium / Raphaël Betillon et Guillaume Freyermuth Architects + CTV Architects

Vanille Gymnasium / Raphaël Betillon et Guillaume Freyermuth Architects + CTV Architects - GymnasiumVanille Gymnasium / Raphaël Betillon et Guillaume Freyermuth Architects + CTV Architects - Gymnasium, FacadeVanille Gymnasium / Raphaël Betillon et Guillaume Freyermuth Architects + CTV Architects - Gymnasium, FacadeVanille Gymnasium / Raphaël Betillon et Guillaume Freyermuth Architects + CTV Architects - Gymnasium, Beam, Facade, Stairs, Door, Handrail, ColumnVanille Gymnasium / Raphaël Betillon et Guillaume Freyermuth Architects + CTV Architects - More Images+ 28

•
Villefranche-de-Lauragais, France

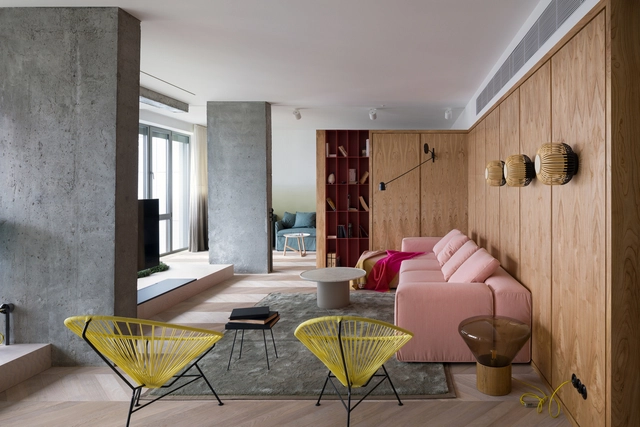
AFM Interior / Olha Wood Interiors

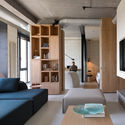
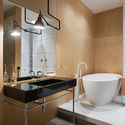
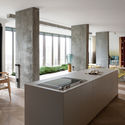
AFM Interior / Olha Wood Interiors - Apartment Interiors, Table, ChairAFM Interior / Olha Wood Interiors - Apartment Interiors, Bedroom, Door, Beam, Lighting, Table, ChairAFM Interior / Olha Wood Interiors - Apartment Interiors, Bathroom, Sink, Countertop, LightingAFM Interior / Olha Wood Interiors - Apartment Interiors, Kitchen, Door, Facade, Table, Chair, CountertopAFM Interior / Olha Wood Interiors - More Images+ 12

  • Interior Designers: Olha Wood Interiors
  • Year Completion year of this architecture project Year:  2016
  • Manufacturers Brands with products used in this architecture project
    Manufacturers:  B&B Italia, Agape, Bulthaup, Gervasoni, Moroso, +1

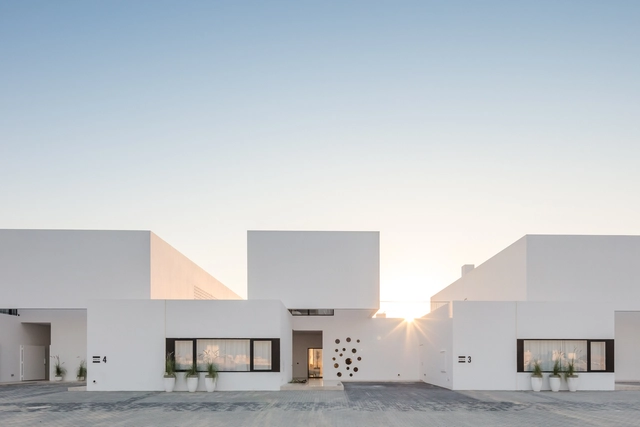
Areia / AAP - Associated Architects Partnership

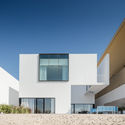
Areia / AAP - Associated Architects Partnership - ResidentialAreia / AAP - Associated Architects Partnership - ResidentialAreia / AAP - Associated Architects Partnership - ResidentialAreia / AAP - Associated Architects Partnership - ResidentialAreia / AAP - Associated Architects Partnership - More Images+ 60

•
Al Khiran, Kuwait

Gimhae Heung-dong House / Architects Group RAUM

Gimhae Heung-dong House / Architects Group RAUM - Houses, Facade, DoorGimhae Heung-dong House / Architects Group RAUM - Houses, Garden, FacadeGimhae Heung-dong House / Architects Group RAUM - Houses, Garden, FacadeGimhae Heung-dong House / Architects Group RAUM - Houses, Stairs, Handrail, FacadeGimhae Heung-dong House / Architects Group RAUM - More Images+ 24

•
Gimhae-si, South Korea

Haihui Co-working Space / 11ARCHITECTURE

Haihui Co-working Space / 11ARCHITECTURE - Cowork InteriorsHaihui Co-working Space / 11ARCHITECTURE - Cowork InteriorsHaihui Co-working Space / 11ARCHITECTURE - Cowork InteriorsHaihui Co-working Space / 11ARCHITECTURE - Cowork InteriorsHaihui Co-working Space / 11ARCHITECTURE - More Images+ 20

  • Architects: 11ARCHITECTURE
  • Area Area of this architecture project Area:  300 m²
  • Year Completion year of this architecture project Year:  2017
  • Manufacturers Brands with products used in this architecture project
    Manufacturers:  混凝土/施工队

Mornington Beach Houses / Third Skin

Mornington Beach Houses / Third Skin - Houses, Patio, Door, Facade, Beam, Table, Chair, LightingMornington Beach Houses / Third Skin - Houses, Door, Facade, Handrail, Stairs, BeamMornington Beach Houses / Third Skin - Houses, Kitchen, Door, Beam, Table, Countertop, Lighting, ChairMornington Beach Houses / Third Skin - Houses, Beam, Handrail, Lighting, Table, ChairMornington Beach Houses / Third Skin - More Images+ 12

•
Mornington, Australia
  • Architects: Third Skin
  • Area Area of this architecture project Area:  240 m²
  • Year Completion year of this architecture project Year:  2016
  • Manufacturers Brands with products used in this architecture project
    Manufacturers:  Arvio, Australian Reclaimed Timbers, Biowood, Habitech, Versiclad
  • Professionals: Individual Builders

Penthouse in Sant Gervasi / Isabel López Vilalta + Asociados

Penthouse in Sant Gervasi / Isabel López Vilalta + Asociados - Apartment InteriorsPenthouse in Sant Gervasi / Isabel López Vilalta + Asociados - Apartment InteriorsPenthouse in Sant Gervasi / Isabel López Vilalta + Asociados - Apartment InteriorsPenthouse in Sant Gervasi / Isabel López Vilalta + Asociados - Apartment InteriorsPenthouse in Sant Gervasi / Isabel López Vilalta + Asociados - More Images+ 13

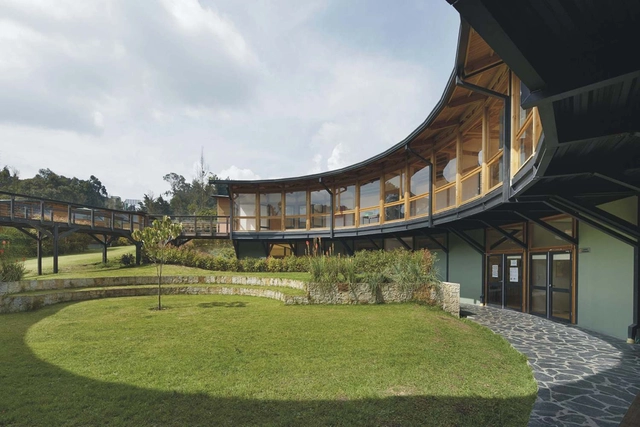
Ekiraya School / Alejandro Uribe Cala

Ekiraya School / Alejandro Uribe Cala - Schools Ekiraya School / Alejandro Uribe Cala - Schools Ekiraya School / Alejandro Uribe Cala - Schools Ekiraya School / Alejandro Uribe Cala - Schools Ekiraya School / Alejandro Uribe Cala - More Images+ 9

•
La Calera, Colombia
  • Area Area of this architecture project Area:  1740 m²
  • Year Completion year of this architecture project Year:  2015
  • Manufacturers Brands with products used in this architecture project
    Manufacturers:  Rothoblaas, Arauco, Etex Colombia, Metaza

Vila Amélia / VAGA

Vila Amélia / VAGA - Houses, Facade, Handrail, Balcony
© Leonardo Finotti

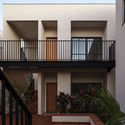
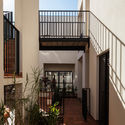
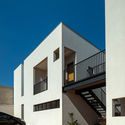
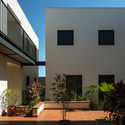
Vila Amélia / VAGA - Houses, Facade, Handrail, Balcony, Stairs, LightingVila Amélia / VAGA - Houses, Courtyard, Facade, Stairs, Handrail, Balcony, DoorVila Amélia / VAGA - Houses, Facade, Stairs, DoorVila Amélia / VAGA - Houses, Courtyard, FacadeVila Amélia / VAGA - More Images+ 20

•
Sertãozinho, Brazil
  • Architects: VAGA
  • Area Area of this architecture project Area:  580 m²
  • Year Completion year of this architecture project Year:  2017

Riviera Cabin / llabb

Riviera Cabin / llabb - Apartment Interiors, Kitchen, Table, Countertop, SinkRiviera Cabin / llabb - Apartment Interiors, Bedroom, BedRiviera Cabin / llabb - Apartment InteriorsRiviera Cabin / llabb - Apartment Interiors, Bedroom, BedRiviera Cabin / llabb - More Images+ 13

  • Architects: llabb
  • Area Area of this architecture project Area:  35 m²
  • Year Completion year of this architecture project Year:  2017
  • Manufacturers Brands with products used in this architecture project
    Manufacturers:  Fratelli Villa, Woodstock
  • Professionals: Zena Costruzioni s.r.l.s.
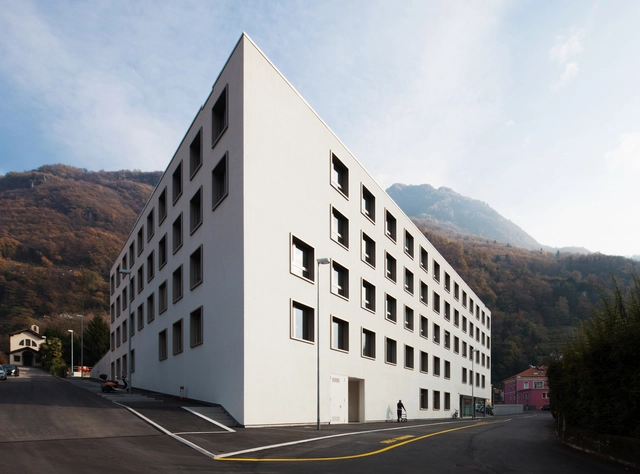
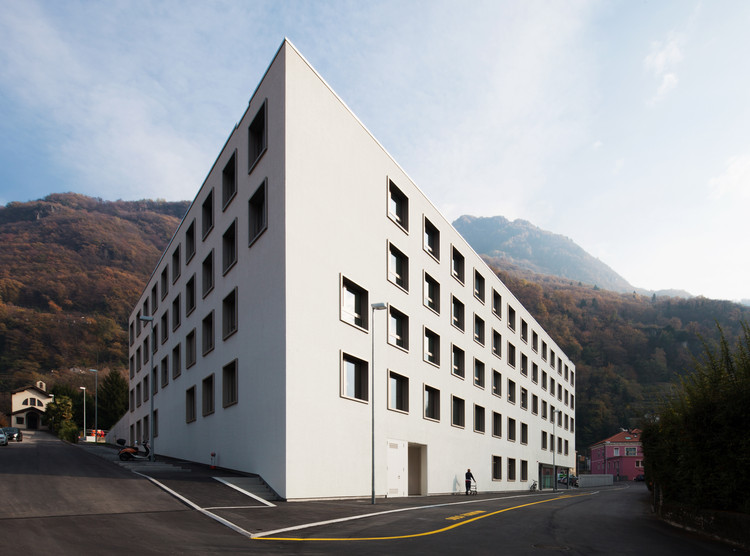
Nursing and Retirement Home Bellinzona / Studio Gaggini + Nicola Probst Architetti

Nursing and Retirement Home Bellinzona / Studio Gaggini + Nicola Probst Architetti - Extension, Column, ChairNursing and Retirement Home Bellinzona / Studio Gaggini + Nicola Probst Architetti - Extension, FacadeNursing and Retirement Home Bellinzona / Studio Gaggini + Nicola Probst Architetti - Extension, Handrail, FacadeNursing and Retirement Home Bellinzona / Studio Gaggini + Nicola Probst Architetti - ExtensionNursing and Retirement Home Bellinzona / Studio Gaggini + Nicola Probst Architetti - More Images+ 16

M3 House / OLARQ Osvaldo Luppi Architects

M3 House / OLARQ Osvaldo Luppi Architects - Houses, Garden, Facade
© Mauricio Fuertes

M3 House / OLARQ Osvaldo Luppi Architects - Houses, FacadeM3 House / OLARQ Osvaldo Luppi Architects - Houses, Facade, DoorM3 House / OLARQ Osvaldo Luppi Architects - Houses, Door, Facade, ChairM3 House / OLARQ Osvaldo Luppi Architects - Houses, Kitchen, Facade, Beam, Countertop, Lighting, SinkM3 House / OLARQ Osvaldo Luppi Architects - More Images+ 10

•
Bendinat, Spain
  • Area Area of this architecture project Area:  560 m²
  • Year Completion year of this architecture project Year:  2017
  • Manufacturers Brands with products used in this architecture project
    Manufacturers:  Bulthaup, Cortizo, Inels, Klaffs, d+b

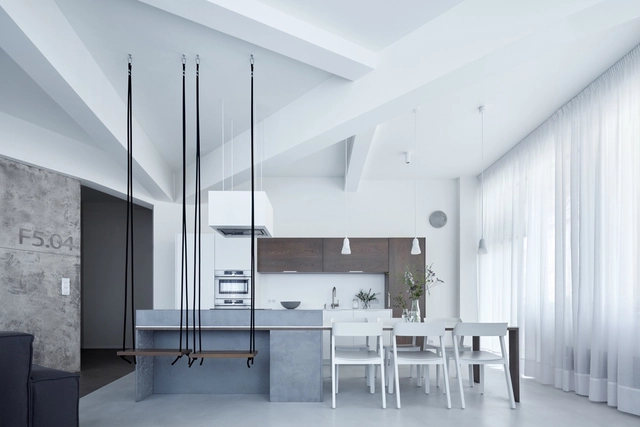
Loft 5.04 / smlxl

 Loft 5.04 / smlxl - Interior Photography, Apartments, Table, Chair Loft 5.04 / smlxl - Apartments Loft 5.04 / smlxl - Interior Photography, Apartments, Kitchen, Table, Sink, Lighting Loft 5.04 / smlxl - Apartments Loft 5.04 / smlxl - More Images+ 23

  • Architects: smlxl
  • Area Area of this architecture project Area:  120 m²
  • Year Completion year of this architecture project Year:  2016
  • Manufacturers Brands with products used in this architecture project
    Manufacturers:  Brokis, Gravelli, Ideal Work

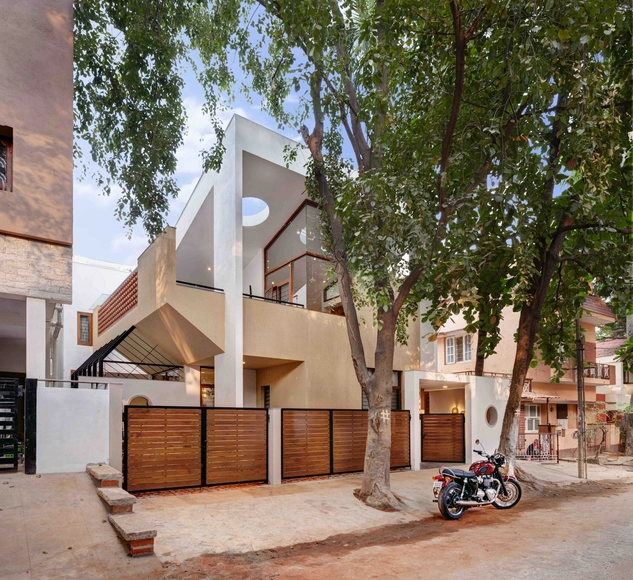
House Sampada / 1leapingfrog Studio

House Sampada  / 1leapingfrog Studio - Interior Photography, Houses, Facade, BeamHouse Sampada  / 1leapingfrog Studio - Interior Photography, Houses, FacadeHouse Sampada  / 1leapingfrog Studio - Interior Photography, Houses, Beam, TableHouse Sampada  / 1leapingfrog Studio - Interior Photography, Houses, TableHouse Sampada  / 1leapingfrog Studio - More Images+ 16

•
Bengaluru, India
  • Area Area of this architecture project Area:  4000 ft²
  • Year Completion year of this architecture project Year:  2017
  • Manufacturers Brands with products used in this architecture project
    Manufacturers:  Saint-Gobain, Asian Paints, KOEHLER, Kohler, Purple turtles, +3
  • Professionals: Structural Solutions

His House and Her House / Wutopia Lab

His House and Her House / Wutopia Lab - Pavilion, Door, StairsHis House and Her House / Wutopia Lab - Pavilion, Facade, ColumnHis House and Her House / Wutopia Lab - Pavilion, Facade, CityscapeHis House and Her House / Wutopia Lab - Pavilion, Facade, StairsHis House and Her House / Wutopia Lab - More Images+ 17

•
Shenzhen, China
  • Architects: Wutopia Lab
  • Area Area of this architecture project Area:  226 m²
  • Year Completion year of this architecture project Year:  2017

Siyeonjae / DESIGN GROUP COLLABO

Siyeonjae  / DESIGN GROUP COLLABO - Houses, Garden, Facade, Handrail, LightingSiyeonjae  / DESIGN GROUP COLLABO - Houses, Facade, BeamSiyeonjae  / DESIGN GROUP COLLABO - Houses, Stairs, Facade, HandrailSiyeonjae  / DESIGN GROUP COLLABO - Houses, FacadeSiyeonjae  / DESIGN GROUP COLLABO - More Images+ 34

  • Area Area of this architecture project Area:  270 m²
  • Year Completion year of this architecture project Year:  2015
  • Manufacturers Brands with products used in this architecture project
    Manufacturers:  American Standard, Fillobe
  • Professionals: Concreteworkshop

Inlay Workshop of UABB / Studio10

Inlay Workshop of UABB / Studio10 - Adaptive Reuse, Beam, FacadeInlay Workshop of UABB / Studio10 - Adaptive Reuse, FacadeInlay Workshop of UABB / Studio10 - Adaptive Reuse, Kitchen, Facade, Door, Table, Lighting, Countertop, Chair, BenchInlay Workshop of UABB / Studio10 - Adaptive Reuse, Facade, Door, ChairInlay Workshop of UABB / Studio10 - More Images+ 15

PYE House / BAM! arquitectura

PYE House / BAM! arquitectura - HousesPYE House / BAM! arquitectura - HousesPYE House / BAM! arquitectura - HousesPYE House / BAM! arquitectura - HousesPYE House / BAM! arquitectura - More Images+ 26

•
Belén de Escobar, Argentina
  • Architects: BAM! arquitectura
  • Area Area of this architecture project Area:  185 m²
  • Year Completion year of this architecture project Year:  2016
  • Manufacturers Brands with products used in this architecture project
    Manufacturers:  1. BAM! arquitectura, 2. Bulla, 3. Ing. Pedro Gea, 4. Perfiles y Servicios, 5. Jengibre
Stand Alumilux / Jaime Prous Architects

Stand Alumilux / Jaime Prous Architects - Small Scale
© Adrià Goula

Stand Alumilux / Jaime Prous Architects - Small ScaleStand Alumilux / Jaime Prous Architects - Small ScaleStand Alumilux / Jaime Prous Architects - Small ScaleStand Alumilux / Jaime Prous Architects - Small ScaleStand Alumilux / Jaime Prous Architects - More Images+ 5

•
Barcelona, Spain
  • Area Area of this architecture project Area:  108 m²
  • Year Completion year of this architecture project Year:  2017
  • Manufacturers Brands with products used in this architecture project
    Manufacturers:  Alumilux

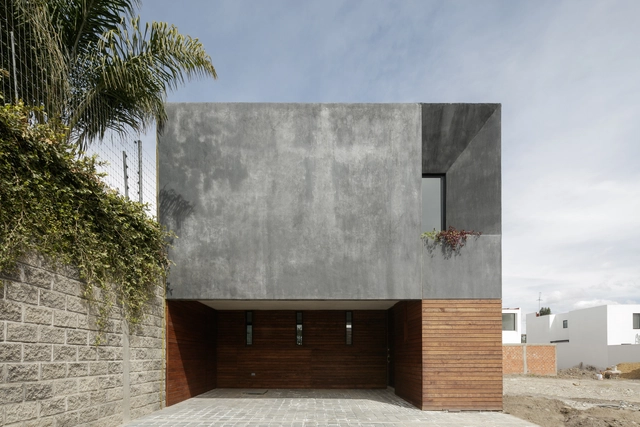
Casa Once / Espacio 18 Arquitectura + Cueto Arquitectura

Casa Once / Espacio 18 Arquitectura + Cueto Arquitectura - HousesCasa Once / Espacio 18 Arquitectura + Cueto Arquitectura - Exterior Photography, Houses, FacadeCasa Once / Espacio 18 Arquitectura + Cueto Arquitectura - HousesCasa Once / Espacio 18 Arquitectura + Cueto Arquitectura - HousesCasa Once / Espacio 18 Arquitectura + Cueto Arquitectura - More Images+ 16

•
Puebla City, Mexico

House L & W / Fragmenture

House L & W / Fragmenture - Houses Interiors, Facade, Door, Table, Chair, BenchHouse L & W / Fragmenture - Houses Interiors, FacadeHouse L & W / Fragmenture - Houses Interiors, Facade, BedHouse L & W / Fragmenture - Houses InteriorsHouse L & W / Fragmenture - More Images+ 14

  • Architects: Fragmenture
  • Area Area of this architecture project Area:  180 m²
  • Year Completion year of this architecture project Year:  2017
  • Manufacturers Brands with products used in this architecture project
    Manufacturers:  Grohe, Artek, Bomarbre, Cinqa, Villeroy & Boch, +1

Oops! We don't have this page.

But you can browse the last one: 417

You've started following your first account!

Did you know?

You'll now receive updates based on what you follow! Personalize your stream and start following your favorite authors, offices and users.