1. ArchDaily
  2. Projects

Projects

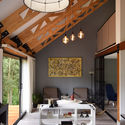
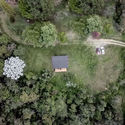
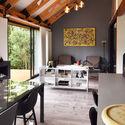
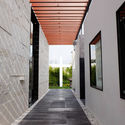
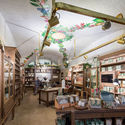
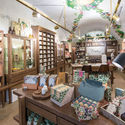
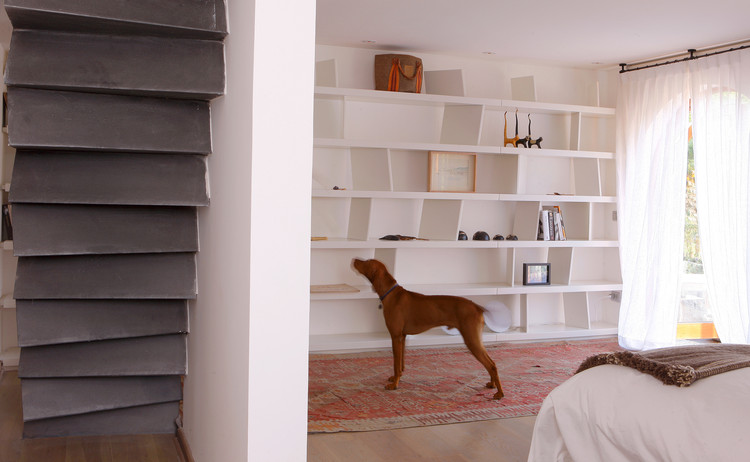
Zapallar Apartment / Cazú Zegers

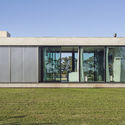
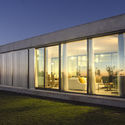
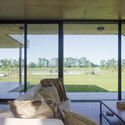
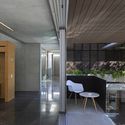
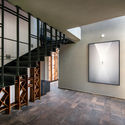
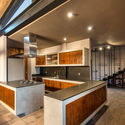
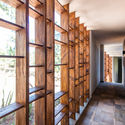
Zapallar Apartment / Cazú Zegers - Apartment InteriorsZapallar Apartment / Cazú Zegers - Apartment InteriorsZapallar Apartment / Cazú Zegers - Apartment InteriorsZapallar Apartment / Cazú Zegers - Apartment InteriorsZapallar Apartment / Cazú Zegers - More Images+ 32

  • Architects: Cazú Zegers
  • Year Completion year of this architecture project Year:  2012
  • Manufacturers Brands with products used in this architecture project
    Manufacturers:  Bárbara Molina, Jardín las Bandurrias, Orlando Gatica
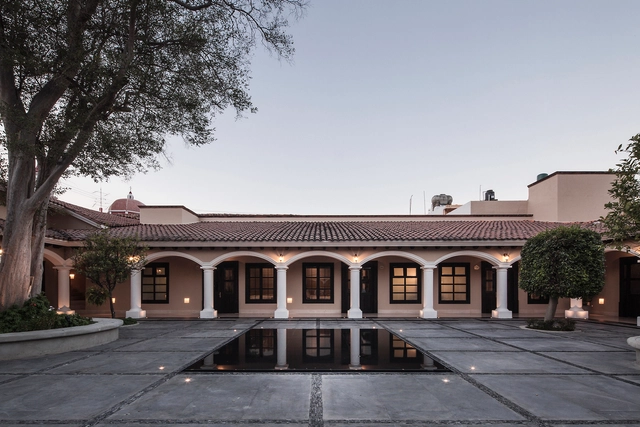
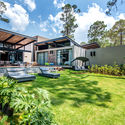
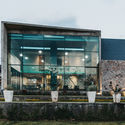
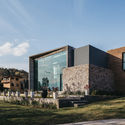
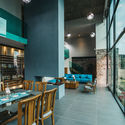
Alquisiras House / MSA

Alquisiras House / MSA - House InteriorsAlquisiras House / MSA - House InteriorsAlquisiras House / MSA - House InteriorsAlquisiras House / MSA - House InteriorsAlquisiras House / MSA - More Images+ 15

  • Architects: MSA
  • Area Area of this architecture project Area:  505
  • Year Completion year of this architecture project Year:  2016
  • Manufacturers Brands with products used in this architecture project
    Manufacturers:  Villeroy & Boch, ADHOC, Casa Armida, Furu, Grato, +3

Maker Home / Maker Home

Maker Home / Maker Home - HousesMaker Home / Maker Home - HousesMaker Home / Maker Home - HousesMaker Home / Maker Home - HousesMaker Home / Maker Home - More Images+ 10

  • Architects: Maker Home
  • Area Area of this architecture project Area:  116
  • Year Completion year of this architecture project Year:  2018
  • Manufacturers Brands with products used in this architecture project
    Manufacturers:  Arauco, Arkos, Corona, DuPont, Concepto 57, +3

MSA Chapel / MSA

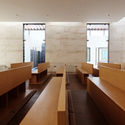
MSA Chapel / MSA - ChapelMSA Chapel / MSA - ChapelMSA Chapel / MSA - ChapelMSA Chapel / MSA - ChapelMSA Chapel / MSA - More Images+ 5

  • Architects: MSA
  • Area Area of this architecture project Area:  221
  • Year Completion year of this architecture project Year:  2013
  • Manufacturers Brands with products used in this architecture project
    Manufacturers:  Interceramic, ARCOMEX, Magg

Core House / AGA estudio

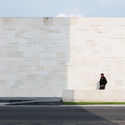
Core House / AGA estudio - Social HousingCore House / AGA estudio - Social HousingCore House / AGA estudio - Social HousingCore House / AGA estudio - Social HousingCore House / AGA estudio - More Images+ 8

  • Architects: AGA estudio
  • Year Completion year of this architecture project Year:  2016

Ktech Store / GVAA

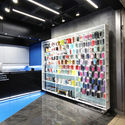
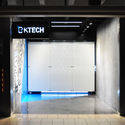
Ktech Store / GVAA - StoreKtech Store / GVAA - StoreKtech Store / GVAA - StoreKtech Store / GVAA - StoreKtech Store / GVAA - More Images+ 5

  • Architects: GVAA
  • Area Area of this architecture project Area:  25
  • Year Completion year of this architecture project Year:  2018
  • Manufacturers Brands with products used in this architecture project
    Manufacturers:  Iluminación, Piso, Vidrios

Brazil Pavilion at EXPO Dubai 2020 / Ben-Avid + JPG.ARQ + MMBB Arquitetos

  • Architects

  • Location

    São Paulo, SP, Brasil
  • Architecture - Authors

    José Paulo Gouvêa, Marta Moreira, Martin Benavidez, Milton Braga
  • Architecture - Collaborators

    Ana Carolina Isaía, Emilia Darricades, Juan Pablo Parodi, Mateo Arjona, Raphael Carneiro, Seizen Uehara, Tomás Quaglia Martínez, Victor Oliveira
  • Exhibition

    Guilherme Wisnik, Alexandre Benoit
  • Structure and MEP

    Miguel Maratá, Gabriela Trevizan
  • Engineering

  • Project Year

    2018
  • Photographs

    Courtesy of Ben-Avid + JPG.ARQ + MMBB Arquitetos

Las Cometas Happiness Center (formerly El Indio Park) / OPUS + aRE - Arquitectura en Estudio

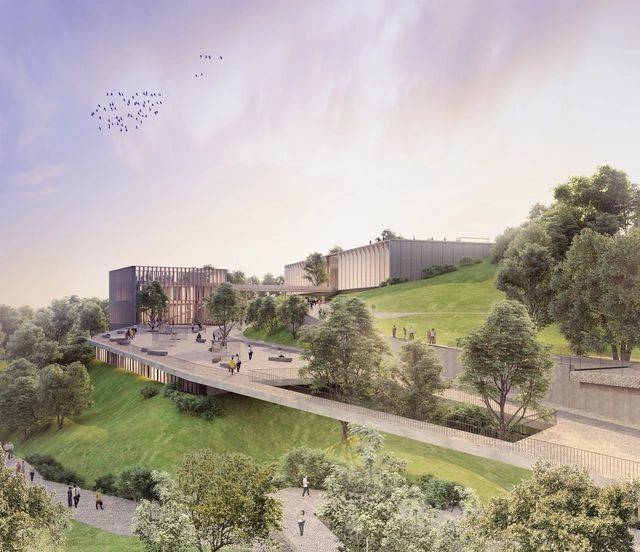
The team comprising Colombian firms Arquitectura en Estudio and OPUS has won first place in the design competition for the future Happiness Center (CEFE) in Las Cometas Metropolitan Park in Bogotá, a green area formerly known as El Indio. The winning proposal, titled Pliegues de Cultura y Deporte (Folds of Culture and Sport), is an integral part of the program led by the current District administration for the design and future construction of cultural and recreational facilities, aiming to improve the Colombian capital's infrastructure.

Through a series of adaptations to the site's topography, the winning project is divided into two volumes: the first houses an auditorium, a library, and a food court across its three floors, while the second will house cultural spaces. "We conceive the building as a journey: an itinerary filled with multiple views and landscape experiences," the authors write.
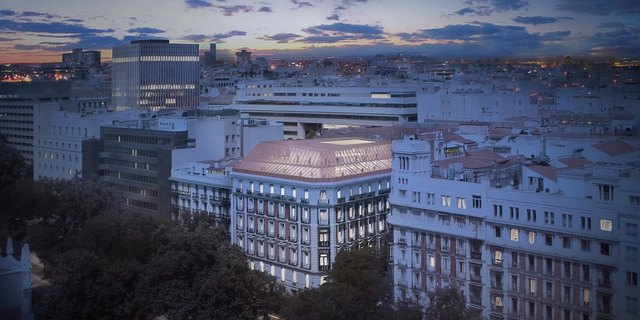
PRACTICA + Daroca Arquitectos, second place in the design for the Insurance Compensation Consortium in Madrid

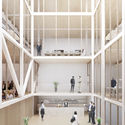
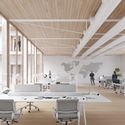
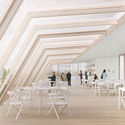
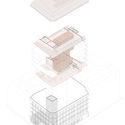
The partnership of the firms PRACTICA and Daroca Arquitectos secured second place in the international competition to design the Consorcio de Compensación de Seguros building on Paseo de la Castellana in Madrid, a new 7,000-square-meter corporate complex with protected historic elements.

"The proposal focuses on preserving and restoring its protected elements, as well as designing new interior spaces that support sustainable operations from both programmatic and environmental perspectives," the authors state.

PRACTICA + Daroca Arquitectos, second place in the design for the Insurance Compensation Consortium in Madrid - Office BuildingsPRACTICA + Daroca Arquitectos, second place in the design for the Insurance Compensation Consortium in Madrid - Office BuildingsPRACTICA + Daroca Arquitectos, second place in the design for the Insurance Compensation Consortium in Madrid - Office BuildingsPRACTICA + Daroca Arquitectos, second place in the design for the Insurance Compensation Consortium in Madrid - Drawings, Office BuildingsPRACTICA + Daroca Arquitectos, second place in the design for the Insurance Compensation Consortium in Madrid - More Images+ 2

Kaleidoscope Space: Gesto Arquitetura Receives Honorable Mention in South Korean Competition

Text description provided by the architects. The international competition aimed to select a design to house the new headquarters of the Seoul Metropolitan Office of Education in South Korea. The site is situated within a context of ongoing urban redevelopment, where new relationships are being envisioned through zoning and guidelines for future land use and occupation. At the same time, it remains a powerful landmark in the collective memory, shaped by historic uses such as the High School for GirlsSudo Girls’ High School, the former United States Armed Forces camp – Yongsan US Army Camp, and the presence of Namsan Mountain in the surrounding landscape.
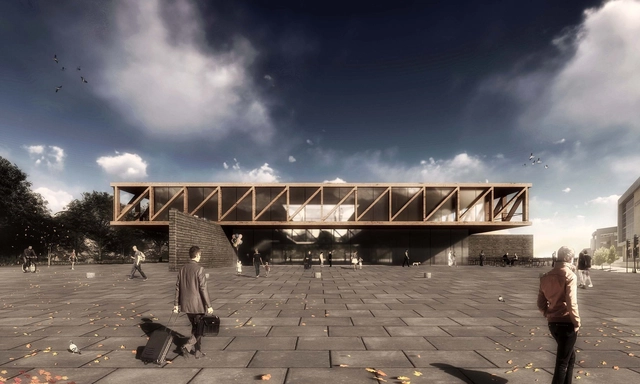
Discover the winning design for the Biobío Civic Esplanade in Concepción, Chile

A few weeks ago we shared the results of the design competition for the Biobío Civic Esplanade in Concepción, Chile. Organized by FESUR—a subsidiary of the State Railway Company in southern Chile—the competition was conceived for the land that will be freed up once the city's railway line is placed underground.

This master plan will integrate the existing Plaza España, the Regional Government building, Plaza Bicentenario, Bicentenario Park, and Ribera Norte Park, alongside the Memorial to the Detained and Disappeared, the Biobío Regional Theater, the 27F Memorial, and Chile's second Museum of Memory, whose construction was recently postponed.

Here, we present a detailed look at the winning proposal, “Claro Urbano Explanada Biobío,” led by Chilean architects Álvaro Parraguez and Óscar Luengo.
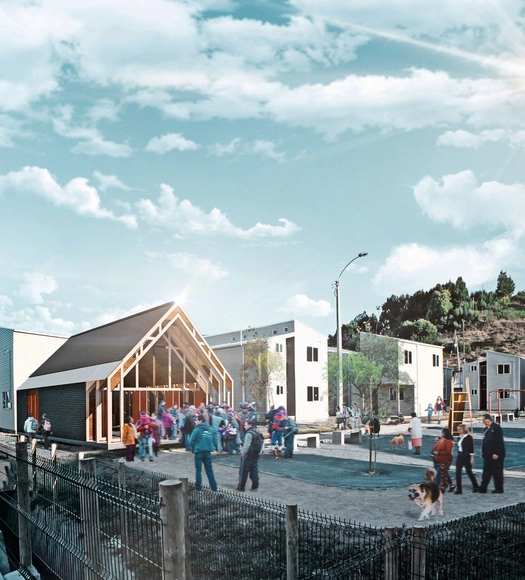
PARALELA will design the prototype for 50 new chapels in Chile

A chapel defined by its symbolic, flexible, and structurally simple design is the winning prototype of the competition organized by the School of Architecture of the Pontificia Universidad Católica de Chile, alongside the university's Pastoral department, as part of an institutional construction plan targeting 50 cities across Chile by 2023.

Selected from four finalists, the winning proposal—designed by Chilean firm PARALELA—will become the prototype for Capilla País, the summer volunteer program of the UC Pastoral. According to the competition brief, this initiative involves "groups of young volunteers building chapels on the urban outskirts of Chile to provide spaces for gathering and prayer to the country's vulnerable communities."

Organized through the Chilean university's Public Projects Incubator, the competition marks the beginning of a new construction cycle following a four-year phase that saw 50 chapels built. According to the organizers, the Capilla País prototype must "reflect simplicity and austerity, always focusing on poverty and selfless support for those most in need."

Below, we invite you to explore the winning proposal in detail:

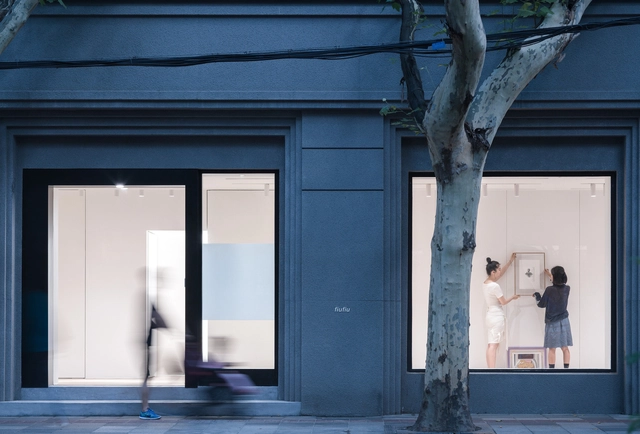
FIUFIU Gallery / Various Associates

FIUFIU Gallery / Various Associates - RenovationFIUFIU Gallery / Various Associates - RenovationFIUFIU Gallery / Various Associates - RenovationFIUFIU Gallery / Various Associates - RenovationFIUFIU Gallery / Various Associates - More Images+ 30

  • Architects: 万社设计
  • Area Area of this architecture project Area:  142
  • Year Completion year of this architecture project Year:  2018

MRNO House / Tomas Mielnikowicz

MRNO House / Tomas Mielnikowicz - HousesMRNO House / Tomas Mielnikowicz - HousesMRNO House / Tomas Mielnikowicz - HousesMRNO House / Tomas Mielnikowicz - HousesMRNO House / Tomas Mielnikowicz - More Images+ 26

  • Architects: Tomas Mielnikowicz
  • Area Area of this architecture project Area:  228
  • Year Completion year of this architecture project Year:  2016
  • Manufacturers Brands with products used in this architecture project
    Manufacturers:  Arienclima, Grupo Edfan, La Greca Home

Florencia House / Landa Suberville

Florencia House / Landa Suberville - SustainabilityFlorencia House / Landa Suberville - SustainabilityFlorencia House / Landa Suberville - SustainabilityFlorencia House / Landa Suberville - SustainabilityFlorencia House / Landa Suberville - More Images+ 18

Bosque Alto / Contexto Arquitectos

Bosque Alto / Contexto Arquitectos - SustainabilityBosque Alto / Contexto Arquitectos - SustainabilityBosque Alto / Contexto Arquitectos - SustainabilityBosque Alto / Contexto Arquitectos - SustainabilityBosque Alto / Contexto Arquitectos - More Images+ 13

  • Area Area of this architecture project Area:  2464
  • Year Completion year of this architecture project Year:  2018
  • Manufacturers Brands with products used in this architecture project
    Manufacturers:  Sherwin-Williams, CASTEL, Mabe, Tecnolite, Weitzer Parkett

Herradura House / Zona Arquitectura Más Ingeniería

Herradura House / Zona Arquitectura Más Ingeniería - HousesHerradura House / Zona Arquitectura Más Ingeniería - HousesHerradura House / Zona Arquitectura Más Ingeniería - HousesHerradura House / Zona Arquitectura Más Ingeniería - HousesHerradura House / Zona Arquitectura Más Ingeniería - More Images+ 11

  • Area Area of this architecture project Area:  295
  • Year Completion year of this architecture project Year:  2017
  • Manufacturers Brands with products used in this architecture project
    Manufacturers:  Pinturas Berel, Cemex, Pasa, Saniker, Tecnolite

AP House / FCC Arquitectura

AP House / FCC Arquitectura - HousesAP House / FCC Arquitectura - HousesAP House / FCC Arquitectura - HousesAP House / FCC Arquitectura - HousesAP House / FCC Arquitectura - More Images+ 56

  • Architects: FCC Arquitectura
  • Area Area of this architecture project Area:  521
  • Year Completion year of this architecture project Year:  2014

Nobrand / FCC Arquitectura

Nobrand / FCC Arquitectura - ShowroomNobrand / FCC Arquitectura - ShowroomNobrand / FCC Arquitectura - ShowroomNobrand / FCC Arquitectura - ShowroomNobrand / FCC Arquitectura - More Images+ 19

  • Architects: FCC Arquitectura
  • Area Area of this architecture project Area:  427
  • Year Completion year of this architecture project Year:  2013

MV House / FCC Arquitectura

MV House / FCC Arquitectura - HousesMV House / FCC Arquitectura - HousesMV House / FCC Arquitectura - HousesMV House / FCC Arquitectura - HousesMV House / FCC Arquitectura - More Images+ 7

  • Architects: FCC Arquitectura
  • Area Area of this architecture project Area:  143
  • Year Completion year of this architecture project Year:  2016

BC House / FCC Arquitectura

  • Architects: FCC Arquitectura
  • Area Area of this architecture project Area:  557
  • Year Completion year of this architecture project Year:  2016

LCC House / Aguirre Arquitetura

LCC House / Aguirre Arquitetura - House InteriorsLCC House / Aguirre Arquitetura - House InteriorsLCC House / Aguirre Arquitetura - House InteriorsLCC House / Aguirre Arquitetura - House InteriorsLCC House / Aguirre Arquitetura - More Images+ 7

  • Area Area of this architecture project Area:  489
  • Year Completion year of this architecture project Year:  2017
  • Manufacturers Brands with products used in this architecture project
    Manufacturers:  Duolux Interpam, Móveis Brasil Central, Portobello, Via Metal

São Domingos School / ETEH

São Domingos School / ETEH - Student HallSão Domingos School / ETEH - Student HallSão Domingos School / ETEH - Student HallSão Domingos School / ETEH - Student HallSão Domingos School / ETEH - More Images+ 66

  • Architects: ETEH
  • Area Area of this architecture project Area:  436
  • Year Completion year of this architecture project Year:  2018
  • Manufacturers Brands with products used in this architecture project
    Manufacturers:  Masisa, Metadil, Sherlio Marcenaria, Sol e Mar Marcenaria

EVOK Store / Yemail Arquitectura

EVOK Store / Yemail Arquitectura - MarketEVOK Store / Yemail Arquitectura - MarketEVOK Store / Yemail Arquitectura - MarketEVOK Store / Yemail Arquitectura - MarketEVOK Store / Yemail Arquitectura - More Images+ 26

  • Area Area of this architecture project Area:  80
  • Year Completion year of this architecture project Year:  2016
  • Manufacturers Brands with products used in this architecture project
    Manufacturers:  Argos, Concretodo, Grupo Plus Colombia, Sci Integrales

You've started following your first account!

Did you know?

You'll now receive updates based on what you follow! Personalize your stream and start following your favorite authors, offices and users.