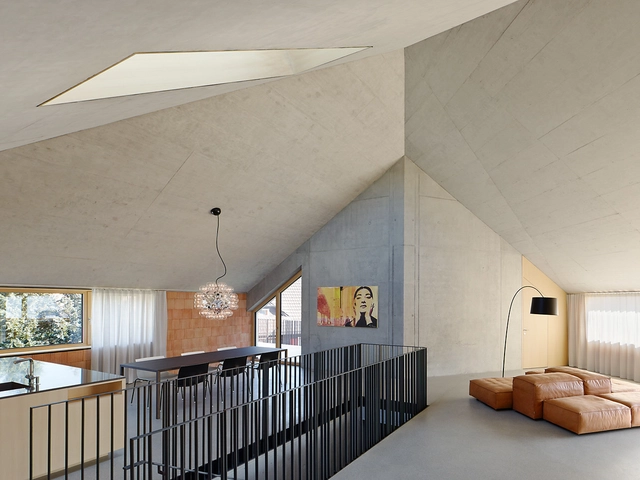
BROWSE ALL FROM THIS PHOTOGRAPHER HERE
↓
https://www.archdaily.com/944297/towards-a-common-practice-of-material-recycling Andreea Cutieru
https://www.archdaily.com/451512/museum-luthers-sterbehaus-von-m Daniel Sánchez
© Zooey Braun + 19
Area
Area of this architecture project
Area:
1483 m²
Year
Completion year of this architecture project
Year:
2018
Manufacturers
Brands with products used in this architecture project
Manufacturers: AutoDesk Fritz Hansen Sto Schneider Electric iGuzzini , +11 Badewanne , Bauder , EOOS , Eoos, Living Landscape , Fantini , Leuchten , Pfullendorfer , Schramm Werkstätten , VALVO , VMZINC , Victoria & Albert -11
https://www.archdaily.com/920117/house-g16-markus-mucha-architekt Andreas Luco
https://www.archdaily.com/920022/christchurch-and-parish-center-kehl-von-m Daniel Tapia
https://www.archdaily.com/906197/technikum-der-wala-heilmittel-gmbh-h4a-gessert-plus-randecker-architekten Daniel Tapia
© Zooey Braun
Area
Area of this architecture project
Area:
580 m²
Year
Completion year of this architecture project
Year:
2016
Manufacturers
Brands with products used in this architecture project
https://www.archdaily.com/872165/maredo-flagship-restaurant-ippolito-fleitz-group Cristobal Rojas
https://www.archdaily.com/868212/innovatin-center-scope-architekten Valentina Villa
https://www.archdaily.com/802024/alpine-restaurant-schmiedhof-alm-arsp Valentina Villa
https://www.archdaily.com/800487/intercultural-education-center-at-tubingen-se-arch-architekten Valentina Villa
https://www.archdaily.com/799079/sporthalle-kepler-und-humboldt-gymnasium-h4a-architekten Daniela Cardenas
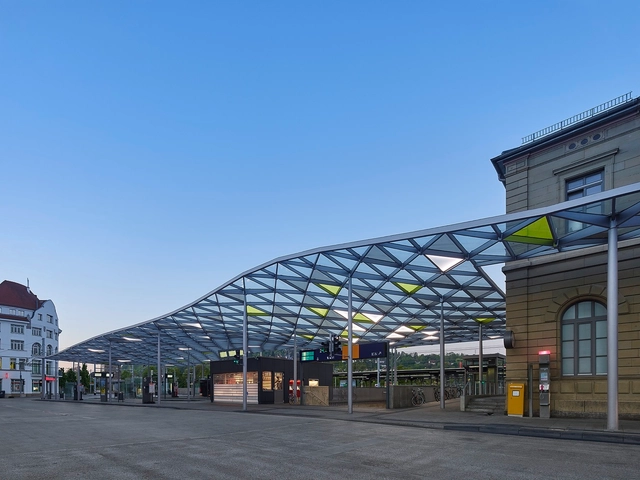
https://www.archdaily.com/798613/zob-esslingen-werner-sobek Daniela Cardenas
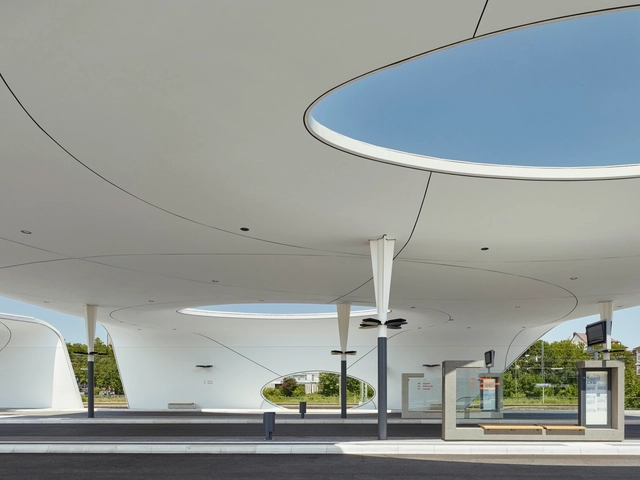
https://www.archdaily.com/797337/zob-pforzheim-metaraum-architekten-bda Daniela Cardenas
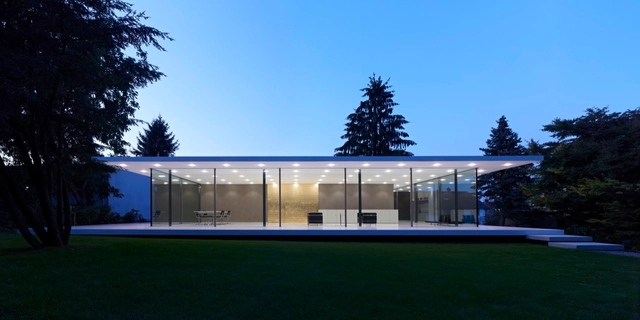
https://www.archdaily.com/788772/house-d10-werner-sobek Cristobal Rojas
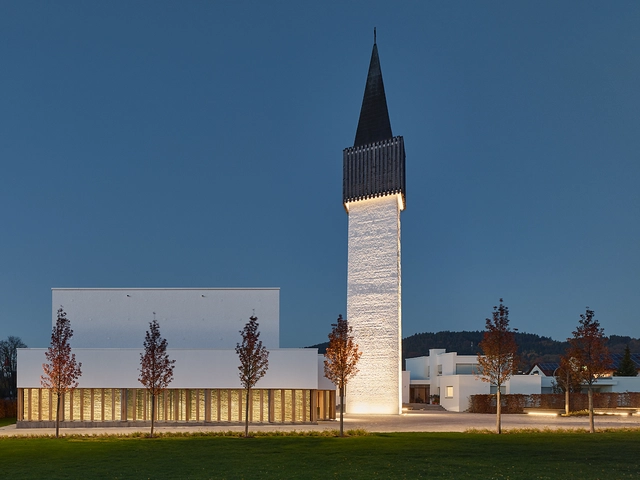
https://www.archdaily.com/788192/st-paulus-church-klumpp-plus-klumpp-architekten Cristobal Rojas
https://www.archdaily.com/781133/children-and-family-center-in-ludwigsburg-von-m Karen Valenzuela
https://www.archdaily.com/781059/sol-house-alexander-brenner-architekten Karen Valenzuela
https://www.archdaily.com/596695/house-b10-werner-sobek-group Karen Valenzuela
https://www.archdaily.com/570105/residential-and-dental-practice-immler-arsp Daniel Sánchez




























.jpg?1423355313&format=webp&width=640&height=580)
.jpg?1423355230&format=webp&width=230&height=230&crop=true)


.jpg?1423355313)