BROWSE ALL FROM THIS PHOTOGRAPHER HERE
↓

Sloped to Fit: 14 Homes That Embrace the Hill as a Catalyst for Their Design

Subscriber Access | 

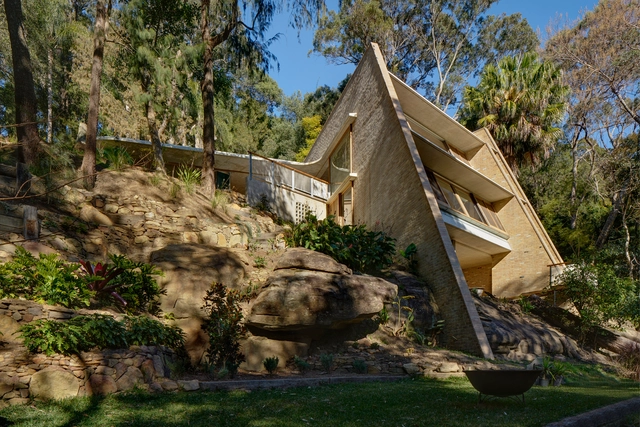
When we think about cities, we often assume the orthogonal grid is the norm: neat, predictable, and rational. However, many urban areas around the world, notably those shaped by hills and uneven terrain, defy this convention. In cities like Lisbon, in Portugal orthogonal grids appear only in flatter zones such as Baixa, while surrounding areas like Alfama adapt organically to topography. These areas create more layered, irregular, and visually dynamic urban forms. Yerevan in Armenia, offers another urban example of this adaptation: the Cascade Complex transforms a steep hill into a terraced public space that connects different city levels while framing panoramic views. For other countries, this response to topography becomes even more critical. Cities like Tegucigalpa in Honduras or Valparaiso in Chile are defined by steep, irregular terrain that requires architects to engage deeply with the land. Designing in these contexts, especially for residential projects, demands technical adaptation and a contextual understanding that allows the slope to become a generative element in the design process.

Sloped to Fit: 14 Homes That Embrace the Hill as a Catalyst for Their Design - More Images+ 25

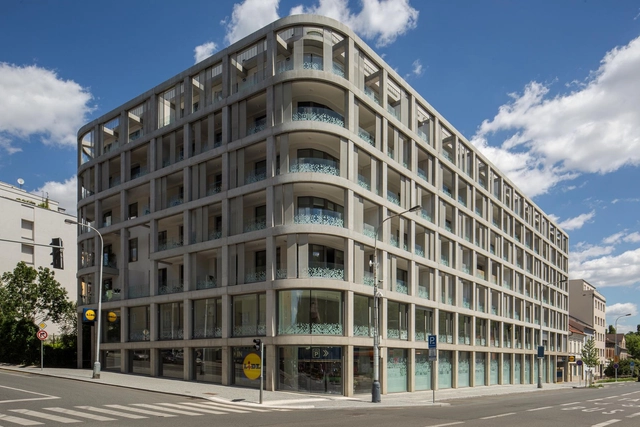
Prachnerova Apartments / A.LT Architekti

Prachnerova Apartments / A.LT Architekti - More Images+ 12

•
Praha 5, Czechia

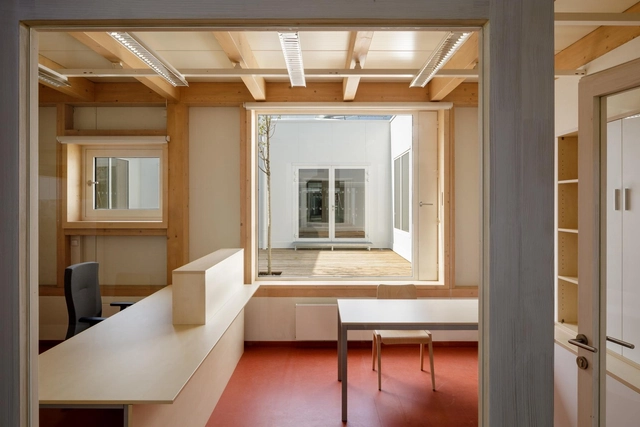
Town Hall in Prague / A.LT Architekti

Town Hall in Prague / A.LT Architekti - More Images+ 20

  • Architects: A.LT Architekti
  • Area Area of this architecture project Area:  1685 m²
  • Year Completion year of this architecture project Year:  2018
  • Manufacturers Brands with products used in this architecture project
    Manufacturers:  Trimo, Liapor, Panbex, Tesařství Biskup

Villa in Frýdava / Uhlik architekti

Villa in Frýdava / Uhlik architekti - Exterior Photography, Houses, Facade
© Tomáš Balej

Villa in Frýdava / Uhlik architekti - More Images+ 12

  • Architects: Uhlik architekti
  • Area Area of this architecture project Area:  106 m²
  • Year Completion year of this architecture project Year:  2013
  • Manufacturers Brands with products used in this architecture project
    Manufacturers:  Focus, Hansgrohe, Kaldewei, Focus Creation, Fundermax, +2
  • Professionals: STTAB

Apartment House Koněvova / A.LT Architekti

Apartment House Koněvova / A.LT Architekti - More Images+ 24

•
Praha 3, Czechia
  • Architects: A.LT Architekti
  • Area Area of this architecture project Area:  1387 m²
  • Year Completion year of this architecture project Year:  2016
  • Manufacturers Brands with products used in this architecture project
    Manufacturers:  Baumit, RIGIPS, cemflow look

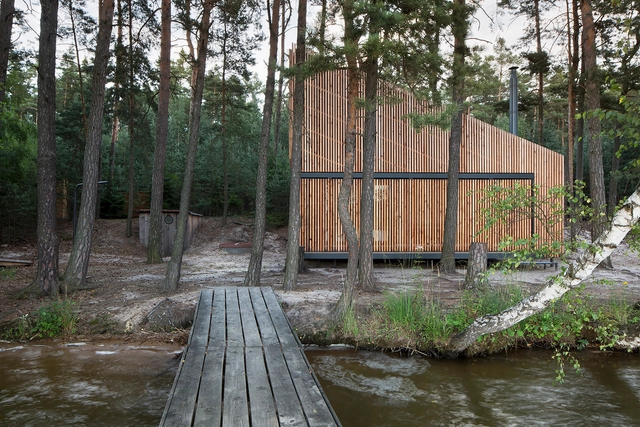
Lake Cabin / FAM Architekti + Feilden+Mawson

Lake Cabin / FAM Architekti + Feilden+Mawson - More Images+ 32

•
Doksy, Czechia

Mountain House in Pernink / FAM Architekti

Mountain House in Pernink / FAM Architekti - More Images+ 24

•
Pernink, Czechia
  • Architects: FAM Architekti
    : Pavel Nasadil / FAM Architekti
  • Area Area of this architecture project Area:  66 m²
  • Year Completion year of this architecture project Year:  2010