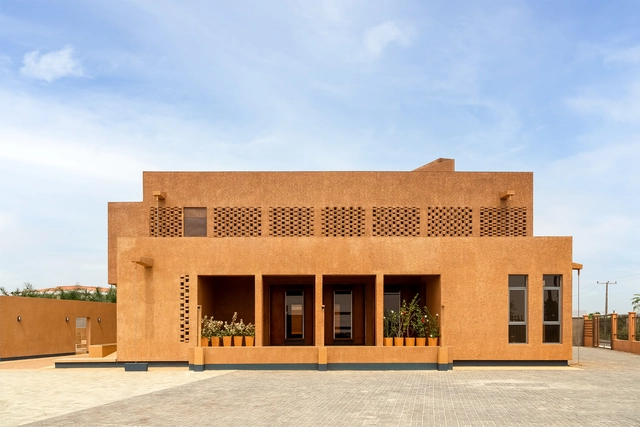
Tolulope Sanusi

BROWSE ALL FROM THIS PHOTOGRAPHER HERE
↓

World Photography Day: 25 Rising Architectural Photographers to Watch in 2025

Subscriber Access | 

Architectural photography provides a window into the built world, making significant structures more accessible to people who may never have the chance to visit them. A good architectural photograph captures more than just the physical structure; it conveys the mood, scale, and context of a space. Each photograph is unique and shaped by the photographer's eye, which conveys their sensitivity and perception of the built environment through their lens.

World Photography Day: 25 Rising Architectural Photographers to Watch in 2025 - More Images+ 21

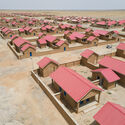
Tosin Oshinowo: Redefining African Architecture Through Context and Collaboration

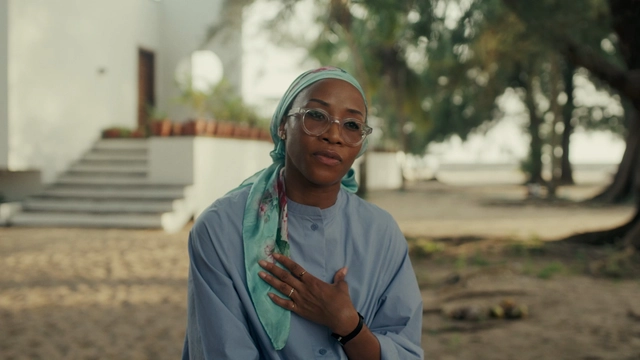
Architecture is a discipline where theory and practice meet, transforming abstract ideas into spaces that shape and respond to human lives and identity. For Nigerian architect and curator Tosin Oshinowo, this dynamic is at the core of her work. As the founder of Oshinowo Studio and curator of the 2023 Sharjah Architecture Triennial, she has carved a unique path in contemporary architecture by blending cultural specificity, climate consciousness, and global relevance.

In the documentary Women in Architecture, released November 12, 2024, Tosin Oshinowo is featured alongside Dorte Mandrup, exploring diverse perspectives within architecture, with Oshinowo's work taking center stage as an example of how architecture can respond meaningfully to cultural and environmental contexts. Produced by Sky-Frame in collaboration with ArchDaily and directed by Boris Noir, the film builds upon the first episode, highlighting Toshiko Mori, Gabriela Carrillo, and Johanna Meyer-Grohbrügge.

Tosin Oshinowo: Redefining African Architecture Through Context and Collaboration - Imagem 1 de 4Tosin Oshinowo: Redefining African Architecture Through Context and Collaboration - Imagem 2 de 4Tosin Oshinowo: Redefining African Architecture Through Context and Collaboration - Imagem 3 de 4Tosin Oshinowo: Redefining African Architecture Through Context and Collaboration - Imagem 4 de 4Tosin Oshinowo: Redefining African Architecture Through Context and Collaboration - More Images+ 19

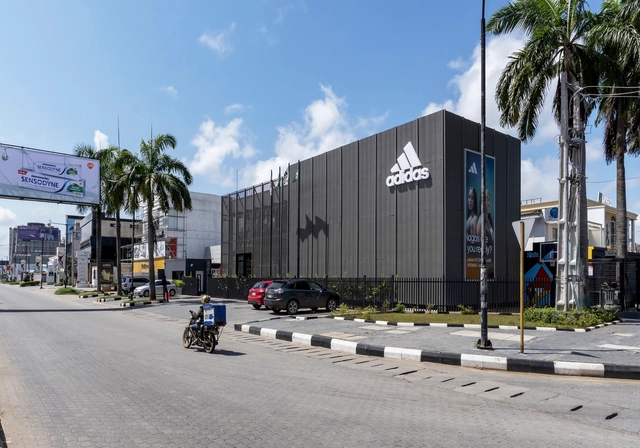
adidas Flagship Store Lagos / Oshinowo Studio

adidas Flagship Store Lagos / Oshinowo Studio - More Images+ 11

•
Lagos, Nigeria
  • Architects: Oshinowo Studio
  • Area Area of this architecture project Area:  380 m²
  • Year Completion year of this architecture project Year:  2023
  • Manufacturers Brands with products used in this architecture project
    Manufacturers:  Kasso

Exploring Local Material in Contemporary Architecture: PWDC Transforms Building Surfaces in Nigeria

Subscriber Access | 

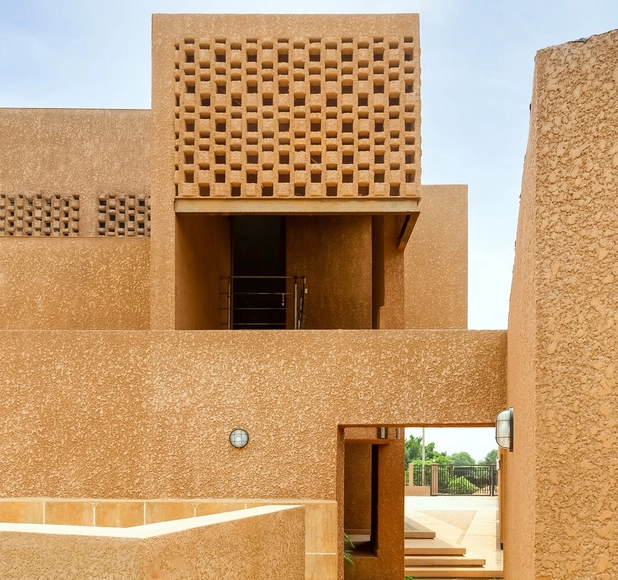
In Lagos, a city with a complex urban fabric that includes historical buildings and vast interpretations of contemporary architecture, lies PatrickWaheed Design Consulting (PWDC). This design practice, Co-led by Adeyemo Shokunbi, aims to contribute to a Nigerian architectural language through the renaissance of local materials. Through explorations anchored in local laterite, they have developed the material as a modern finishing technique, investigated its potential as a natural dye, discovered new ways to employ its thermal properties, and now build the research prospect of other local materials. I had the opportunity to speak with Architect Shokunbi, who discussed the initial inspirations and investigations during the construction of two building projects (Mad House & Abijo Mosque) in Lagos. These projects brought the Laterite finishing technique to life and now help build the case for a Nigerian architectural language.
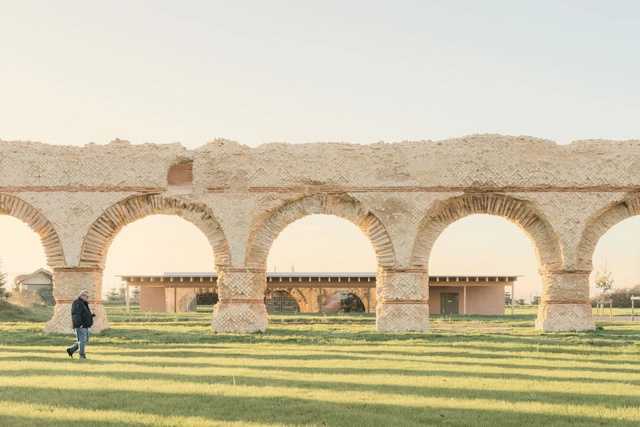
Exploring Local Material in Contemporary Architecture: PWDC Transforms Building Surfaces in Nigeria - More Images+ 15

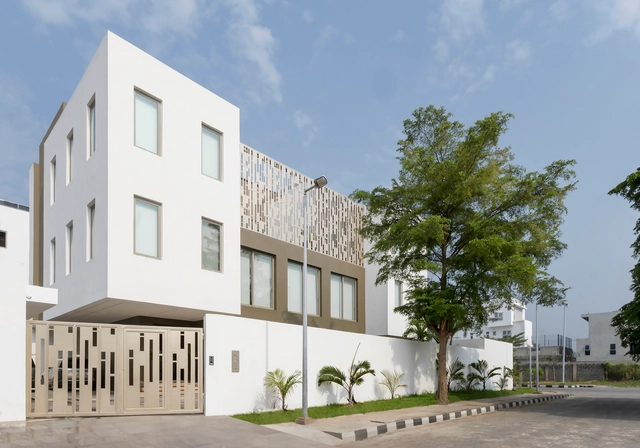
The Lantern House / Oshinowo Studio

The Lantern House / Oshinowo Studio - More Images+ 10

•
Lagos, Nigeria

Coral Pavilion / Oshinowo Studio

Coral Pavilion / Oshinowo Studio - More Images+ 9

Abijo Mosque / Patrickwaheed Design Consultancy

Abijo Mosque / Patrickwaheed Design Consultancy - More Images+ 23

Softcom Head Office / Micdee Designs

Softcom Head Office / Micdee Designs - More Images+ 14

•
Lagos, Nigeria
  • Architects: Micdee Designs
  • Area Area of this architecture project Area:  768 m²
  • Year Completion year of this architecture project Year:  2019
  • Manufacturers Brands with products used in this architecture project
    Manufacturers:  Floorkraft, Forte Oil, Glass.ng, Hausba Smarthomes, Precise Lighting, +3
  • Professionals: Azbell Engineering, Landever