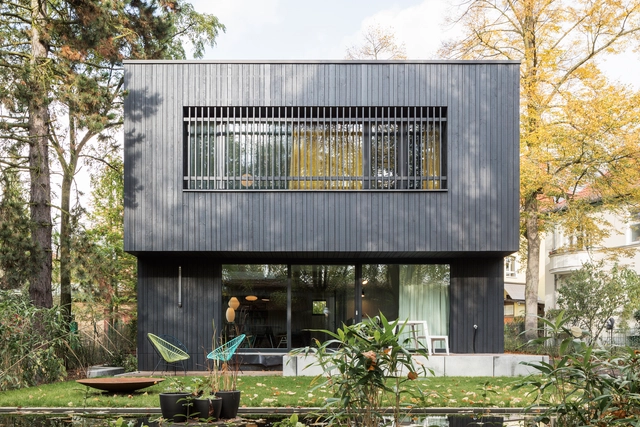
Philipp Obkircher

BROWSE ALL FROM THIS PHOTOGRAPHER HERE
↓

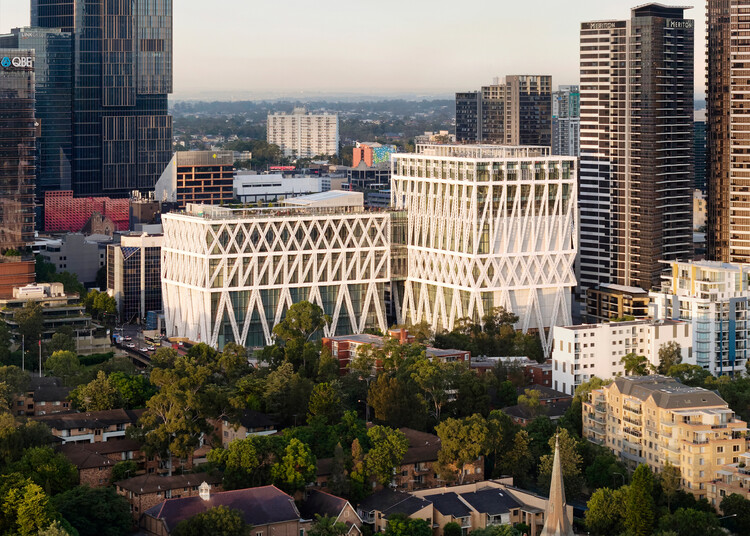
The Opening of Powerhouse Parramatta and a New Open-Source App for Geolocated Reports: This Week’s Review

Audio available

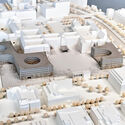
This week's news focused on how architecture engages with what already exists and communicates beyond the building itself. Several stories explored restoration and reuse, from the renewal of a historic university hall to the preservation of an artist's exhibition spaces and the incorporation of reclaimed materials into new construction. Elsewhere, architecture continued to serve as both subject and setting for exhibition, with new museum and cultural venue announcements examining architecture's broader social, technological, and ecological contexts. On the radar, three projects to watch: in Berlin, sauerbruch hutton has won the competition to extend the Federal Ministry of Defense's headquarters at the Bendlerblock; in Santa Barbara, SOM and Mithun have unveiled designs for a major new student housing complex at UC Santa Barbara; and, addressing a different kind of construction altogether, Paulo Tavares' practice Autonoma has launched Documental, an open-source platform that lets journalists, researchers, and civil organizations turn data, images, and satellite imagery into geolocated digital stories in defense of human and environmental rights.

The Opening of Powerhouse Parramatta and a New Open-Source App for Geolocated Reports: This Week’s Review - More Images+ 11

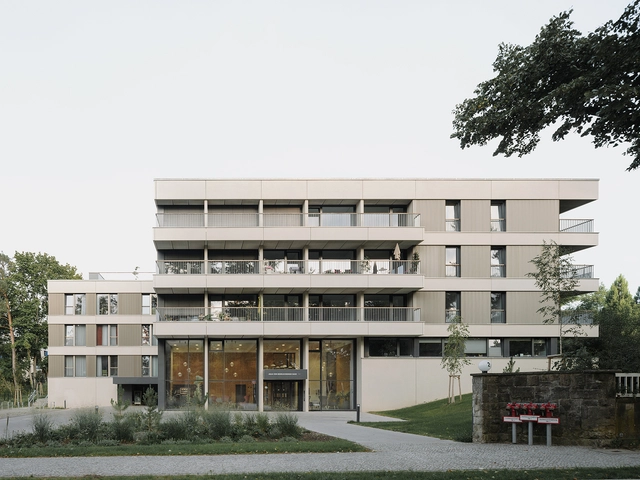
Julia von Bodelschwingh Care House / kontektum architektur

Julia von Bodelschwingh Care House / kontektum architektur - More Images+ 29

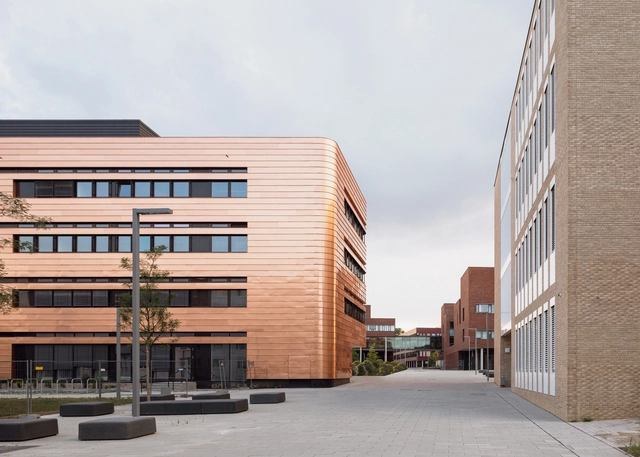
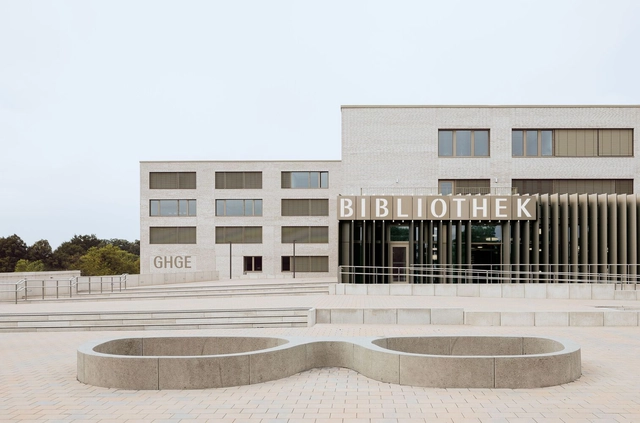
Georg-Eckert Campus of the Leibniz Institute for Educational Media / Sehw Architektur

Georg-Eckert Campus of the Leibniz Institute for Educational Media / Sehw Architektur - More Images+ 20

The Copper Coil / Sehw Architektur

The Copper Coil / Sehw Architektur - More Images+ 23

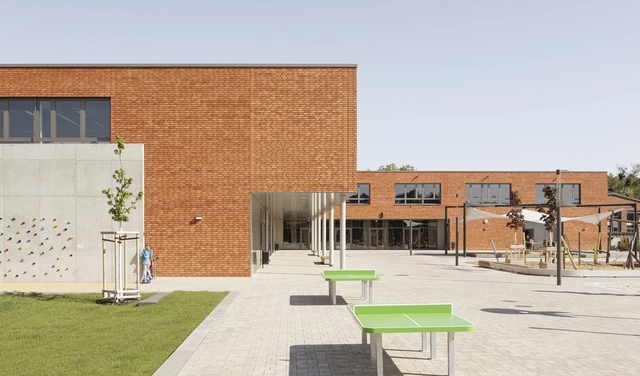
Inclusive School Centre / Sehw Architektur

Inclusive School Centre / Sehw Architektur - Drawings, Schools , Door, Facade
© Philipp Obkircher

Inclusive School Centre / Sehw Architektur - More Images+ 19

•
Döbern, Germany
  • Architects: Sehw Architektur
  • Area Area of this architecture project Area:  3770 m²
  • Year Completion year of this architecture project Year:  2021
  • Manufacturers Brands with products used in this architecture project
    Manufacturers:  AGROB BUCHTAL, Knauf, Nora

Gustav Heinemann Comprehensive School / Sehw Architektur

Gustav Heinemann Comprehensive School / Sehw Architektur - More Images+ 23

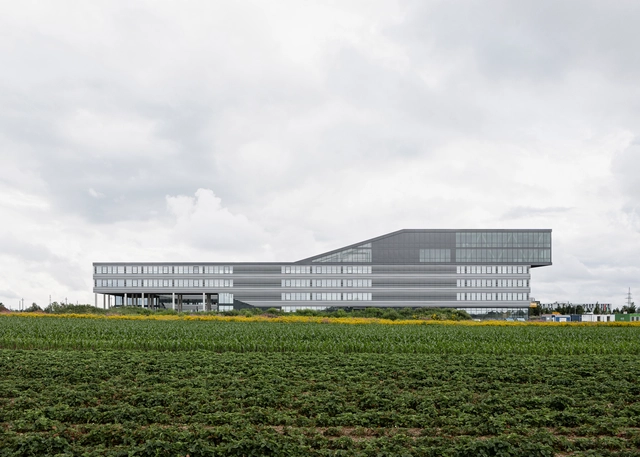
Weitblick Innovation Campus / Sehw Architektur

Weitblick Innovation Campus / Sehw Architektur - More Images+ 18

Erhardt10 Apartments / Thomas Kröger Architekt

Erhardt10 Apartments / Thomas Kröger Architekt - Exterior Photography, Apartments
© Philipp Obkircher

Erhardt10 Apartments / Thomas Kröger Architekt - More Images+ 15

European School Munich / léonwohlhage Gesellschaft von Architekten mbH

European School Munich  / léonwohlhage Gesellschaft von Architekten mbH - More Images+ 15

Jungfernsee Elementary School / Sehw Architektur

Jungfernsee Elementary School / Sehw Architektur - More Images+ 15

Cut, Fold, Stack: German Homes Built for Precision

Subscriber Access | 

German design has become synonymous with accuracy, efficiency and precision. While the stereotype has roots in geography and local culture, the country's built environment reflects an affinity for structure, privacy and order. Combined with influences across Europe, Germany's contemporary architecture showcases refined forms and an emphasis on craft.

Cut, Fold, Stack: German Homes Built for Precision - More Images+ 8

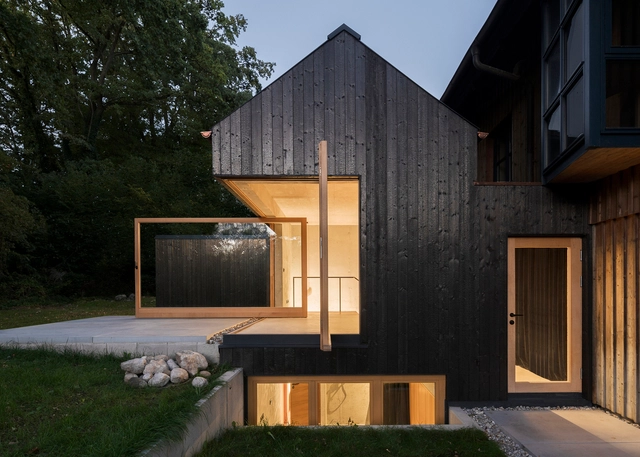
A28 House / Sehw Architektur

A28 House / Sehw Architektur - More Images+ 17

•
Berlin, Germany