Persbureau van Eijndhoven

BROWSE ALL FROM THIS PHOTOGRAPHER HERE
↓

Towards an Architecture of Many Intelligences: How Collective Knowledge Shapes the Built Environment

Audio available

As architecture navigates a rapidly changing world shaped by ecological urgency, social transformation, and technological acceleration, the notion of intelligence is shifting. No longer confined to individual cognition or artificial computation, intelligence can emerge from cultural memory, collective practices, and adaptive systems. In this broader sense, architecture becomes a field of convergence, where natural, artificial, and social intelligences intersect to offer new ways of designing and building.

Vernacular traditions embed generations of environmental knowledge, often transmitted through materials, construction techniques, and spatial logics finely tuned to local conditions; participatory platforms expand decision-making to wider communities to take part in shaping their environments, redistributing agency in the design process; and computational processes simulate and respond to complex data in real time bringing the capacity to analyse, simulate, and respond to complex variables — whether environmental, social, or behavioural — offering new forms of adaptability.

Towards an Architecture of Many Intelligences: How Collective Knowledge Shapes the Built Environment - More Images+ 25

Playing with Transparency: 4 Projects Challenging Traditional Window-Making in Architecture

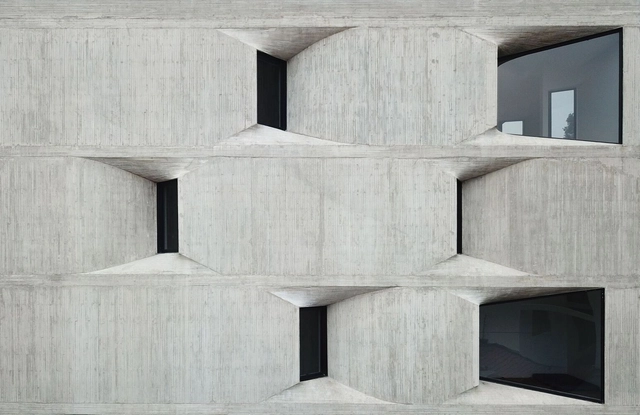
Formally, transparency usually takes the shape of a window, a door, a curtain wall, or a skylight. These are commonly created through rectangular punched openings or in the form of glass curtain wall systems or translucent screens. The following projects play with traditional notions of transparency and window-making in playful and unconventional ways. They create visually striking facades and dynamic relationships between their exterior and interior. They filter light and frame views through their glazing and opening articulation to craft memorable architectural experiences.

Playing with Transparency: 4 Projects Challenging Traditional Window-Making in Architecture - More Images+ 9

Material Minds: Digital Ceramic Printing in MVRDV's Glass Farm

Subscriber Access | 

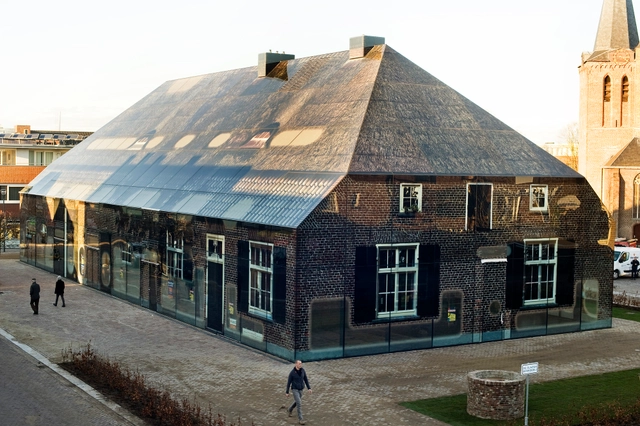
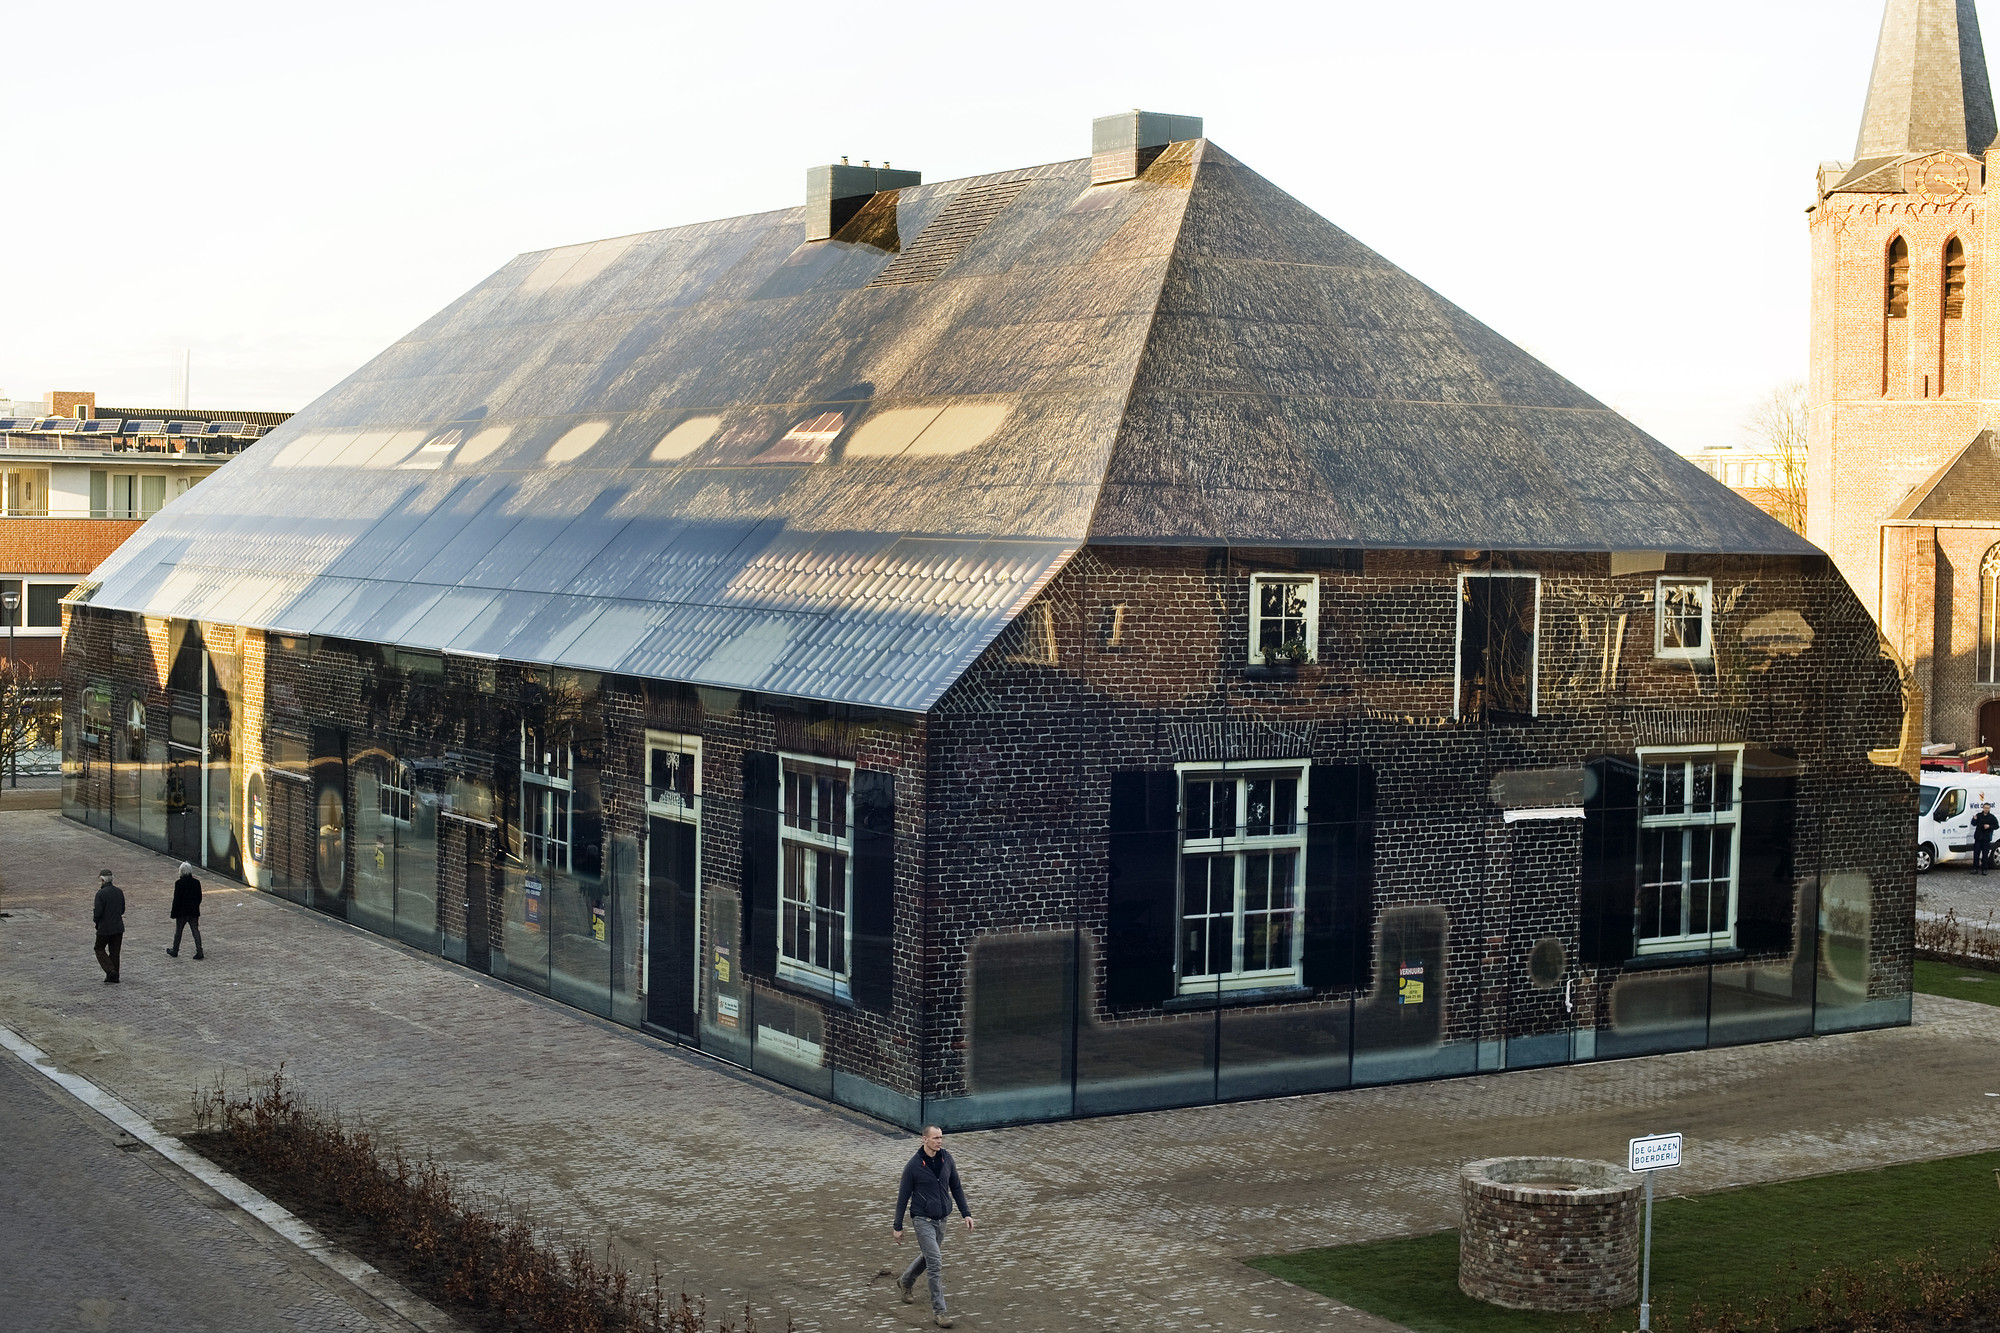
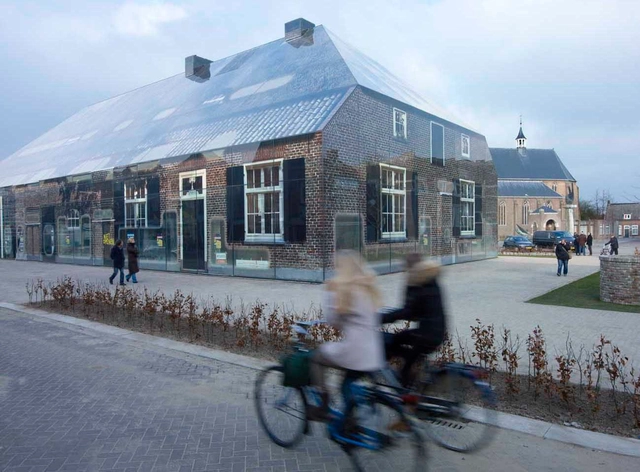
If you search the web for information on MVRDV's Glass Farm, you'll find plenty of people writing about the project's 33-year history, and about its context in the small town of Schijndel. You'll even find plenty of people theorizing on the nature of those glass walls, and the relationships between image and authenticity and between modern technology and modest tradition. But strangely, you'll find almost no information on how the project made use of Digital Ceramic Printing, a relatively new process which was able to handle the many colors, variable transparency and fine tolerances required to display an entire farmhouse facade across a thousand glass panels.

In this new installment of our Material Minds series, presented by ArchDaily Materials, we spoke to MVRDV's project leader on the Glass Farm Gijs Rikken, and to Niv Raz, an Architect at Dip-Tech - the company who produces the printers, ink, software and support required for the process.

Material Minds: Digital Ceramic Printing in MVRDV's Glass Farm - Image 7 of 4

Material Minds: Digital Ceramic Printing in MVRDV's Glass Farm - More Images+ 4

MVRDV and Interior Urbanism: An Interview With Winy Maas

Subscriber Access | 

In the late 20th and early 21st centuries, one of the major changes within cities around the world has been the rise of so-called "privately-owned public space," a development which has attracted the attention of many urbanists and is still being widely debated. However, for MONU Magazine, the increasing prevalence (and arguably, acceptance) of such privately owned spaces for public use gives us an opportunity to discuss another aspect of public space: interior urbanism. With the rise of the shopping mall and the increasingly diverse functions required by buildings such as libraries, interior spaces now resemble exterior public spaces more and more.

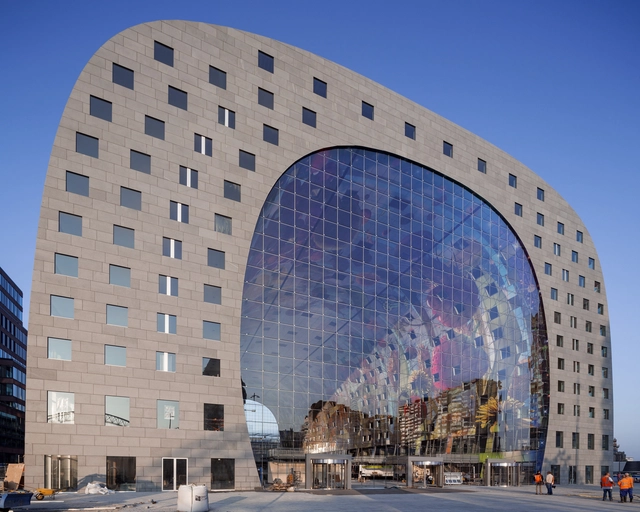
The following interview is an excerpt from the 21st issue of MONU Magazine, in which MONU's Bernd Upmeyer and Beatriz Ramo interview MVRDV founder Winy Maas, discussing the concept of interior urbanism in the work of MVRDV, in particular in their Rotterdam Markthal, Glass Farm and Book Mountain projects.

MVRDV and Interior Urbanism: An Interview With Winy Maas - More Images+ 8

Glass Farm / MVRDV

Glass Farm / MVRDV - More Images+ 13

  • Architects: MVRDV
  • Area Area of this architecture project Area:  1600 m²
  • Year Completion year of this architecture project Year:  2013
  • Manufacturers Brands with products used in this architecture project
    Manufacturers:  Dip-Tech