BROWSE ALL FROM THIS PHOTOGRAPHER HERE
↓
Subscriber Access

Architecture in Rhythm with Time: Designing Through Solar, Lunar, and Biological Cycles

As the solstice marks the shortest day of the year in the Northern Hemisphere, it also draws attention to something architecture has long negotiated but often overlooked: time. Beyond form or function, buildings and spaces are continuously shaped by cycles of light and darkness, seasonal shifts, and environmental rhythms that affect how they are inhabited.

In recent years, a growing number of architectural projects have begun to work explicitly with these cycles. Rather than designing spaces to function in a single, fixed way, architects are creating environments that change throughout the day, across seasons, or in response to natural phenomena such as the sun's path, lunar phases, wind patterns, or circadian rhythms. These projects operate in dialogue with time, appearing, transforming, and activating differently depending on environmental conditions.

Architecture in Rhythm with Time: Designing Through Solar, Lunar, and Biological Cycles - More Images+ 11

Soldalhus Nursing Home - Sunvalley House / Cubo Arkitekter

Soldalhus Nursing Home - Sunvalley House / Cubo Arkitekter - More Images+ 17

  • Architects: Cubo Arkitekter
  • Area Area of this architecture project Area:  9800 m²
  • Year Completion year of this architecture project Year:  2024

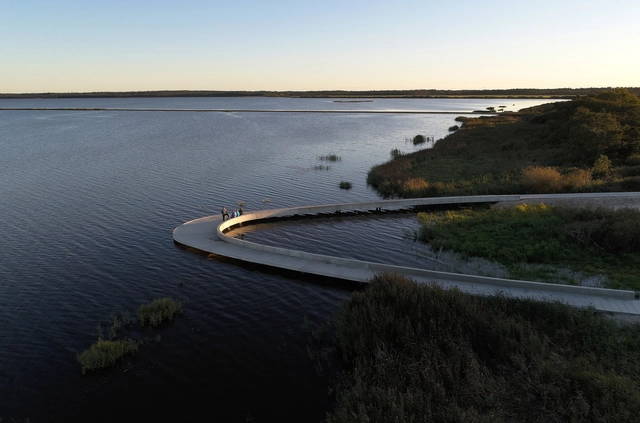
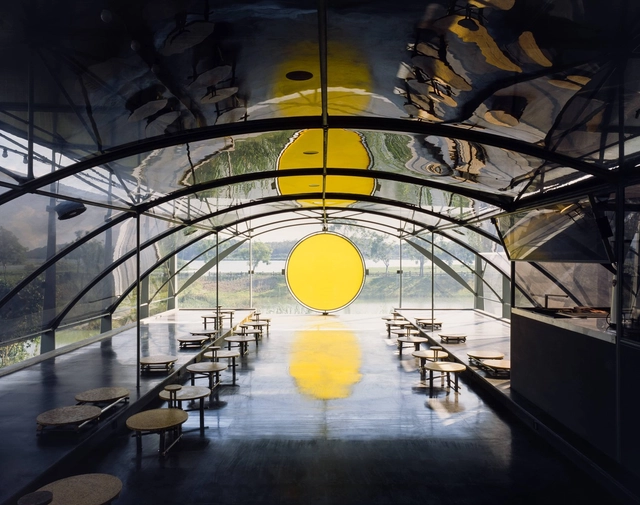
Filsø Visitor’s Center / Schønherr

Filsø Visitor’s Center / Schønherr - More Images+ 18

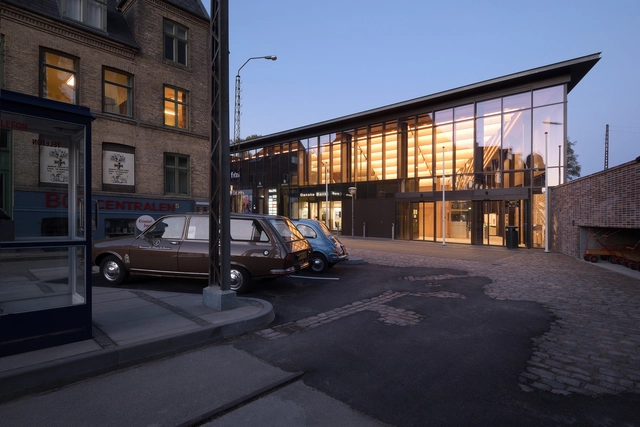
Main Entrance for The Old Town Museum / Cubo Arkitekter


Main Entrance for The Old Town Museum / Cubo Arkitekter - More Images+ 9

•
Aarhus, Denmark
  • Architects: Cubo Arkitekter
  • Area Area of this architecture project Area:  1000 m²
  • Year Completion year of this architecture project Year:  2023
  • Manufacturers Brands with products used in this architecture project
    Manufacturers:  HS Hansen, KlinkerOutdoor, Profile, ScandiBo, Swedoor, +2

What Does It Mean to Future-Proof a City, Landscape or Building with AI?

 | Sponsored Content

Cities concentrate opportunities and exchanges, culture and business, while, at the same time are a key contributor to climate change. They are highly complex organisms, with multiple actors involved, that bring to light underlying social interests and conflicts present in society. In 2007, the world's urban population surpassed the rural and this difference has been increasing ever since. According to the 2018 Revision of World Urbanization Prospects report, 55% of the world's current population lives in urban areas, rising to 68% by 2050. This will represent an increase of 2.5 billion people in urban areas, with almost 90% of this increase occurring in Asia and Africa. The Smart Sustainable Cities: Reconnaissance Study also points out that urban centers account for 67% of global energy demand, emit 70% of greenhouse gases and, on top of it all, buildings consume 40% of all energy worldwide. The prospect of a mostly urban world, along with the alarming onset of climate change, both raise challenges regarding living conditions in the coming decades and centuries, and all the implications that will accompany these changes.

Sct. Peders Hus / Cubo Arkitekter + VMB Arkitekter

Sct. Peders Hus  / Cubo Arkitekter + VMB Arkitekter - Exterior Photography,          Churches, Facade
© Martin Schubert

Sct. Peders Hus  / Cubo Arkitekter + VMB Arkitekter - More Images+ 6

•
Randers, Denmark

The Seahorse Apartments / Cubo Arkitekter

The Seahorse Apartments / Cubo Arkitekter - More Images+ 9

Mercantec Midtbyens Gymnasium / Cubo Arkitekter + LYTT

Mercantec Midtbyens Gymnasium / Cubo Arkitekter + LYTT - More Images+ 29

•
Viborg, Denmark

Mascot International Headquarters / C.F. Møller

Mascot International Headquarters  / C.F. Møller - More Images+ 45

The Early Days and the Enduring Legacy of Coop Himmelb(l)au

Europe in the 1960s was an incubator for emerging provocative architecture radicals who defied traditional architecture dogma in favor of counterculture that transcended time and space. Coop Himmelb(l)au, a Vienna-based faction of this movement, questioned the clean lines, rigidity, and literal nature of modernist architects of the time. While the firm is known for their rebellious spirit and aggressive forms that are generated through state-of-the-art 3D software and technologies, it’s important to acknowledge the work that the firm did shortly after their inception in 1968, and how their early oeuvre still relentlessly breaks the status quo of modern-day practice and academic discourse.

VUS Storstrøm / Cubo

VUS Storstrøm / Cubo - Interior Photography, University, Stairs, Chair
© Martin Schubert

VUS Storstrøm / Cubo - More Images+ 12

  • Architects: Cubo
  • Area Area of this architecture project Area:  5150 m²
  • Year Completion year of this architecture project Year:  2018
  • Manufacturers Brands with products used in this architecture project
    Manufacturers:  Forbo Flooring Systems, Schüco

Art Pavilion in Videbaek / Henning Larsen

Art Pavilion in Videbaek / Henning Larsen - Museum, Forest
© Martin Schubert

Art Pavilion in Videbaek / Henning Larsen - More Images+ 38

MCH Messecenter Herning / Cubo Arkitekter

MCH Messecenter Herning / Cubo Arkitekter - More Images+ 12

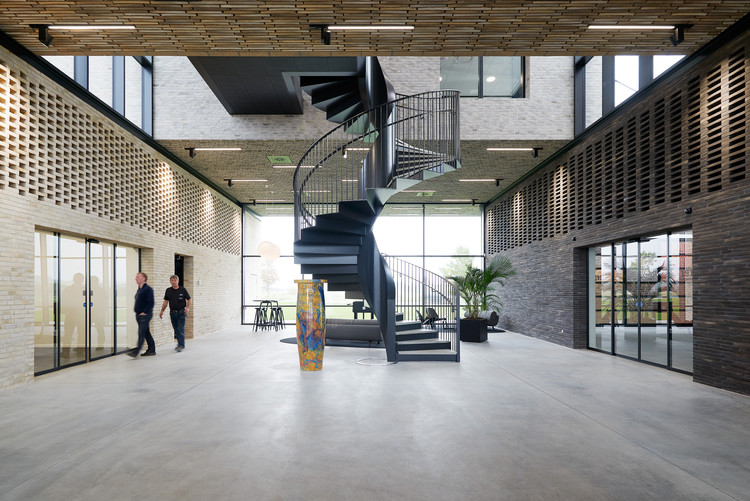
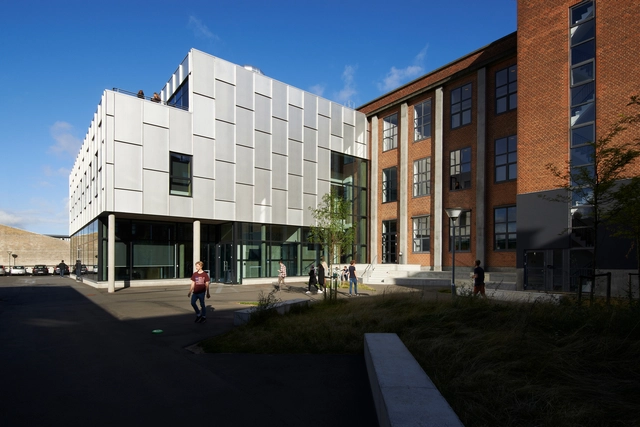
The Hammershøj Brick Factory / Cubo Arkitekter

The Hammershøj Brick Factory / Cubo Arkitekter - Showroom, Beam, Facade
© Martin Schubert

The Hammershøj Brick Factory / Cubo Arkitekter - More Images+ 10

Østerild Visitors and Operation Center / Cubo Arkitekter

Østerild Visitors and Operation Center / Cubo Arkitekter - More Images+ 22

  • Architects: Cubo Arkitekter
  • Area Area of this architecture project Area:  650 m²
  • Year Completion year of this architecture project Year:  2017
  • Manufacturers Brands with products used in this architecture project
    Manufacturers:  Fiberline, Lilleheden
  • Professionals: Møller & Grønborg, Orbicon

Landkolonien Jomsborg / Cubo Arkitekter

Landkolonien Jomsborg / Cubo Arkitekter - More Images+ 10

•
Jægerspris, Denmark
  • Architects: Cubo Arkitekter
  • Area Area of this architecture project Area:  920 m²
  • Year Completion year of this architecture project Year:  2017
  • Manufacturers Brands with products used in this architecture project
    Manufacturers:  D-Line, Eurotag, Focus-Lighting, Lilleheden, Moelven, +1
  • Professionals: Schønherr

Aarhus Gymnasium / Cubo Arkitekter

Aarhus Gymnasium / Cubo Arkitekter - More Images+ 12

Subscriber Access

How Schønherr is Transforming Aarhus with Experimental Urban Interventions

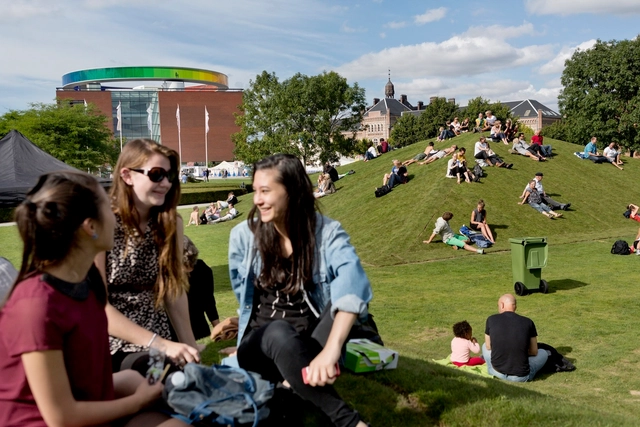
Since 2010, the Danish architects from Schønherr have been developing a series of large-scale urban interventions for the Aarhus Festival, the largest cultural festival in Denmark. These temporary projects have transformed the streets and parks into extraordinary public spaces, changing the natural topography of the city to attract citizens and bring them together.

We present their last four projects: "The Forest" (2010), "The City Park" (2012), "The Plaza" (2014) and "Bishops Square" (to be completed this 2016).

How Schønherr is Transforming Aarhus with Experimental Urban Interventions - Image 1 of 4How Schønherr is Transforming Aarhus with Experimental Urban Interventions - Image 2 of 4How Schønherr is Transforming Aarhus with Experimental Urban Interventions - Image 3 of 4How Schønherr is Transforming Aarhus with Experimental Urban Interventions - Image 4 of 4How Schønherr is Transforming Aarhus with Experimental Urban Interventions - More Images+ 44